1 of 24

5 bedroom detached houseSutton Valence, Maidstone, ME17 3EH

£699,995

Listing Description


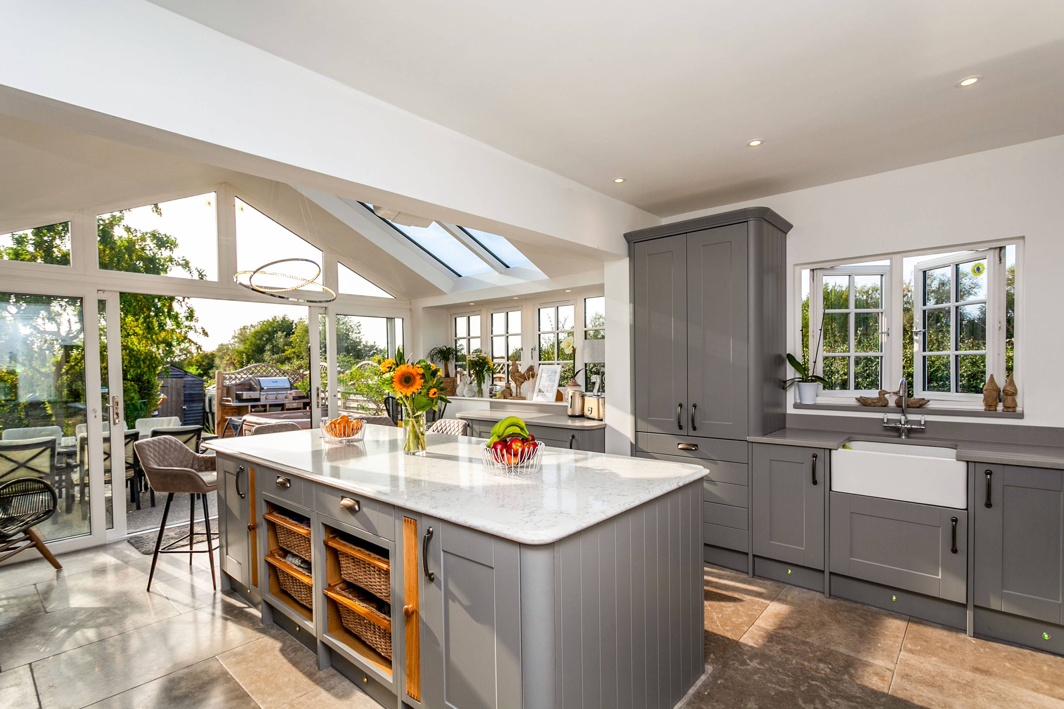
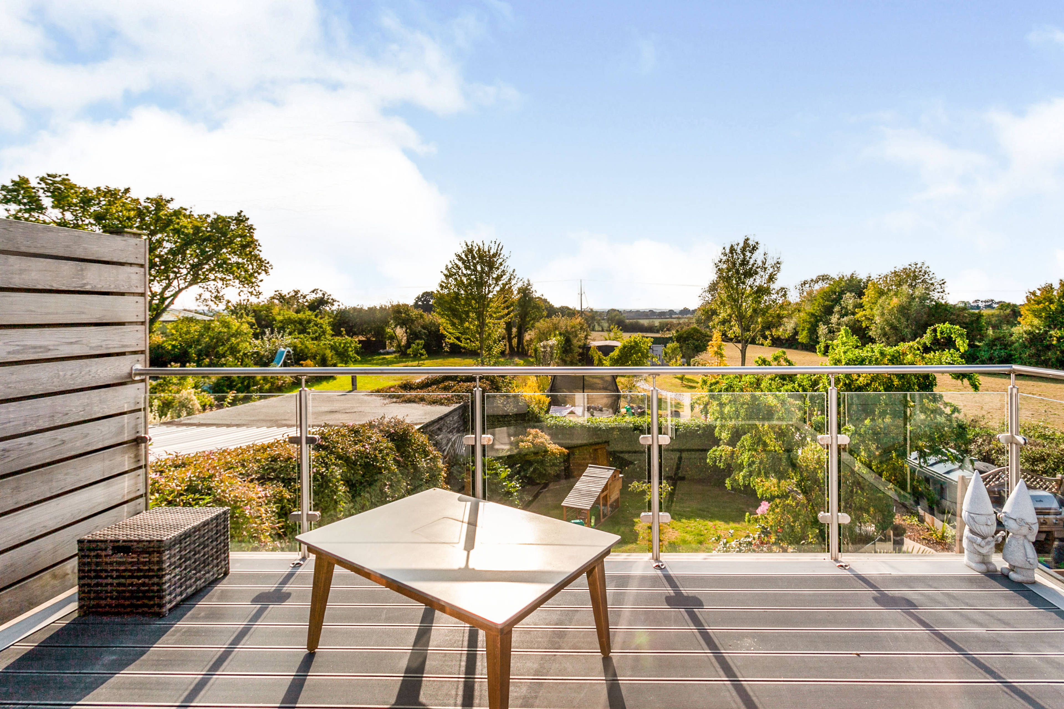
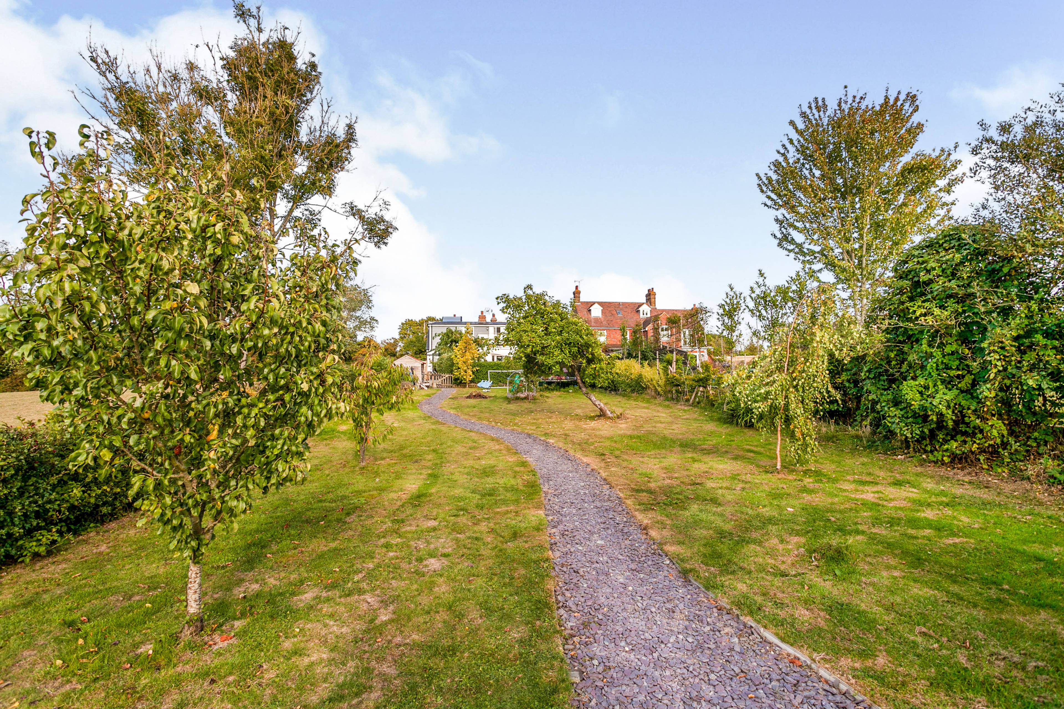
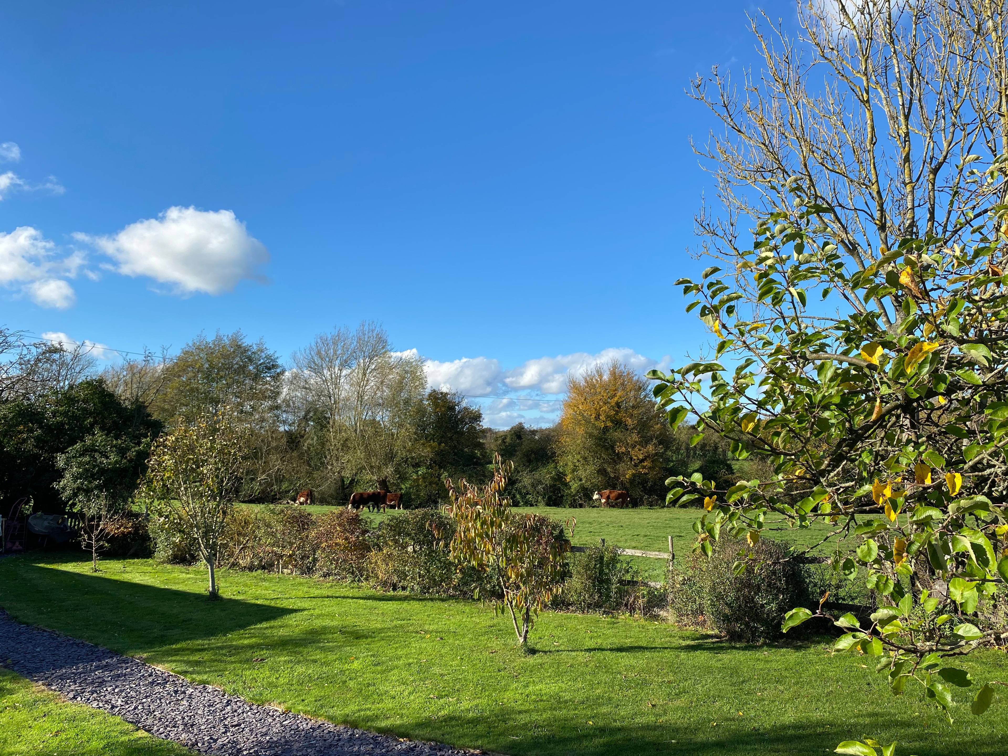
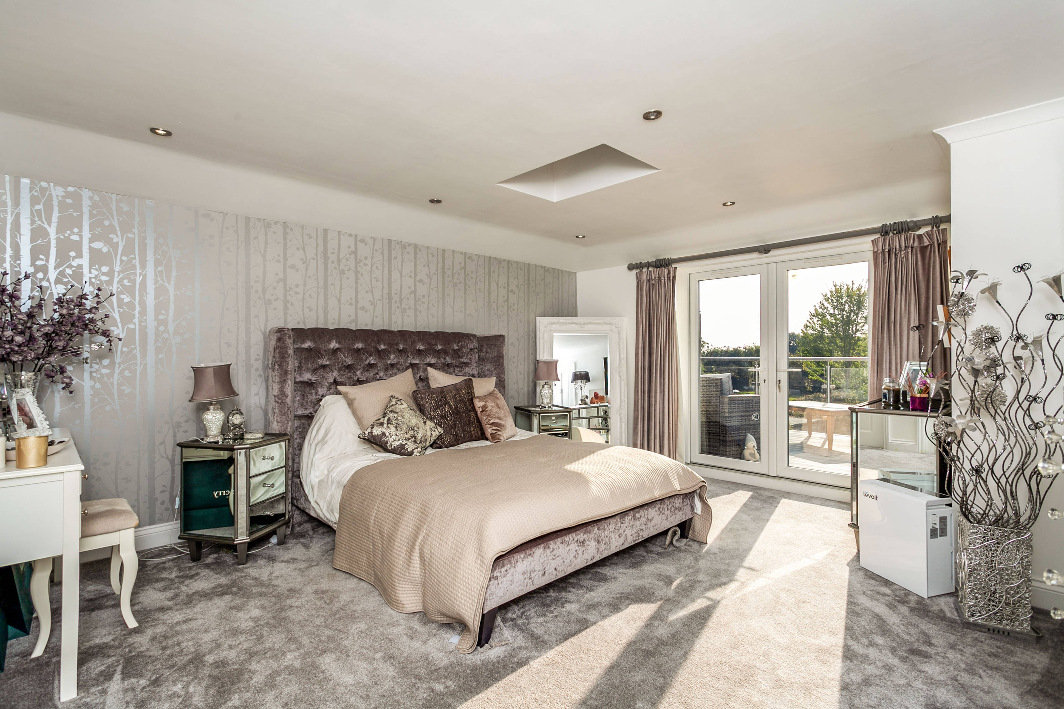
A wonderfully extended 5/6 double bedroom detached home with over 2100 sq ft of living space, finished to the highest quality. Surrounding by stunning countryside views you have beautiful spot in the countryside to raise your family. As you approach the property you'll turn on the driveway, setting the house far back from the road, that provides ample off road parking with electric car charging infrastructure in place. Stepping inside the property you'll immediately recognize the work that has been undertaken to transform this family home. With new central heating, solar hot water, water softener duel fuel log burners, no stone has been left unturned. With an excellent flow through-out the property you have a wealth of versatility. With a large open plan kitchen / diner and separate living room to the rear of the property, making the most of the garden views, the rooms to the front can be changed to suit your own needs. With a downstairs bathroom to complete the ground floor, you have everything you need to live in complete comfort. Upstairs you have three further bedrooms and the family bathroom. The master suite is truly something to be proud off. With a dressing room, en-suite and sun terrace to show off the far reaching countryside views, you can retire after a long day in style and watch the amazing panoramic sunsets. The feeling of size continues into the rear garden. A suntrap from mid-morning right through to sunset. Also being an impressive size and surrounded by greenery you are both private and secluded allowing you to enjoy the barbecue area and included hot tub. With new and lower speed restrictions confirmed too, you have even more tranquility to enjoy. With a home office too, currently used as a salon, you have plenty of options!


Address
Sutton Valence, Maidstone, ME17 3EH
Price
£699,995
Property Type
House
Bedrooms
5
Bathrooms
3
Tenure
Freehold
  • 5 Bedrooms
  • House
  • New Roof, Central Heating and Solar Hot Water
  • Master with En-Suite, Dressing Room & Sun Terrace
  • Far Reaching Countryside Views
  • Large Rear Garden
  • High Quality Finish
  • five bedrooms
  • Detached house

Purplebricks vs high street agents

How much could you save?

Your property price

£200,000

High street agent (1.3%)
£3,120

Purplebricks fixed fee (0.5%)

Nothing to pay upfront

£999
You could save
£2,121

Purplebricks’ fixed fee service is a great way to get excellent exposure for your home and can save you a lot of money when comparing us to the service you receive from high street agents. Get SOLD with Purplebricks.

Book a free valuation

Equivalent to an average of 1.3% plus VAT charged by high street agents. Purplebricks service is a fixed fee including VAT.

A family looking at a phone together on their sofa

The Purplebricks service

Expert people & powerful tech delivering a seamless service

What's included for £999:

Powerful technology:

  • Viewings booked 24/7

  • Offers made 24/7

  • Sales agreed faster

  • Marketing tracked live

  • You're in the know 24/7

Comprehensive service:

  • An Agent's expertise

  • Professional valuation

  • Professional photos & floor plan

  • For sale board

  • Listing on Zoopla, Rightmove & OnTheMarket

  • Service that happens 24/7

  • Dedicated sales progression

  • Switch to TAUK any time

  • Simple communication

  • Nothing to pay upfront