1 of 13

5 bedroom semi-detached houseCollege Road, Maidstone, ME15 6TF

£635,000


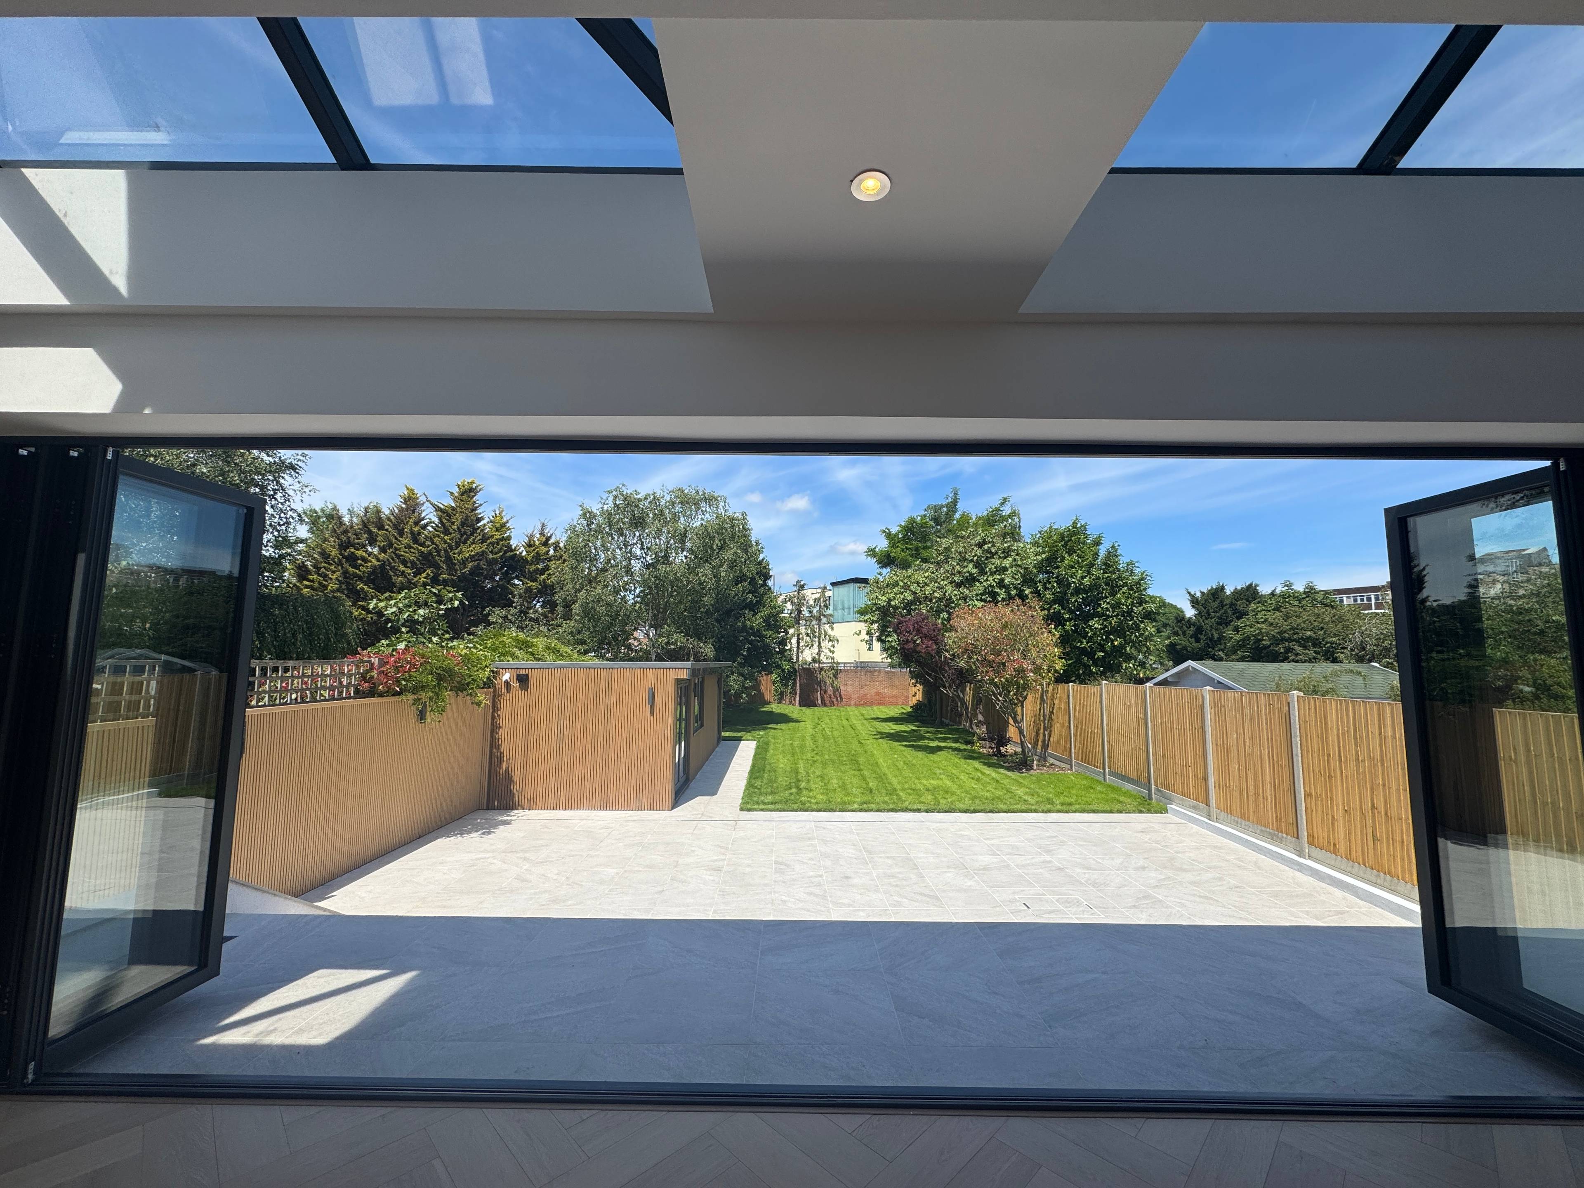
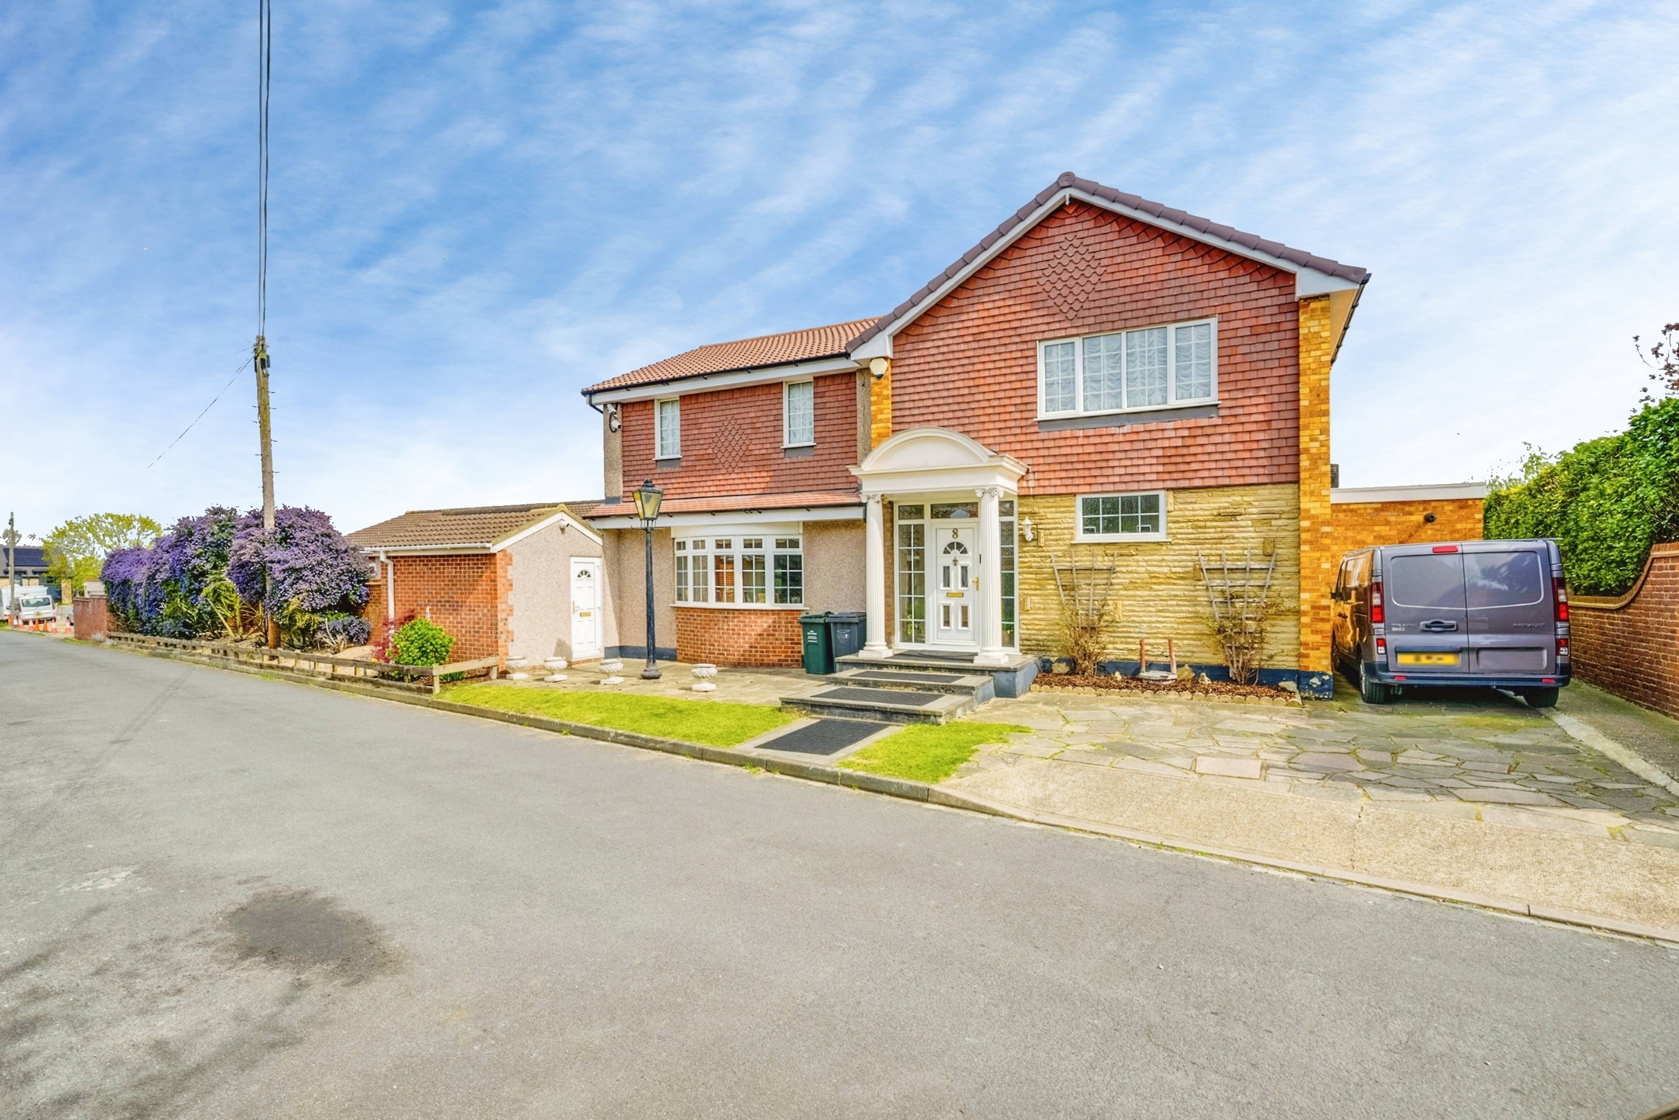
A substantially extended five bedroom semi detached home. Measuring approximately 1780 square feet the home also has two reception rooms adding versatility to family life. The property has been significantly enhanced by its current owner including stylish high gloss Kitchen and modern contemporary bathrooms. Accommodation comprises of Entrance porch, large entrance hall with stairs to first floor and door to the lounge with log burner and another door to a large open plan space consisting of a kitchen, snug and dining area with double patio doors into the garden, there is also access to a utility room and downstairs shower room. The stunning high end kitchen has built in appliances and there is also a log burner in the adjacent snug area. To the first floor there is a beautiful bathroom and three double bedrooms. The 2nd floor is a converted loft where you will find the master bedroom with an en-suite shower room and an additional double bedroom. Outside to the rear is a garden with a patio area and a lawn area and to the front there is a driveway with electric charging point and a garage. Maidstone is ranked in the top five shopping centres in the south east of England with shopping in the Mall plus Fremlin Walk which opened in 2006. Other developments include the riverside Lockmeadow Centre, which includes a multiplex cinema, bowling alley, restaurants and nightclubs as well as the town's market. The town centre also has a significant number of pubs, clubs and restaurants. Local train services in Maidstone are operated by South Eastern rail. The Maidstone East Line runs between Ashford to London Victoria. Maidstone West has High Speed Rail Link trains operating between Maidstone West and St Pancras via Strood and Gravesend. Trains from here also run to Paddock Wood.


Address
College Road, Maidstone, ME15 6TF
Price
£635,000 - Guide Price
Bedrooms
5
Bathrooms
3
Tenure
Freehold
  • 5 Bedrooms
  • Five Bedroom Semi Detached House
  • All Of The Bedrooms Are Doubles
  • Downstairs Shower Room, Family Bathroom & En-suite
  • Garage And Driveway
  • Electric Charging Point
  • Newly Fitted Kitchen With Appliances
  • Rear Garden
  • Close To Town Centre
  • EPC Rating C
  • Must Be Viewed To Be Fully Appreciated

Sold prices nearby

View more house prices

No sold prices found nearby.

Purplebricks vs high street agents

How much could you save?

Purplebricks’ fixed fee service is a great way to get excellent exposure for your home and can save you a lot of money when comparing us to the service you receive from high street agents. Get SOLD with Purplebricks.

Book a free valuation

Your property price

£300,000

High street agent (1.3%)
£4,680
Purplebricks fixed fee (0.53%)
£1,599
You could save
£3,081

Equivalent to an average of 1.3% plus VAT charged by high street agents. Purplebricks service is a fixed fee including VAT.

A family looking at a phone together on their sofa

The Purplebricks service

Expert people & powerful tech delivering a seamless service

What's included for £1,299:

Powerful technology:

  • Viewings booked 24/7

  • Offers made 24/7

  • Sales agreed faster

  • Marketing tracked live

  • You're in the know 24/7

Comprehensive service:

  • An Agent's expertise

  • Professional valuation

  • Professional photos & floor plan

  • For sale board

  • Listing on Zoopla, Rightmove & OnTheMarket

  • Service that happens 24/7

  • Dedicated sales progression

  • Switch to TAUK any time

  • Simple communication