1 of 16

3 bedroom semi-detached houseDowns Road, Maidstone, ME14 2JN

£475,000


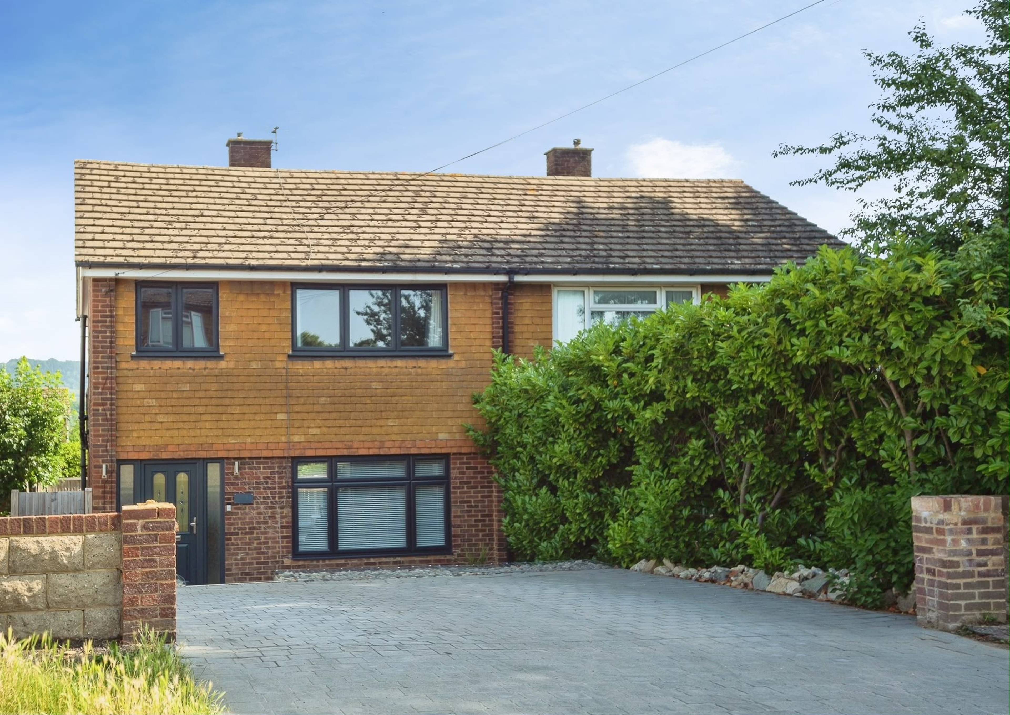
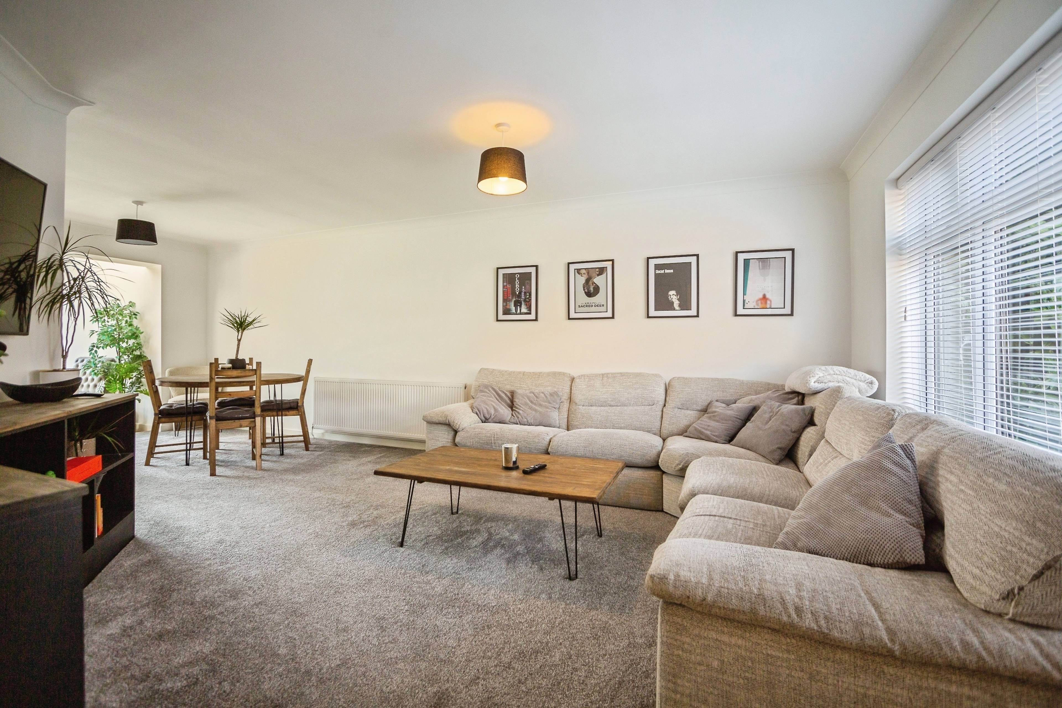
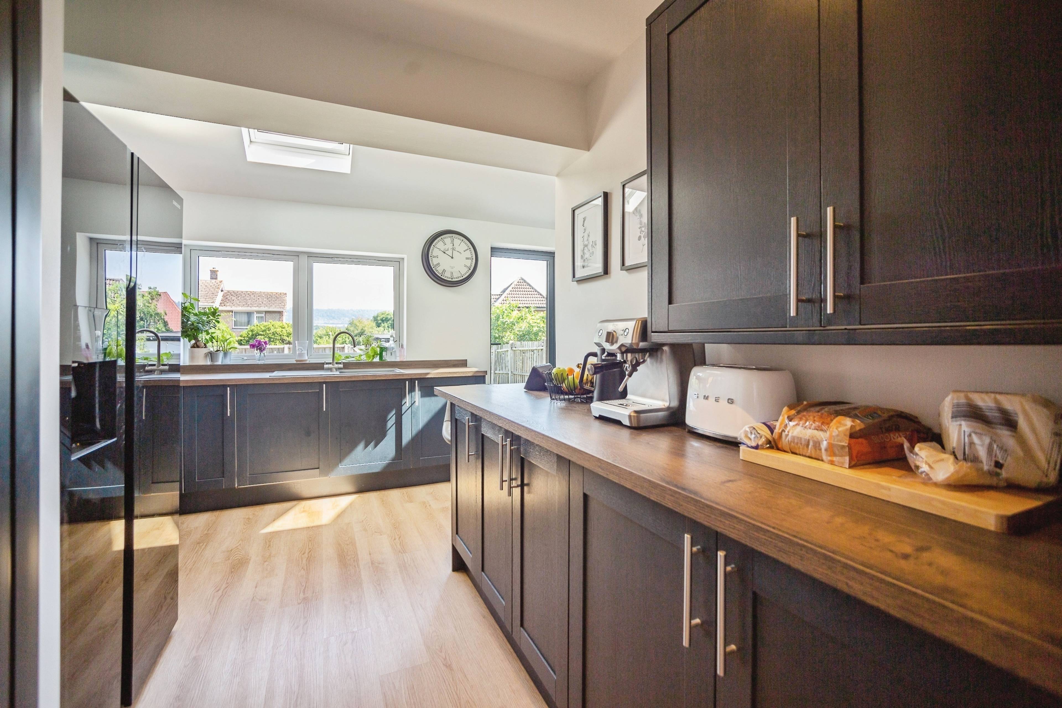
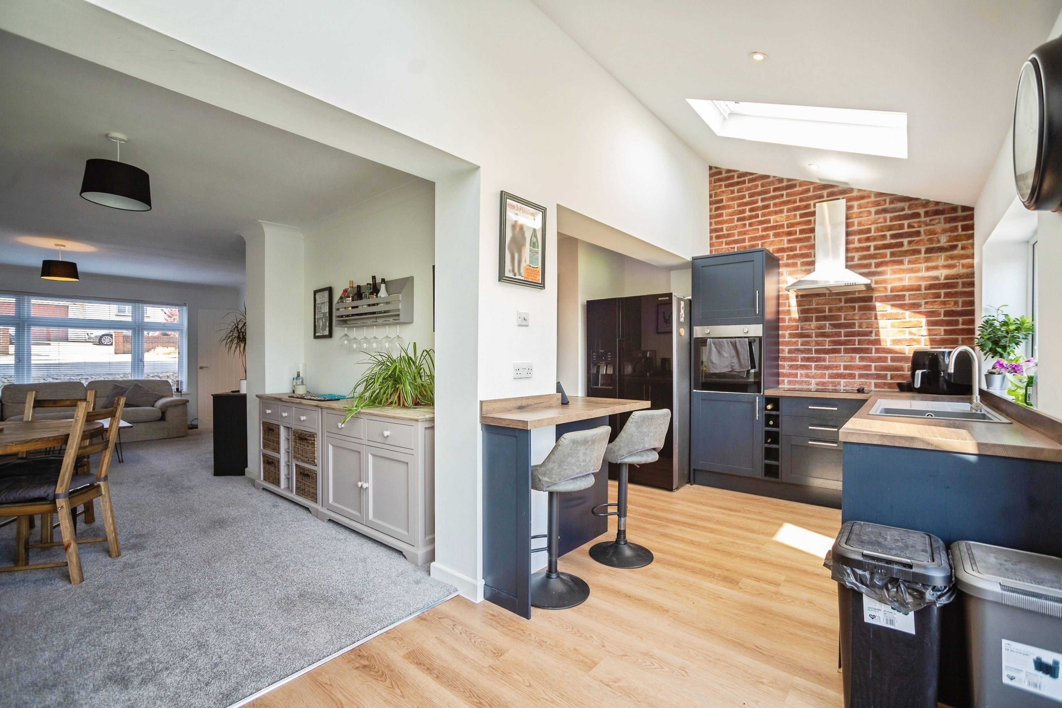
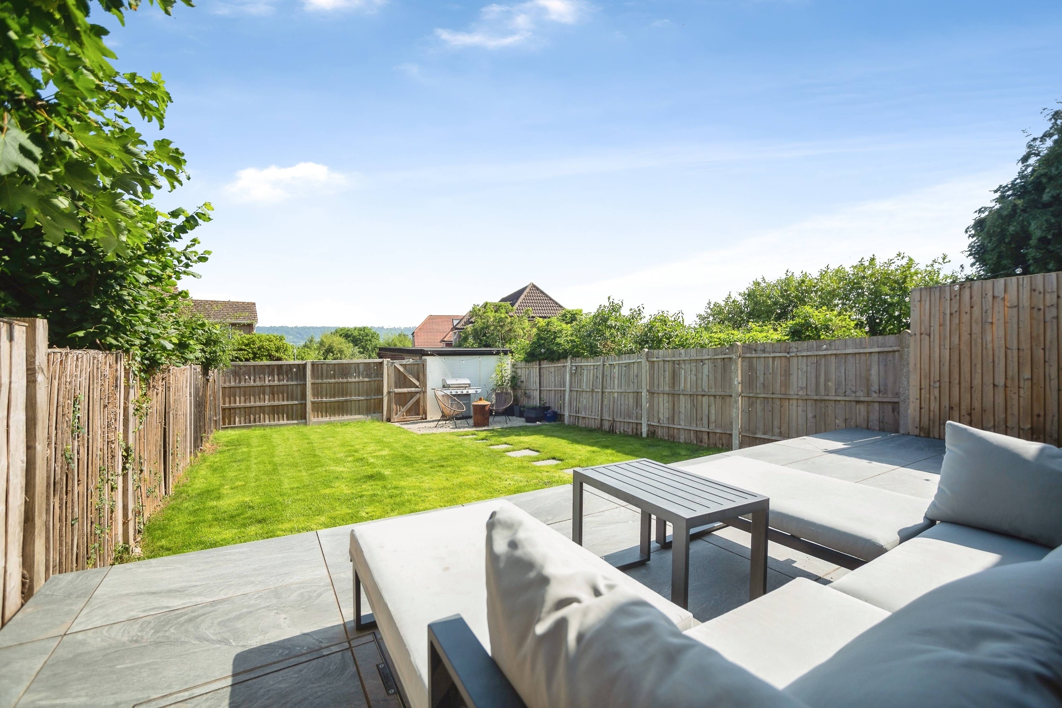
This exceptional extended three-bedroom semi-detached home has been comprehensively renovated by the current owners to an outstanding standard, leaving no detail overlooked. Every aspect of the property has been thoughtfully designed and finished with high-specification fixtures and fittings, from the quality flooring and contemporary internal doors to the stunning kitchen and luxurious bathrooms. The attention to detail throughout is truly impressive. Externally, the property benefits from a newly created front driveway, while to the rear you'll find additional off-road parking and a garage, providing ample space for multiple vehicles. The heart of the home is the beautifully designed open-plan ground floor, offering a superb space for both everyday family living and entertaining. The contemporary, fully equipped kitchen overlooks the landscaped rear garden and seamlessly connects to the outside via stylish bi-fold doors, flooding the room with natural light. A modern downstairs shower room adds further practicality and convenience. Upstairs, the property continues to impress with three well-proportioned bedrooms and a beautifully appointed contemporary three-piece family bathroom suite. Combining stylish design, exceptional craftsmanship and a highly desirable layout, this is a true turnkey home that simply must be viewed to be fully appreciated. The property is situated within the outskirts of Maidstone town centre as well as the Kentish countryside. Maidstone provides an array of shops including your big brands and unique stores. You’ll never struggle to find somewhere to eat or drink whether that’s a chilled date night or a night out with friends and family. You’ll notice a vast amount of primary and secondary schools in and around the area including 4 grammar schools. The property also offers easy access to London and the coast via train or motorway.


Address
Downs Road, Maidstone, ME14 2JN
Price
£475,000 - Guide Price
Property Type
House
Bedrooms
3
Bathrooms
2
Tenure
Freehold
  • 3 Bedrooms
  • House
  • Three Bedroom Extended Semi-Detached Home
  • Fully Renovated When Purchased
  • Impressive Kitchen
  • Front Driveway, Rear Driveway & Garage
  • Downstairs Shower Room, Upstairs Bathroom
  • Open Plan Downstairs Layout
  • Bi-Fold Doors Leading Out To Landscaped Garden
  • Private Road
  • Prime Penenden Heath Location

Sold prices nearby

View more house prices

No sold prices found nearby.

Purplebricks vs high street agents

How much could you save?

Purplebricks’ fixed fee service is a great way to get excellent exposure for your home and can save you a lot of money when comparing us to the service you receive from high street agents. Get SOLD with Purplebricks.

Book a free valuation

Your property price

£300,000

High street agent (1.3%)
£4,680
Purplebricks fixed fee (0.53%)
£1,599
You could save
£3,081

Equivalent to an average of 1.3% plus VAT charged by high street agents. Purplebricks service is a fixed fee including VAT.

A family looking at a phone together on their sofa

The Purplebricks service

Expert people & powerful tech delivering a seamless service

What's included for £1,299:

Powerful technology:

  • Viewings booked 24/7

  • Offers made 24/7

  • Sales agreed faster

  • Marketing tracked live

  • You're in the know 24/7

Comprehensive service:

  • An Agent's expertise

  • Professional valuation

  • Professional photos & floor plan

  • For sale board

  • Listing on Zoopla, Rightmove & OnTheMarket

  • Service that happens 24/7

  • Dedicated sales progression

  • Switch to TAUK any time

  • Simple communication