1 of 11

4 bedroom semi-detached houseHighfield Close, Outwoods, Burton-On-Trent, DE13 0NW

£219,950


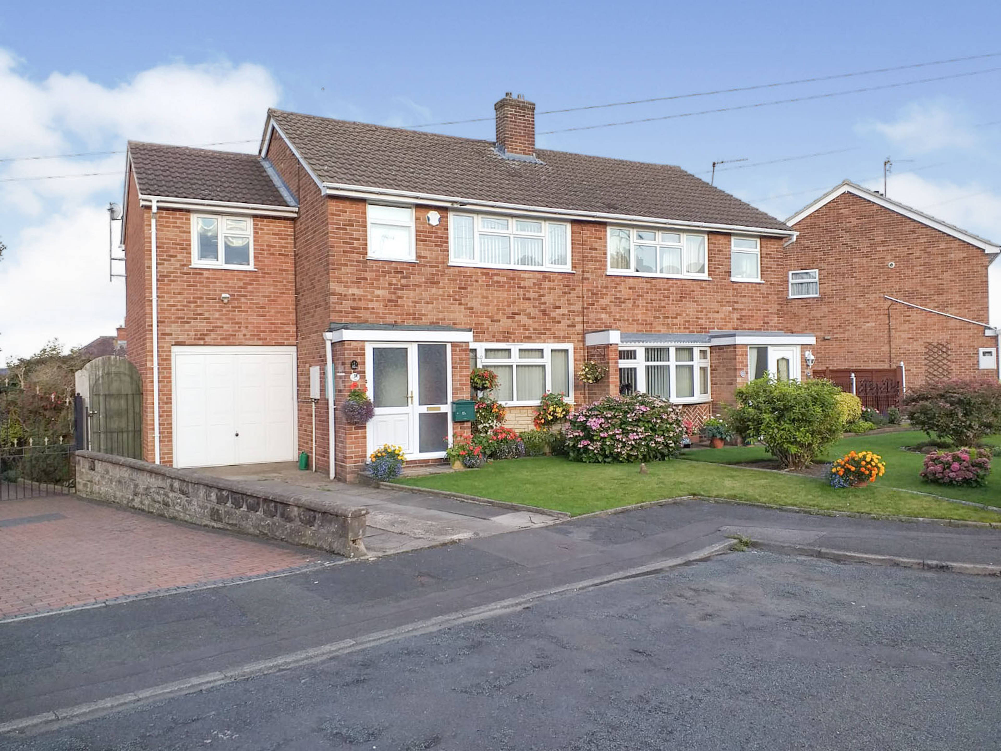
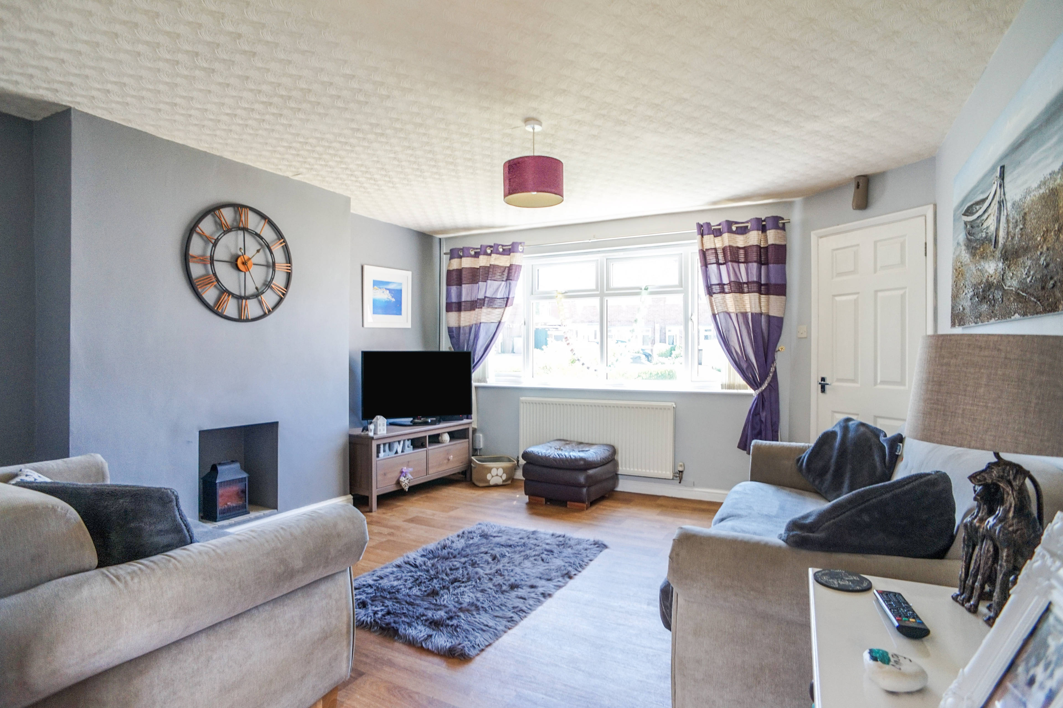
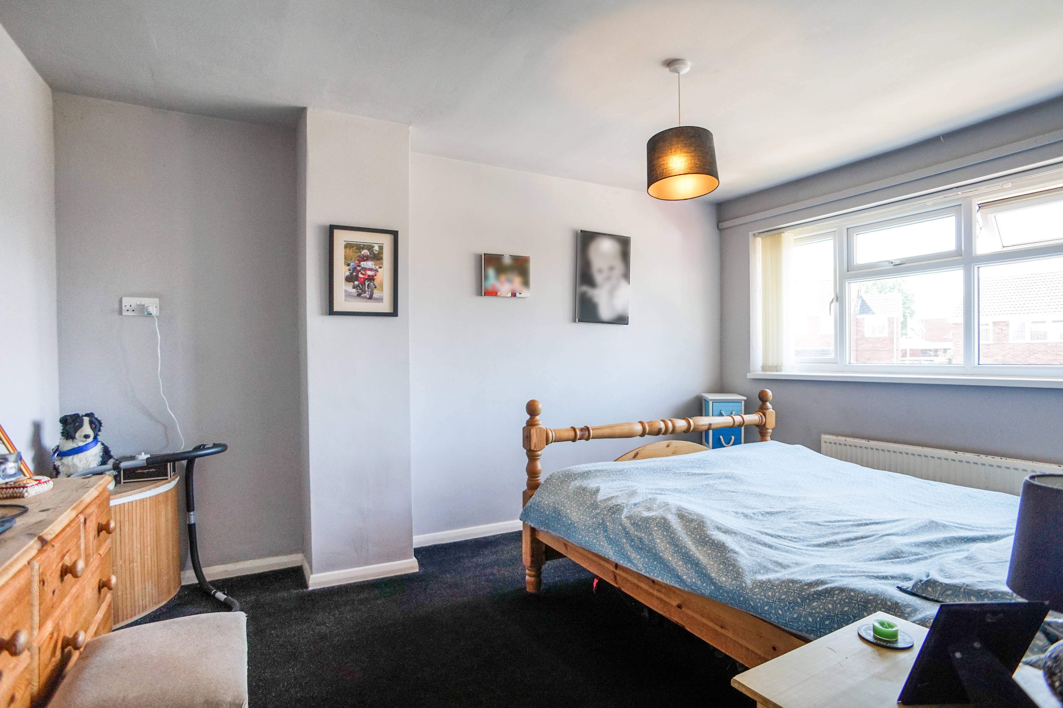
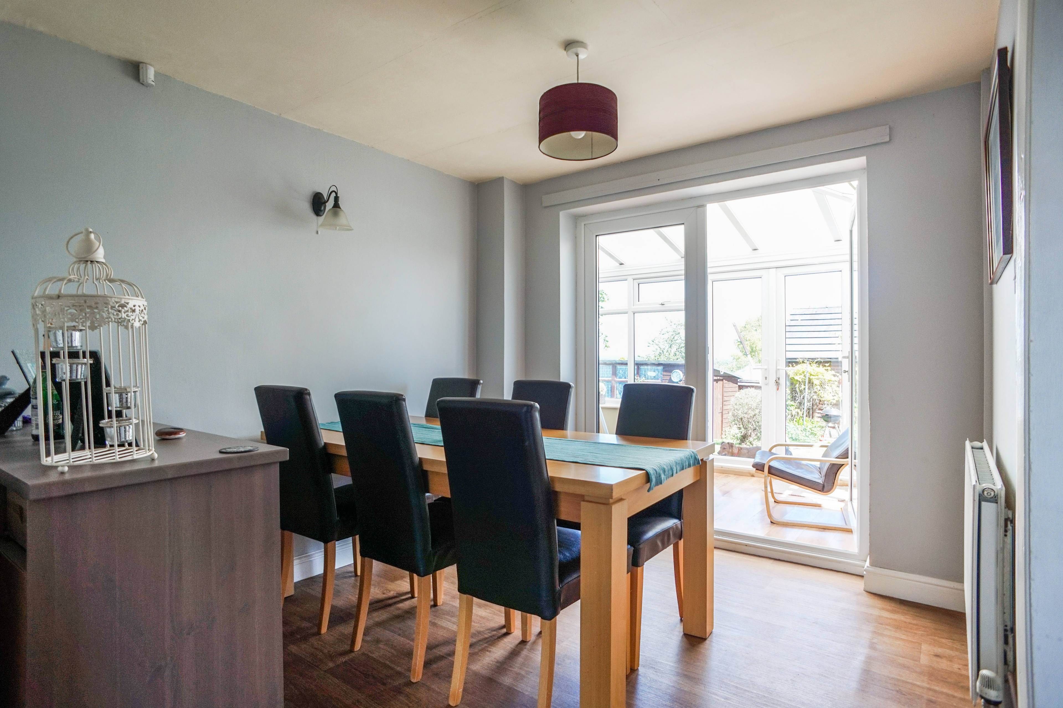
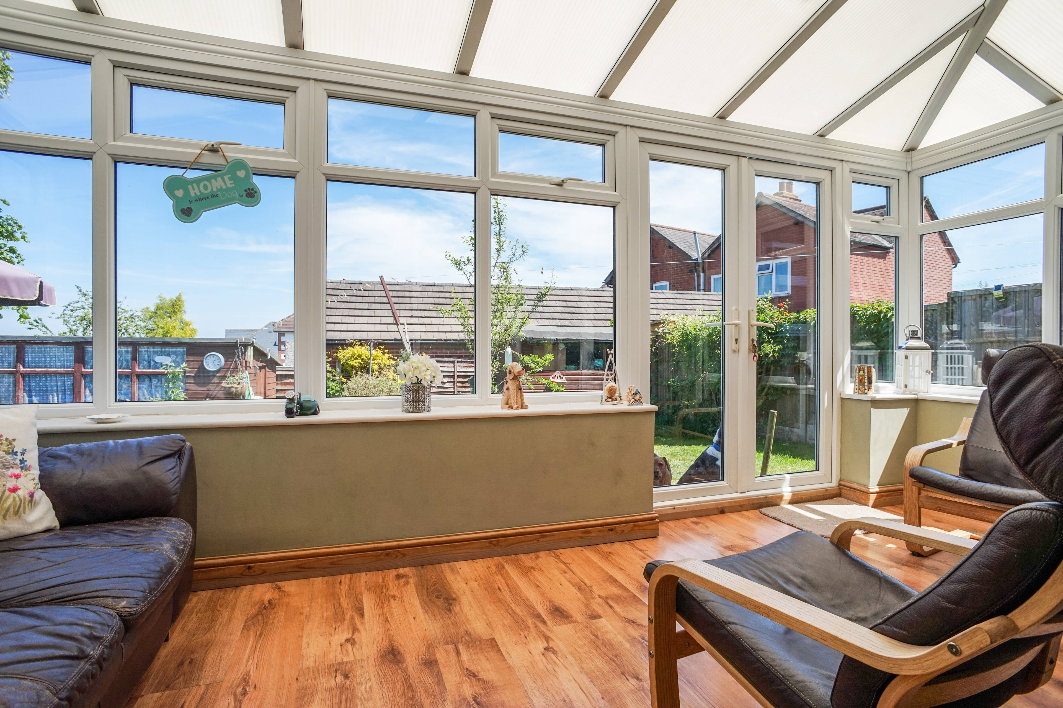
A four bedroom semi-detached family home situated in a quiet residential cul-de-sac, located off the well-regarded FIELD LANE. The property enjoys a pleasant aspect to the rear and is well placed for local schools and amenities. Highlights include; entrance hall, spacious lounge, dining room, fitted kitchen, conservatory, well proportioned bedrooms, family bathroom and integral garage. There is a lovely rear garden that has distant views, a spacious patio area, lawn and tree screening together with two garden sheds. GROUND FLOOR Entrance With double glazed entrance door and central heating radiator. Lounge - 13'8'' x 13'2'' Having laminate flooring, central heating radiator, under stairs storage and double glazed window to front. Dining Room - 9'9'' x 9'0'' With laminate flooring, central heating radiator and French doors to conservatory. Kitchen - 6'11'' x 9'3'' Fitted with a range of wall and base unit having rolled edge worksurfaces over, tiled up-stand, inset sink unit, integral double oven, hob and over head extractor canopy, space for fridge/freezer and double glazed window to rear aspect. Conservatory - 7'5'' x 16'11'' A spacious with central heating radiator, laminate flooring, French doors onto garden and service door to garage. Garage - 15'9'' x 7'10'' Having an up and over garage door, lights and power and plumbing for washing machine and dryer. FIRST FLOOR Bedroom One - 13'8'' x 9'10'' With central heating radiator and double glazed window to front. Bedroom Two - 9'7'' x 9'11'' With central heating radiator and double glazed window to rear. Bedroom Three - 15'8'' x 7'8'' With central heating radiator and double glazed window to front and rear aspects. Bedroom Four - 8'4'' x 6'3'' With central heating radiator and double glazed window to front. Bathroom Fitted with a paneled bath with shower over, low level WC, wash hand basin, central heating radiator, double glazed window to rear and extractor vent.


Address
Highfield Close, Outwoods, Burton-On-Trent, DE13 0NW
Price
£219,950
Bedrooms
4
Bathrooms
1
  • 4 Bedrooms
  • Semi-detached house
  • four bedrooms
  • Family Bathroom
  • three receptions
  • Garage
  • Double glazed
  • Garden
  • Gas Central Heating
  • Driveway parking

Sold prices nearby

No sold prices found nearby.

Purplebricks vs high street agents

How much could you save?

Purplebricks’ fixed fee service is a great way to get excellent exposure for your home and can save you a lot of money when comparing us to the service you receive from high street agents. Get SOLD with Purplebricks.

Book a free valuation

Your property price

£300,000

High street agent (1.3%)
£4,680
Purplebricks fixed fee (0.53%)
£1,599
You could save
£3,081

Equivalent to an average of 1.3% plus VAT charged by high street agents. Purplebricks service is a fixed fee including VAT.

A family looking at a phone together on their sofa

The Purplebricks service

Expert people & powerful tech delivering a seamless service

What's included for £1,299:

Powerful technology:

  • Viewings booked 24/7

  • Offers made 24/7

  • Sales agreed faster

  • Marketing tracked live

  • You're in the know 24/7

Comprehensive service:

  • An Agent's expertise

  • Professional valuation

  • Professional photos & floor plan

  • For sale board

  • Listing on Zoopla, Rightmove & OnTheMarket

  • Service that happens 24/7

  • Dedicated sales progression

  • Switch to TAUK any time

  • Simple communication