1 of 19

4 bedroom detached houseChurchside, Tamworth, B79 9HE

£730,000


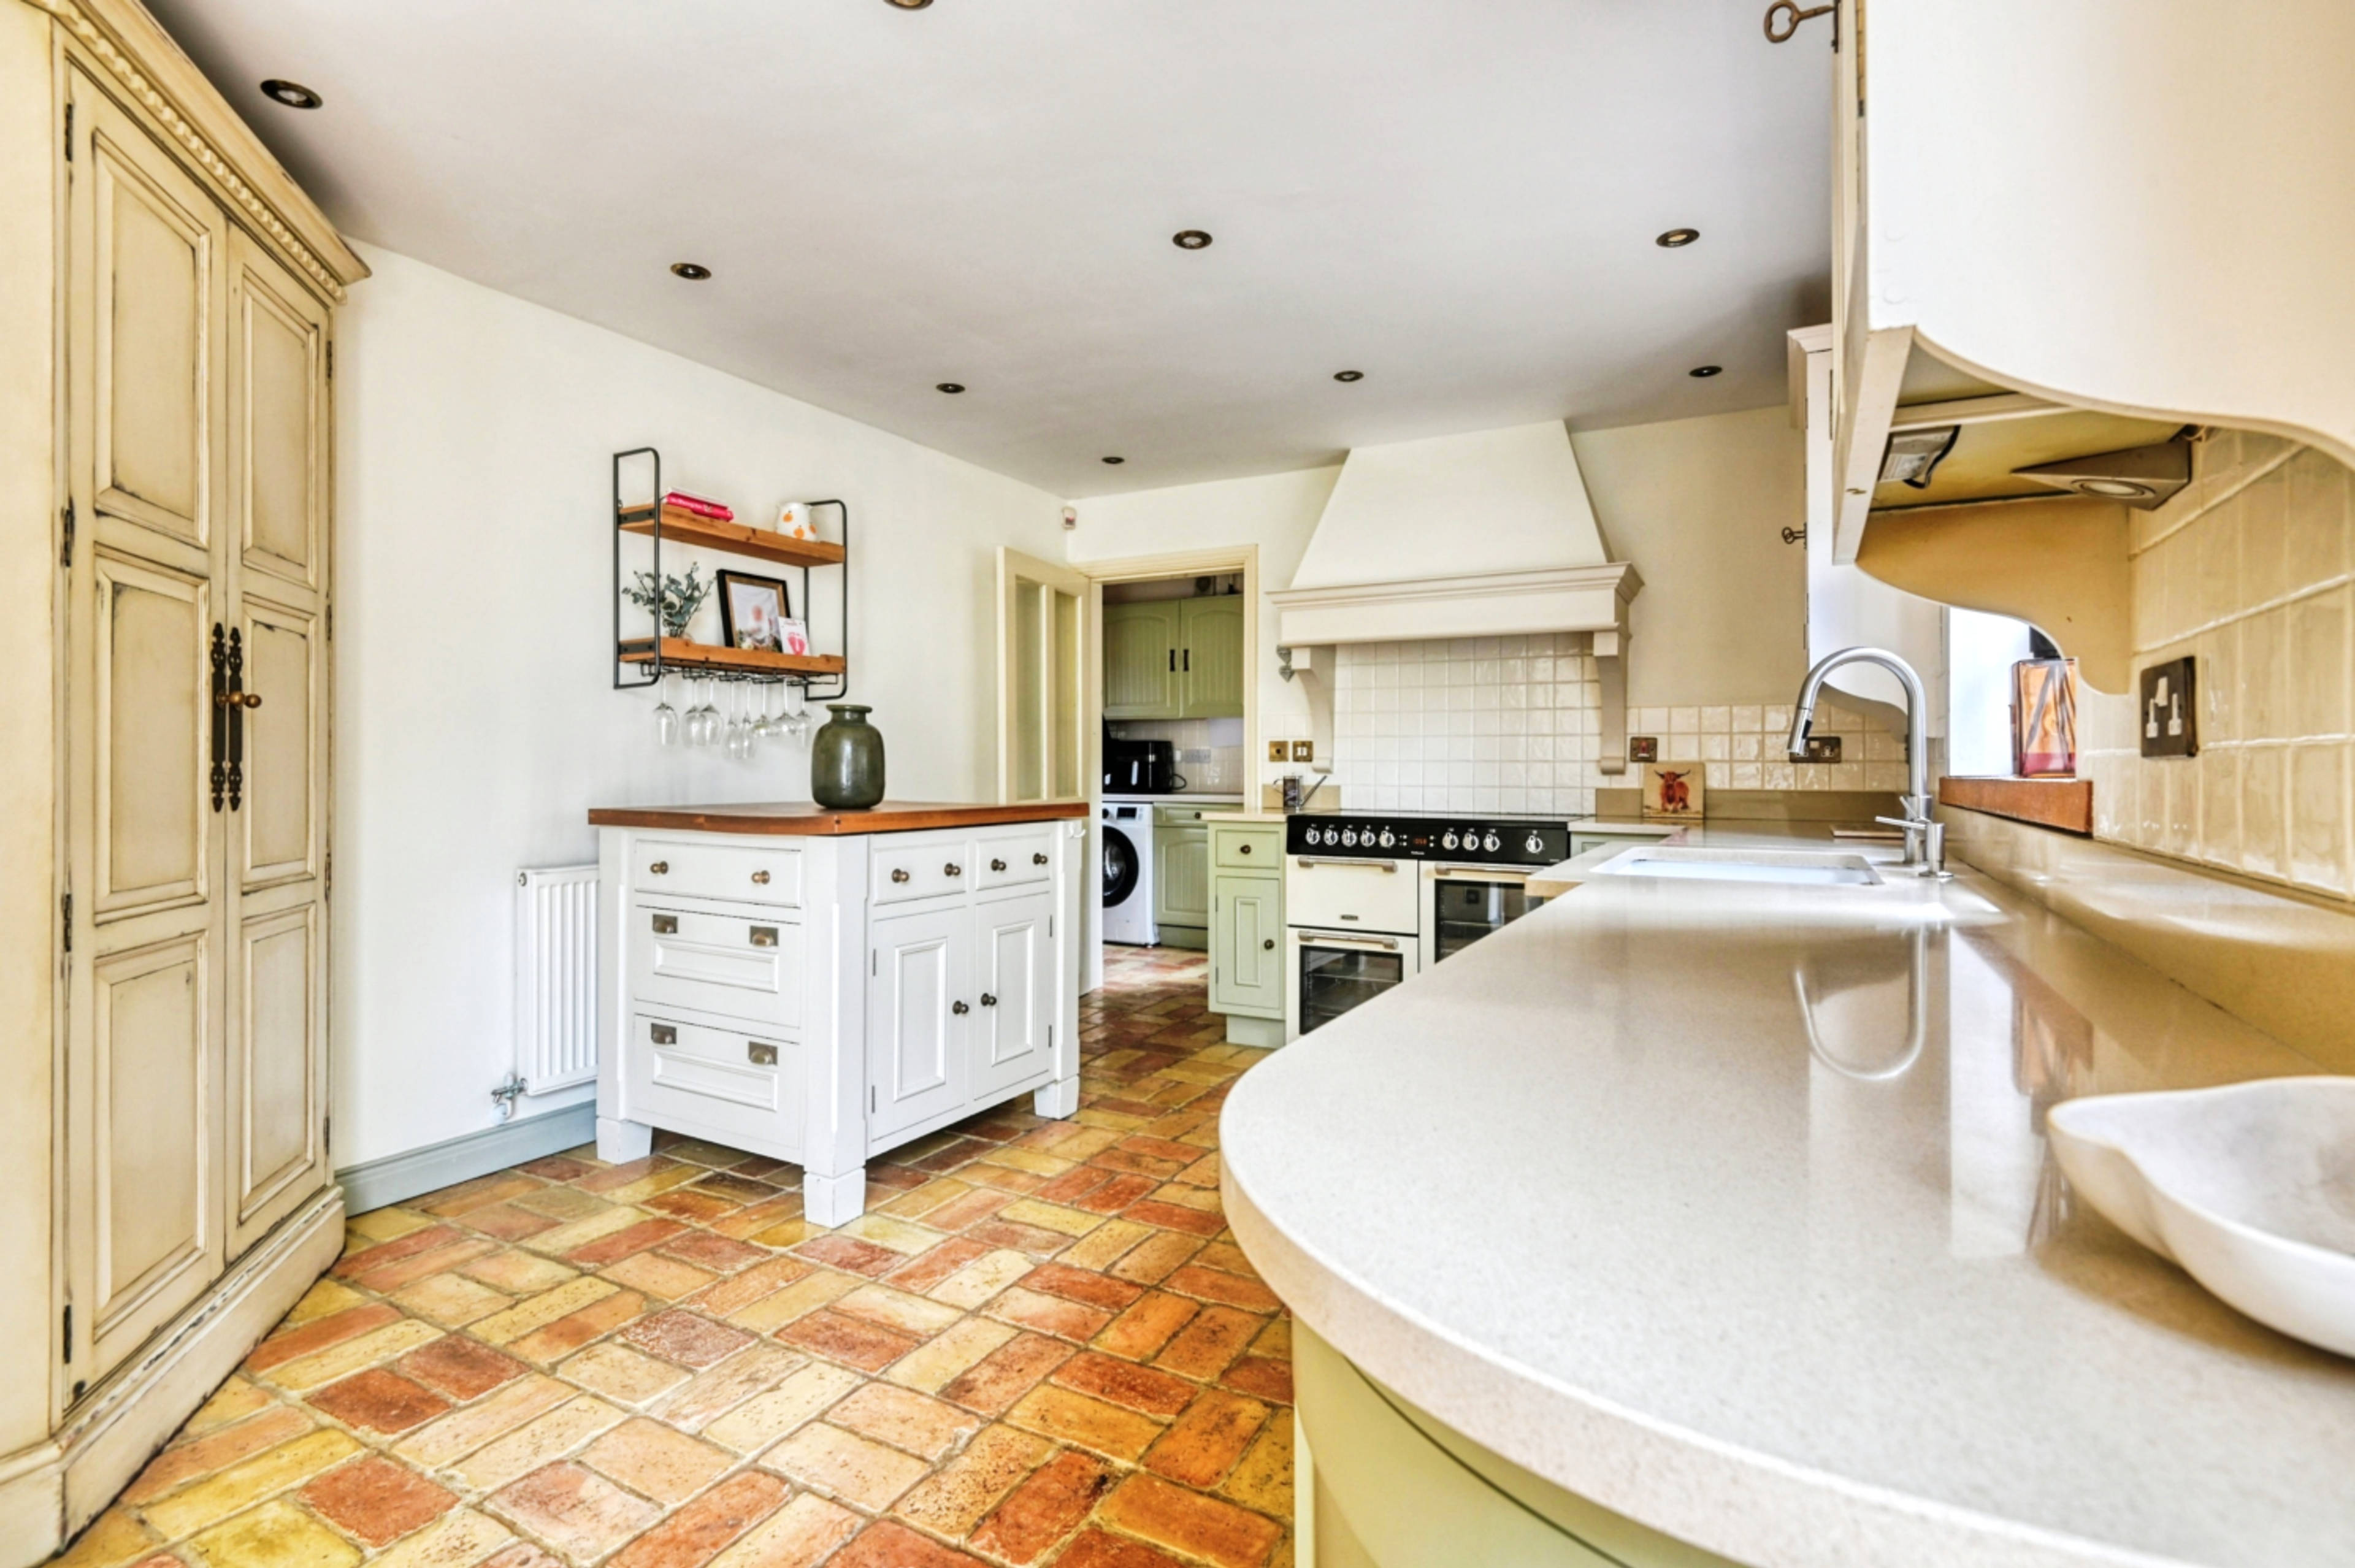
Tucked away in the highly desirable village of Harlaston, this beautifully presented four-bedroom detached home blends character, charm and modern family living in all the right ways. With standout kerb appeal and a thoughtfully extended layout, this is a home designed to grow with you. Step inside and you’ll find spacious and versatile accommodation throughout, including two generous reception rooms with a separate lounge and dining room, ideal for both cosy evenings in and entertaining guests. At the heart of the home is the open-plan breakfast kitchen, offering plenty of space for busy mornings, family meals and catching up at the end of the day. The garden room is a real highlight, overlooking the rear garden and creating a bright and relaxing space to enjoy all year round. Practical touches include a separate utility room and separate downstairs W/C. Upstairs, the master bedroom benefits from fitted wardrobes and a modern en-suite shower room. While the remaining bedrooms are well-proportioned and served by a family bathroom, with shower over bath. This much-loved home has been upgraded over the years to improve comfort and efficiency, including upgraded double glazed windows, which is kept in theme with the characteristic look of the property. In addition of cavity wall insulation and an electric vehicle charging point. Oil fired central heating. There's also a garage with power and driveway parking for at least two cars. Perfectly positioned for commuters, Harlaston offers a peaceful village setting while being just minutes from the A38 with excellent access to the M6 and M42. A characterful home in a well-connected village location. Ready to move into and enjoy from day one.


Address
Churchside, Tamworth, B79 9HE
Price
£730,000
Property Type
House
Bedrooms
4
Bathrooms
1
Tenure
Freehold
  • 4 Bedrooms
  • House
  • Four Bedroom Characteristic Detached Home
  • Sought After Location
  • Quiet Location
  • Three Reception Rooms
  • Garden Room
  • Enclosed Mature Rear Garden
  • En-suite to Master
  • Garage and Driveway

Sold prices nearby

View more house prices

No sold prices found nearby.

Purplebricks vs high street agents

How much could you save?

Purplebricks’ fixed fee service is a great way to get excellent exposure for your home and can save you a lot of money when comparing us to the service you receive from high street agents. Get SOLD with Purplebricks.

Book a free valuation

Your property price

£300,000

High street agent (1.3%)
£4,680
Purplebricks fixed fee (0.53%)
£1,599
You could save
£3,081

Equivalent to an average of 1.3% plus VAT charged by high street agents. Purplebricks service is a fixed fee including VAT.

A family looking at a phone together on their sofa

The Purplebricks service

Expert people & powerful tech delivering a seamless service

What's included for £1,299:

Powerful technology:

  • Viewings booked 24/7

  • Offers made 24/7

  • Sales agreed faster

  • Marketing tracked live

  • You're in the know 24/7

Comprehensive service:

  • An Agent's expertise

  • Professional valuation

  • Professional photos & floor plan

  • For sale board

  • Listing on Zoopla, Rightmove & OnTheMarket

  • Service that happens 24/7

  • Dedicated sales progression

  • Switch to TAUK any time

  • Simple communication