1 of 16

4 bedroom semi-detached houseWalnut Close, Chatham, ME5 0DT

£427,500


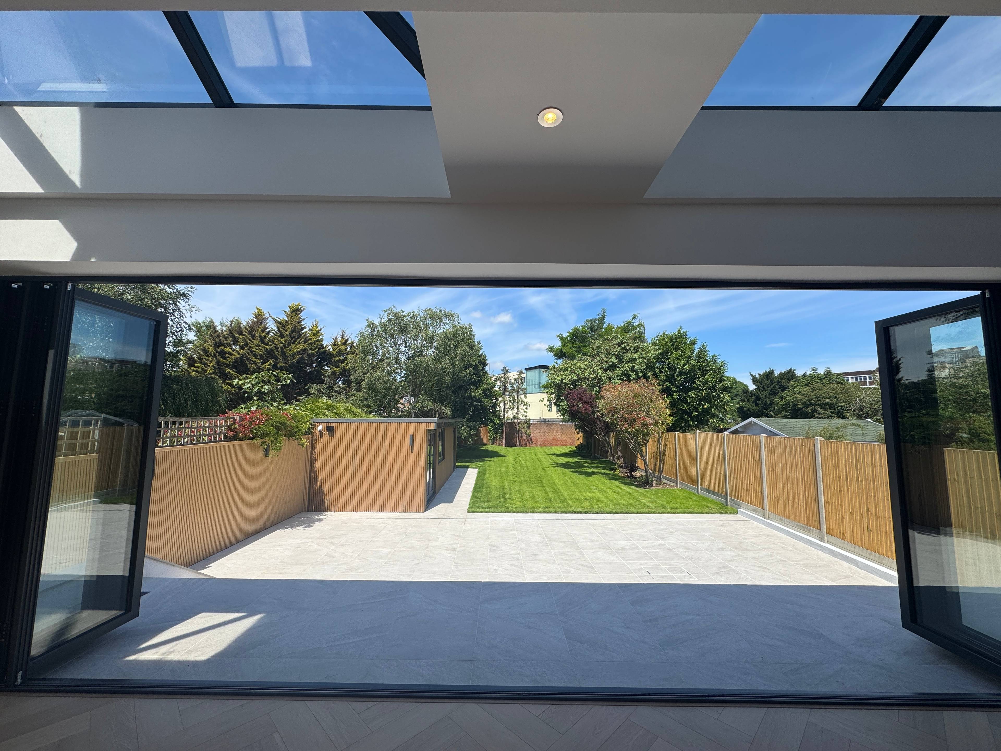
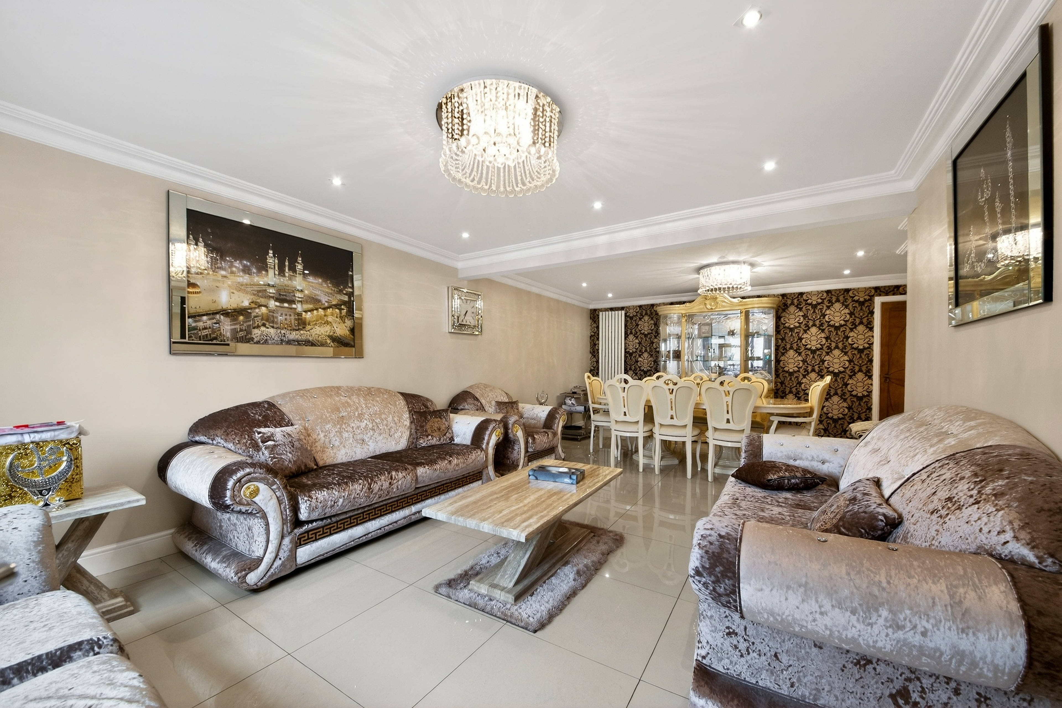
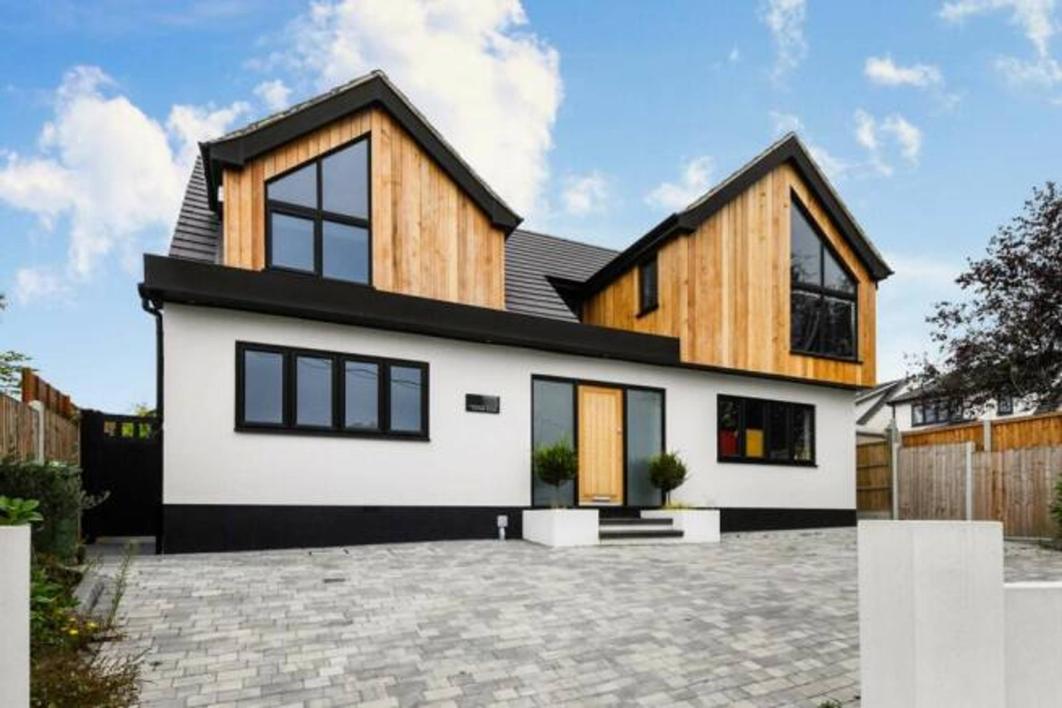
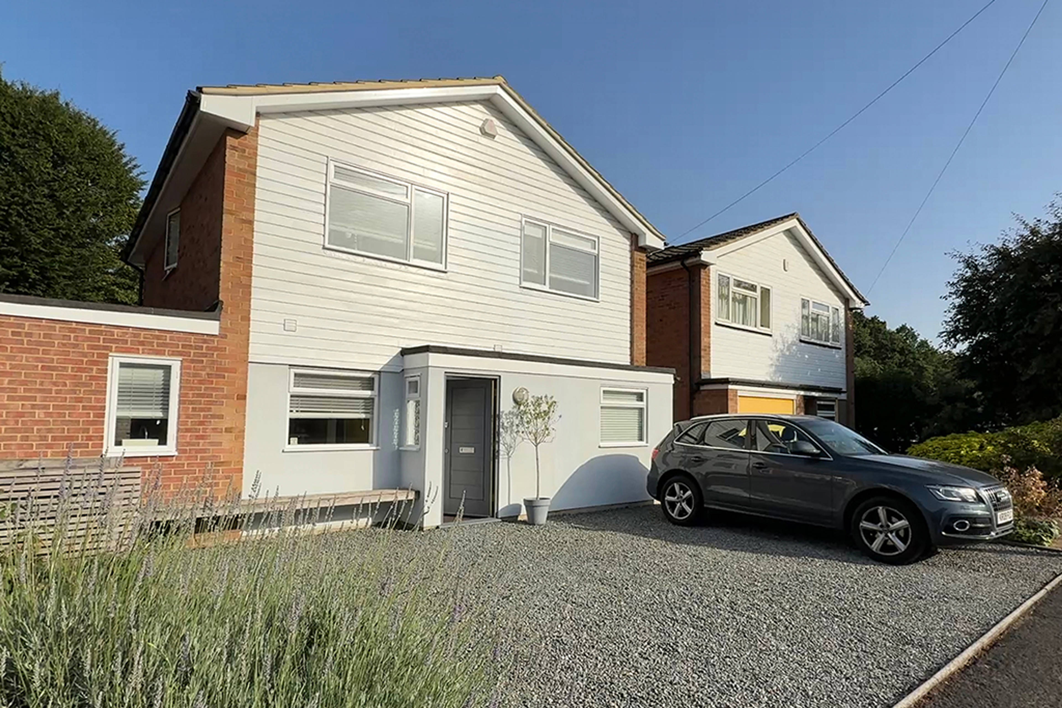
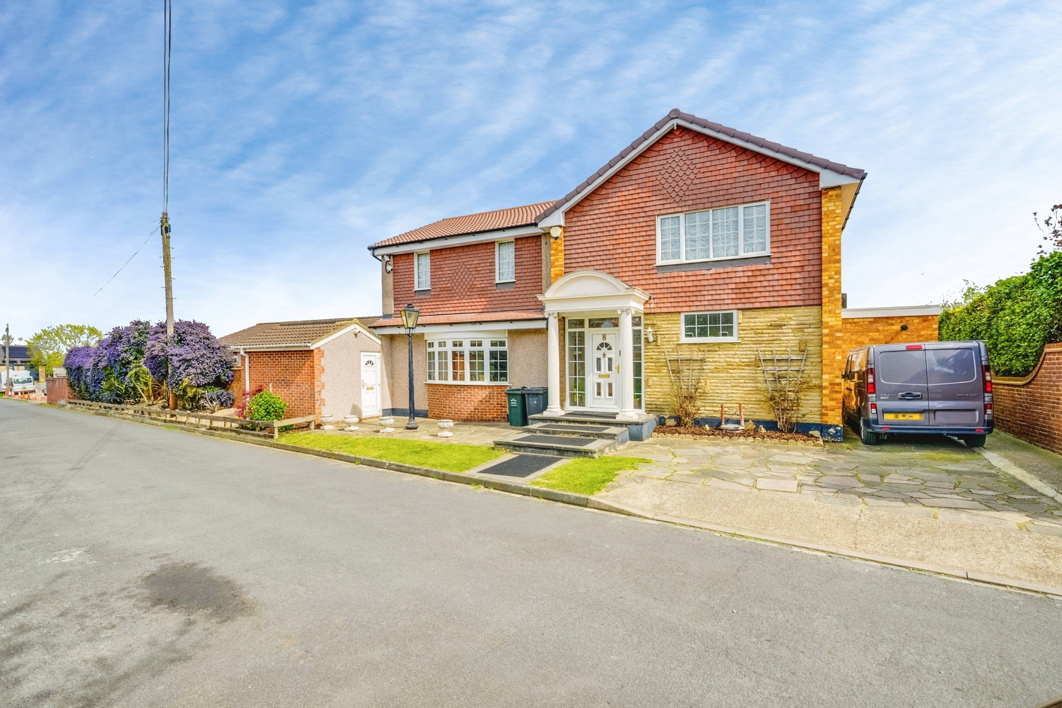
**ARE YOU LOOKING FOR SOMETHING A LITTLE BIT SPECIAL? ARE YOU SEARCHING FOR YOUR NEXT FAMILY HOME? WANTING A SPACIOUS & MODERN SEMI-DETACHED PROPERTY THAT SPANS OVER THREE FLOORS? WITH A DRIVEWAY AND A GARAGE? THEN THIS IS THE PROPERTY FOR YOU!** This beautifully decorated Semi-Detached property offers any new owner the benefit of purchasing this property and moving straight in, with little to no internal works needed. With the high specification fixture & fittings run throughout the three floors of this house, this would make an amazing family home. The Ground Floor consists of the Entrance Hallway, Downstairs W/C, Modern Kitchen, Dining Room and Lounge. As soon as you walk into the Kitchen, the large extension with it's Bi-Fold doors and Velux windows, flood this space with natural light. The First Floor consists of Three Bedrooms, as well as the Family Bathroom. The Second Floor is where this home comes into it's own and offers something completely different to the other surrounding properties. The Second floor is where the large Master Bedroom and second Bathroom is located. Perfect for either a teenagers room, or to create your very own dressing room or the desired "working from home" space. Externally this property is set back from the road, which has created a front Garden as well as a Private Rear Garden. This home also comes with a multi car Driveway and Garage and landscaped Family Size Garden. The tiered Garden is made up of a courtyard with modern patio slabs as well astro turf which will make a perfect entertaining space for family and friends. There is also plenty of easy maintainable grassed area on the upper levels.


Address
Walnut Close, Chatham, ME5 0DT
Price
£427,500 - Offers in excess of
Bedrooms
4
Bathrooms
2
Tenure
Freehold
  • 4 Bedrooms
  • Extended Semi-Detached Property
  • Spread Over Three Floors
  • Modern Decoration Throught
  • High Specification Fixture & Fittings
  • Modern Kitchen
  • Large Lounge With Bi-Fold Doors & Velux Windows
  • Dining Room
  • Four Bedrooms
  • Large Master Bedroom
  • Close To All Local Amenities, Schools & Motorways

Sold prices nearby

View more house prices

No sold prices found nearby.

Purplebricks vs high street agents

How much could you save?

Purplebricks’ fixed fee service is a great way to get excellent exposure for your home and can save you a lot of money when comparing us to the service you receive from high street agents. Get SOLD with Purplebricks.

Book a free valuation

Your property price

£300,000

High street agent (1.3%)
£4,680
Purplebricks fixed fee (0.53%)
£1,599
You could save
£3,081

Equivalent to an average of 1.3% plus VAT charged by high street agents. Purplebricks service is a fixed fee including VAT.

A family looking at a phone together on their sofa

The Purplebricks service

Expert people & powerful tech delivering a seamless service

What's included for £1,299:

Powerful technology:

  • Viewings booked 24/7

  • Offers made 24/7

  • Sales agreed faster

  • Marketing tracked live

  • You're in the know 24/7

Comprehensive service:

  • An Agent's expertise

  • Professional valuation

  • Professional photos & floor plan

  • For sale board

  • Listing on Zoopla, Rightmove & OnTheMarket

  • Service that happens 24/7

  • Dedicated sales progression

  • Switch to TAUK any time

  • Simple communication