The seller is seeking a quick sale and is open to any realistic offer, all viewings are welcome.
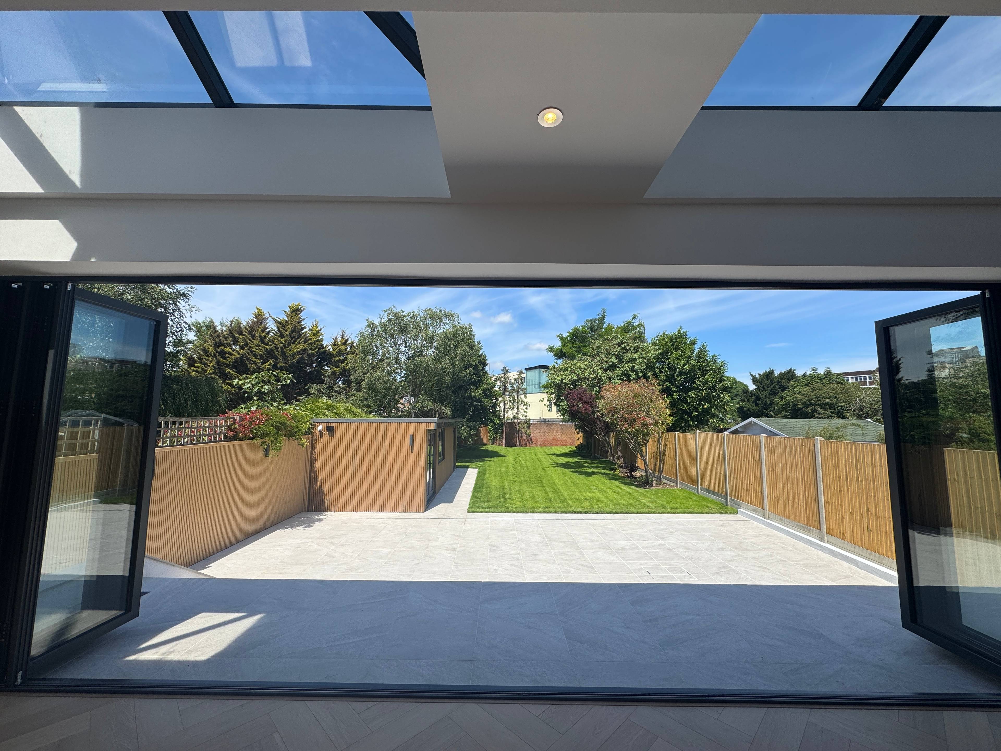
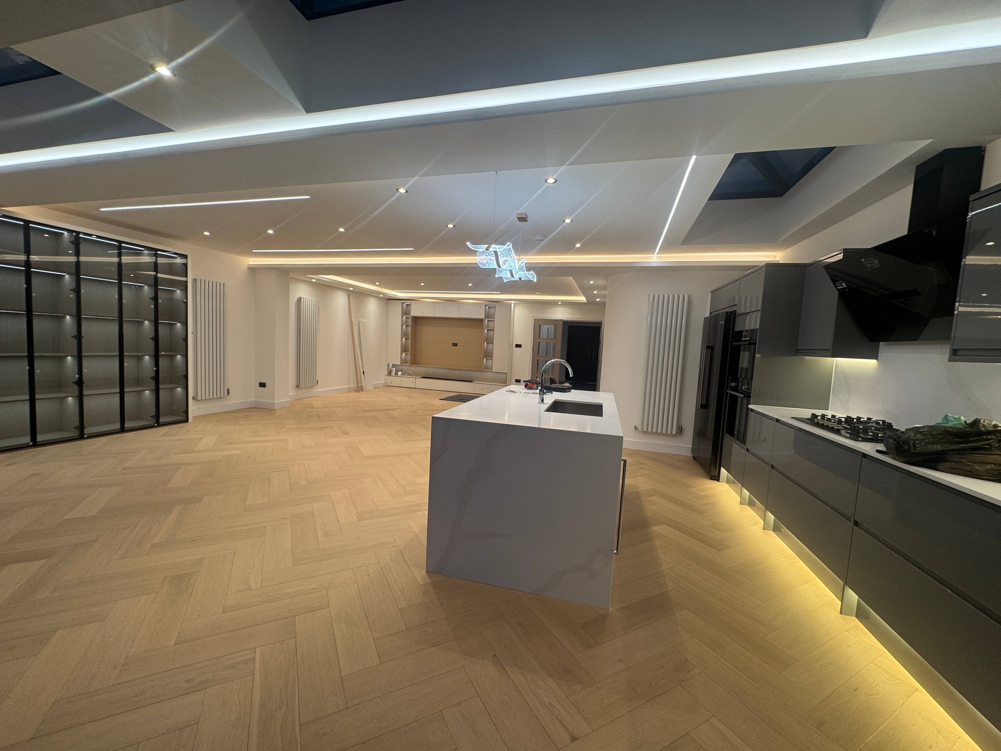
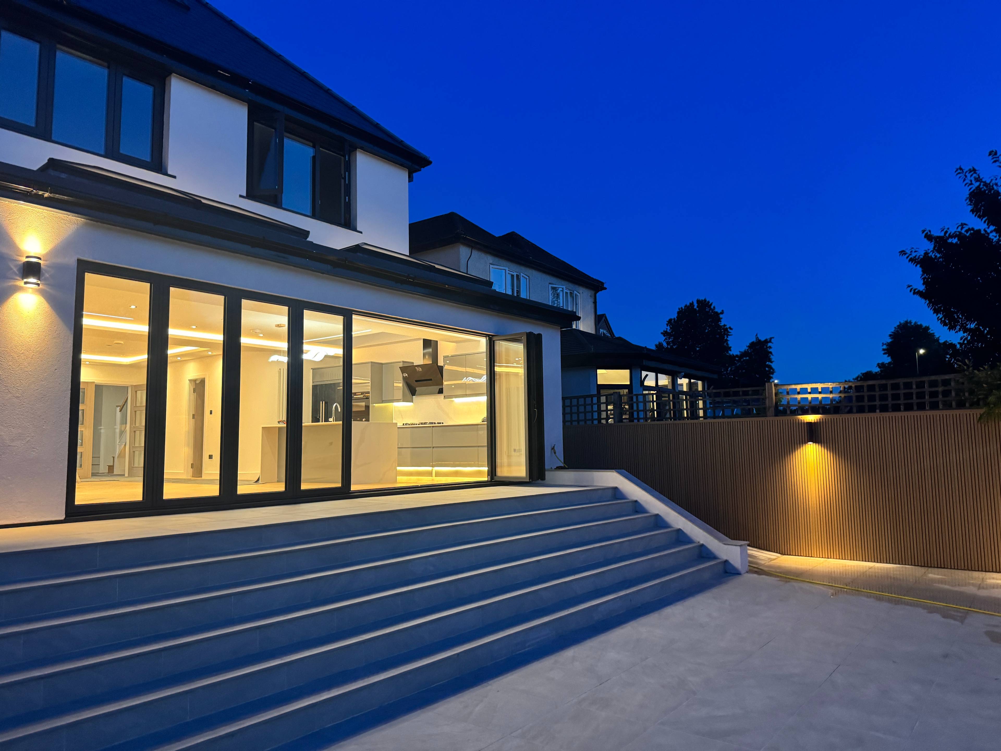
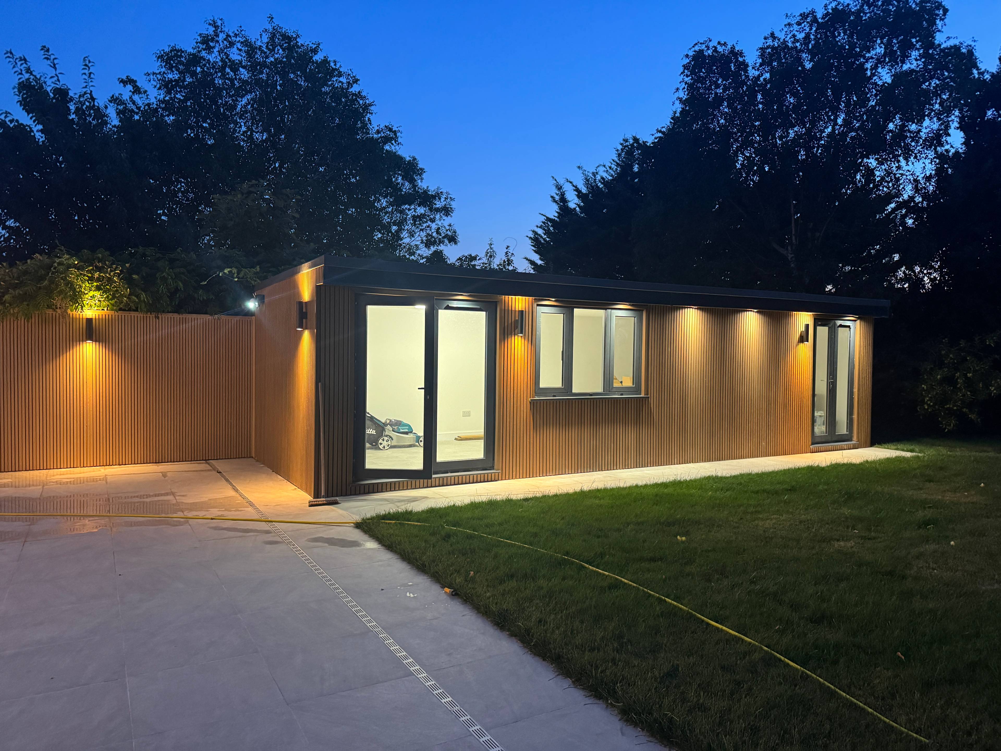
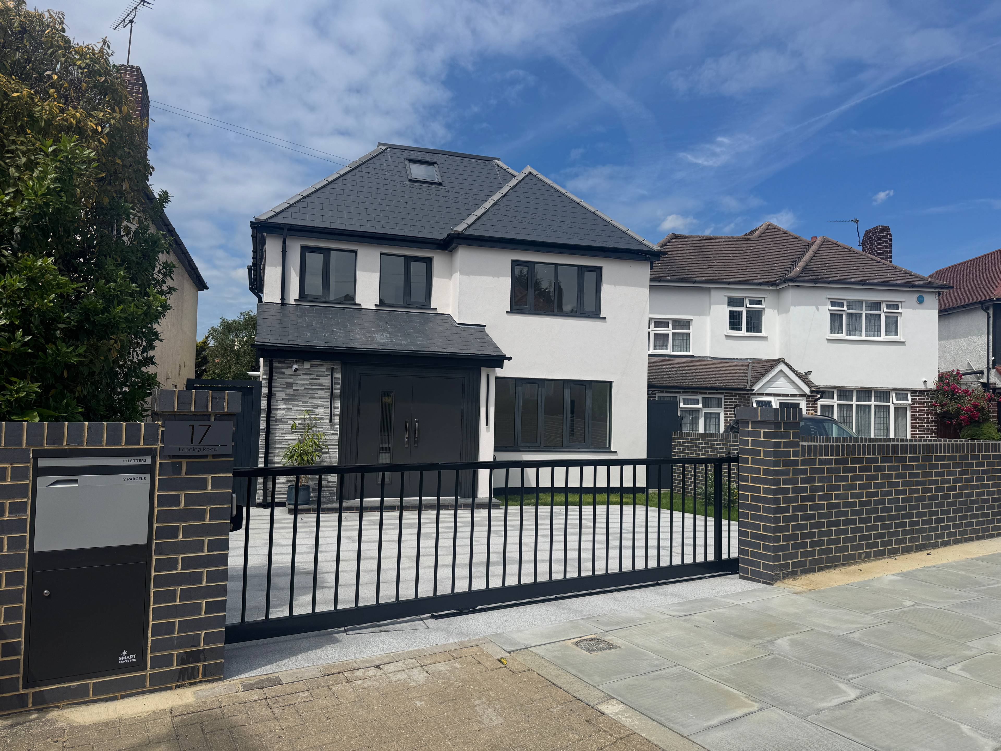
An exceptional six-bedroom detached family home, comprehensively renovated to an outstanding standard and finished with a premium specification throughout. Originally intended as the owner's long-term residence, the property has benefited from considerable attention to detail, with no expense spared in the selection of materials, fixtures and finishes. Ideally positioned within a desirable residential area of Orpington, the property is just 0.3 miles from Orpington High Street and 0.6 miles from Orpington Station, providing excellent transport connections to central London. The area is also well served by highly regarded schools, including St Olave's and St Saviour's Grammar School, approximately 0.8 miles away. Extending to approximately 2,397 sq ft, the versatile accommodation comprises six bedrooms, an impressive contemporary open-plan living space, separate sitting room, three bath/shower rooms, cloakroom/WC and a separate utility room. The property benefits from high-performance aluminium-framed glazing throughout, incorporating advanced thermal-break technology to enhance energy efficiency and maintain comfortable internal temperatures. The impressive specification includes fully opening aluminium bi-fold doors, heavy-duty aluminium double entrance doors and a heavy-duty aluminium rear garden gate providing convenient access towards the High Street. Six VELUX roof windows feature solar-powered automatic operation, integrated rain sensors for automatic closure during adverse weather and remote-control functionality. Three premium Korniche grey aluminium roof lanterns, widely regarded as one of the market-leading systems, further enhance the natural light within the home. Premium Internal Specification The property has been finished with an extensive range of high-quality fixtures and fittings, including: Smart toilets to all bathrooms Premium AB-grade engineered wood flooring TimberTech Acoustic Plus Gold 5mm acoustic underlay Complete Bosch kitchen appliance package Grohe shower systems Vaillant boiler and Megaflo hot water cylinder Hive smart heating controls Bespoke oak staircase with contemporary glass balustrades Quartz stone worktops and central island FD30-rated fire doors throughout Garden & External Features Externally, the property continues to impress, with a landscaped and highly practical arrangement including: Porcelain-paved rear garden Granite-paved front garden Secure gated driveway Brick-built front boundary wall Approximately 30 sq m garden house with two separate entrances, offering excellent potential for home offices, studio space, gym or storage Electric vehicle charging point Secure parcel delivery box Heavy-duty aluminium rear garden gate providing convenient access towards the High Street Further Improvements Multiple fitted wardrobes, desks and bespoke cabinetry are scheduled for installation in July, together with the rear garden gate. This is a rare opportunity to acquire a substantially renovated six-bedroom family home, finished to a level of specification rarely found within the local market. Combining generous and versatile accommodation with premium materials, modern technology, energy-efficient features and exceptional attention to detail, the property offers an outstanding balance of luxury, practicality and convenience, all within easy reach of transport links, Orpington High Street and highly regarded schools.
Purplebricks’ fixed fee service is a great way to get excellent exposure for your home and can save you a lot of money when comparing us to the service you receive from high street agents. Get SOLD with Purplebricks.