1 of 39

4 bedroom detached houseHilton Lane, Wolverhampton, WV10 7HU

£600,000


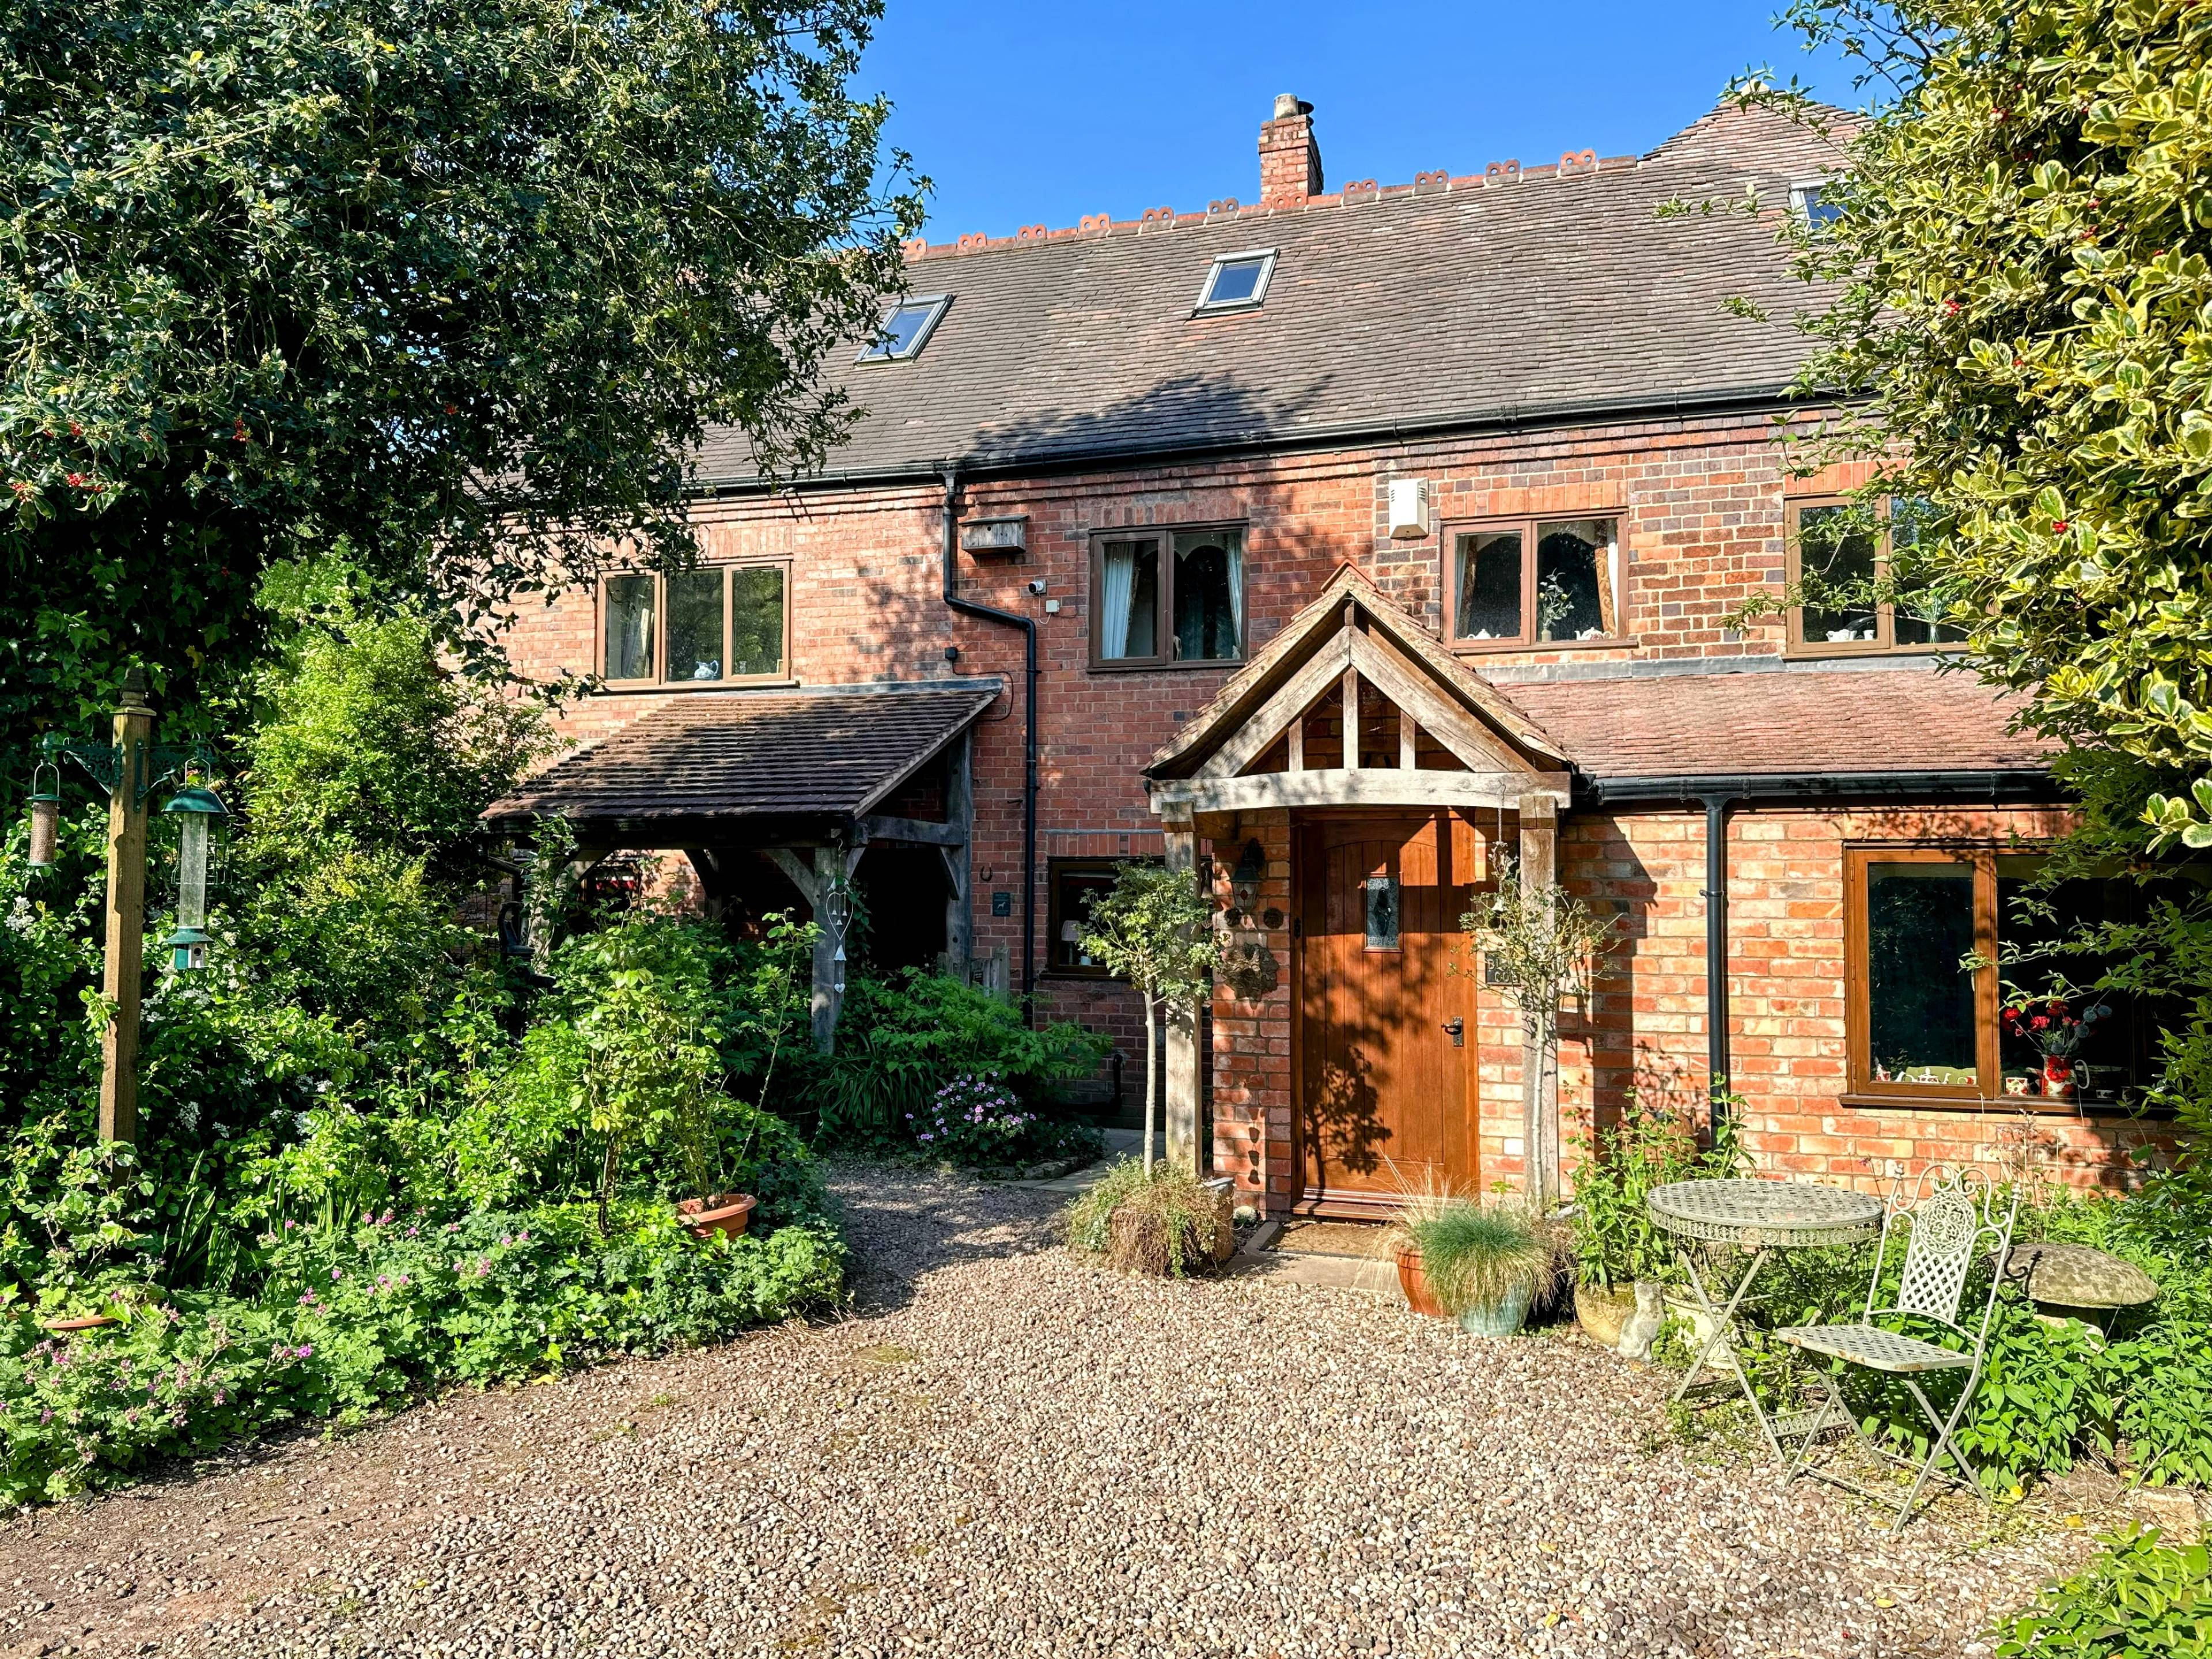
Located on one of the most sought after roads in this area, and positioned on a large substantial triangular gated plot, is this beautifully presented and spacious, four double bedroom, four reception room, detached family home. In addition, the property also boasts, two en-suite bedrooms with the master also having a walk-in-dressing room. The property is close to and equally distanced between the M54 & M6, in a semi-rural location surrounded by woodland and farmland. The property briefly comprises of; Hallway, with stairs to first floor and access to; Large family living room with solid fuel log burner, windows to the front and woodland view; Sitting room/Snug with windows to the rear of the property and farmland, french style doors to a very large Orangery with wrap-a-round windows and french doors allowing access to the garden. From the Hall, you access the;Dining room which in turn leads into the kitchen, the Utility room and then the ground floor Cloakroom/wc. On the first floor there are four good sized double bedrooms, with the master having a walk-in dressing area, en-suite and access to a large veranda with glass and chrome guard rail and posts, offering impressive elevated and expansive country views. There is also a four pc bathroom suite with roll top bath and a good sized shower. Externally, the gardens are mainly lawn with useful outbuildings, including a recently built (insulated) gym with power, heating and light. A large log cabin style work space/hobby room with power and light. Static Home, which has recently been rented out as an Air-b & b. The property is secluded from the road with a high timber fence and there is double gated access to the long drive up to the house. The current owners have spent almost £80,000 on recent additions and upgrades to the property, including the large veranda, gym, security systems (including cameras), Electric vehicle charging point, etc.


Address
Hilton Lane, Wolverhampton, WV10 7HU
Price
£600,000 - Offers in excess of
Property Type
House
Bedrooms
4
Bathrooms
1
Tenure
Freehold
  • 4 Bedrooms
  • House
  • SEMI-RURAL LOCATION
  • FOUR DOUBLE BEDROOMS
  • TWO EN-SUITES PLUS DRESSING AREA
  • FOUR RECEPTION ROOMS
  • GYM
  • ELECTRIC VEHICLE CHARGING
  • GATED ACCESS, LARGE DRIVE, LOST OF PARKING
  • OUTSIDE OFFICE/HOBBY ROOM
  • LARGE SUBSTANTIAL PLOT
  • CLOSE TO THE M6 & M54

Sold prices nearby

View more house prices

No sold prices found nearby.

Purplebricks vs high street agents

How much could you save?

Purplebricks’ fixed fee service is a great way to get excellent exposure for your home and can save you a lot of money when comparing us to the service you receive from high street agents. Get SOLD with Purplebricks.

Book a free valuation

Your property price

£300,000

High street agent (1.3%)
£4,680
Purplebricks fixed fee (0.53%)
£1,599
You could save
£3,081

Equivalent to an average of 1.3% plus VAT charged by high street agents. Purplebricks service is a fixed fee including VAT.
A family looking at a phone together on their sofa

The Purplebricks service

Expert people & powerful tech delivering a seamless service

What's included for £1,299:

Powerful technology:

  • Viewings booked 24/7

  • Offers made 24/7

  • Sales agreed faster

  • Marketing tracked live

  • You're in the know 24/7

Comprehensive service:

  • An Agent's expertise

  • Professional valuation

  • Professional photos & floor plan

  • For sale board

  • Listing on Zoopla, Rightmove & OnTheMarket

  • Service that happens 24/7

  • Dedicated sales progression

  • Switch to TAUK any time

  • Simple communication