1 of 25

4 bedroom detached houseFrank Bodicote Way, Swadlincote, DE11 8JX

£300,000


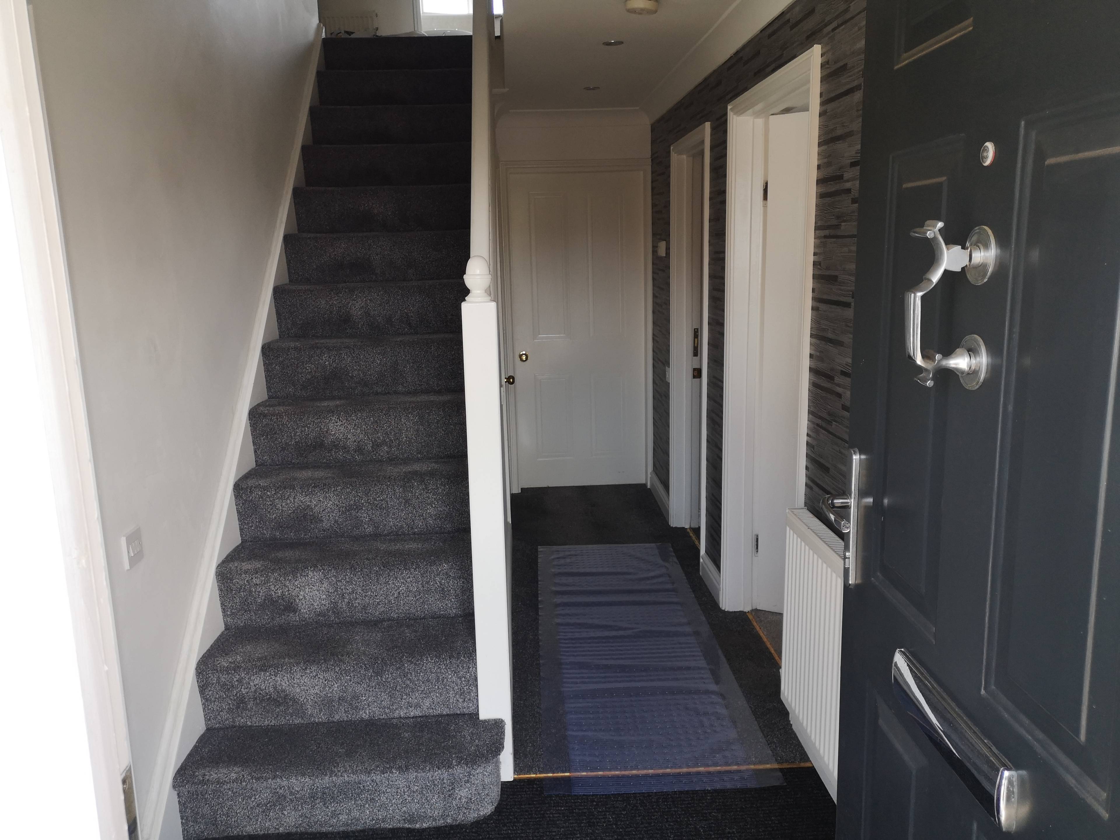
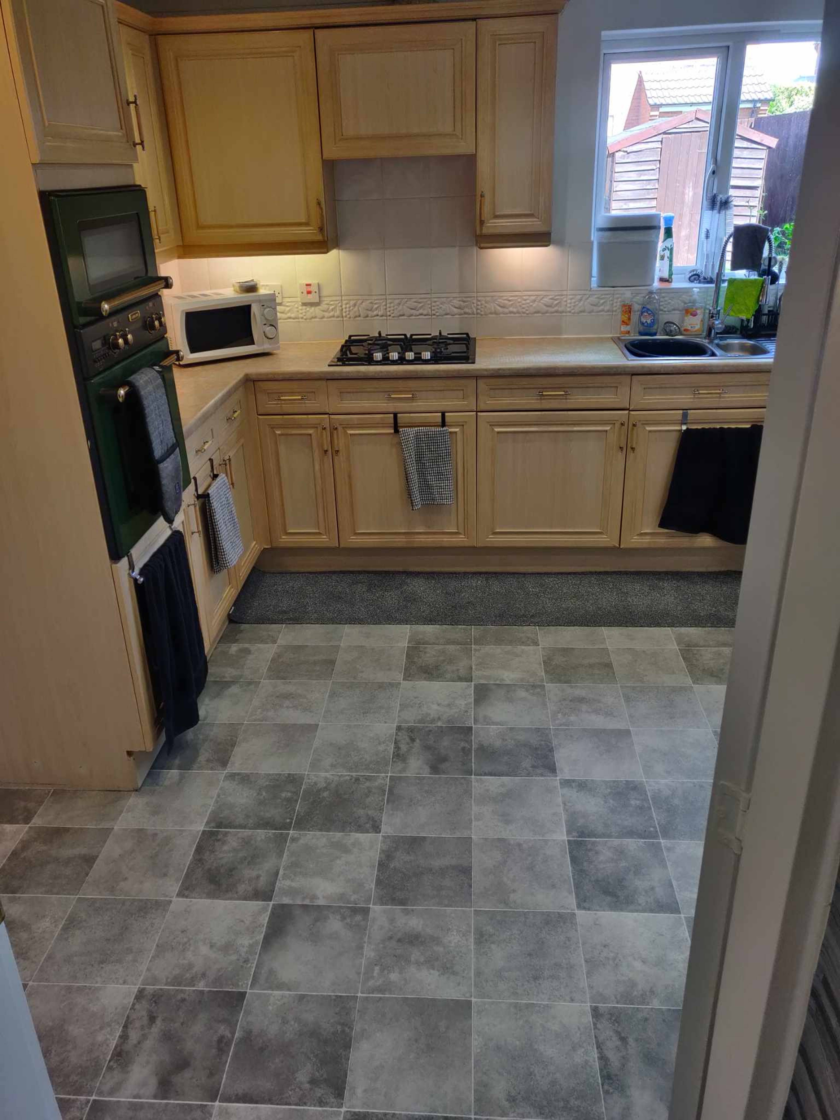
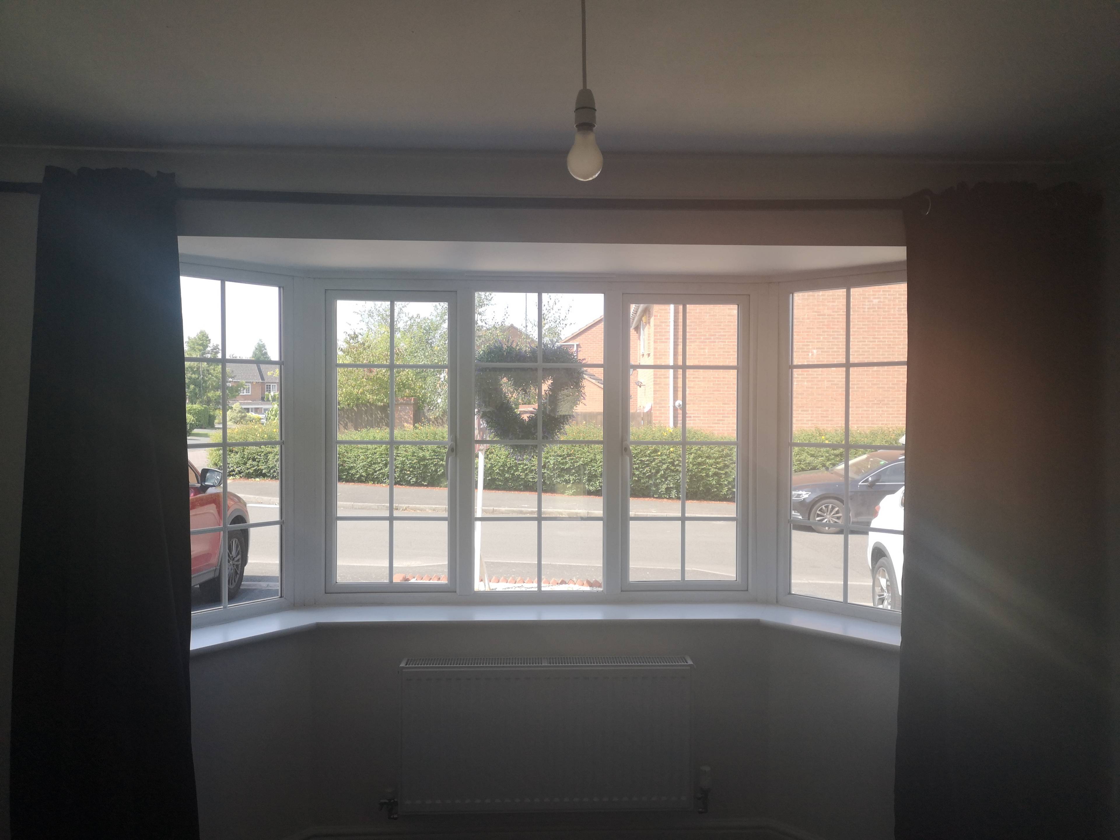
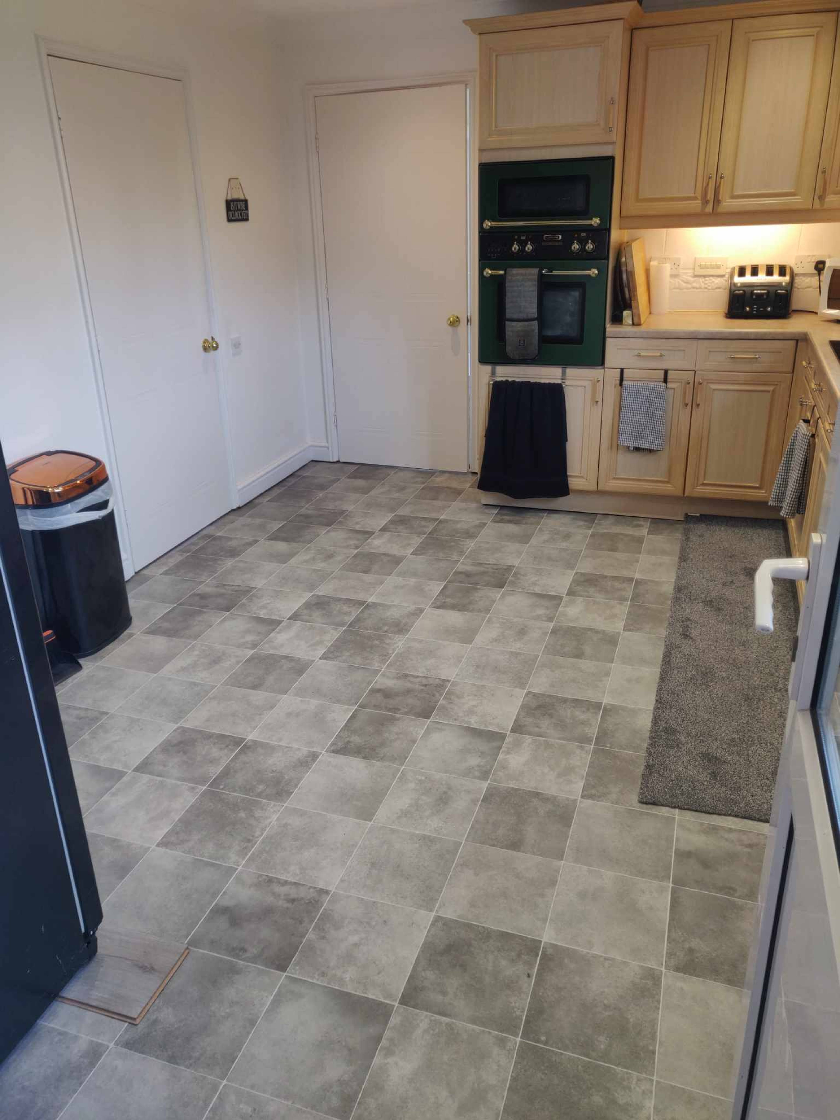
*GUIDE PRICE £300,000 - £325,000* Welcome to this spacious detached four bedroom family residence, situated within a modern popular neighbourhood in Swadlincote. The property boasts a modern construction and provides a blank canvas for personalisation to suit your lifestyle. The property has been freshly decorated throughout in white emulsion (apart from a wallpapered hallway) and been recently carpeted throughout with linoleum flooring fitted in the kitchen, all bathrooms and in the downstairs WC. The property benefits from a large open driveway. Upon entering, a sense of space greets, with the hallway and stairs. The converted garage provides an additional room to be used for a home office, gym, recreational area or fifth bedroom. The ground floor seamlessly flows, featuring a spacious lounge perfect for family gatherings. Moving through double glass doors you enter the large dining room with patio doors leading onto the patio area and grassed garden. From here you follow through into a very spacious kitchen diner, leading into the hallway with a convenient guest WC. Opposite is the utility room and next to it as mentioned the converted garage, currently used as bedroom 5. Ascend the staircase to discover a spacious landing leading to four generously sized double bedrooms, including two en-suites offering privacy and convenience to create a luxurious retreat tailored to your preferences. Three of the bedrooms have white fitted mirrored wardrobes. The family bathroom comprises of a bath, wash basin and WC. There is also a full length airing cupboard. The rear of the property has fenced boundaries, with one side recently replaced. An open patio area and spacious lawned garden to make it your own. Leading from the garden is the gated side entry. Reserve your viewing slot to see all that the property has to offer!


Address
Frank Bodicote Way, Swadlincote, DE11 8JX
Price
£300,000 - Offers in excess of
Bedrooms
4
Bathrooms
1
Tenure
Freehold
  • 4 Bedrooms
  • Four Well Proportioned Bedrooms
  • Family Bathroom & Guest Cloakroom
  • Two En-Suite Shower Rooms
  • Kitchen & Utility Room
  • Study/Family Room
  • Driveway Parking
  • Lounge & Dining Room
  • Entrance Hallway
  • New Boiler
  • New Fusebox

Sold prices nearby

View more house prices

No sold prices found nearby.

Purplebricks vs high street agents

How much could you save?

Purplebricks’ fixed fee service is a great way to get excellent exposure for your home and can save you a lot of money when comparing us to the service you receive from high street agents. Get SOLD with Purplebricks.

Book a free valuation

Your property price

£300,000

High street agent (1.3%)
£4,680
Purplebricks fixed fee (0.53%)
£1,599
You could save
£3,081

Equivalent to an average of 1.3% plus VAT charged by high street agents. Purplebricks service is a fixed fee including VAT.

A family looking at a phone together on their sofa

The Purplebricks service

Expert people & powerful tech delivering a seamless service

What's included for £1,299:

Powerful technology:

  • Viewings booked 24/7

  • Offers made 24/7

  • Sales agreed faster

  • Marketing tracked live

  • You're in the know 24/7

Comprehensive service:

  • An Agent's expertise

  • Professional valuation

  • Professional photos & floor plan

  • For sale board

  • Listing on Zoopla, Rightmove & OnTheMarket

  • Service that happens 24/7

  • Dedicated sales progression

  • Switch to TAUK any time

  • Simple communication