1 of 36

6 bedroom semi-detached houseSutton Veny, Warminster, BA12 7AS

£635,000

Listing Description


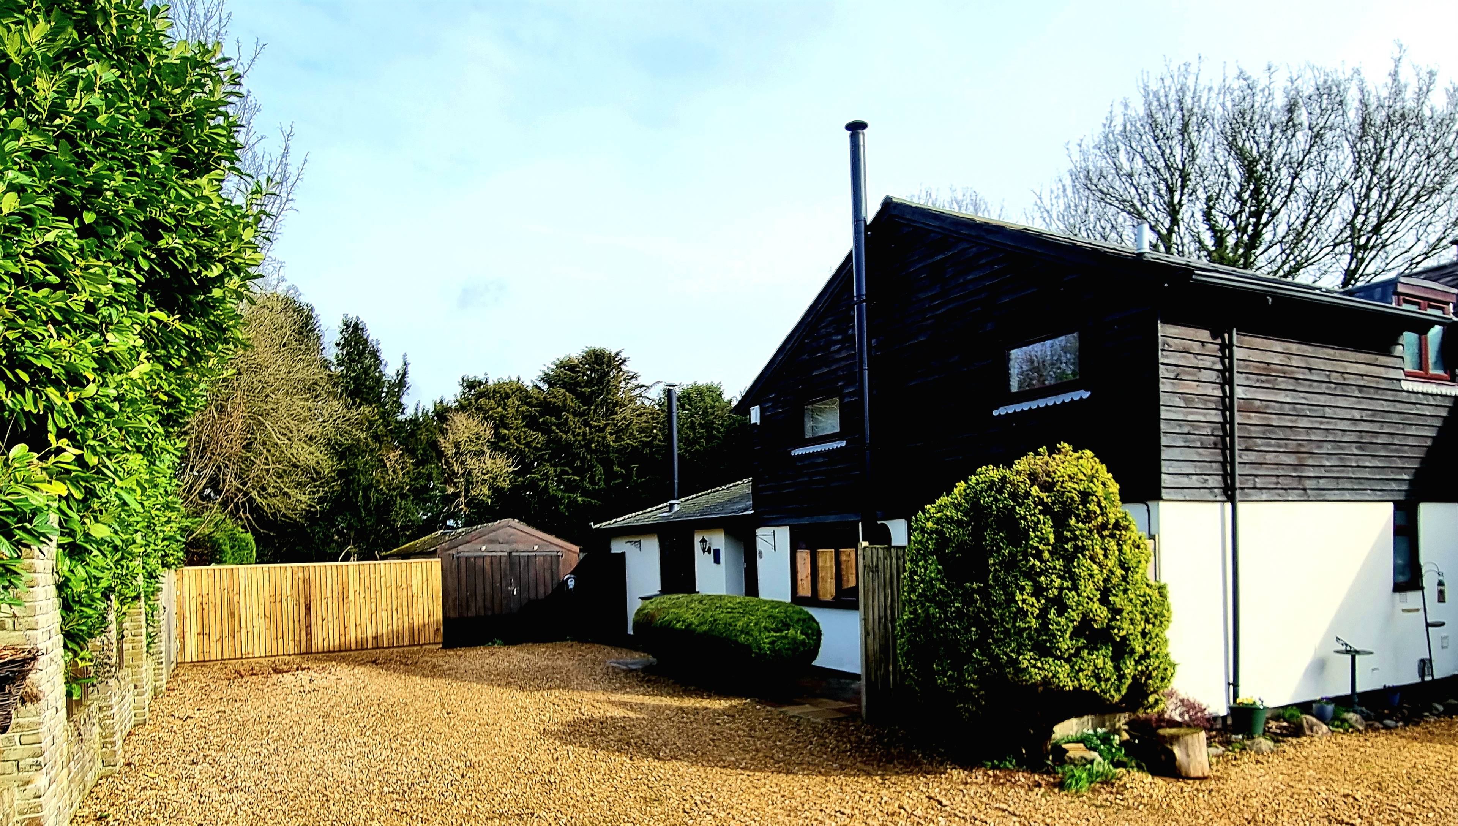
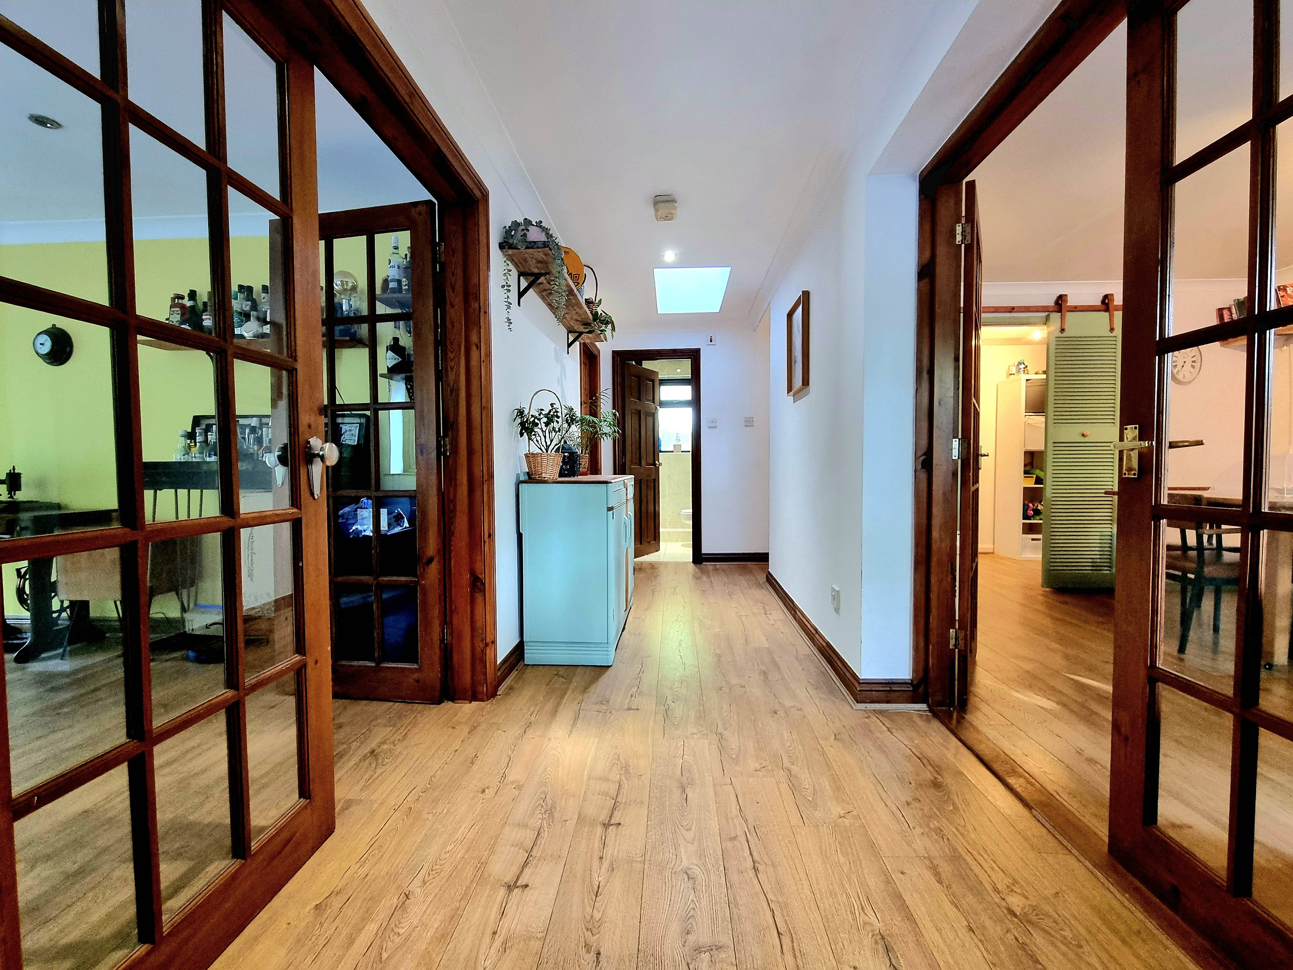
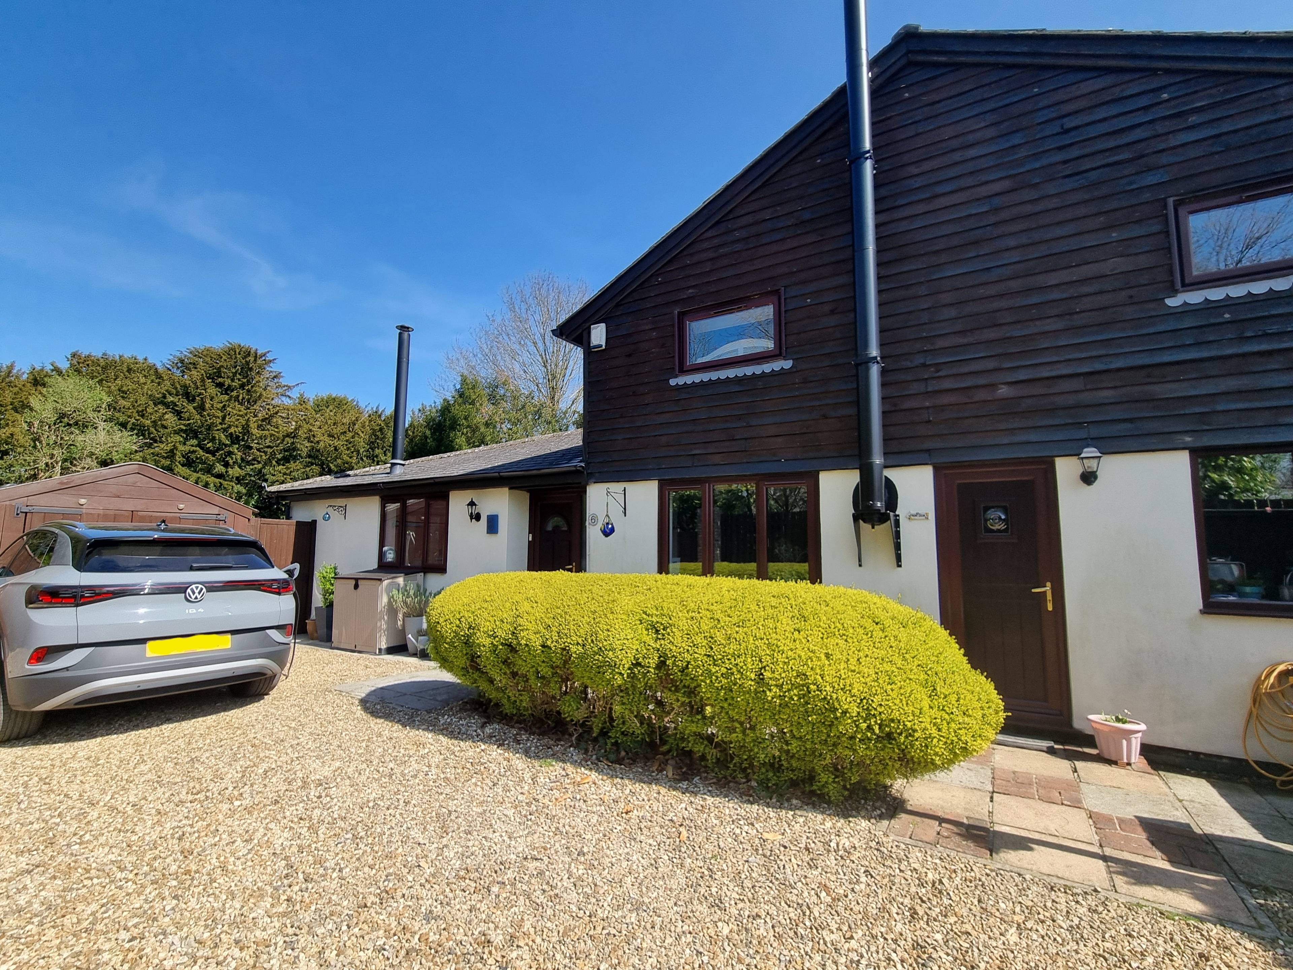
This semi-detached wooden clad barn conversion is situated within a splendid private setting backing onto open Country on the edge of this Popular Village. It’s an elegant, spacious home which has undergone extensive refurbishment and began life as a barn dating back to 1856 with the initials GP thought to be of a descendant of the local Pickford farming family who at one time occupied the nearby Glebe Farm from which Glebe Farm Cottages take their name. The property has colour-washed rendered elevations with wooden cladding under a slate roof and benefits from Electric heating together with UPVC sealed unit double glazed windows and doors. One of the features of the cottage is its wealth of exposed structural timberwork evident in the vaulted ceilings of the upstairs rooms which create the atmosphere of a country cottage complemented by lovely views over adjacent farmland. Available with no associated sale chain, this is a rare opportunity to acquire a home which enjoys an enviable peaceful edge of village setting, hence; strongly recommend an early accompanied viewing. Glebe Farm Cottages is a small enclave of six properties which immediately adjoin farmland on the Eastern fringes of this small and welcoming community surrounded by the lovely open Wiltshire countryside, officially classified as an Area of Outstanding Natural Beauty and on the Cycle Network which keen cyclists and ramblers alike are sure to find highly appealing. Sutton Veny is a small village with many different styles of property whilst the village facilities including the highly regarded Sutton Veny C of E Primary School and the impressive Parish Church of St John The Evangelist built in 1866 in memory of Joseph Everett, with its adjacent ANZAC Commonwealth war graves.


Address
Sutton Veny, Warminster, BA12 7AS
Price
£635,000
Property Type
House
Bedrooms
6
Bathrooms
2
Tenure
Freehold
  • 6 Bedrooms
  • House
  • Stunning Semi Detached Barn Conversion
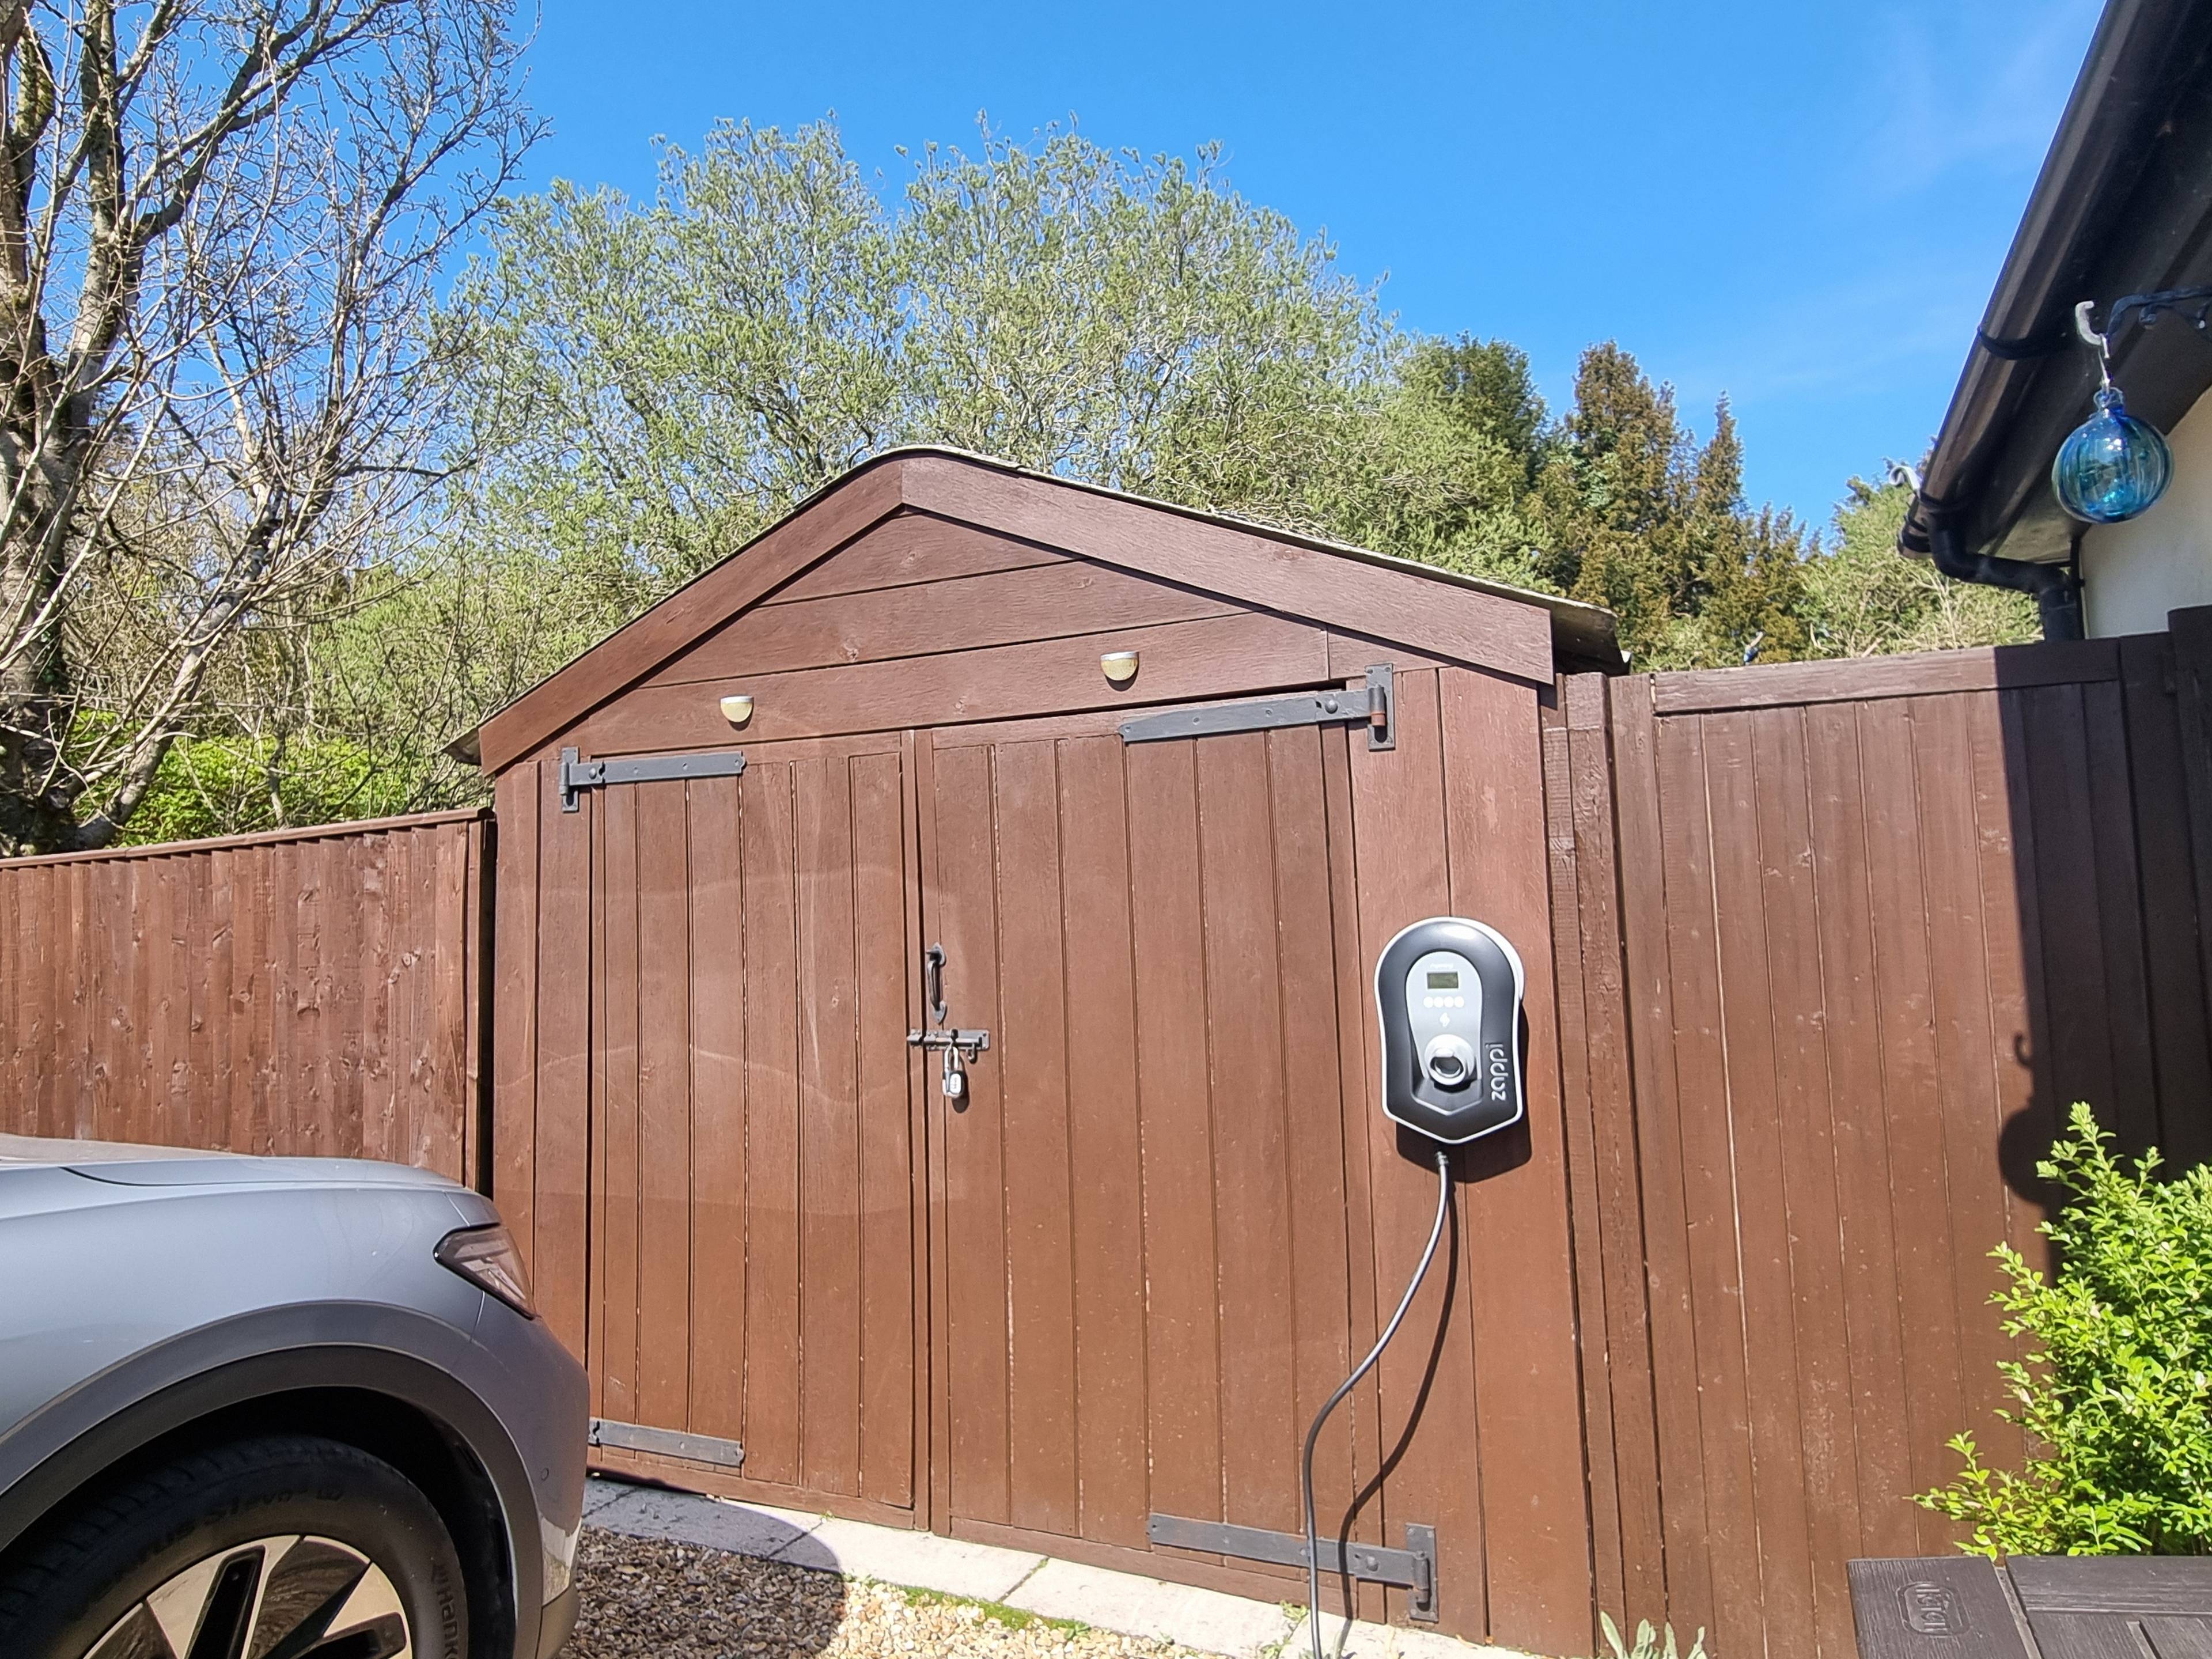
  • Solar Panels - Fully Integrated EV Charging Point
  • Five/Six Well Appointed Bedrooms
  • Three Reception Rooms + Study, Conservatory
  • Electric Heating, 3 Modern & Classic Wood Burners
  • Fitted Kitchen, Utility Room & Dining Room Area
  • Two Modern Fitted Bathrooms + Guest W.C
  • Ample Private Parking, Garage, Workshop, Log Store
  • Stunning Country Views, Excellent Outdoor Space
  • No Onward Chain

Purplebricks vs high street agents

How much could you save?

Your property price

£200,000

High street agent (1.3%)
£3,120

Purplebricks fixed fee (0.5%)

Nothing to pay upfront

£999
You could save
£2,121

Purplebricks’ fixed fee service is a great way to get excellent exposure for your home and can save you a lot of money when comparing us to the service you receive from high street agents. Get SOLD with Purplebricks.

Book a free valuation

Equivalent to an average of 1.3% plus VAT charged by high street agents. Purplebricks service is a fixed fee including VAT.

A family looking at a phone together on their sofa

The Purplebricks service

Expert people & powerful tech delivering a seamless service

What's included for £999:

Powerful technology:

  • Viewings booked 24/7

  • Offers made 24/7

  • Sales agreed faster

  • Marketing tracked live

  • You're in the know 24/7

Comprehensive service:

  • An Agent's expertise

  • Professional valuation

  • Professional photos & floor plan

  • For sale board

  • Listing on Zoopla, Rightmove & OnTheMarket

  • Service that happens 24/7

  • Dedicated sales progression

  • Switch to TAUK any time

  • Simple communication

  • Nothing to pay upfront