1 of 34

6 bedroom semi-detached houseThomas Lane, Liverpool, L14 5NU

£525,000


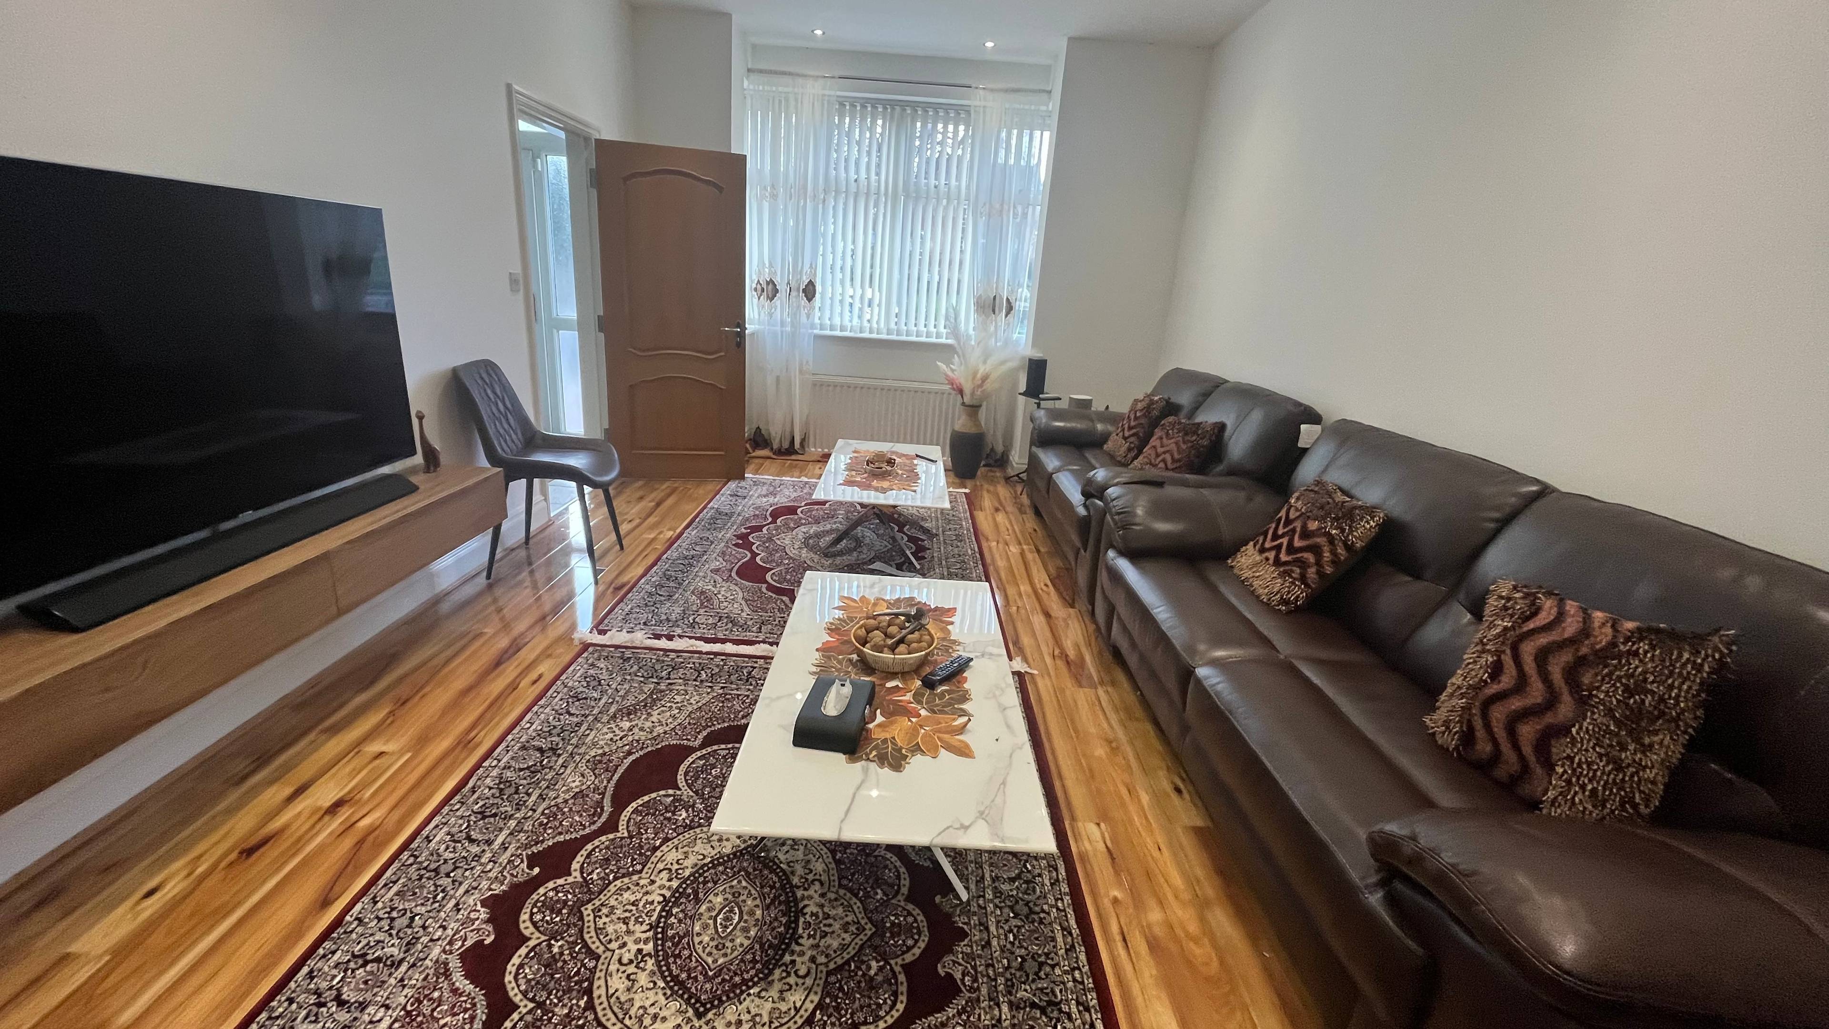
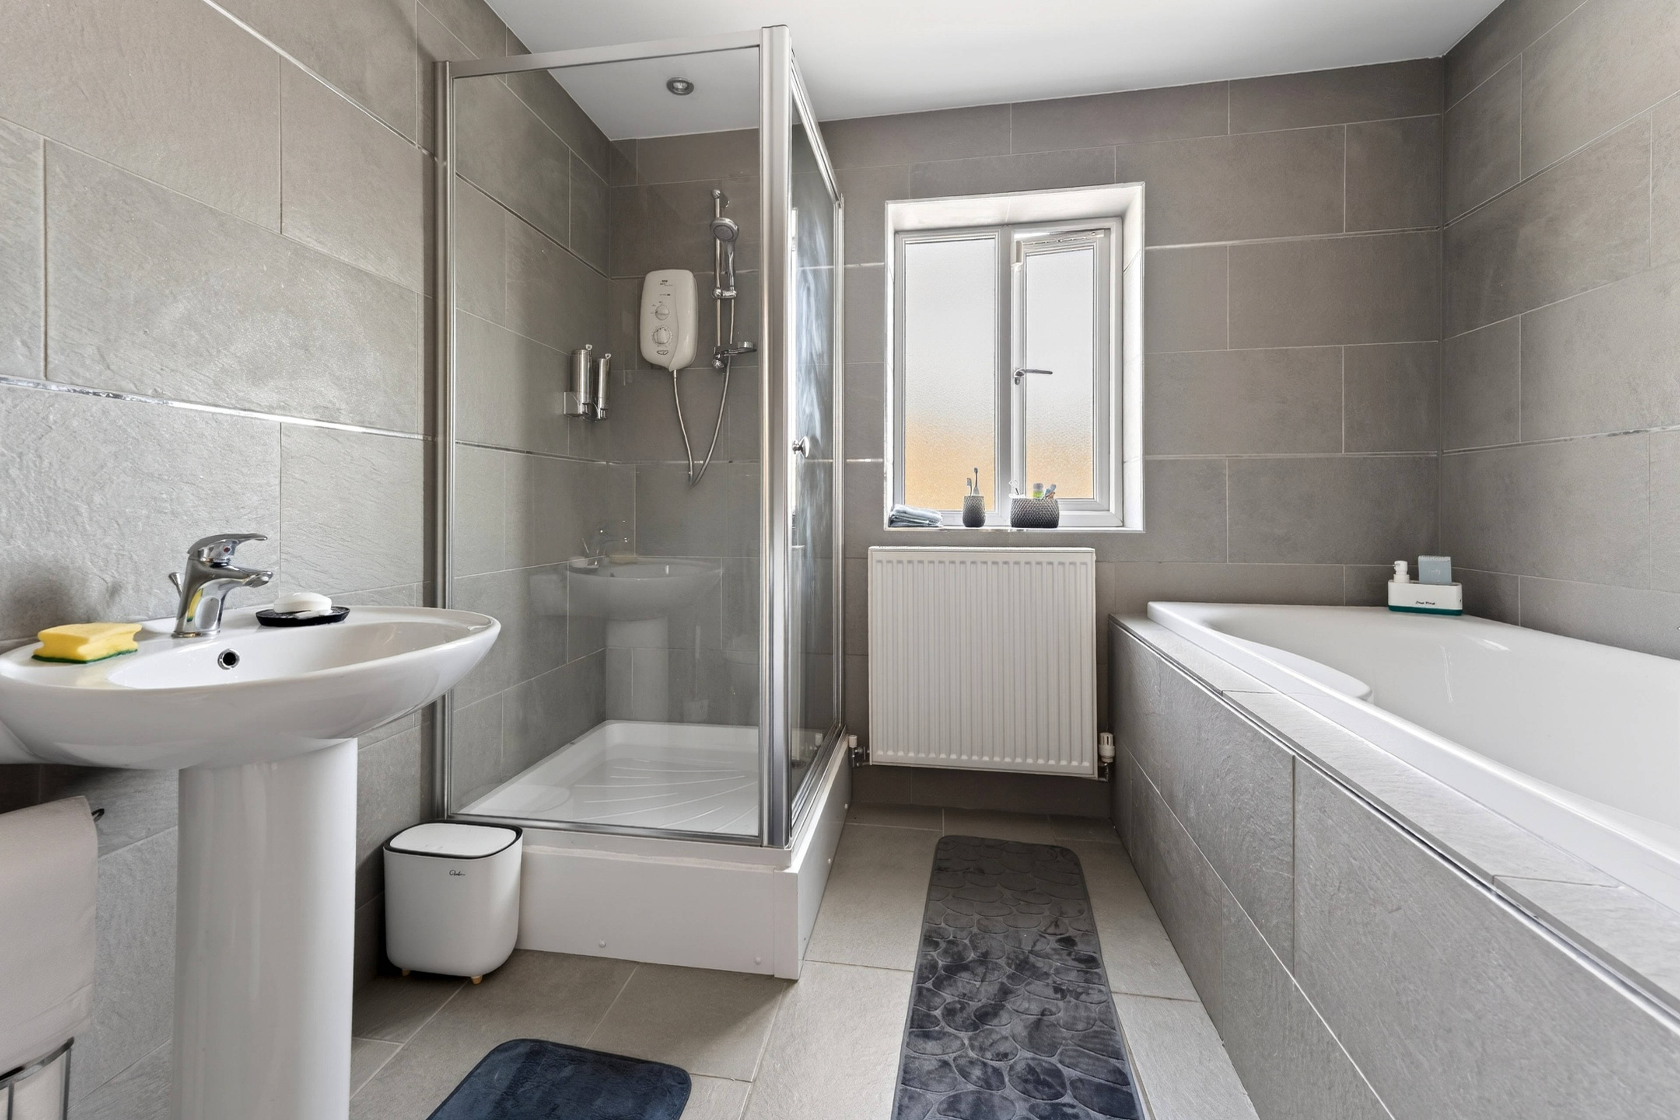
This substantial and beautifully extended semi-detached family home on Thomas Lane offers exceptional space, flexibility, and high-quality living across three floors, making it perfectly suited to large or multi-generational families. The property is set back behind a driveway providing off-road parking and is entered via a welcoming entrance hall. To the front are two generously sized reception rooms, including a bright lounge and a separate dining room, both enjoying a pleasant front-facing aspect. The dining room features double doors that open into the impressive open plan kitchen/diner, creating a seamless flow ideal for both everyday living and entertaining. The heart of the home is the stunning open plan fitted kitchen and dining space, enhanced by feature skylights that flood the area with natural light. Patio doors open directly onto the rear garden, further extending the living space outdoors. Leading from the kitchen is a spacious sitting room, also benefitting from skylights and patio doors, providing an additional versatile reception area perfect for relaxing or hosting guests. To the first floor, there are four well-proportioned bedrooms, including a generous master bedroom with its own en suite. The remaining bedrooms are served by a modern family shower room as well as a separate family bathroom featuring a four-piece suite, offering excellent convenience for busy households. The second floor provides even more flexibility, offering two additional bedrooms along with a W.C., making it ideal for older children, guests, or home office use. Externally, the property boasts a large rear garden that is not overlooked, ensuring a high degree of privacy. The garden features a patio area for outdoor dining and a well-maintained lawn, perfect for family activities. A garden room adds further appeal, providing a versatile space suitable for a home office, gym, or leisure area.


Address
Thomas Lane, Liverpool, L14 5NU
Price
£525,000
Property Type
House
Bedrooms
6
Bathrooms
3
Tenure
Freehold
  • 6 Bedrooms
  • House
  • Lounge & Dining Room
  • Large Extended Semi Detached Family Home
  • Family Shower Room & W.C.
  • Accommodation Set Over Three Floors
  • Sitting Room & Open Plan Kitchen/ Diner
  • Six Bedrooms & Family Bathroom
  • En Suite to the Master
  • Large Rear Garden Not Overlooked
  • Driveway Parking to the Front
  • Large Garden Room

Sold prices nearby

View more house prices

No sold prices found nearby.

Purplebricks vs high street agents

How much could you save?

Purplebricks’ fixed fee service is a great way to get excellent exposure for your home and can save you a lot of money when comparing us to the service you receive from high street agents. Get SOLD with Purplebricks.

Book a free valuation

Your property price

£300,000

High street agent (1.3%)
£4,680
Purplebricks fixed fee (0.53%)
£1,599
You could save
£3,081

Equivalent to an average of 1.3% plus VAT charged by high street agents. Purplebricks service is a fixed fee including VAT.

A family looking at a phone together on their sofa

The Purplebricks service

Expert people & powerful tech delivering a seamless service

What's included for £1,299:

Powerful technology:

  • Viewings booked 24/7

  • Offers made 24/7

  • Sales agreed faster

  • Marketing tracked live

  • You're in the know 24/7

Comprehensive service:

  • An Agent's expertise

  • Professional valuation

  • Professional photos & floor plan

  • For sale board

  • Listing on Zoopla, Rightmove & OnTheMarket

  • Service that happens 24/7

  • Dedicated sales progression

  • Switch to TAUK any time

  • Simple communication