1 of 20

6 bedroom detached houseLydstep, Tenby, SA70 7SG

£320,000


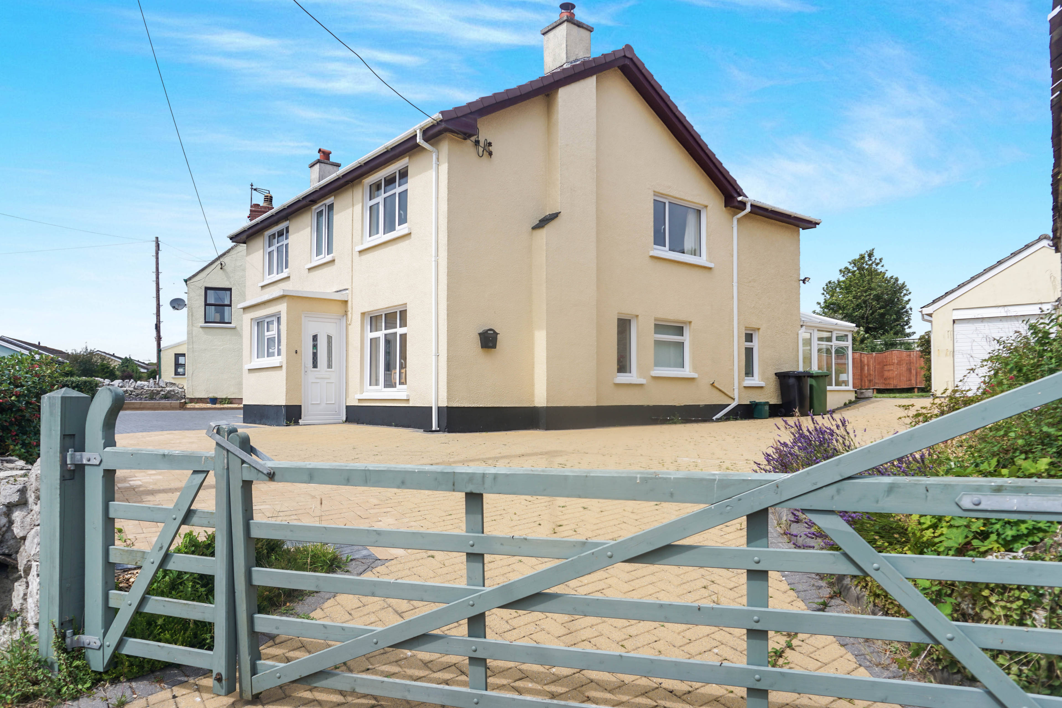
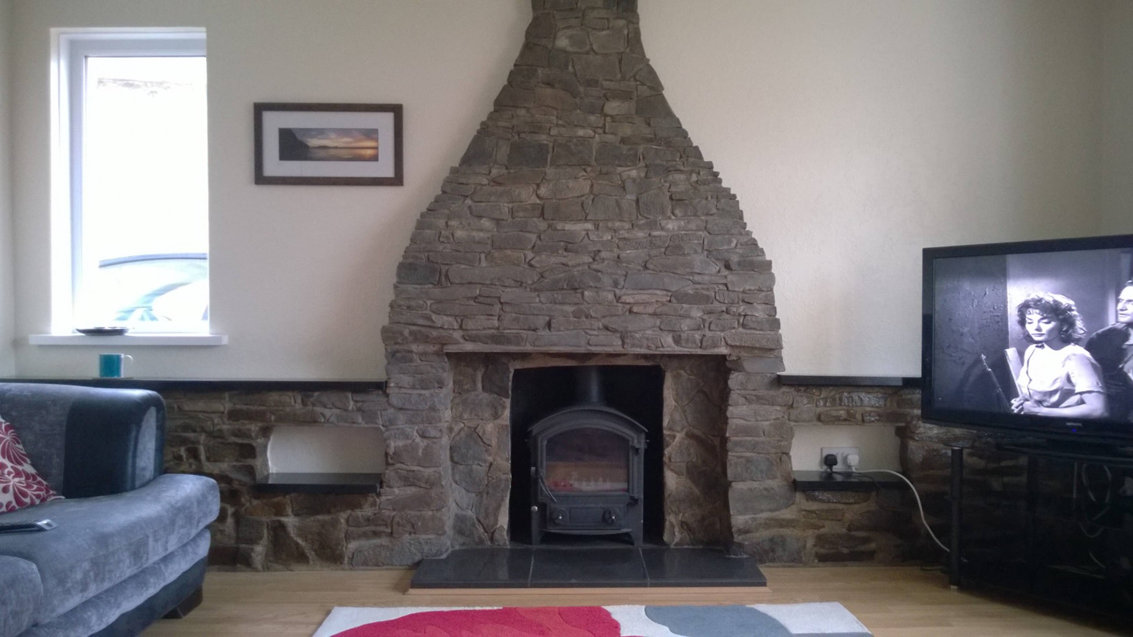
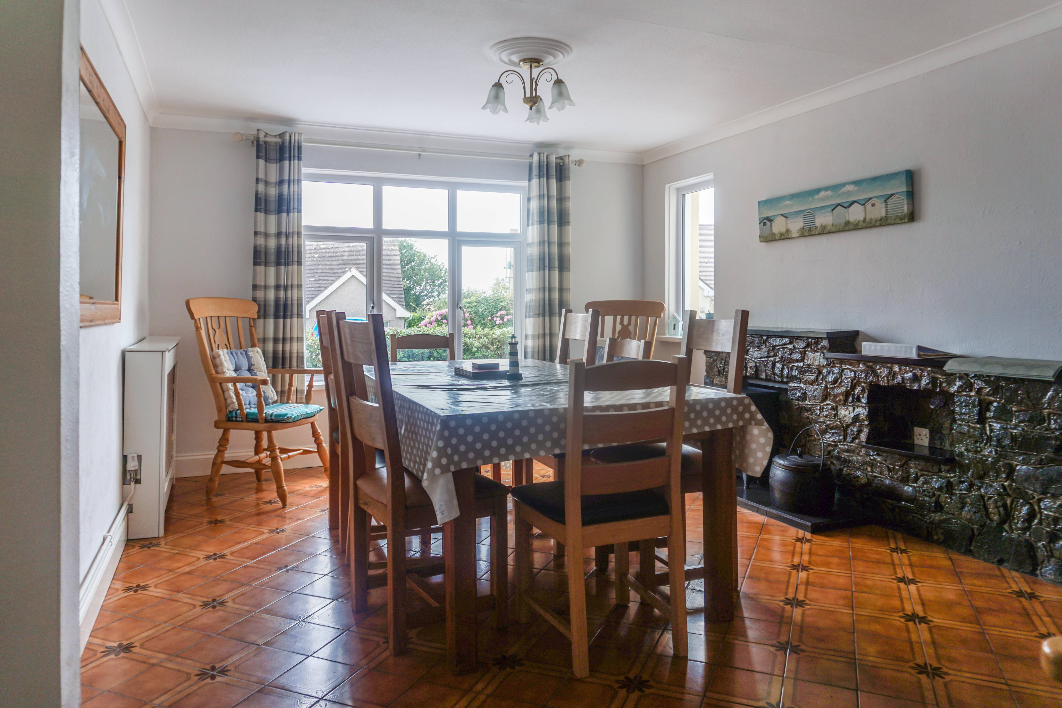
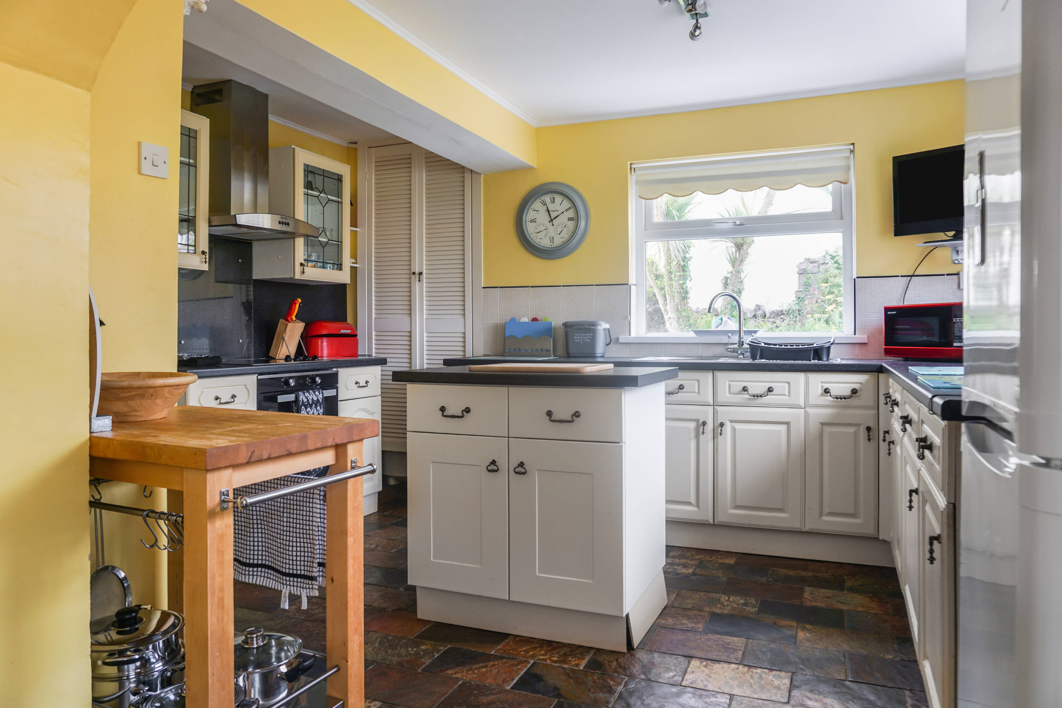
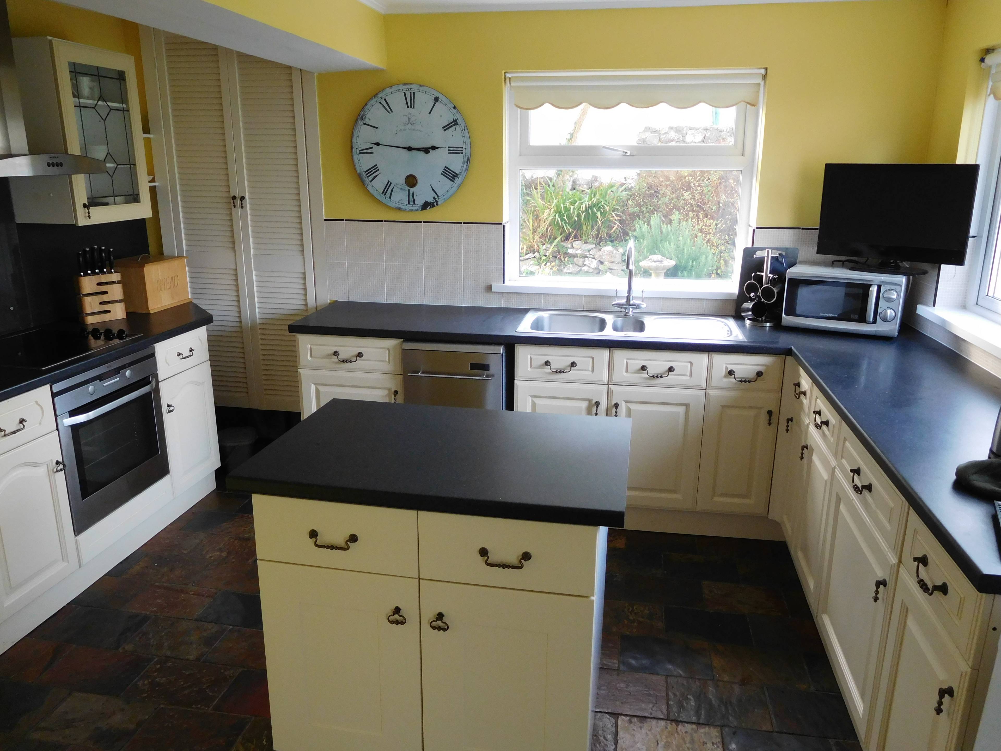
Located in the popular village of Lydstep and only a short drive to Tenby this impressive six-bedroom property has been run as a successful holiday home but would also make an amazing family home. The property is only a short walk to the local beach, coast path and nearby amenities. On the ground floor, the generously sized property benefits from a large dining room, substantial lounge, kitchen with centre island, bathroom, shower room and separate w.c. At the rear of the property is the family sized conservatory that looks out over the large lawned garden. On the first floor, the six double bedrooms provide ample space, three of which have built-in wardrobes. The third bathroom finishes off the first floor. The property has a large parking area to the front of the property with gardens surrounding. A large garage/outbuilding is located to the side of the garden which could be converted into additional accommodation subject to the appropriate planning permissions. With its excellent finish, and stunning location a property such as this doesn't come along very often and early viewing is recommended to fully appreciate its splendour. GROUND FLOOR Dining Room: 18'0" x 11'10" (5.49m x 3.61m) Kitchen: 12'7" x 10'3" (3.84m x 3.12m) Lounge: 13'9" x 13'0" (4.19m x 3.96m) Bathroom Shower Room W.C. Conservatory FIRST FLOOR Bedroom One: 12'2" x 12'0" (3.71m x 3.66m) Bedroom Two: 12'3" x 11'3" (3.73m x 3.43m) Bedroom Three: 11'11" x 9'11" (3.63m x 3.02m) Bedroom Four: 11'3" x 12' 3" (3.43m x 3.74m) Bedroom Five: 11'3" x 7'11" (3.43m x 2.41m) Bedroom Six: 11'7" x 7'11" (3.53m x 2.41m) Bathroom


Address
Lydstep, Tenby, SA70 7SG
Price
£320,000 - Offers in excess of
Bedrooms
6
Bathrooms
3
  • 6 Bedrooms
  • Sought After Coastal Location
  • Local to Tenby and Saundersfoot
  • six bedrooms
  • Walking Distance to beach
  • Walking Distance Celtic Haven Spa And Restaurant
  • Successful Holiday Let
  • Dual Drive parking for a number of cars
  • Annexe STPP
  • Detached house
  • Conservatory

Sold prices nearby

No sold prices found nearby.

Purplebricks vs high street agents

How much could you save?

Purplebricks’ fixed fee service is a great way to get excellent exposure for your home and can save you a lot of money when comparing us to the service you receive from high street agents. Get SOLD with Purplebricks.

Book a free valuation

Your property price

£300,000

High street agent (1.3%)
£4,680
Purplebricks fixed fee (0.53%)
£1,599
You could save
£3,081

Equivalent to an average of 1.3% plus VAT charged by high street agents. Purplebricks service is a fixed fee including VAT.

A family looking at a phone together on their sofa

The Purplebricks service

Expert people & powerful tech delivering a seamless service

What's included for £1,299:

Powerful technology:

  • Viewings booked 24/7

  • Offers made 24/7

  • Sales agreed faster

  • Marketing tracked live

  • You're in the know 24/7

Comprehensive service:

  • An Agent's expertise

  • Professional valuation

  • Professional photos & floor plan

  • For sale board

  • Listing on Zoopla, Rightmove & OnTheMarket

  • Service that happens 24/7

  • Dedicated sales progression

  • Switch to TAUK any time

  • Simple communication