1 of 25

6 bedroom detached houseBlackfield Road, Southampton, SO45 1EH

£545,000

Listing Description


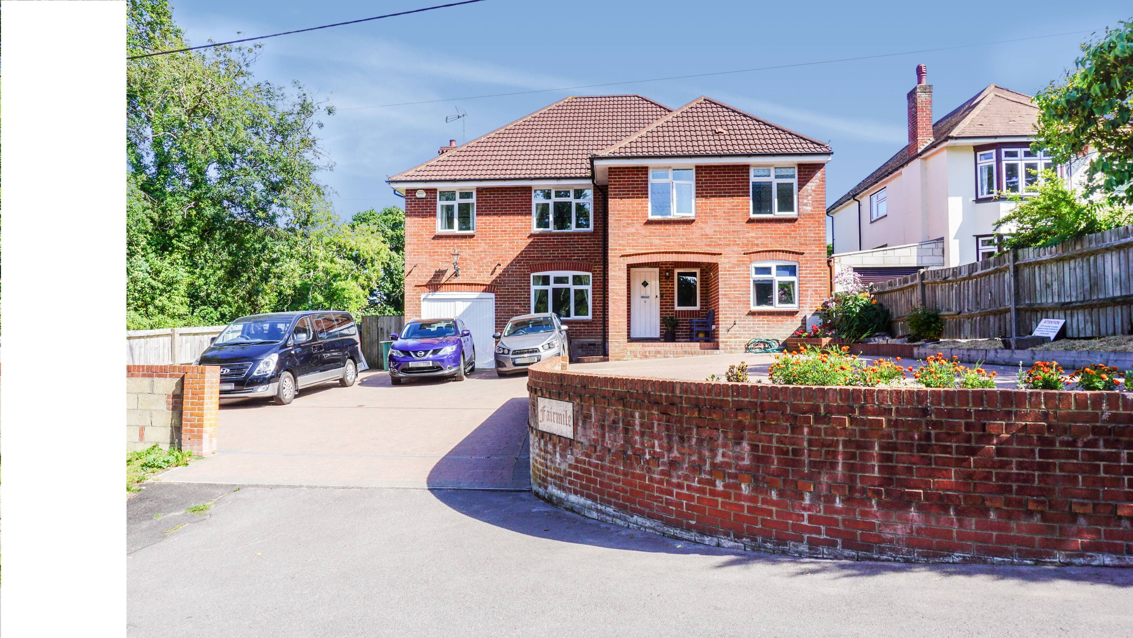
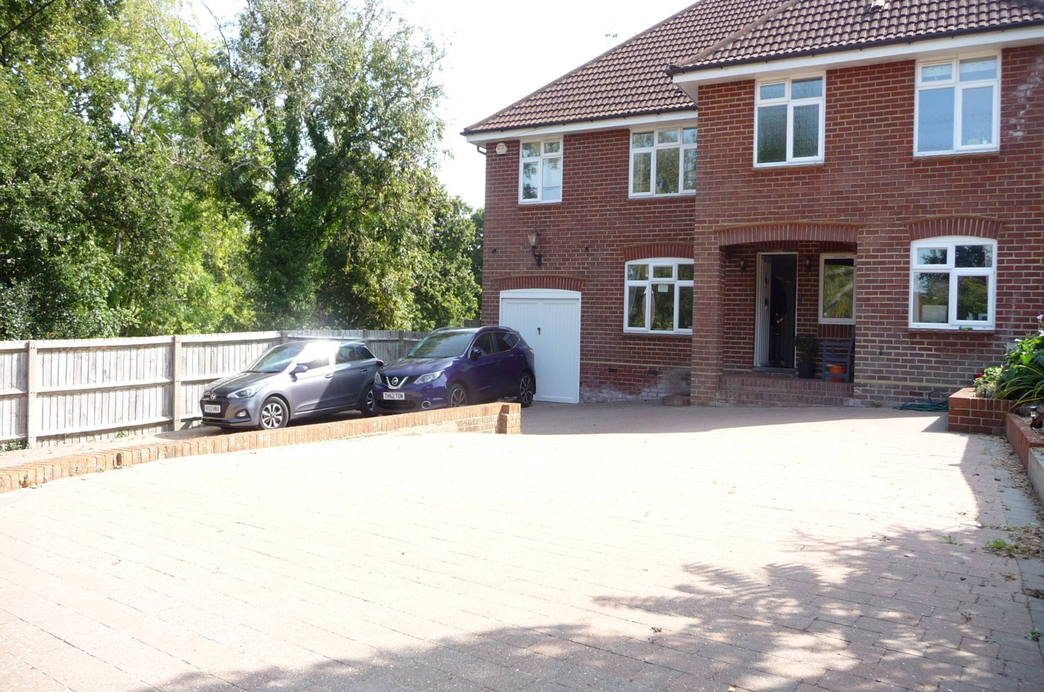
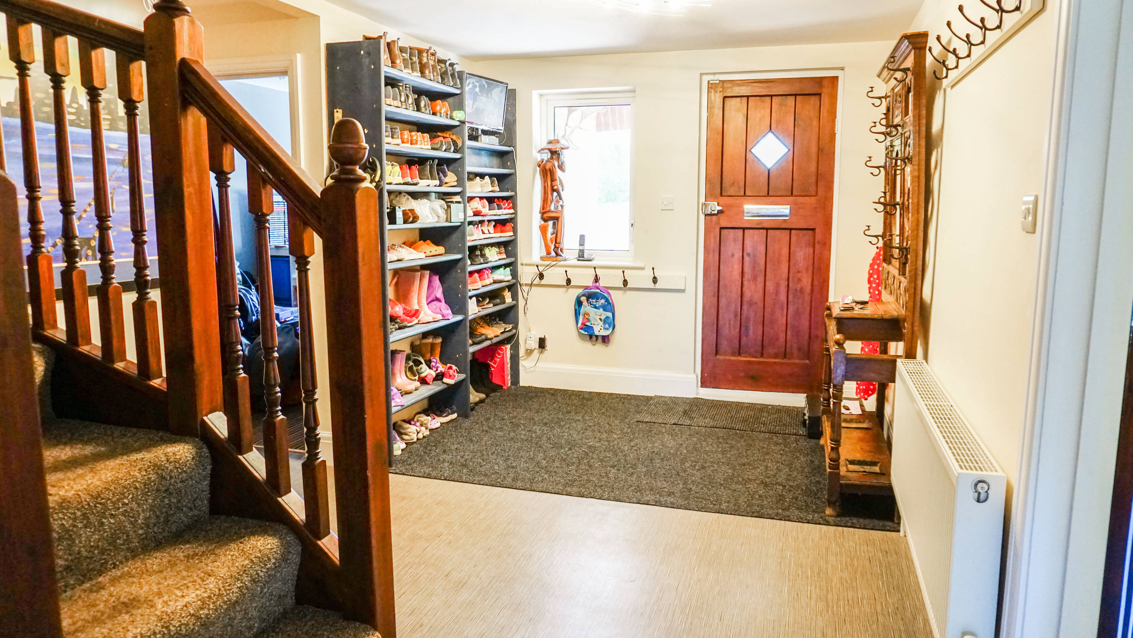
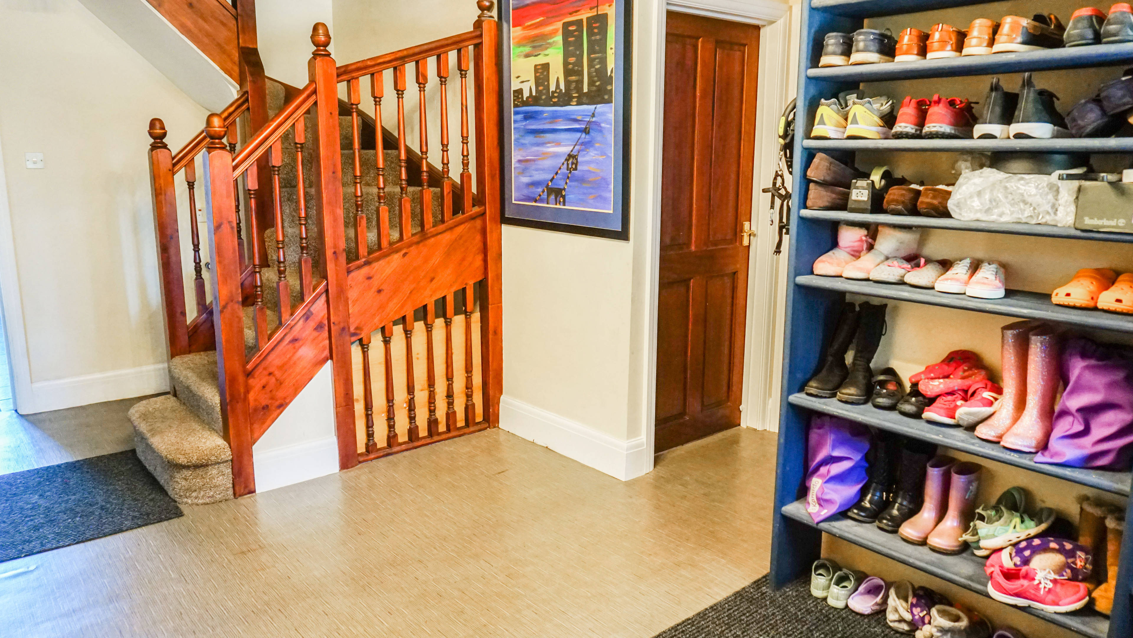
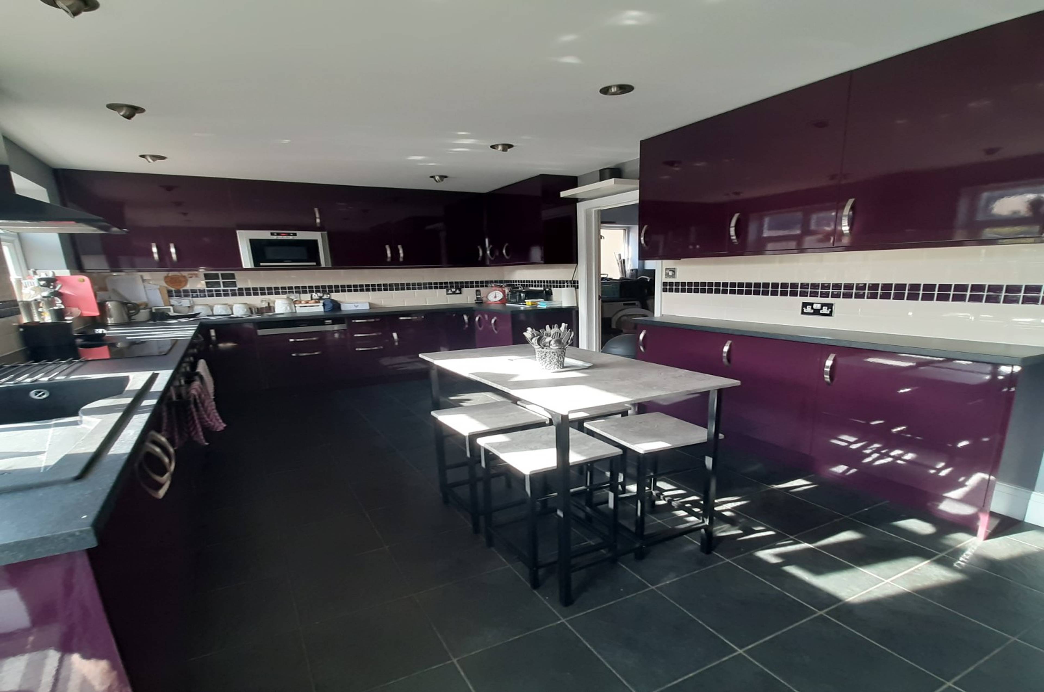
Purplebricks, Southampton, are delighted to bring to the market this very substantial five/six bedroom detached family home, situated on a large plot, that must be viewed internally to appreciate the accommodation that is on offer! The property is situated within Fawley. Lepe beach and Country Park, Calshot beach, Calshot Activity Centre and the village of Exbury are nearby. Regular bus services take you to the local areas including Hythe Village Centre with its ferry over to Southampton. RECEPTION HALL LOUNGE c.6.01m x 4.28m to 4.05m (19'9" x 14' to 13'3"). Full working chimney for a log burner DINING ROOM c.4.43m x 3.27m (14'6" x 10'9") STUDY c.4.12m x 2.19m (13'6" x 7'2") DOWNSTAIRS CLOAKROOM KITCHEN/BREAKFAST ROOM c.5.03m x 3.14m (16'6" x 10'4") with integral dishwasher, two fan assisted ovens, integral microwave and plate warming drawer UTILITY ROOM c.2.57m x 2.16m (8'5" x 7'1") with integral ironing board FIRST FLOOR LANDING BEDROOM 1 c.4.35m x 3.29m (14'3" x 10'9") EN-SUITE/DRESSING ROOM with double shower, spa bath and IKEA fitted wardrobes BEDROOM 2 c.4.35m x 2.54m (14'3" x 8'4") with IKEA fitted wardrobes BEDROOM 3 c.3.33m x 3.29m (10'11" x 10'9") with IKEA fitted wardrobes BEDROOM 4 c.4.34m x 2.54m (14'3" max x 8'4" max) with IKEA fitted wardrobes BEDROOM 5 c.3.13m x 2.69m (10'3" x 8'10") PLAYROOM/BEDROOM 6 c.4.87m x 2.20m (16' x 7'3") FAMILY BATHROOM c.4.12m x 2.22m (13'6" x 7'3") with bath and shower cubicle SHOWER ROOM SECOND FLOOR ATTIC ROOM/GYM/TEENAGERS DEN c. 8.23m x 6.10m (27' x 20') FRONT GARDEN: The whole of the front garden has been laid with block paving offering ample parking for at least 6/7 vehicles. This also leads to the INTEGRAL SINGLE GARAGE with power, light and solar panel meter. REAR GARDEN - which measures approximately 24.38m (80'). Large patio area with two further seating areas. Large shed. Willow den. Solar Panels on roof. There is planning permission for a conservatory (the base has been laid).


Address
Blackfield Road, Southampton, SO45 1EH
Price
£545,000
Property Type
House
Bedrooms
6
Bathrooms
2
  • 6 Bedrooms
  • House
  • Very Sustantial Detached Family Home
  • Five/Six Bedrooms
  • Early Viewing Is Essential!
  • Three Reception Rooms
  • Very Spacious Attic Room/Gym/Teenagers Den
  • Extensive Parking & Integral Garage
  • En-Suite, Family Bathroom & Two Cloakrooms
  • Large Rear Garden
  • Solar Panels, Central Heating & Double Glazing
  • Sought After Location

Purplebricks vs high street agents

How much could you save?

Your property price

£200,000

High street agent (1.3%)
£3,120

Purplebricks fixed fee (0.5%)

Nothing to pay upfront

£999
You could save
£2,121

Purplebricks’ fixed fee service is a great way to get excellent exposure for your home and can save you a lot of money when comparing us to the service you receive from high street agents. Get SOLD with Purplebricks.

Book a free valuation

Equivalent to an average of 1.3% plus VAT charged by high street agents. Purplebricks service is a fixed fee including VAT.

A family looking at a phone together on their sofa

The Purplebricks service

Expert people & powerful tech delivering a seamless service

What's included for £999:

Powerful technology:

  • Viewings booked 24/7

  • Offers made 24/7

  • Sales agreed faster

  • Marketing tracked live

  • You're in the know 24/7

Comprehensive service:

  • An Agent's expertise

  • Professional valuation

  • Professional photos & floor plan

  • For sale board

  • Listing on Zoopla, Rightmove & OnTheMarket

  • Service that happens 24/7

  • Dedicated sales progression

  • Switch to TAUK any time

  • Simple communication

  • Nothing to pay upfront