1 of 25

6 bedroom detached bungalowWaterlands Lane, Rowhook, Horsham, RH12 3PX

£1,325,000


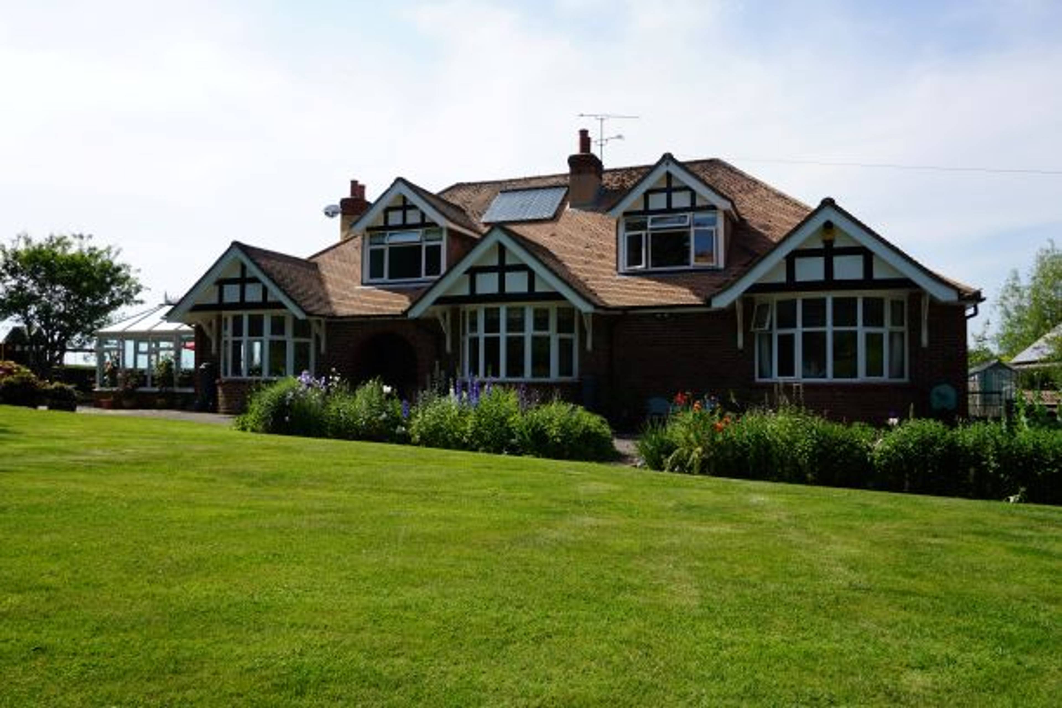
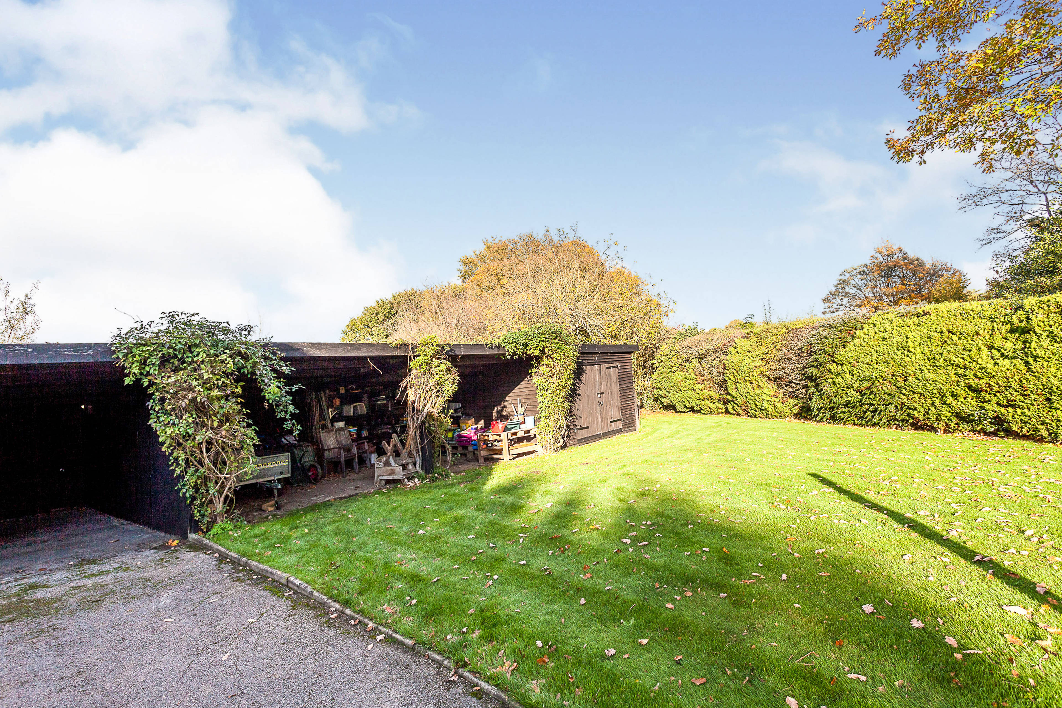
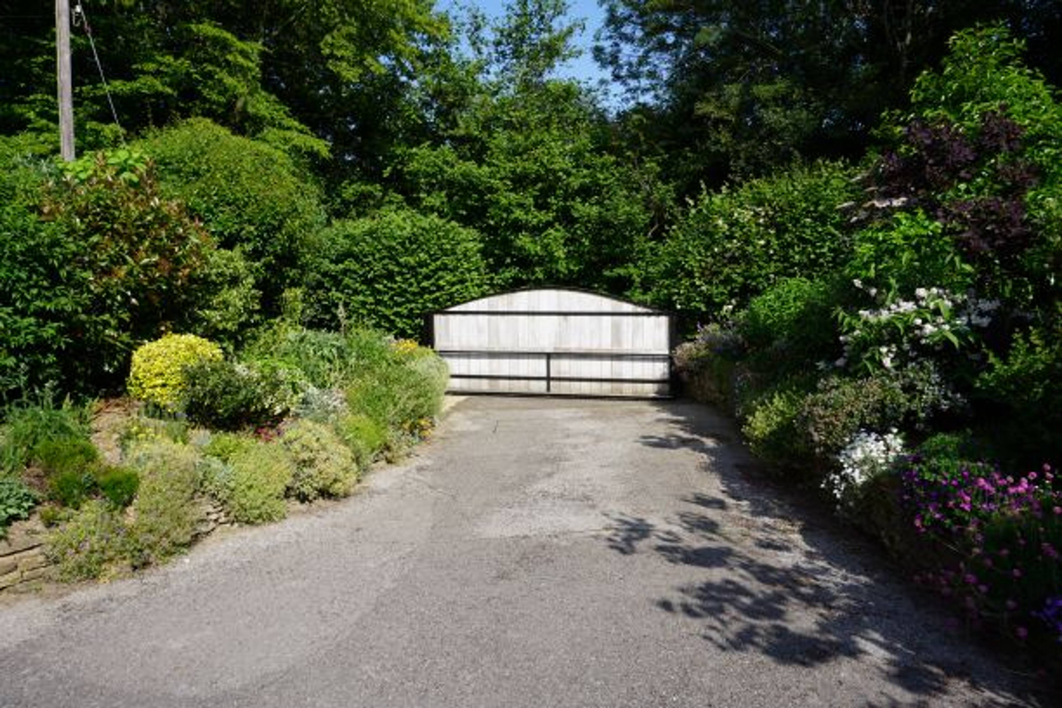
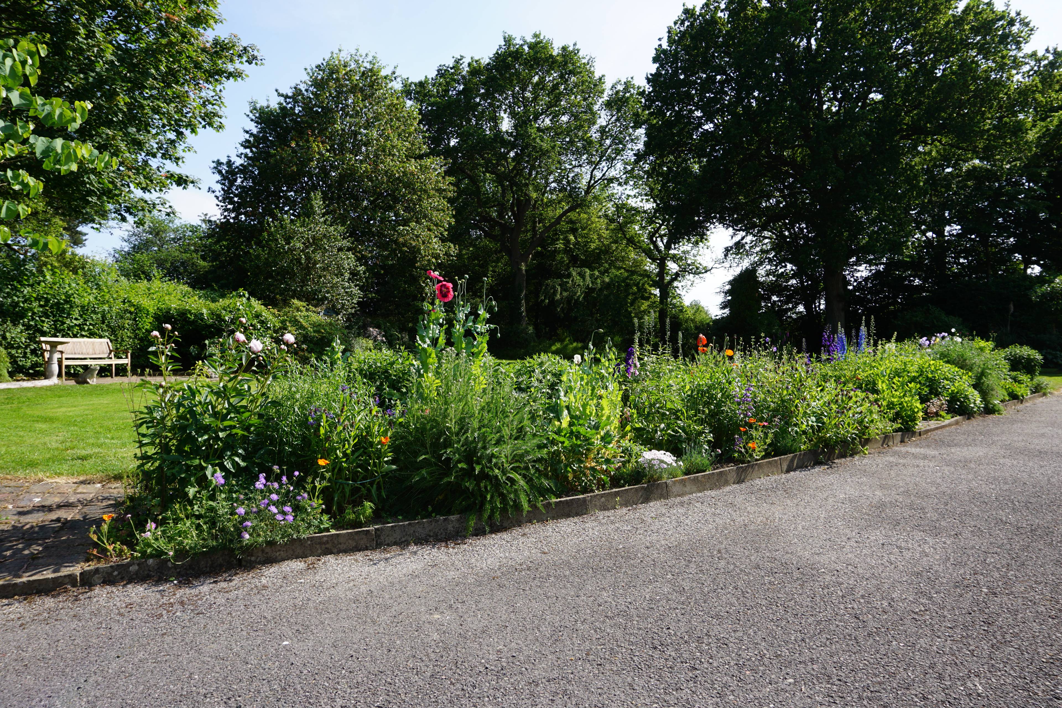
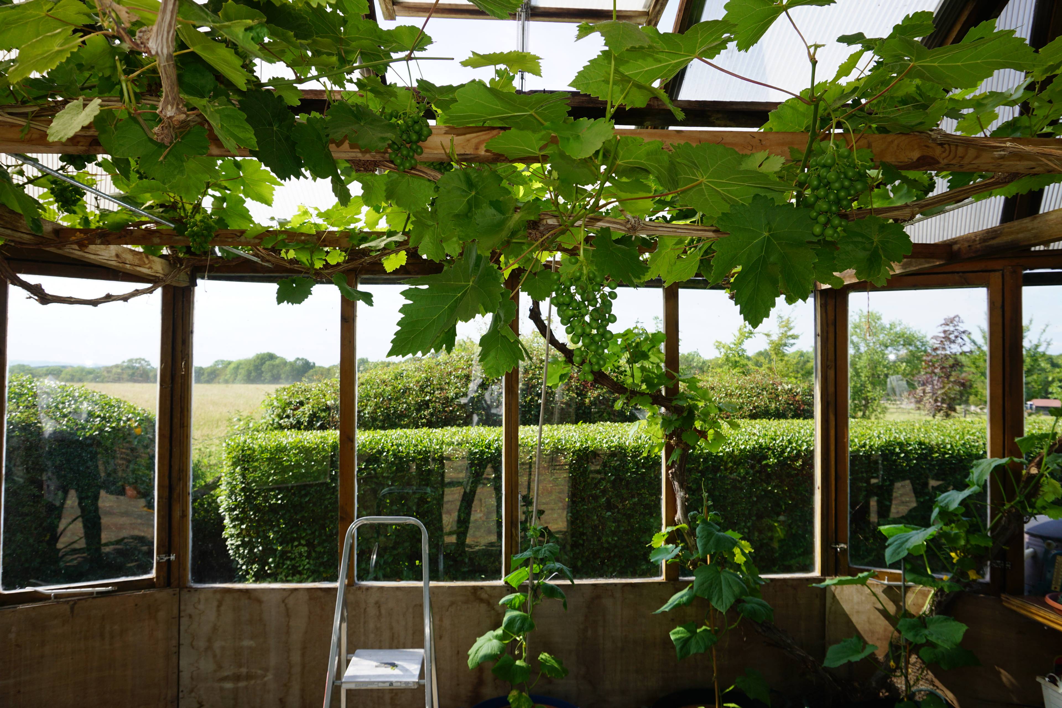
DETACHED CHALET BUNGALOW WITH SELF CONTAINED ONE BEDROOM ANNEX - FOUR CAR GARAGE - SECLUDED PLOT - 22 ROOMS IN TOTAL - STUNNING VIEWS OVER COUNTRYSIDE. This home would make an ideal family residence with the benefit of having an annex for a relative to stay or live. The main entrance leads to a spacious hallway. The living room features a wood burning stove and connects to a conservatory which overlooks the majority of the garden. The dining room allows views over the main lawn and has enough room to seat 10 people. The kitchen is large and has a separate seating area. The ground floor also features a bathroom, two double bedrooms and utility room. On the first floor, there are three large bedrooms, a family bathroom and a study. The master bedroom has a separate dressing room and en-suite (with bath and shower). The attached ground floor Annex can be accessed direct from the main property or by its own entrance. The Annex comprises of a generous lounge/diner, kitchen, bathroom and bedroom. The entrance to the property is secure featuring electric gates which lead into an expanse of driveway with sufficient space for a number of vehicles. There is a large detached four car garage with an open first floor space which could be utilised for a personal gym or to run a small business office. Adjacent to the garage are a number of additional outbuildings. The majority of the well-kept garden is laid to the front of the property and benefit from a wooded area, children’s play area, greenhouses, patio and decking with hot tub.   There is double glazing throughout. Solar panels on the main house help to generate hot water. Solar panels (with battery system) are fitted to the garage which generates electricity and an income. Although in need of some internal modernization this home has been lovingly cared for and well maintained by the present owners who now feel it is time to downsize.


Address
Waterlands Lane, Rowhook, Horsham, RH12 3PX
Price
£1,325,000
Bedrooms
6
Bathrooms
4
  • 6 Bedrooms
  • One acre plot
  • 6/7 bedrooms
  • Self Contained Annex
  • Glorious surrounding views
  • Gated Entrance
  • Detached garage for 4 cars
  • Useful Outbuildings
  • Close to transport links to London

Sold prices nearby

No sold prices found nearby.

Purplebricks vs high street agents

How much could you save?

Purplebricks’ fixed fee service is a great way to get excellent exposure for your home and can save you a lot of money when comparing us to the service you receive from high street agents. Get SOLD with Purplebricks.

Book a free valuation

Your property price

£300,000

High street agent (1.3%)
£4,680
Purplebricks fixed fee (0.53%)
£1,599
You could save
£3,081

Equivalent to an average of 1.3% plus VAT charged by high street agents. Purplebricks service is a fixed fee including VAT.

A family looking at a phone together on their sofa

The Purplebricks service

Expert people & powerful tech delivering a seamless service

What's included for £1,299:

Powerful technology:

  • Viewings booked 24/7

  • Offers made 24/7

  • Sales agreed faster

  • Marketing tracked live

  • You're in the know 24/7

Comprehensive service:

  • An Agent's expertise

  • Professional valuation

  • Professional photos & floor plan

  • For sale board

  • Listing on Zoopla, Rightmove & OnTheMarket

  • Service that happens 24/7

  • Dedicated sales progression

  • Switch to TAUK any time

  • Simple communication