1 of 37

5 bedroom terraced houseAddison Road, Hove, BN3 1TS

£1,100,000


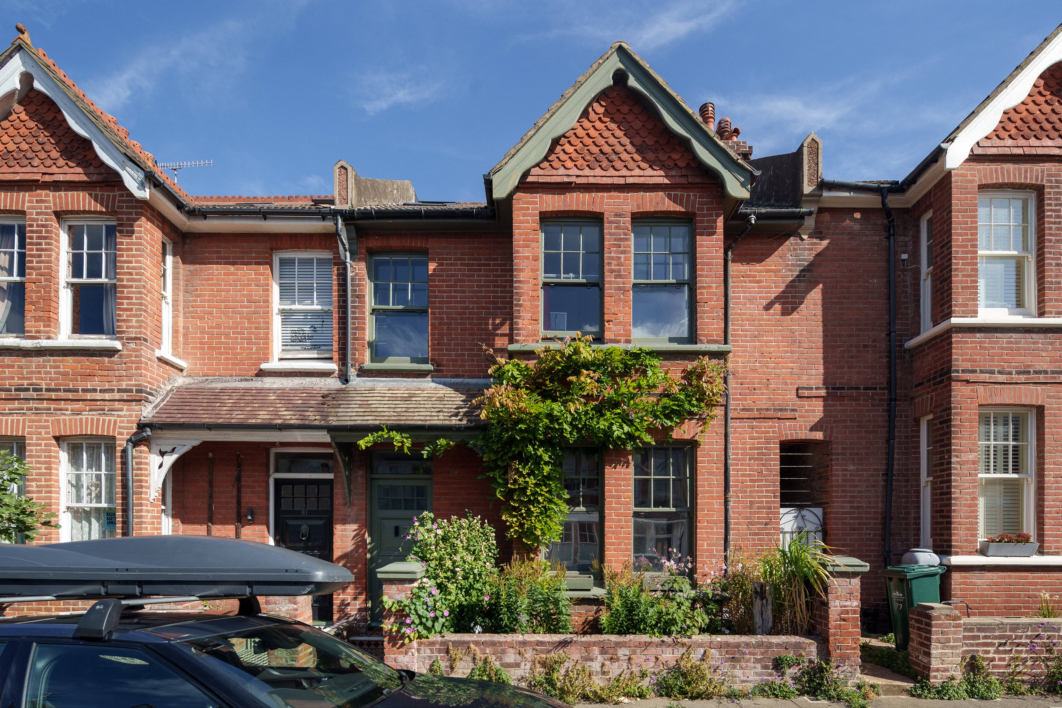
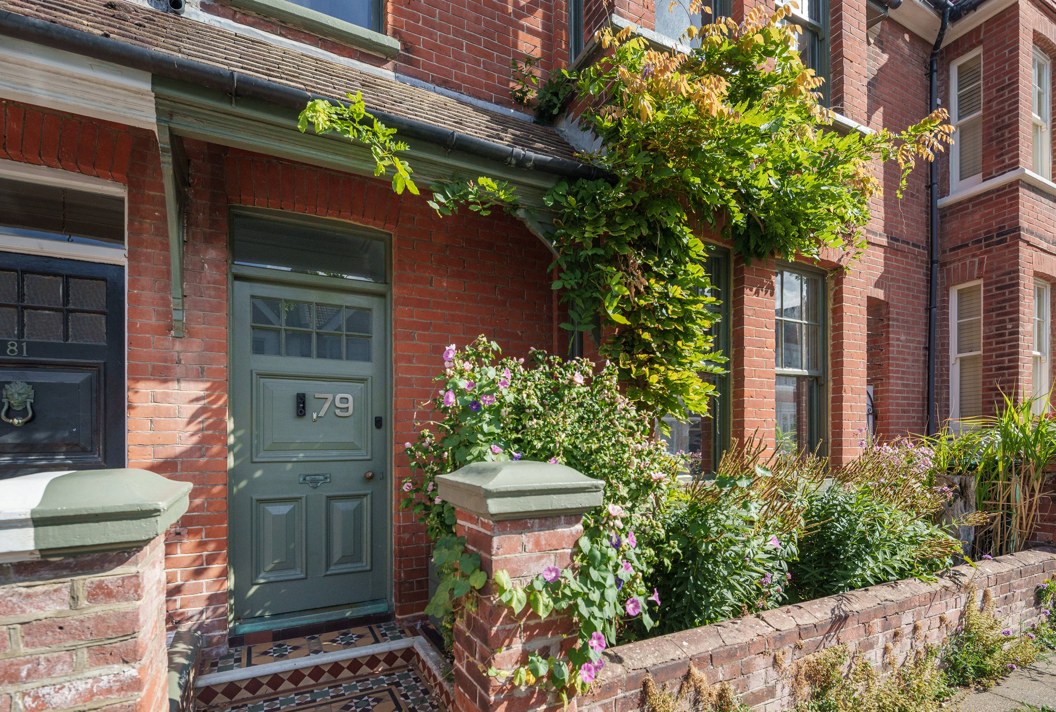
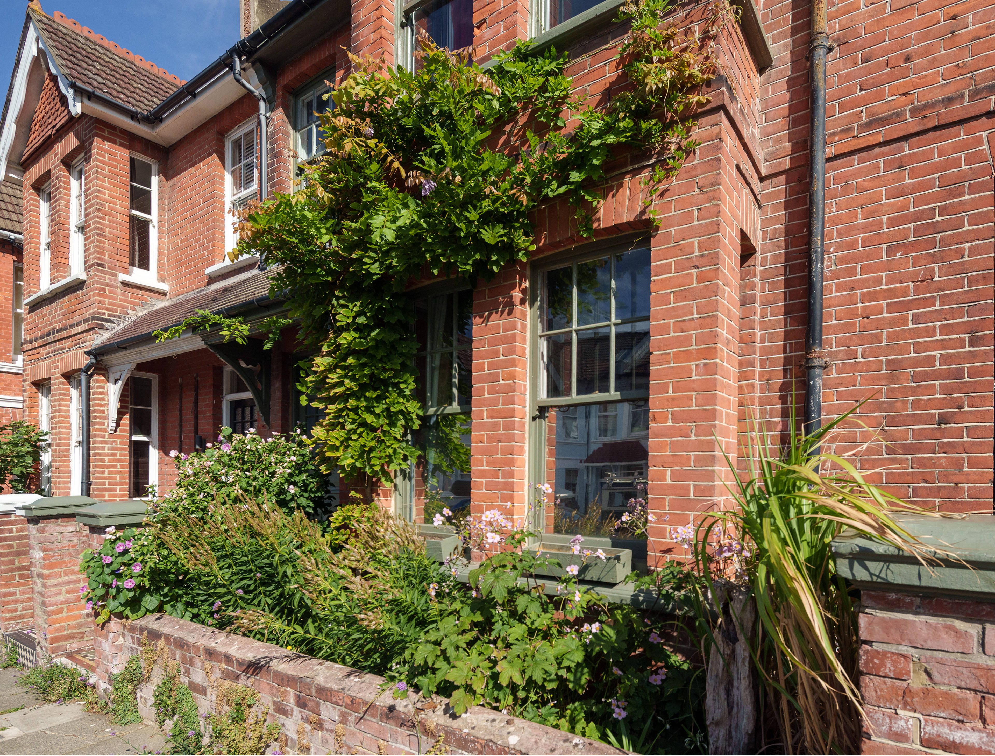
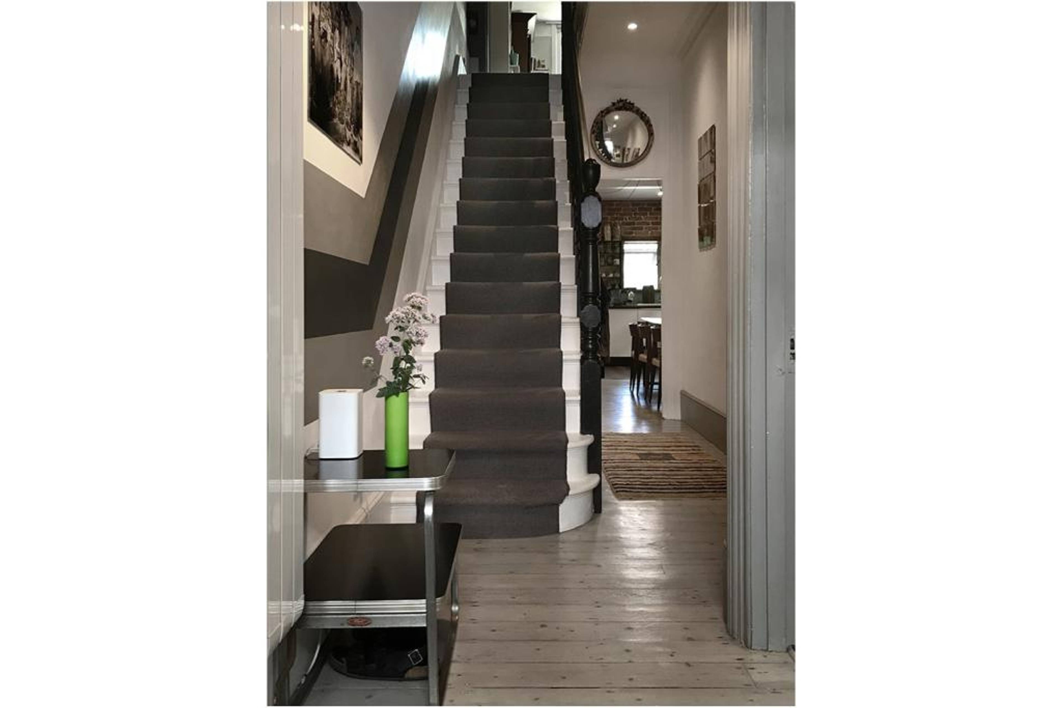
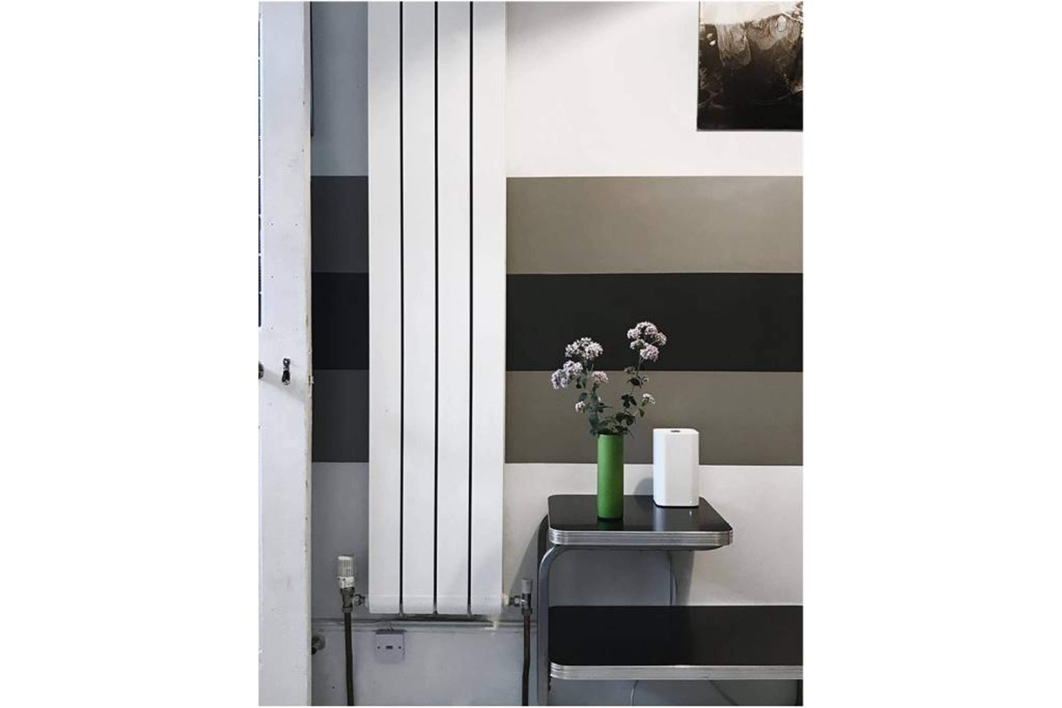
A substantial five bedroom, two reception room Edwardian family home with stylish, beautifully proportioned accommodation arranged over three floors and enjoying an enviable address within this extremely popular residential district of Hove and within easy reach to Brighton and Hove Stations and the restaurants, bars and independent shops of Seven Dials. The beautiful St Anne's Well Gardens and beach are a both a steady stroll away and this is a preferred location amongst families in search of good primary and secondary schooling. The box bay and read brick and pretty cottage style planted front garden façade is handsome and the interior is, in our opinion, simply stunning - exuding our vendor's creativity which has been inspired by both the integrity of the property with period features a plenty and mid century styling. There is too much to mention here and so we would really encourage an internal inspection but particular points of mention are firstly a wonderfully characterful 20'6" x 10'8" kitchen dining room which beautifully combines and modern kitchen of predominately base units against a rustic exposed brick wall, original quarry tiled floor and original built in tall standing dresser and there is sufficient space for plenty to dine. Secondly, the loft conversion is exemplary with a bespoke, architecturally inspired staircase enclosure of solid Ash, cleverly considered built in shelving to the bedside, a wonderfully relaxing spacious en-suite bathroom and separate sauna! Our vendors will offer a warm welcome at the viewing and will be happy to discuss their personal journey with their much loved family home. Approach Small front garden with pretty cottage style planting. Side passage offering secure access into rear garden. Edwardian decorative tiled path leads up to covered entrance with part obscured glazed timber panelled front door with window over opening into: Vestibule Anaglypta wallpaper to dado rail, corniced ceiling and further timber panelled door with leaded stained glass opening into: Entrance Hall Stairs with substantial bannister, newel post and turned spindles ascend to first floor with carpet runner which continues the entire first floor landing. Storage cupboard under housing gas and electric meters. Lime washed timber floorboards, tall standing column style radiator and timber panelled door through to: Sitting Room 14'9" x 15'1" Single glazed timber framed box bay window to front with radiator under. Decorative French wood burner with built in storage into either alcove to include shelving and cupboards. Corniced ceiling, picture and deep skirting. Reception Room 13'1" x 12'4" Currently used as the families music room. Single glazed timber framed French doors with window over opening onto rear garden. Radiator, corniced ceiling, picture rail, deep skirting and fireplace with tiled inset and painted timber surround. Lime washed timber floorboards. Kitchen/Diner 20'6" x 10'8" Single glazed timber framed window to side with radiator under and high level plate shelf over. Original built in timber dresser offering cupboards and shelving. Built in cupboard into chimney recess with tiled surround and timber mantel. Built in cupboard housing Worcester combination boiler installed within the last 12 months. Modern kitchen fitted predominately with base units to include and integrated Neff dishwasher, Bosch washing machine and soft closing drawers. Iroko Hardwood work surfaces with feature exposed brick surround extend to include a four ring gas hob with electric oven alongside a single bowl ceramic sink with drainer and retractable mixer tap. Further single glazed timber framed window to side and double glazed windows to rear with Iroko surround and reinforced glass shelving. Inset LED down lighters, space for a tall standing fridge freezer and original quarry tiled floor. Timber panelled door out to:


Address
Addison Road, Hove, BN3 1TS
Price
£1,100,000
Property Type
House
Bedrooms
5
Bathrooms
2
Tenure
Freehold
  • 5 Bedrooms
  • House
  • Edwardian Family Home
  • Two Receptions
  • Stylish Interior Arranged Over Three Floors
  • Four Doubles & One Single / Study
  • An Array Of Period Features
  • Master Bedroom With En-Suite Bathroom With Sauna
  • Family Bathroom And Ground Floor Cloakroom
  • Loft Conversion
  • 9x Solar Panels with 1 battery
  • Secondary glazing

Purplebricks vs high street agents

How much could you save?

Your property price

£200,000

High street agent (1.3%)
£3,120

Purplebricks fixed fee (0.5%)

Nothing to pay upfront

£999
You could save
£2,121

Purplebricks’ fixed fee service is a great way to get excellent exposure for your home and can save you a lot of money when comparing us to the service you receive from high street agents. Get SOLD with Purplebricks.

Book a free valuation

Equivalent to an average of 1.3% plus VAT charged by high street agents. Purplebricks service is a fixed fee including VAT.

A family looking at a phone together on their sofa

The Purplebricks service

Expert people & powerful tech delivering a seamless service

What's included for £999:

Powerful technology:

  • Viewings booked 24/7

  • Offers made 24/7

  • Sales agreed faster

  • Marketing tracked live

  • You're in the know 24/7

Comprehensive service:

  • An Agent's expertise

  • Professional valuation

  • Professional photos & floor plan

  • For sale board

  • Listing on Zoopla, Rightmove & OnTheMarket

  • Service that happens 24/7

  • Dedicated sales progression

  • Switch to TAUK any time

  • Simple communication

  • Nothing to pay upfront