1 of 18

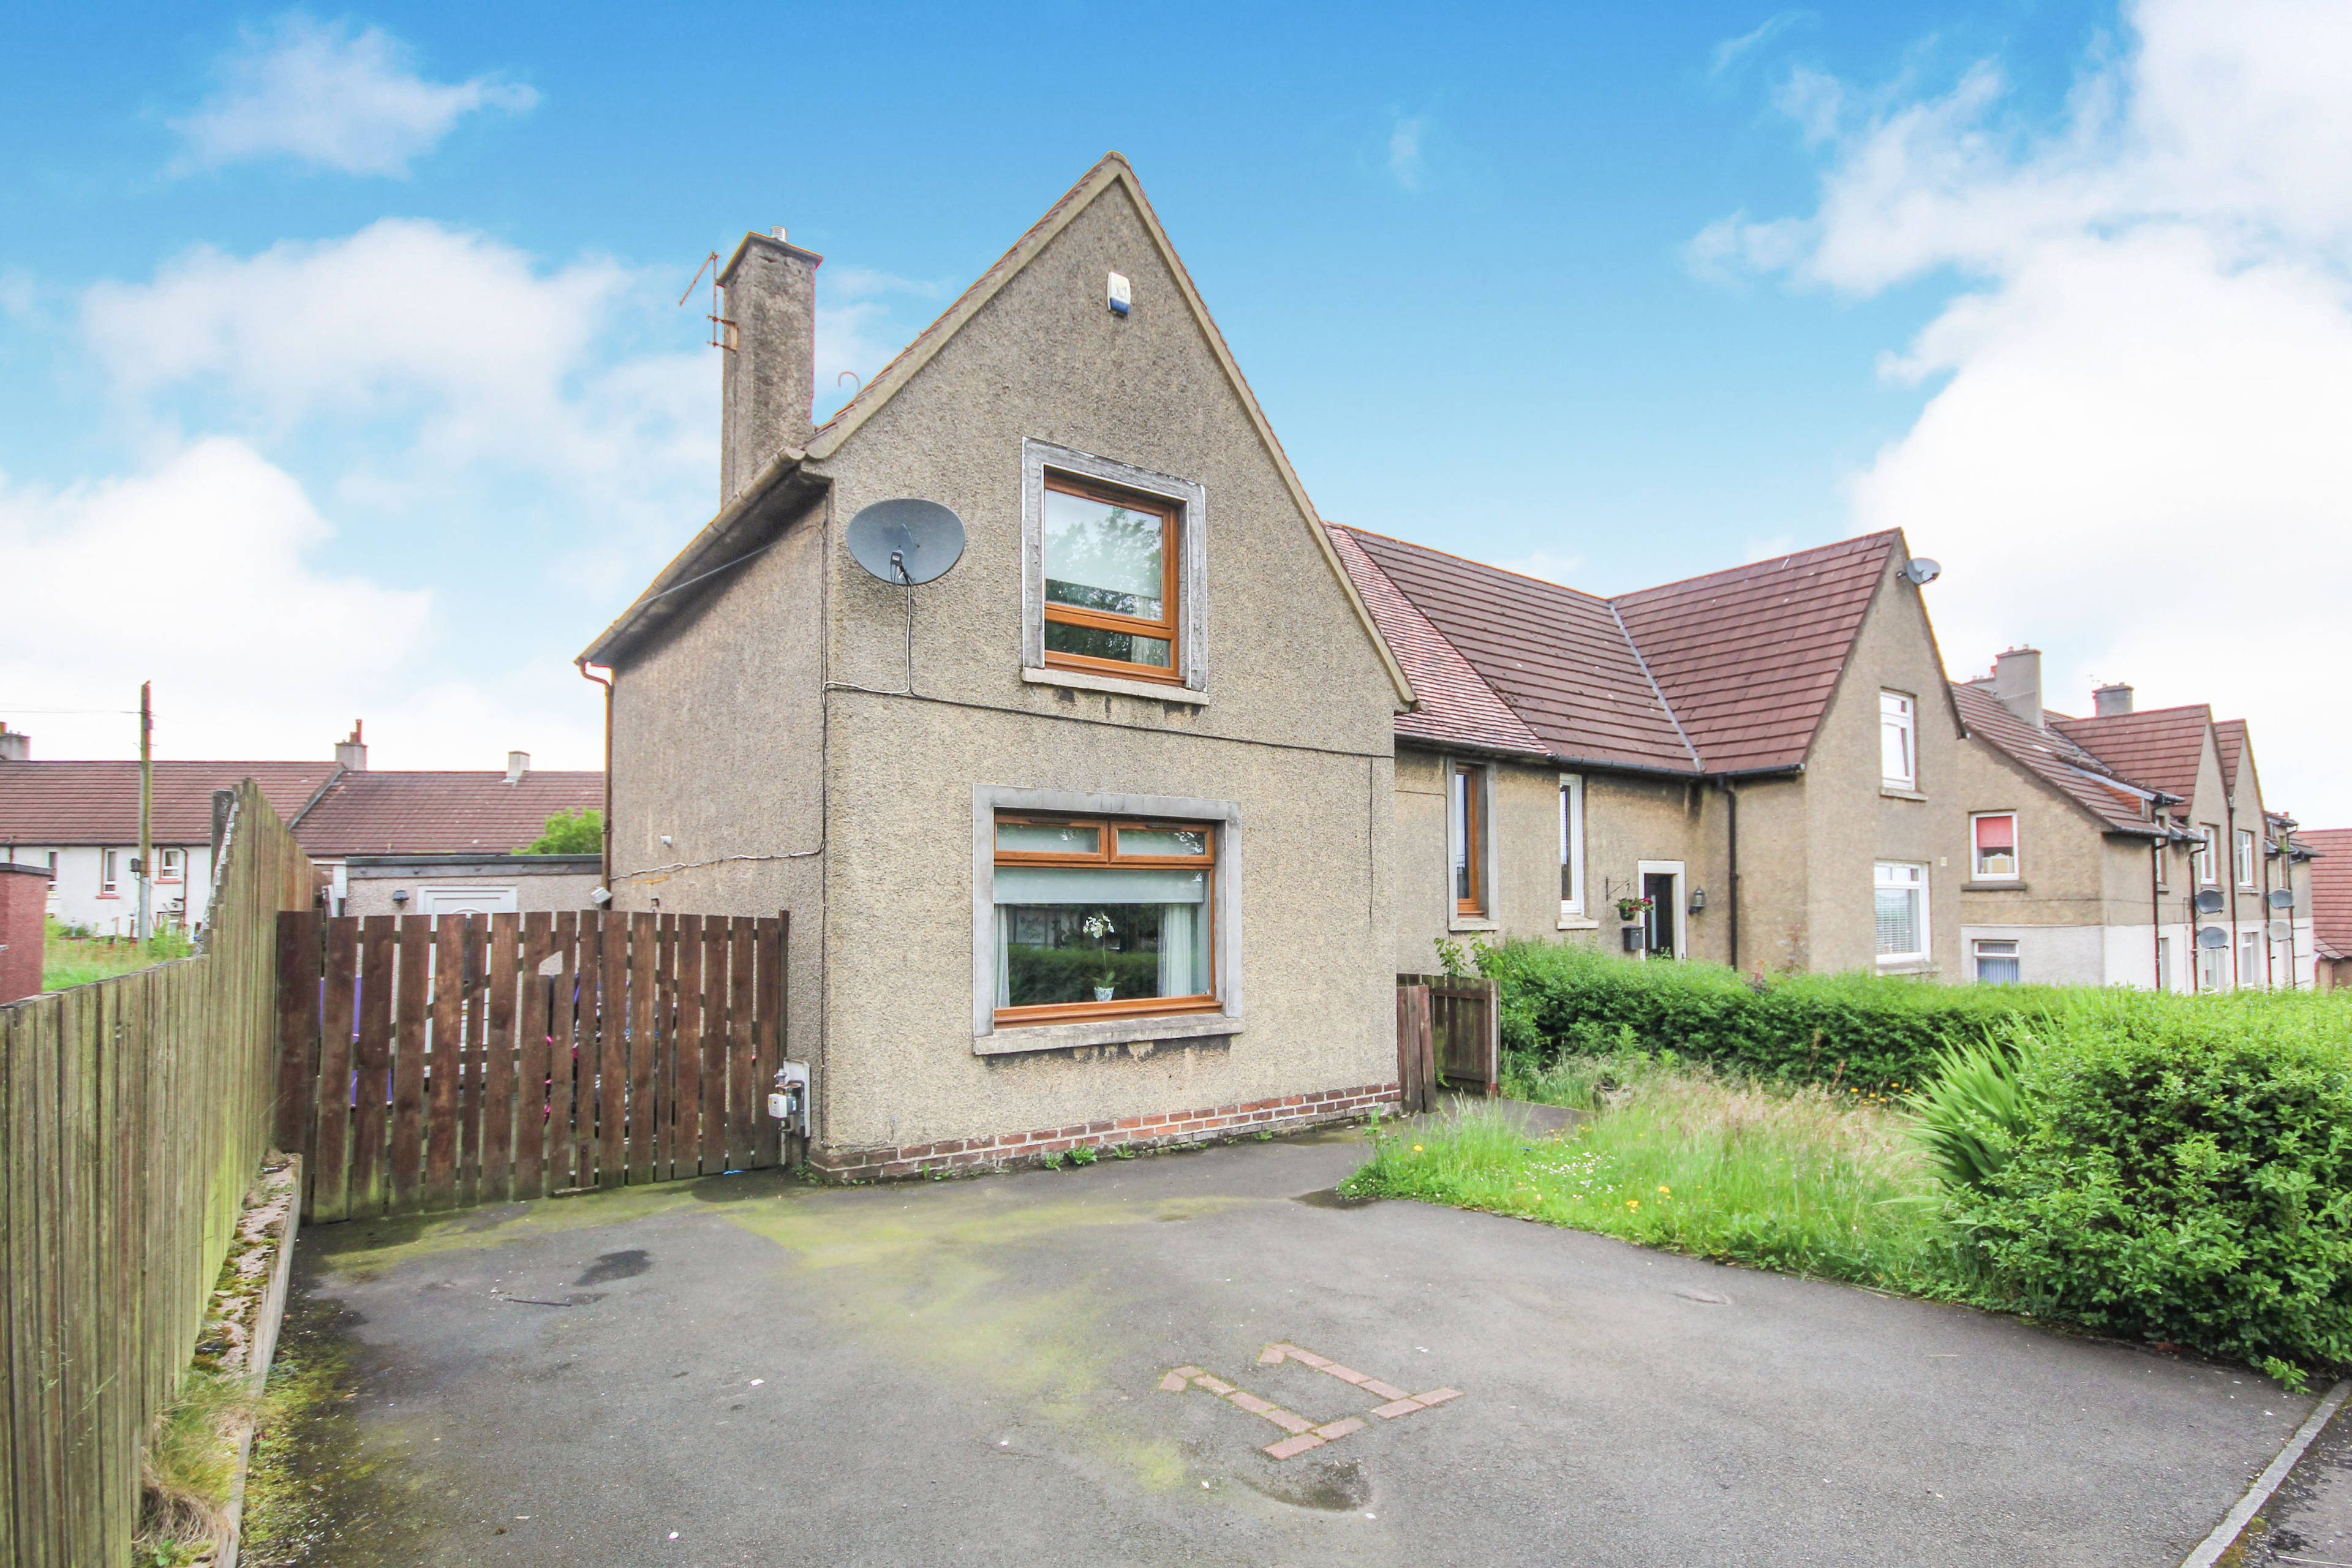
5 bedroom semi-detached houseLongridge Road, Whitburn, EH47 0DF

£145,000

Listing Description


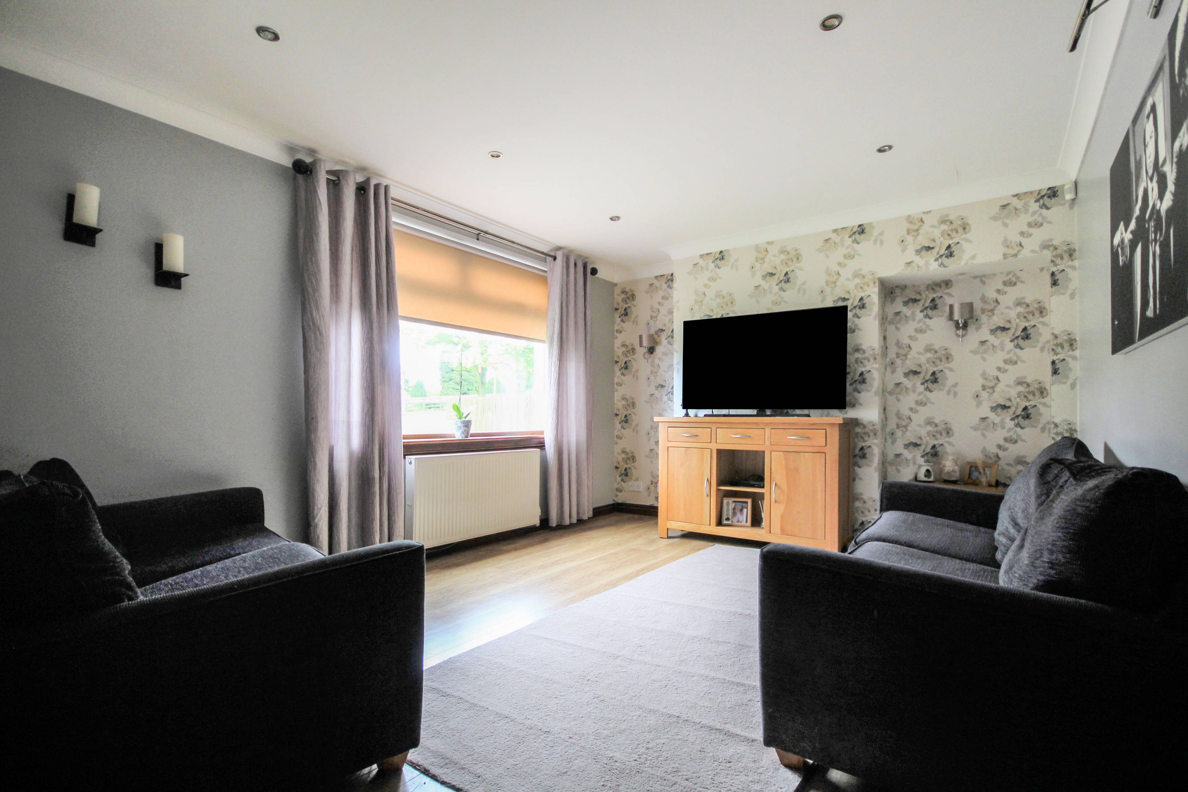
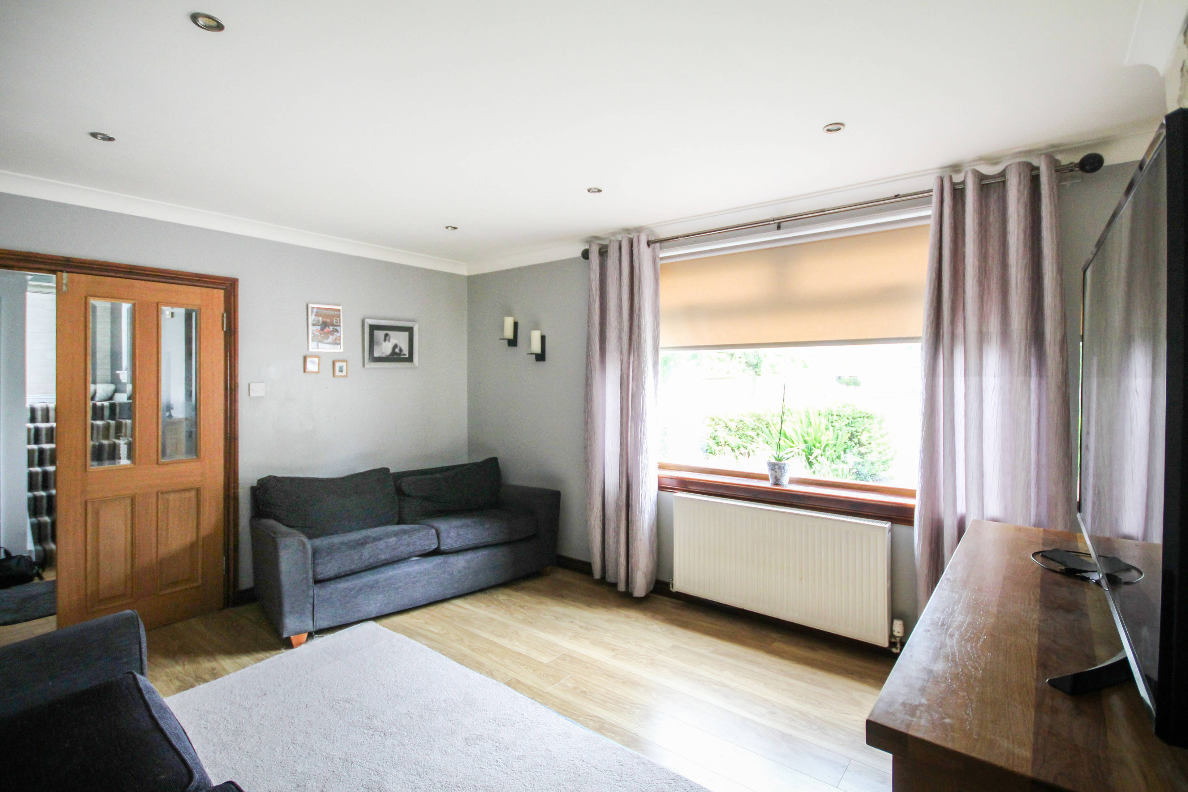
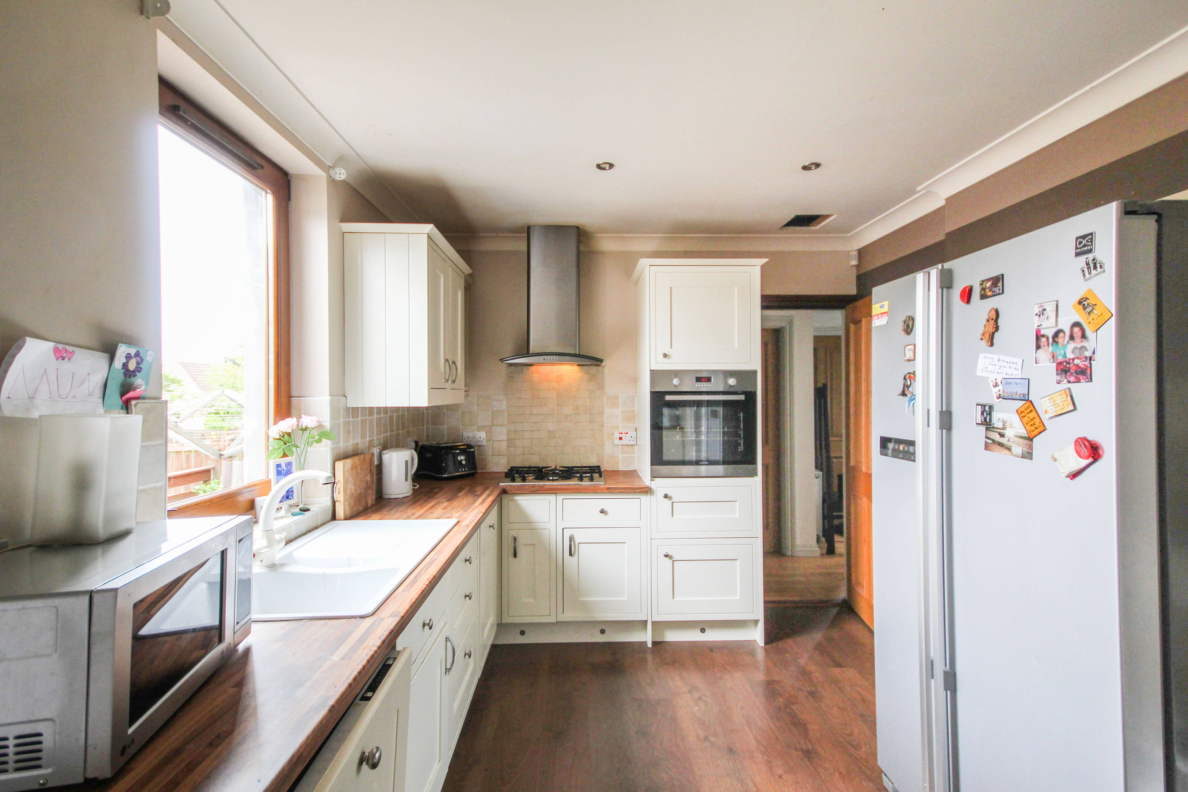
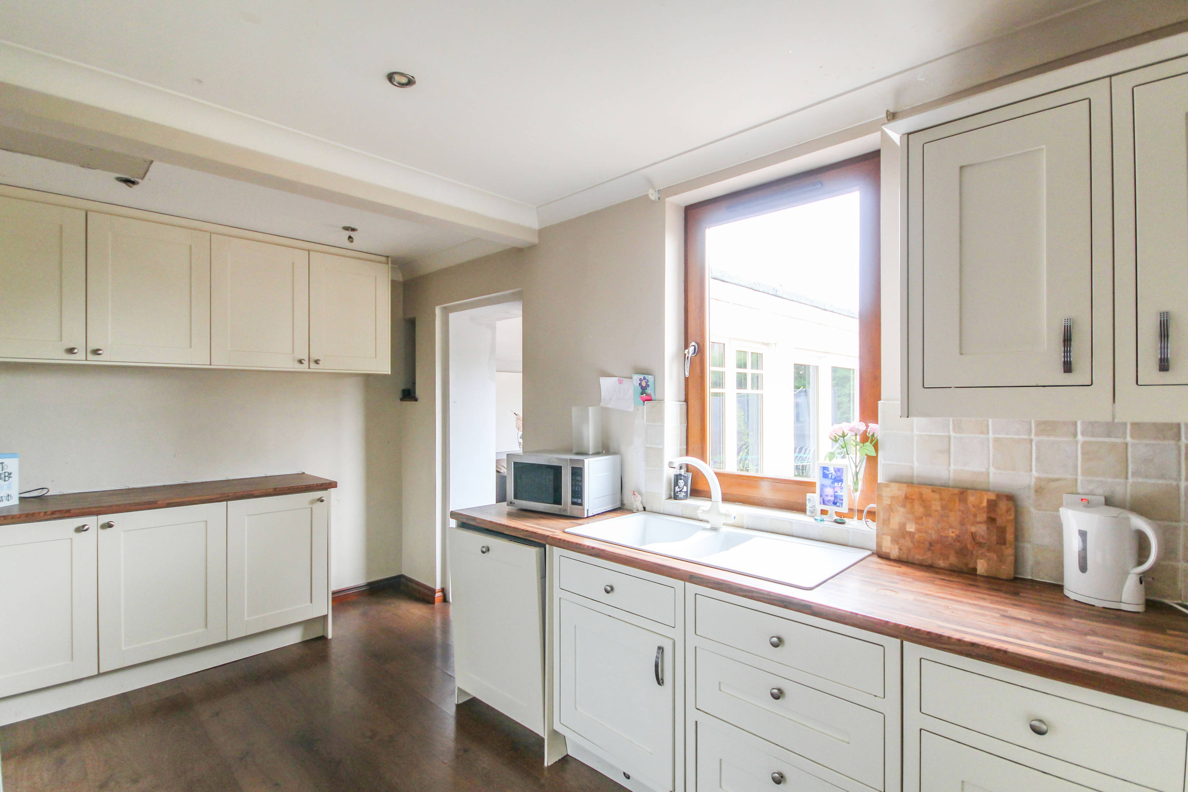
This is a truly deceptive and extensively extended semi-detached family home offering some five bedrooms, three ensuite shower rooms and three full-size reception rooms and is situated close to excellent amenities within the town of Whitburn. You enter the property through the UPVC glaze front door into an entrance hall that has hardwood flooring and hardwood doors which lead into understairs storage cupboard, downstairs enclosed WC, bedroom five ( double bedroom) and doors leading to the kitchen and double doors into the lounge. The lounge is found to the front of the property with a laminate floor and picture window to front and the kitchen is where the extended part of the property leads from. The kitchen itself has a selection of base and eye-level units with a mid height electric oven and gas hob with extractor above. There is a built-in dishwasher and ample worksurface area and an arch which leads through to the extended part of the property. From the kitchen you enter into the family room which has a laminate floor and external door to the side of the property and patio doors which lead out into the rear garden. This room is a superb size with spotlights to ceiling and a further door which leads on into a dining room. The dining room has windows Into the garden, a utility space with plumbing for washing machine, sink, worktop and eye-level storage units and ample floor space for freestanding furnishings. From the dining room you walk into Bedroom four which is a ground floor bedroom with extensive built-in wardrobe space ample floor space for furnishings and the first of three ensuite shower rooms which has a WC, wash hand basin and separate shower cubicle.


Address
Longridge Road, Whitburn, EH47 0DF
Price
£145,000 - Offers over
Bedrooms
5
Bathrooms
1
  • 5 Bedrooms
  • Extensively Extended Semi-Detached House
  • Large Lounge, Family Room & Dining Room
  • Family Sized Kitchen
  • Five Double Bedrooms (Two Downstairs)
  • Family Bathroom & Downstairs WC
  • Three Internal En-Suite's
  • Double Glazed & Gas Central Heating
  • Front & Rear Gardens Plus Driveway

Sold prices nearby

No sold prices found nearby.

Purplebricks vs high street agents

How much could you save?

Purplebricks’ fixed fee service is a great way to get excellent exposure for your home and can save you a lot of money when comparing us to the service you receive from high street agents. Get SOLD with Purplebricks.

Book a free valuation

Your property price

£300,000

High street agent (1.3%)
£4,680
Purplebricks fixed fee (0.53%)
£1,599
You could save
£3,081

Equivalent to an average of 1.3% plus VAT charged by high street agents. Purplebricks service is a fixed fee including VAT.

A family looking at a phone together on their sofa

The Purplebricks service

Expert people & powerful tech delivering a seamless service

What's included for £1,299:

Powerful technology:

  • Viewings booked 24/7

  • Offers made 24/7

  • Sales agreed faster

  • Marketing tracked live

  • You're in the know 24/7

Comprehensive service:

  • An Agent's expertise

  • Professional valuation

  • Professional photos & floor plan

  • For sale board

  • Listing on Zoopla, Rightmove & OnTheMarket

  • Service that happens 24/7

  • Dedicated sales progression

  • Switch to TAUK any time

  • Simple communication