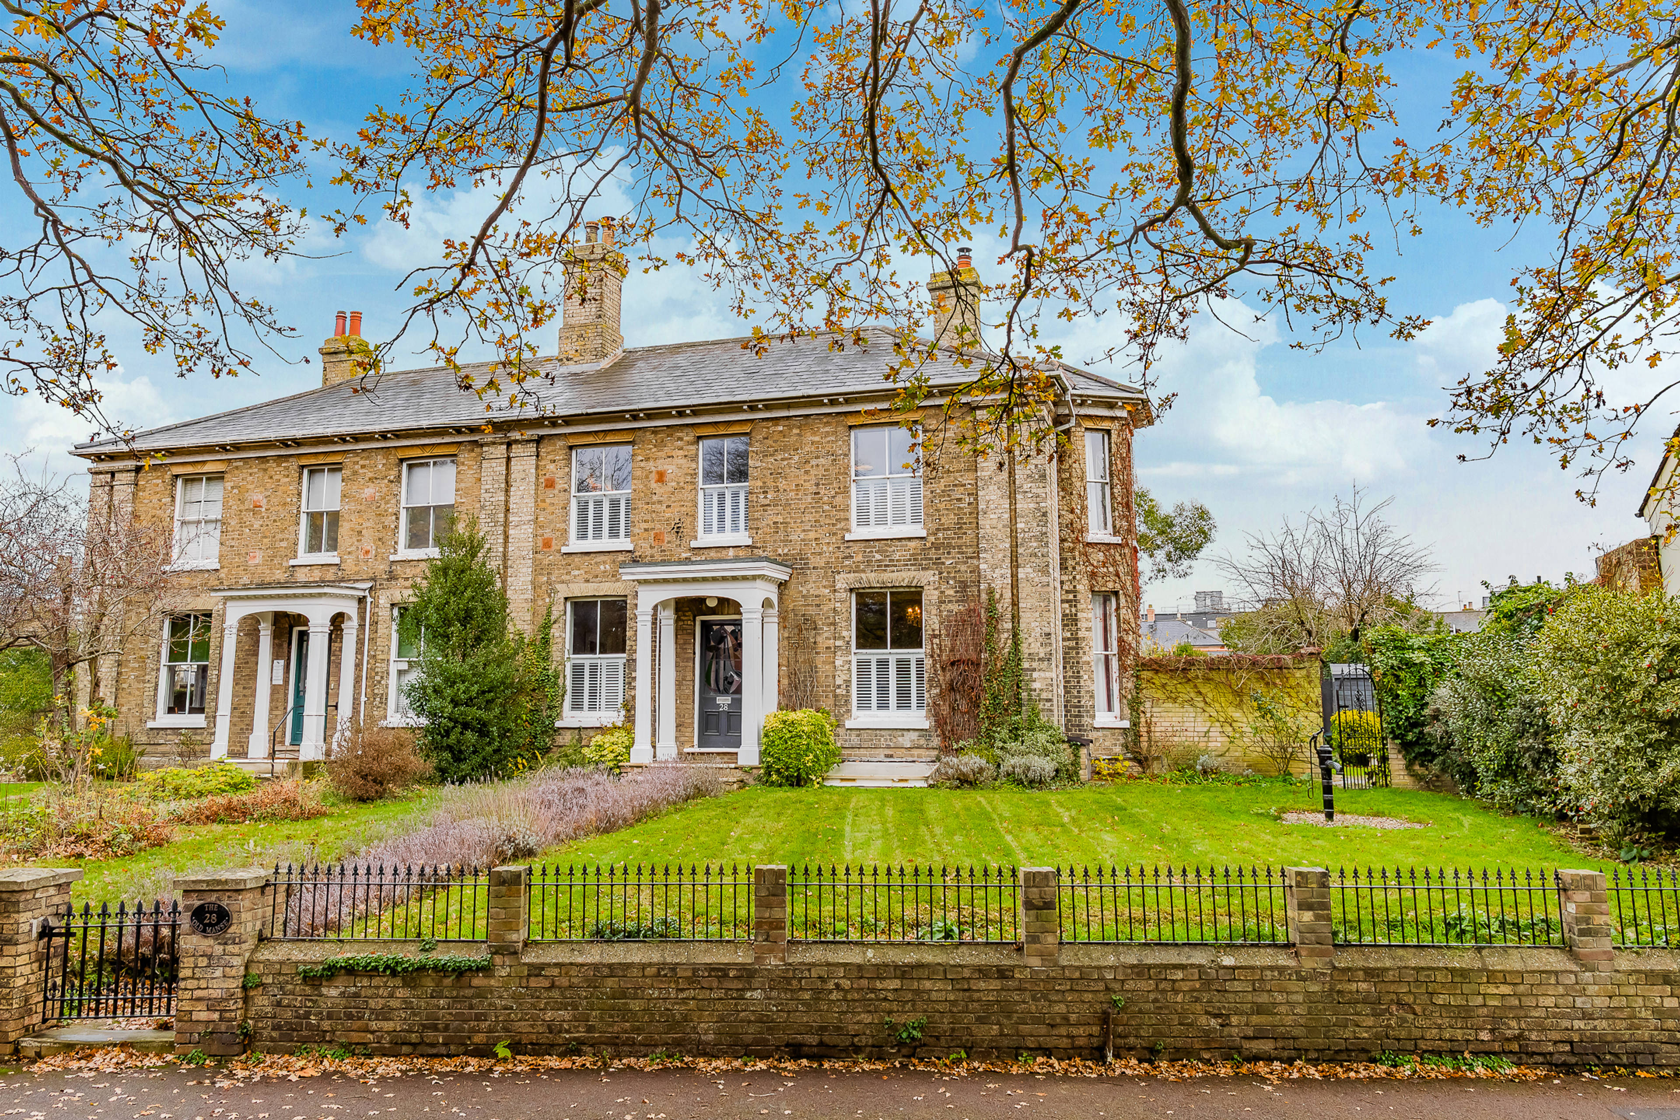
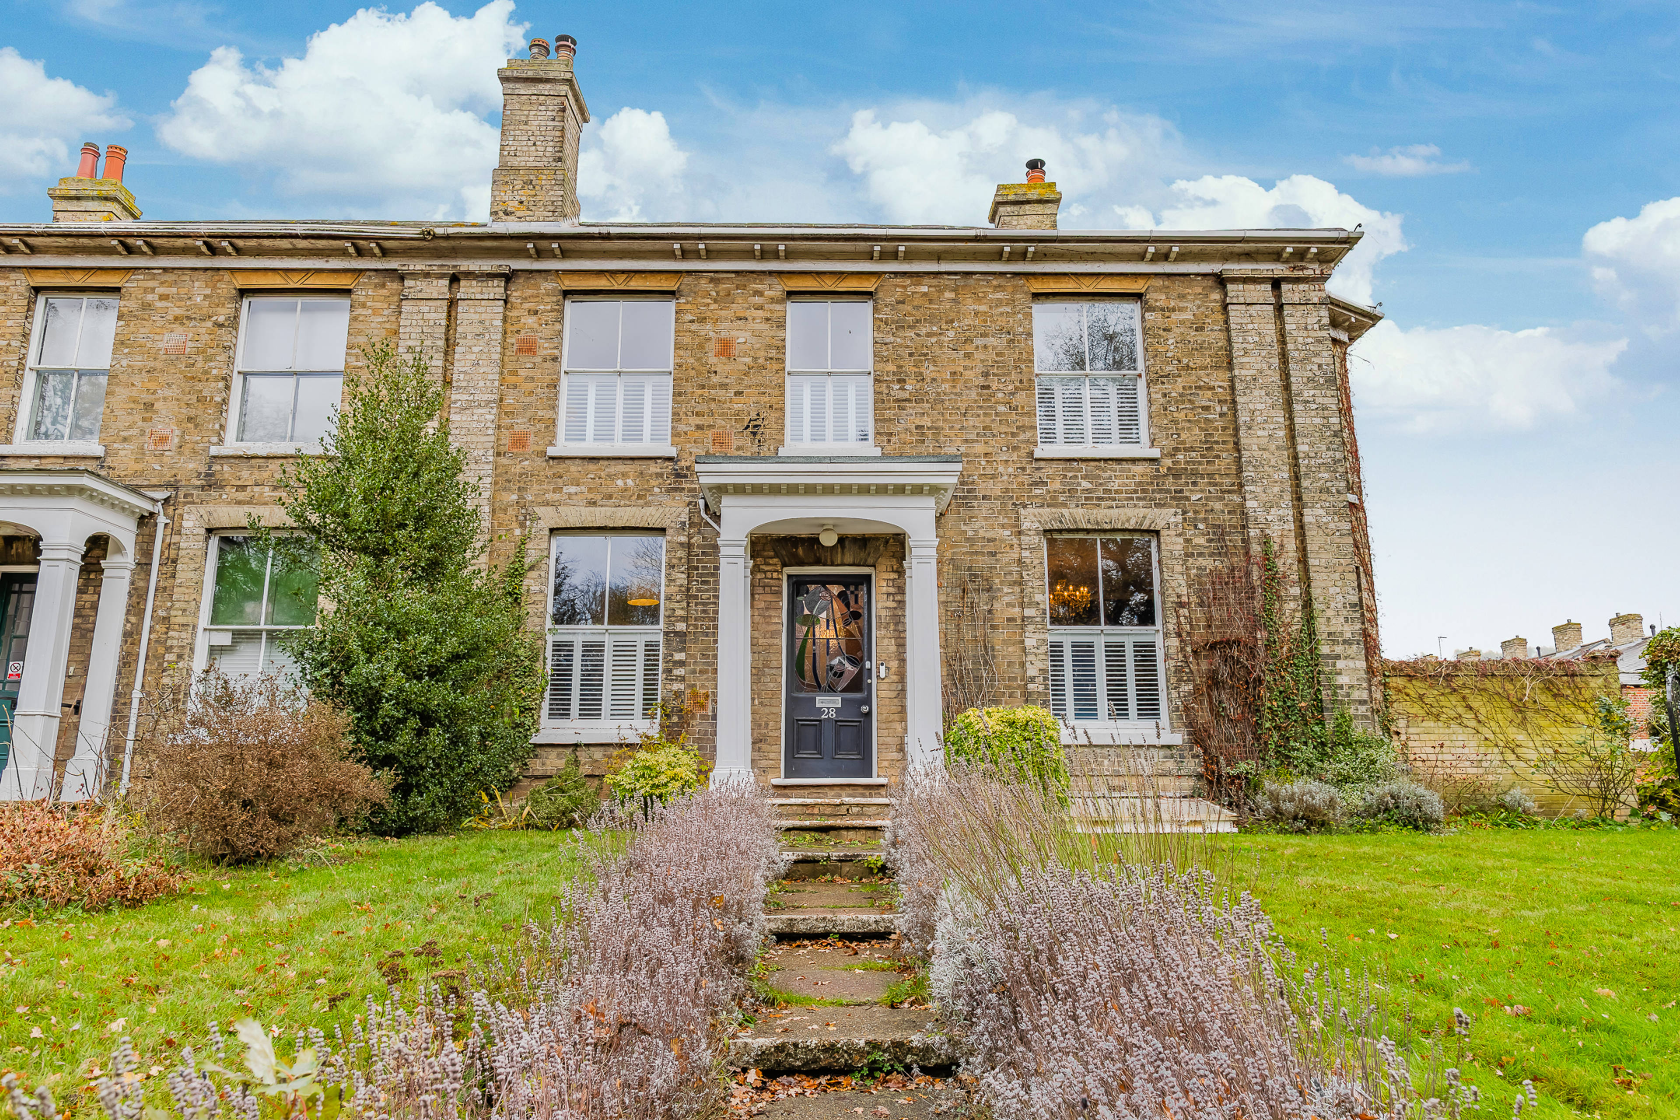
A beautiful Victorian family home with space to grow, a wonderful garden to explore and Sudbury town centre on your doorstep.
Some homes just have room for life to happen, and The Old Manse is one of them. With its handsome Victorian character, beautifully redecorated interiors and generous accommodation, this impressive unlisted home offers a wonderful setting for family life. From busy mornings around the Aga to relaxed evenings by the wood burner and sunny afternoons in the garden, there's space here for everyone to enjoy their own corner while still coming together.
Set in an elevated position close to Market Hill, the house offers approximately 2,195 sq ft of accommodation, arranged over three floors, with a generous basement and exciting potential to create even more space.
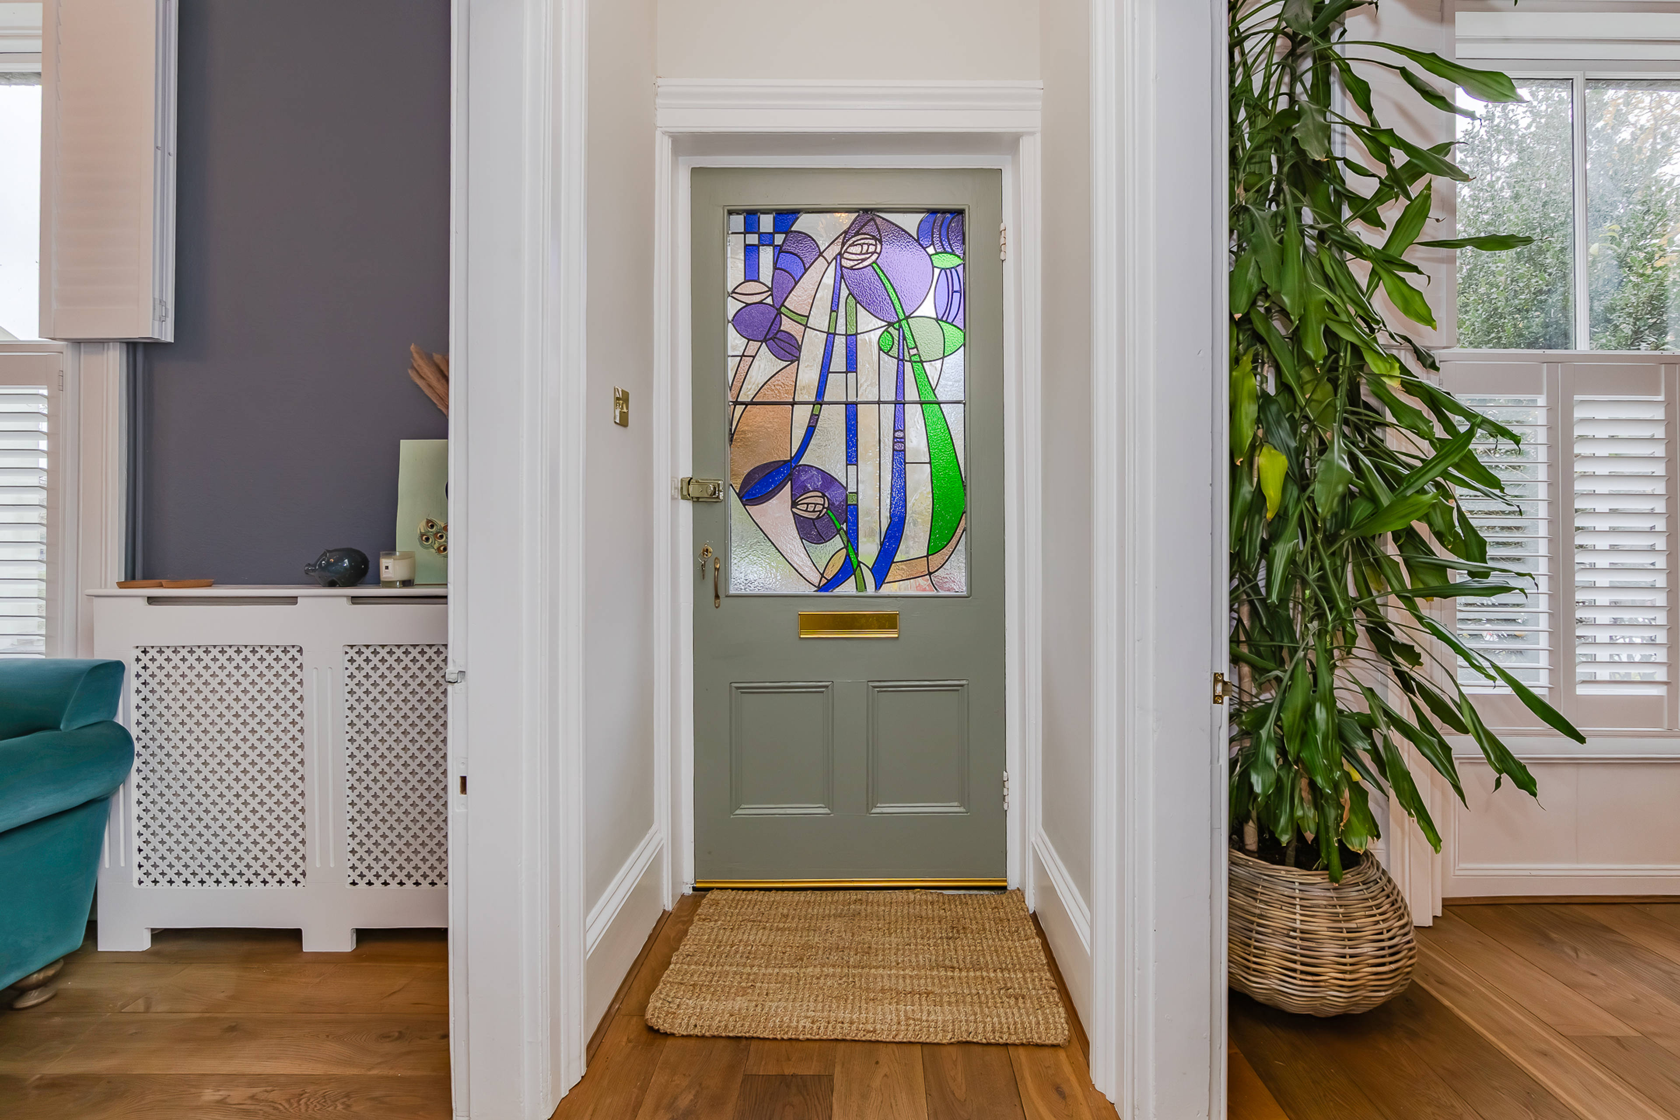
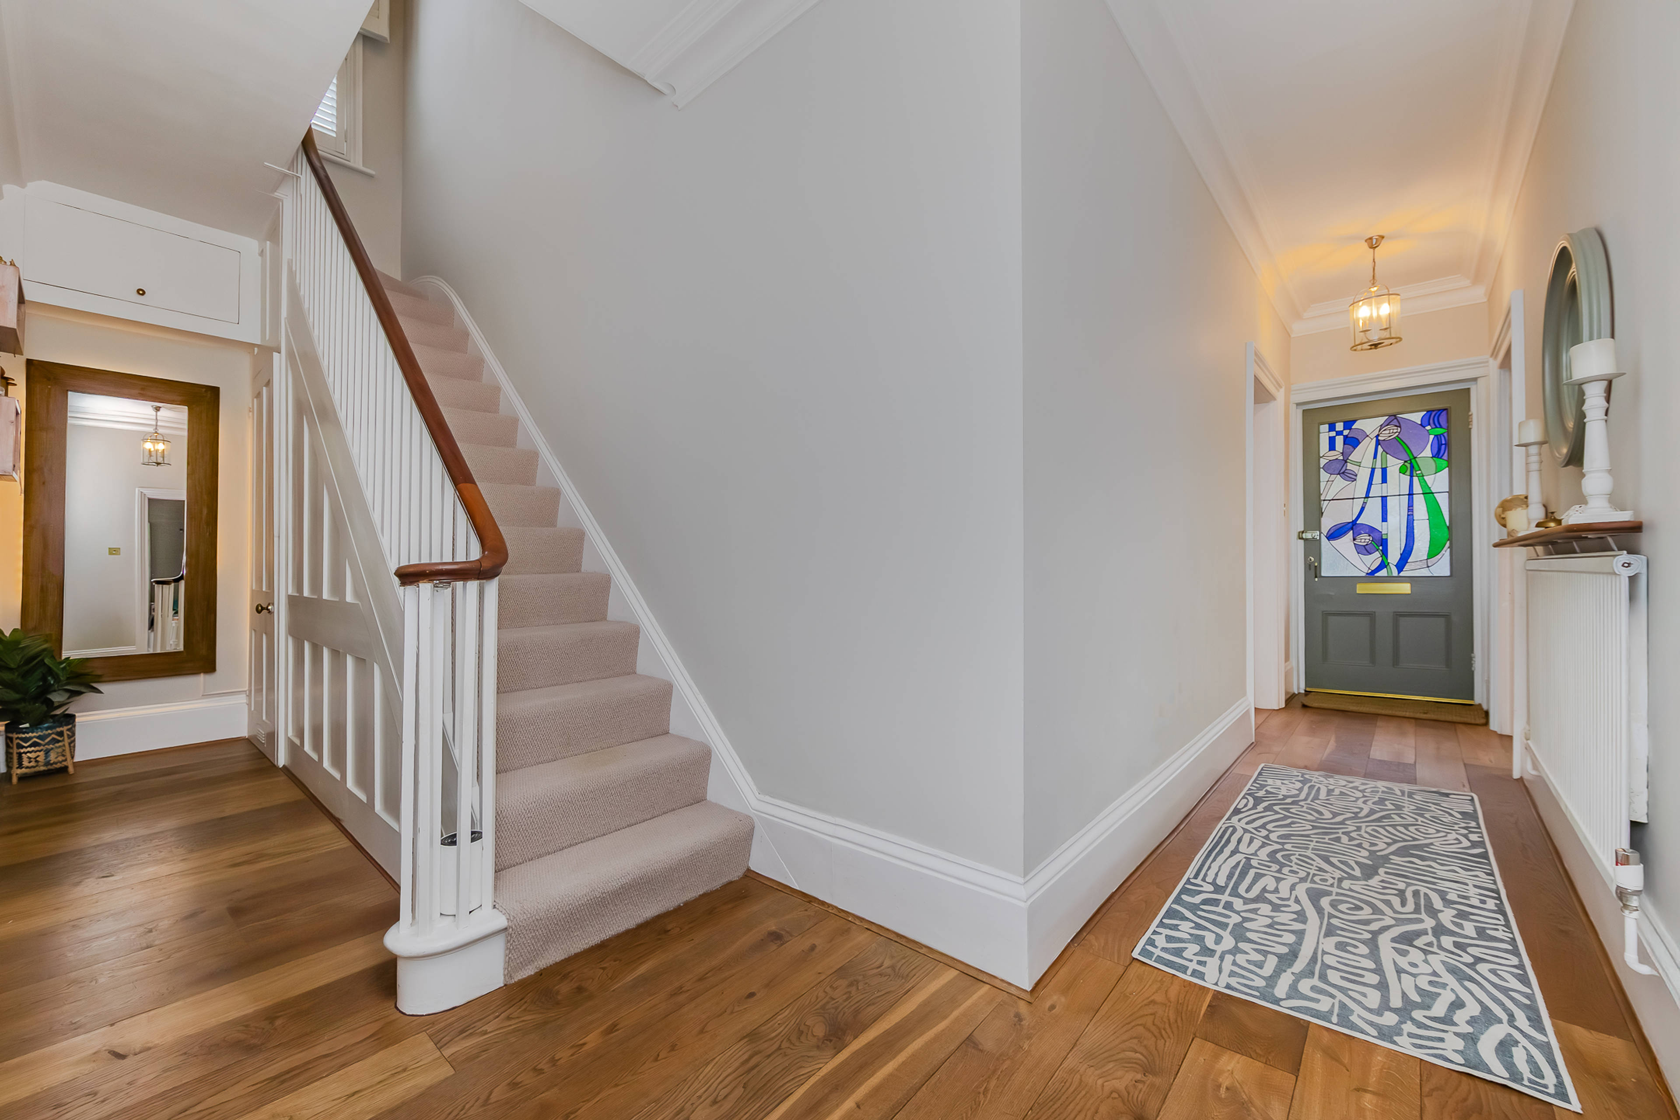
First impressions are special. A striking coloured leaded-glass front door opens into a welcoming entrance hall, where high ceilings and solid oak flooring set the scene. Beautiful period details, attractive shutters and warm wood-burning stoves give the house a lovely sense of character, while recent redecoration means it's ready for its next chapter.
The ground floor is wonderfully suited to everyday family life. The large drawing room features a bay window with access to the garden and a wood-burning stove, making it a lovely place to gather. There's also a separate sitting room, complete with another wood burner and views towards St Peter's Church and The Croft. Whether it's a quiet evening, a film together or a little time to yourself, having two reception rooms gives everyone options.
At the heart of the home, the kitchen and breakfast room is a natural meeting point. A four-oven Aga sits beneath an oak bressumer, alongside a breakfast bar and American-style fridge. The adjoining dining room has been opened up to create a more connected space, ideal for family meals, homework at the table and entertaining friends. A separate utility room and boot room help keep the everyday essentials organised, while a downstairs bathroom with bath adds further convenience.
The basement provides a fantastic bonus space. Generous in size, ventilated and double glazed, it currently offers guest accommodation but could also become a games room, home cinema, gym or somewhere for hobbies to take centre stage.
Upstairs, four bedrooms provide plenty of room to retreat at the end of the day. The principal bedroom features attractive bay windows and built-in cupboards, while the guest bedroom has fitted wardrobes. Two further bedrooms enjoy views over the gardens. There's also a dedicated home office, a family bathroom and a separate walk-in shower, giving the upstairs plenty of flexibility.
The large, fully insulated loft offers another exciting opportunity for the future, with potential for conversion subject to the necessary permissions and approvals.
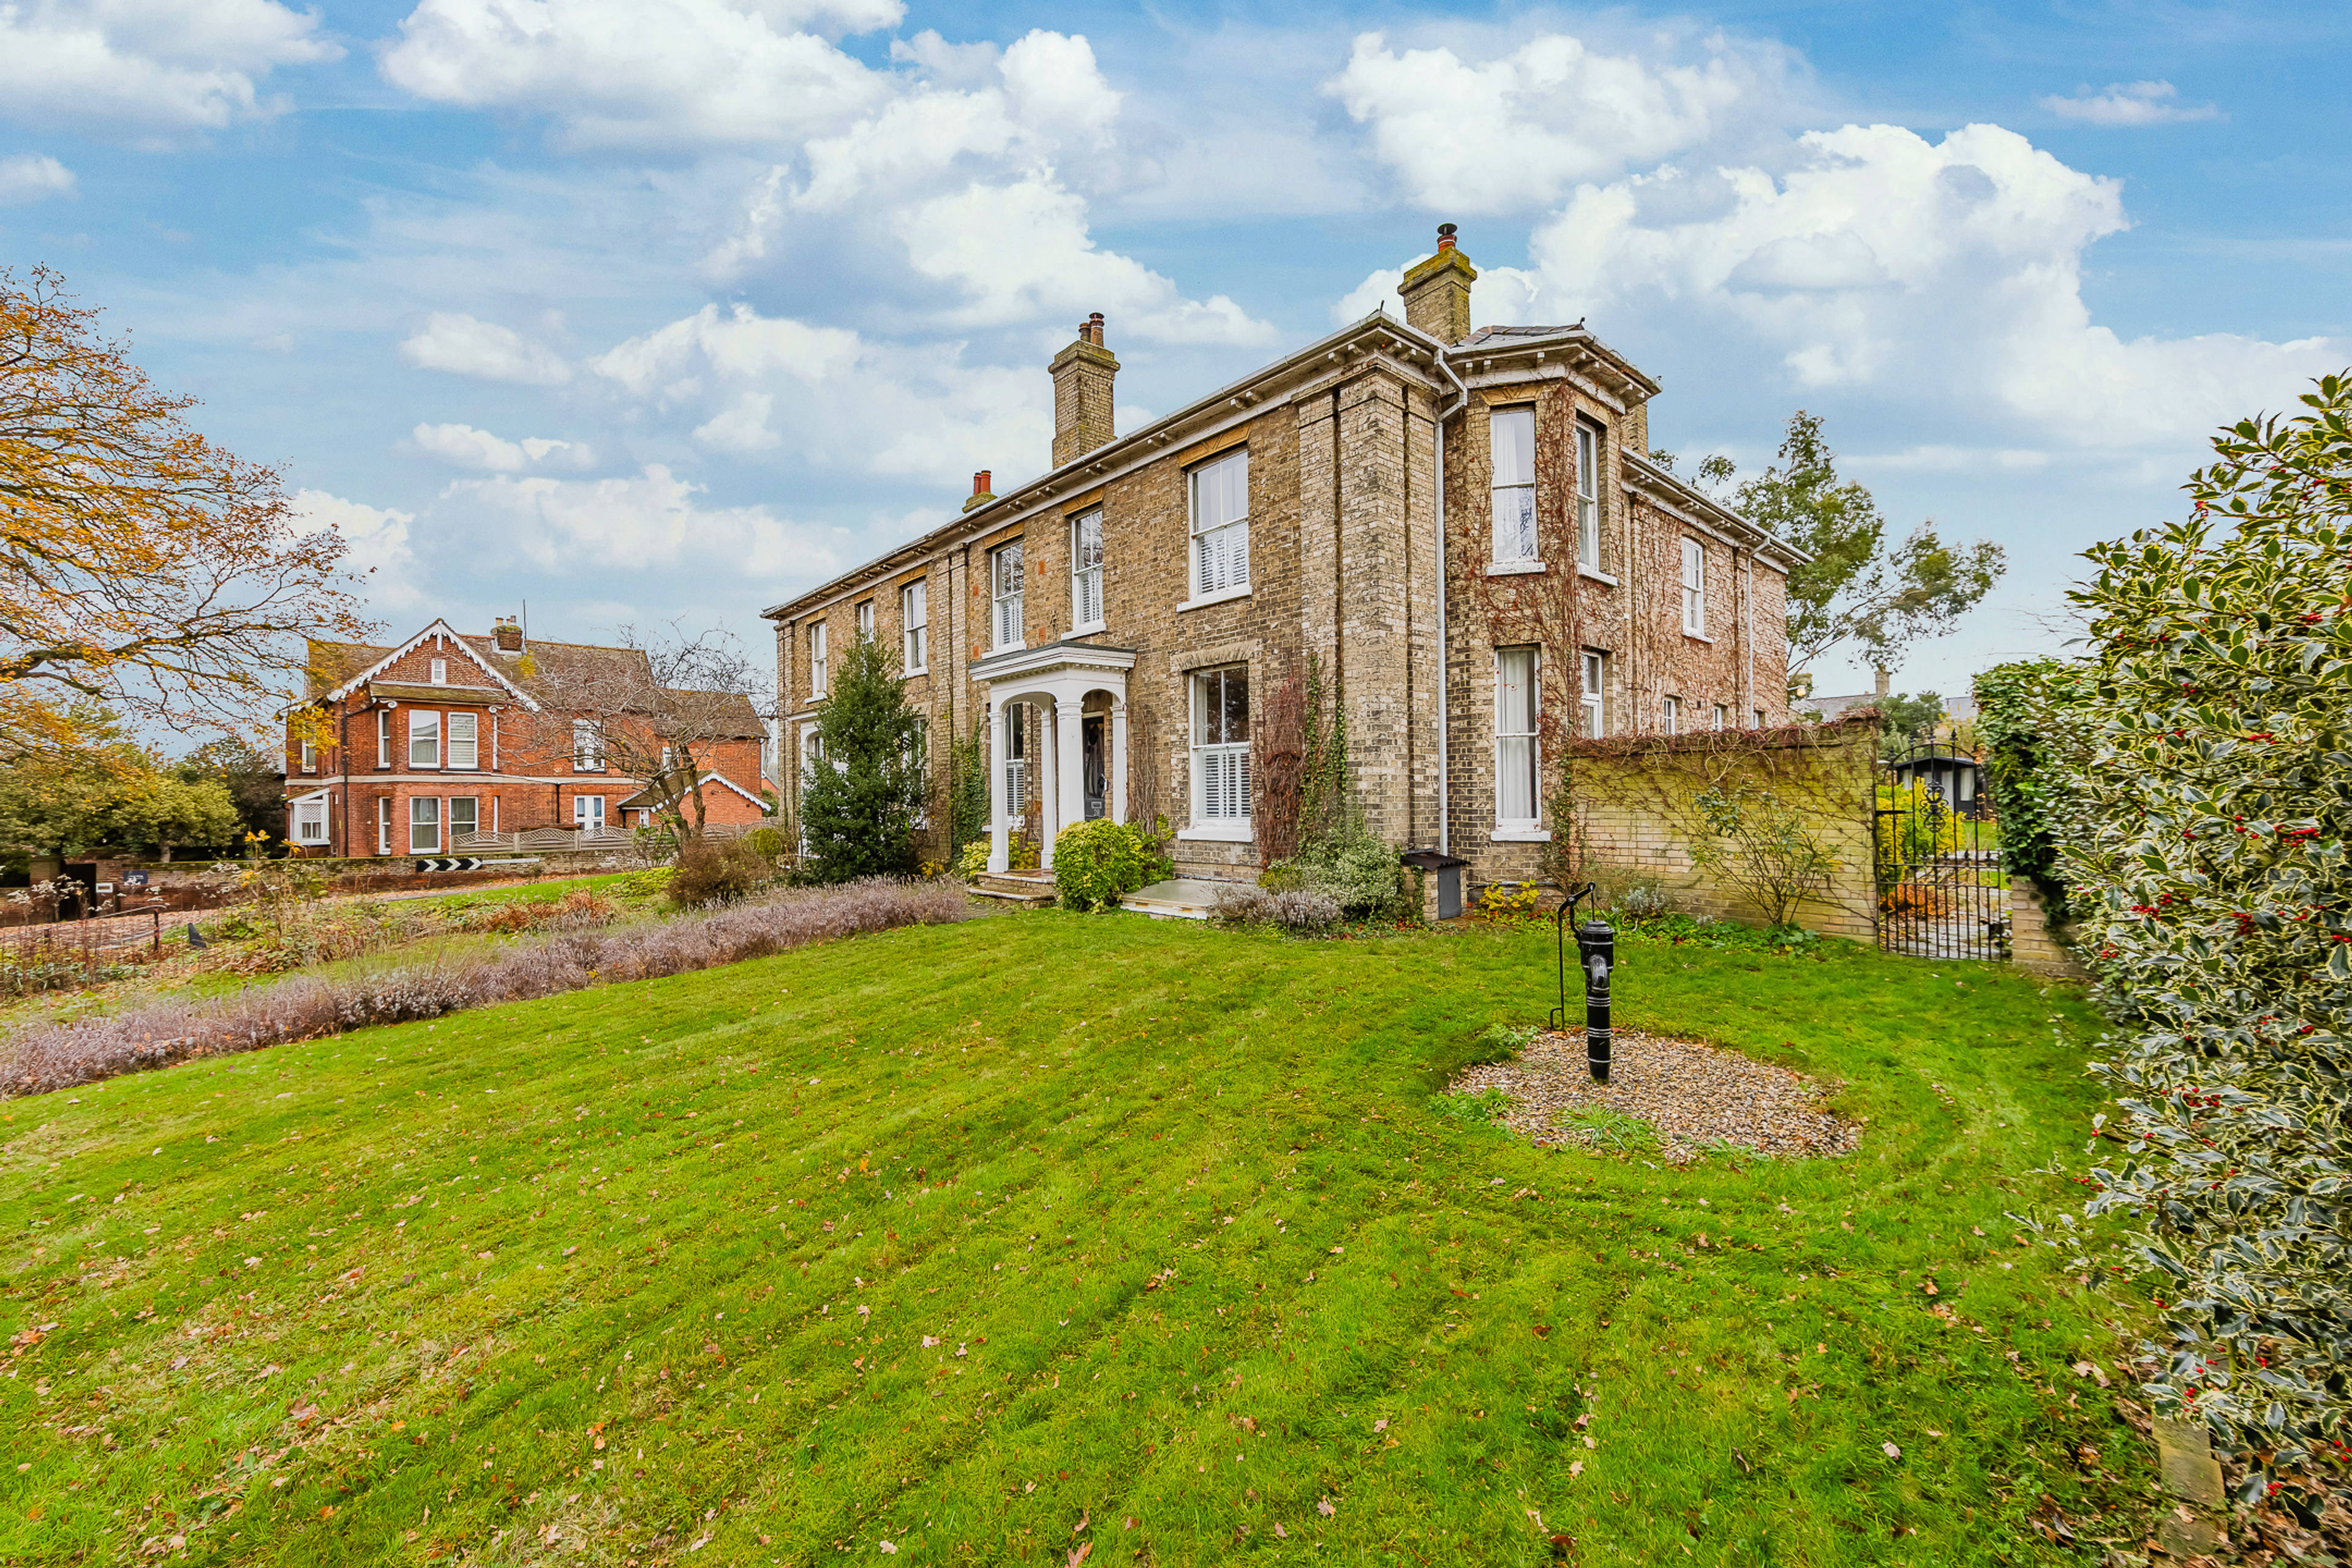
Step outside and there's even more to enjoy. Extending to approximately a quarter of an acre, the established gardens wrap around three sides of the house, providing plenty of space for outdoor dining, play and relaxation. A pond adds interest, while the dedicated play area offers its own spot for outdoor fun. Enclosed by high brick walls, the garden feels like a wonderful extension of the home, with different areas to enjoy throughout the seasons.
The double garage, originally former stables and retaining original features, adds another touch of character. There's useful loft storage above, potential for conversion subject to permissions, and off-road parking for up to six vehicles.
Location is another big attraction. Sudbury is a thriving Suffolk market town, with independent shops, cafés, restaurants and everyday amenities all close by. Market Hill is at the heart of the town's commercial and cultural life.
Local transport connections and the surrounding Suffolk countryside provide even more opportunities to make the most of the area.
Purplebricks’ fixed fee service is a great way to get excellent exposure for your home and can save you a lot of money when comparing us to the service you receive from high street agents. Get SOLD with Purplebricks.