1 of 26

5 bedroom semi-detached houseSalford Road, Southport, PR8 3JN

Sold

Listing Description


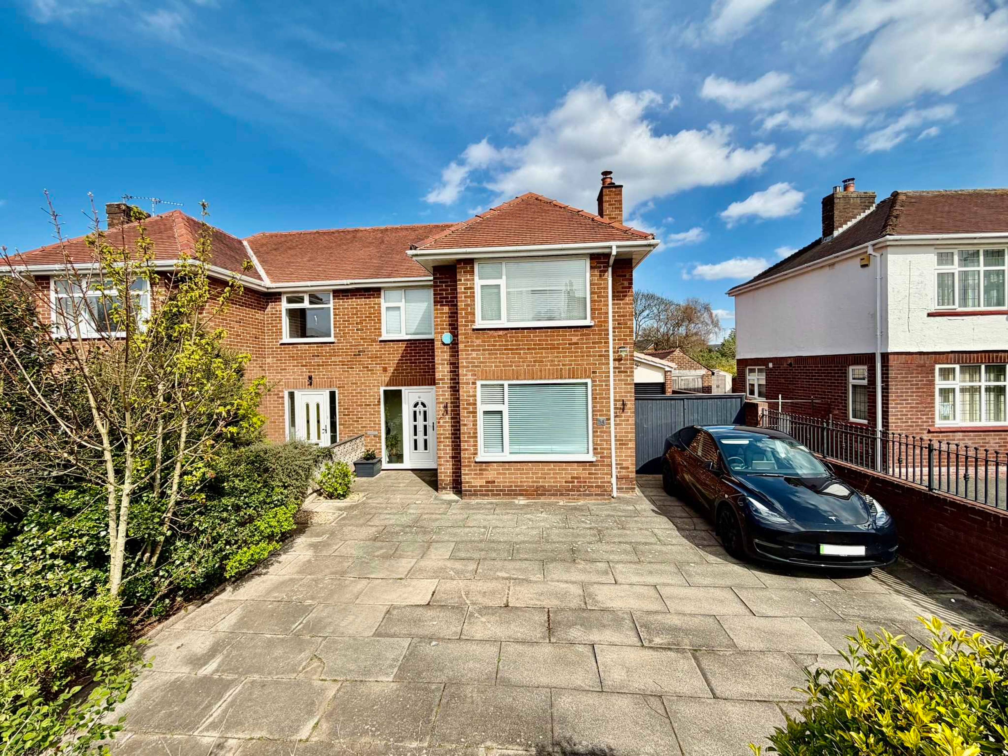
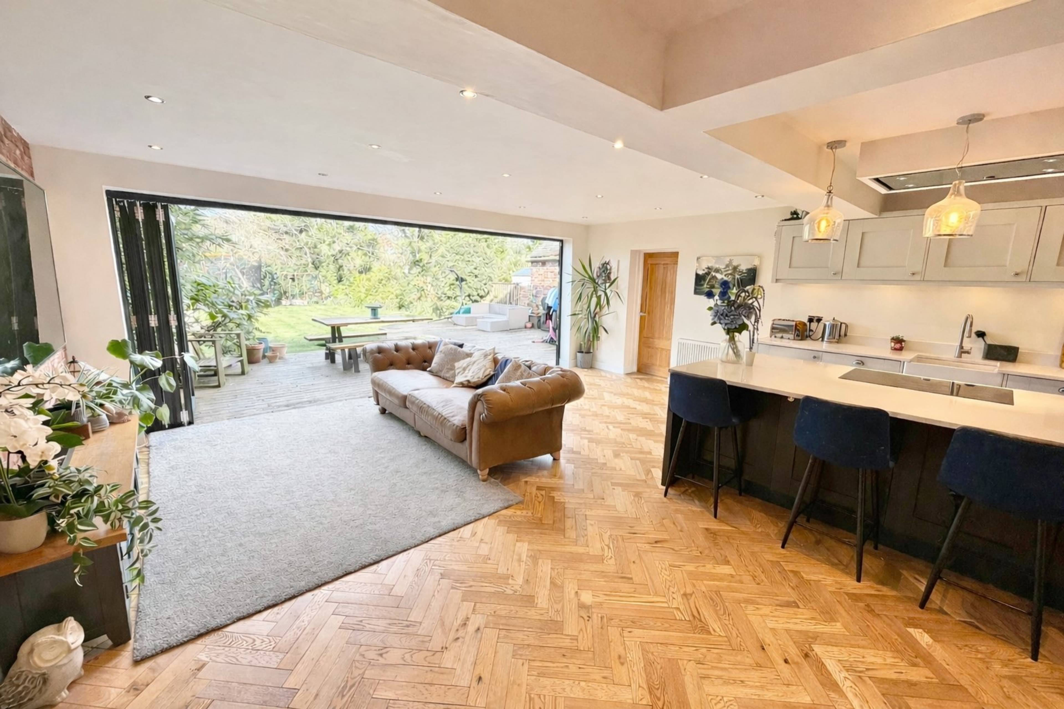
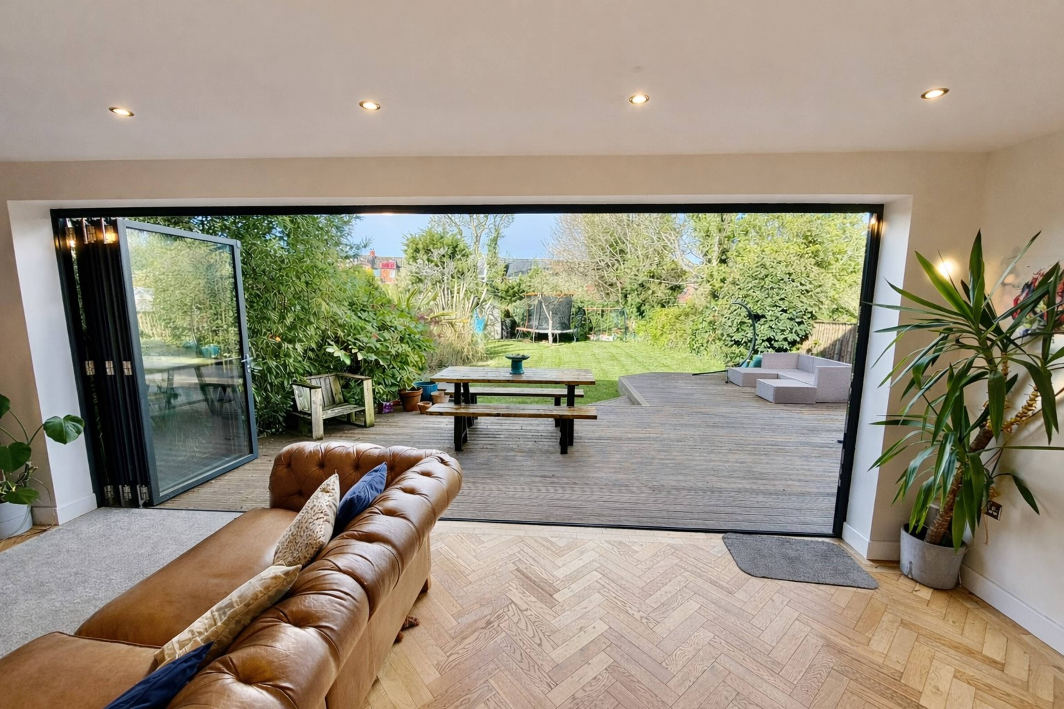
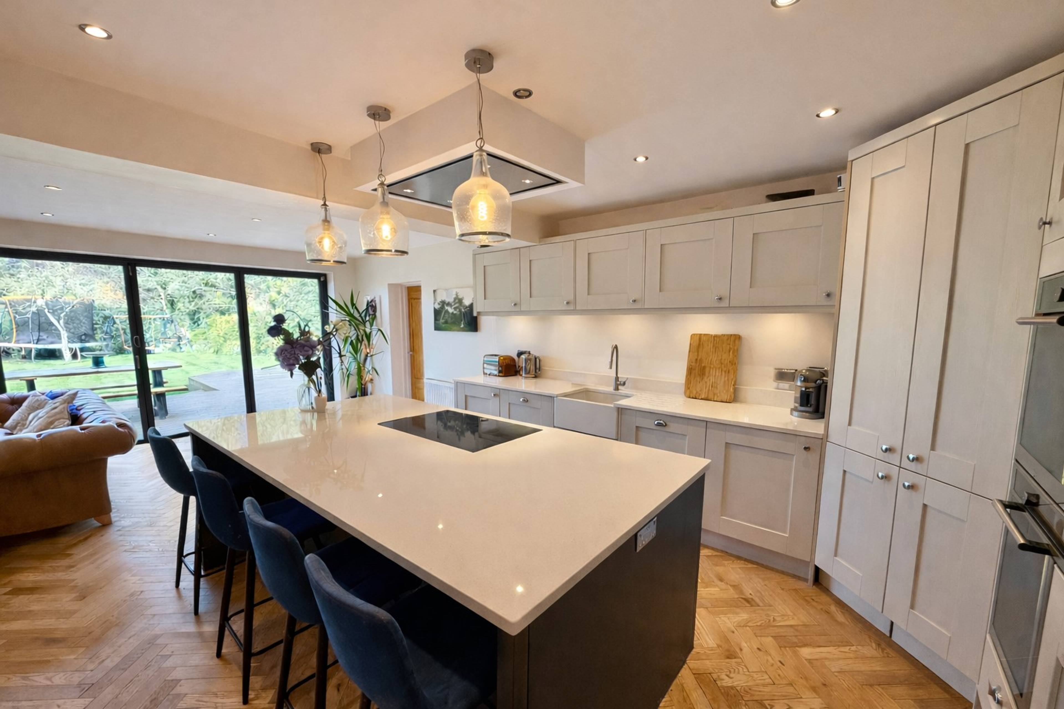
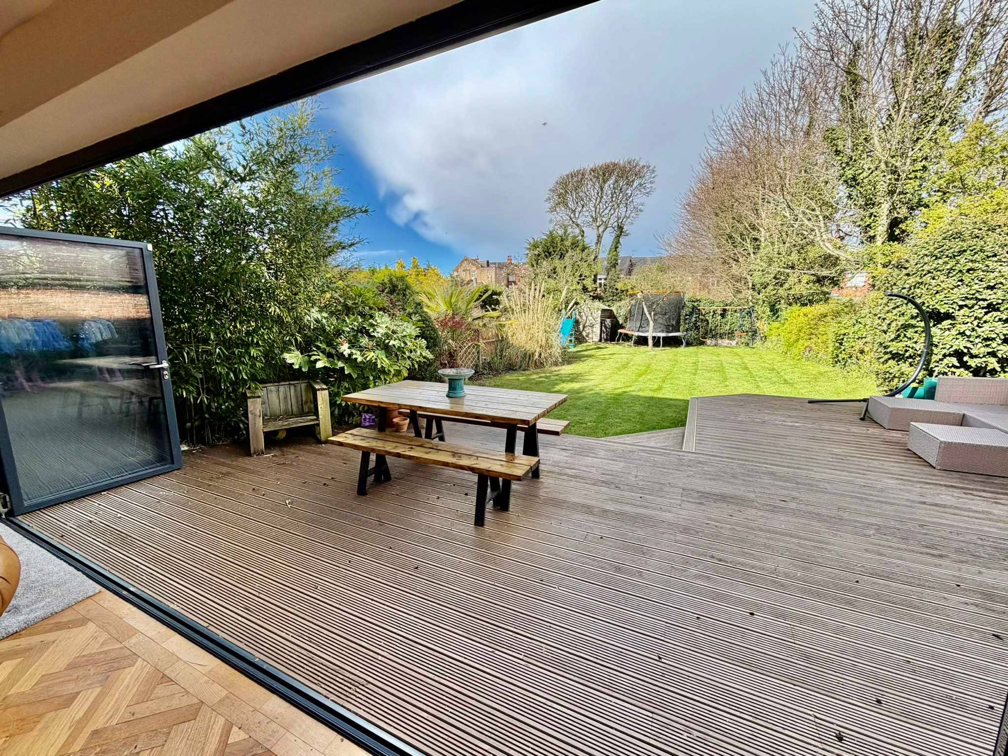
An exceptional extended and renovated semi-detached family home offering approximately 179 sq m (1,927 sq ft) of beautifully presented accommodation, including the integral garage, with a superb layout designed for modern family living. At the heart of the home is a stunning open-plan kitchen, dining and living space, finished with solid oak parquet flooring, a large central island, quartz worktops and quality integrated appliances. Full-width bi-fold doors open onto an extensive decked terrace and mature rear garden, creating a seamless connection between inside and out and making this an ideal space for both everyday family life and entertaining. A separate front lounge provides a more relaxed and private reception room, while the ground floor also includes a versatile office/occasional fifth bedroom, a large well-appointed utility room, downstairs WC and internal access to the attached garage, giving the house excellent flexibility as well as practicality. To the first floor are four well-proportioned bedrooms, including a superb principal suite with walk-in wardrobe and elegant en-suite shower room. A second double bedroom also benefits from its own en-suite, while the remaining bedrooms are served by a spacious family bathroom with separate bath and shower. Externally, the property is approached via a generous paved driveway providing off-road parking for up to four vehicles, together with an EV charging point. To the rear, the beautifully maintained garden offers privacy, mature planting, a generous lawn and extensive decking ideal for outdoor dining and entertaining. A rare opportunity to acquire a substantial, thoughtfully reconfigured and stylish family home in a sought-after Ainsdale location, perfectly suited to modern family living.


Address
Salford Road, Southport, PR8 3JN
Price
Sold
Property Type
House
Bedrooms
5
Bathrooms
2
Tenure
Leasehold
  • 5 Bedrooms
  • House
  • Substantial Five Bedroom Semi-Detached Home
  • Approx 179 sq m/1,927 square ft Including Garage
  • Accommodation Arranged Over Three Floors
  • Stunning Open Plan Kitchen, Dining & Family Space
  • Large Island & Wide Bi Fold Doors To The Garden
  • Separate Lounge Plus Additional Home Office/Study
  • Principal Suite With Dressing Room
  • Stylish Bathrooms Including En Suite
  • Large Driveway, Garage & Generous Rear Garden
  • Book Viewings Online 24/7

Purplebricks vs high street agents

How much could you save?

Your property price

£200,000

High street agent (1.3%)
£3,120

Purplebricks fixed fee (0.5%)

Nothing to pay upfront

£999
You could save
£2,121

Purplebricks’ fixed fee service is a great way to get excellent exposure for your home and can save you a lot of money when comparing us to the service you receive from high street agents. Get SOLD with Purplebricks.

Book a free valuation

Equivalent to an average of 1.3% plus VAT charged by high street agents. Purplebricks service is a fixed fee including VAT.

A family looking at a phone together on their sofa

The Purplebricks service

Expert people & powerful tech delivering a seamless service

What's included for £999:

Powerful technology:

  • Viewings booked 24/7

  • Offers made 24/7

  • Sales agreed faster

  • Marketing tracked live

  • You're in the know 24/7

Comprehensive service:

  • An Agent's expertise

  • Professional valuation

  • Professional photos & floor plan

  • For sale board

  • Listing on Zoopla, Rightmove & OnTheMarket

  • Service that happens 24/7

  • Dedicated sales progression

  • Switch to TAUK any time

  • Simple communication

  • Nothing to pay upfront