1 of 18

5 bedroom semi-detached houseUpper Selsdon Road, South Croydon, CR2 8DG

£600,000


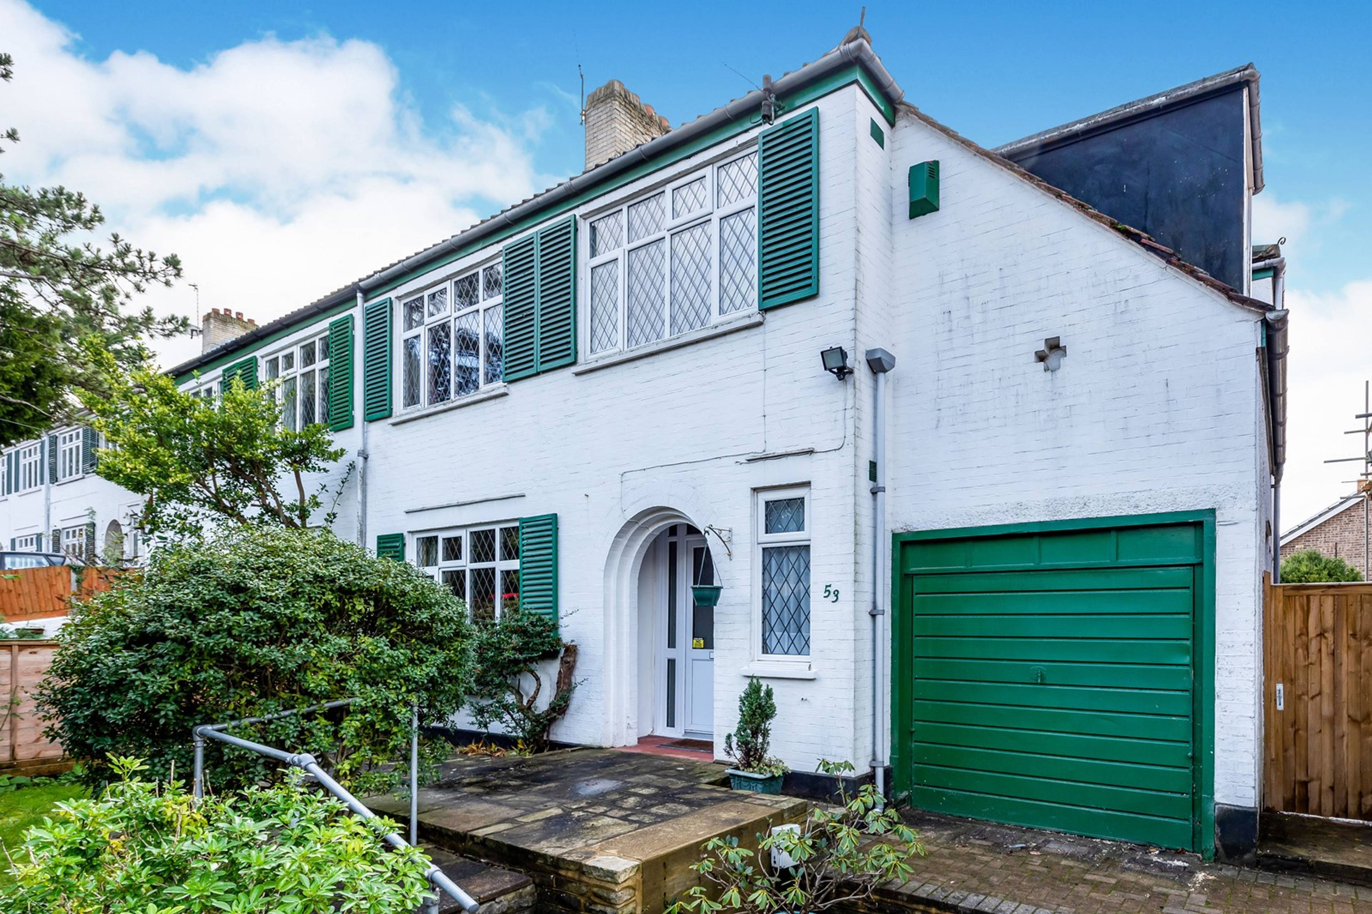
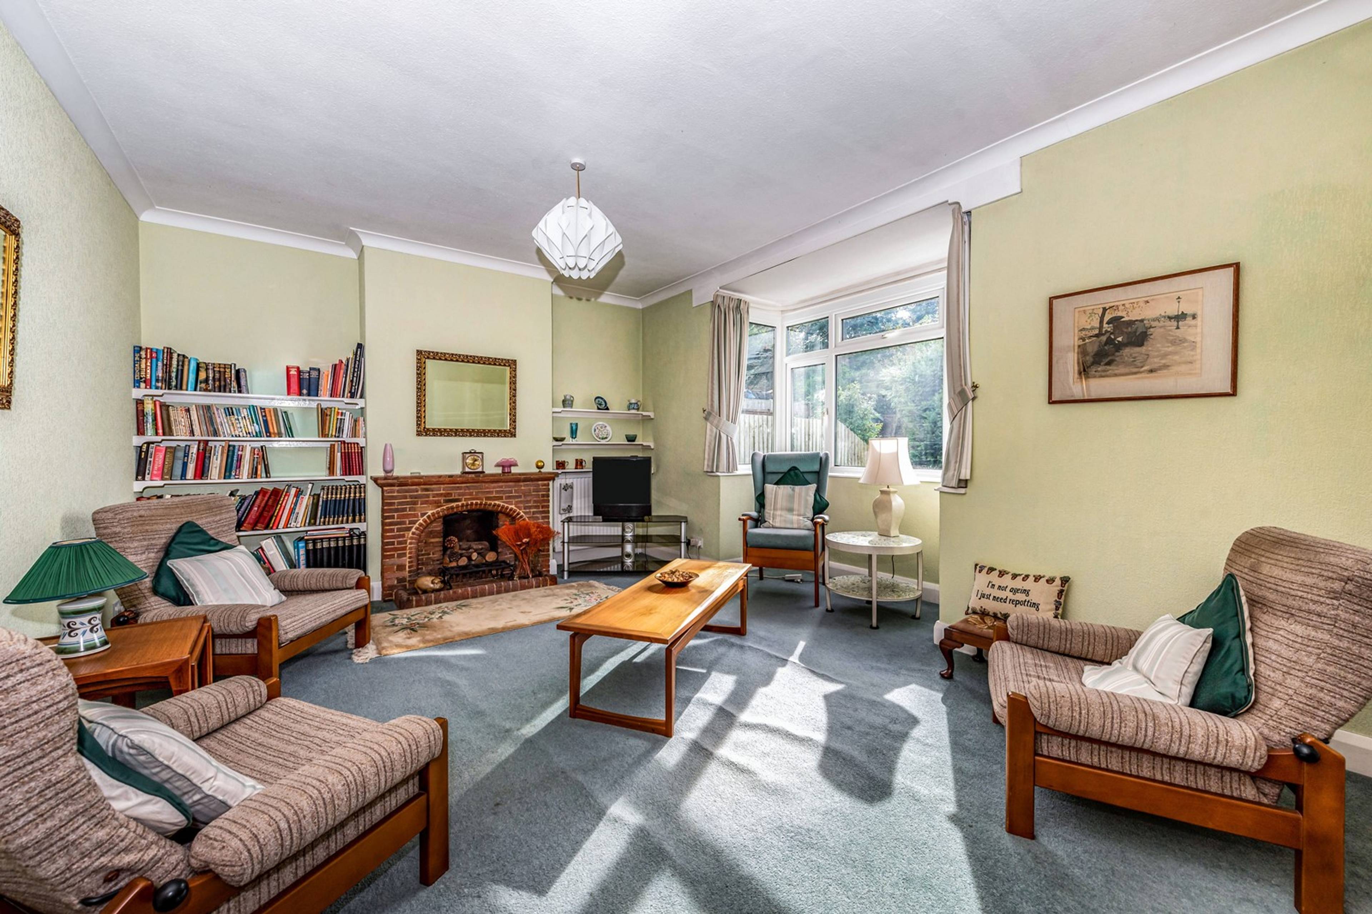
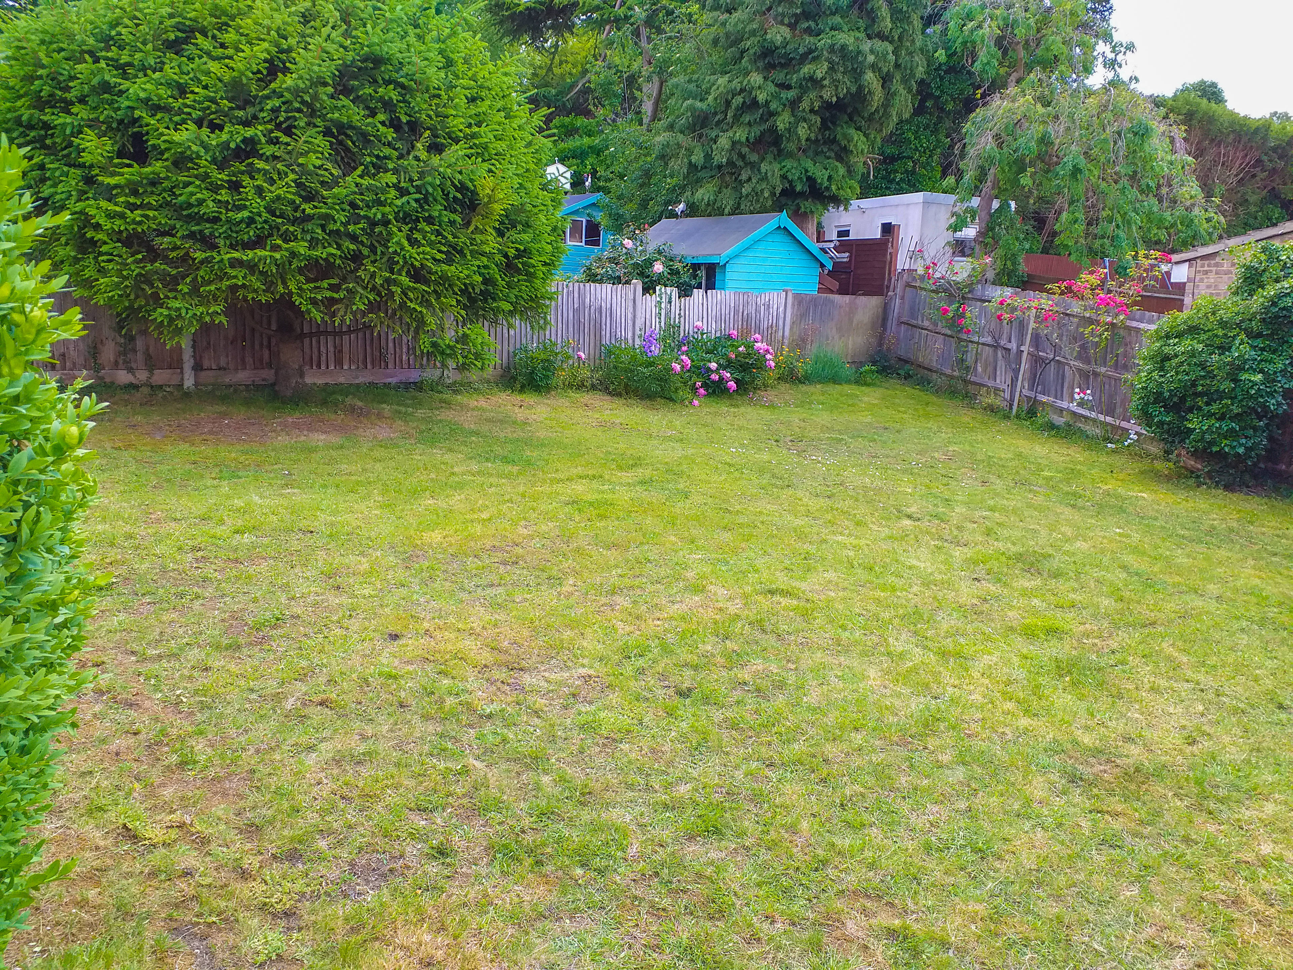
**CLICK BROCHURE TO ARRANGE YOUR VIEWING INSTANTLY ONLINE** Situated on the Selsdon /Sanderstead borders is this spacious 1930’s built semi-detached house with four double bedrooms and an additional study, offered to market with no onward chain. The property features thermostatically controlled radiator gas central heating and is double glazed throughout. The recessed entrance porch leads into a spacious entrance hall with a wider than average staircase featuring an attractive wrought iron balustrade, leading to the first floor. Before reaching the main landing on the first floor, there is an interesting split level landing that leads to a study. The ground floor comprises two large reception rooms and a large kitchen/breakfast room. The dining room to the front of the property features a brick fireplace and attractive leaded light double glazed window. A separate lounge to the rear faces the SW facing garden and features a red brick fireplace and deep square bay window. There is a spacious 14’1 x 12’2 double aspect kitchen/breakfast room which has ample space for a large breakfast table. The property also benefits from having a downstairs cloakroom/WC and an under stairs storage cupboard. On the first floor landing there is a double hanging airing cupboard and access to a large loft area. There are four double bedrooms, the master bedroom having fully fitted mirrored wardrobes. The property also features a modern wet room. Externally the property is set back from the road and has a mature front garden with a herringbone style block paved driveway. There is a wide rear garden with elevated views over the surrounding area, mature trees and shrubs and side access to both the front of the property and the heated integral garage, which could be converted to more habitable accommodation providing additional living space to the ground floor.


Address
Upper Selsdon Road, South Croydon, CR2 8DG
Price
£600,000
Bedrooms
5
Bathrooms
1
  • 5 Bedrooms
  • Chain Free
  • five bedrooms
  • Semi Detached
  • Off Street Parking and Integral Garage
  • Spacious and Well Proportioned
  • Extension Potential (STPP)
  • Double Glazing and Gas Central Heating

Sold prices nearby

No sold prices found nearby.

Purplebricks vs high street agents

How much could you save?

Purplebricks’ fixed fee service is a great way to get excellent exposure for your home and can save you a lot of money when comparing us to the service you receive from high street agents. Get SOLD with Purplebricks.

Book a free valuation

Your property price

£300,000

High street agent (1.3%)
£4,680
Purplebricks fixed fee (0.53%)
£1,599
You could save
£3,081

Equivalent to an average of 1.3% plus VAT charged by high street agents. Purplebricks service is a fixed fee including VAT.

A family looking at a phone together on their sofa

The Purplebricks service

Expert people & powerful tech delivering a seamless service

What's included for £1,299:

Powerful technology:

  • Viewings booked 24/7

  • Offers made 24/7

  • Sales agreed faster

  • Marketing tracked live

  • You're in the know 24/7

Comprehensive service:

  • An Agent's expertise

  • Professional valuation

  • Professional photos & floor plan

  • For sale board

  • Listing on Zoopla, Rightmove & OnTheMarket

  • Service that happens 24/7

  • Dedicated sales progression

  • Switch to TAUK any time

  • Simple communication