1 of 15

5 bedroom semi-detached houseLeader Road, Sheffield, S6 4GH

£350,000


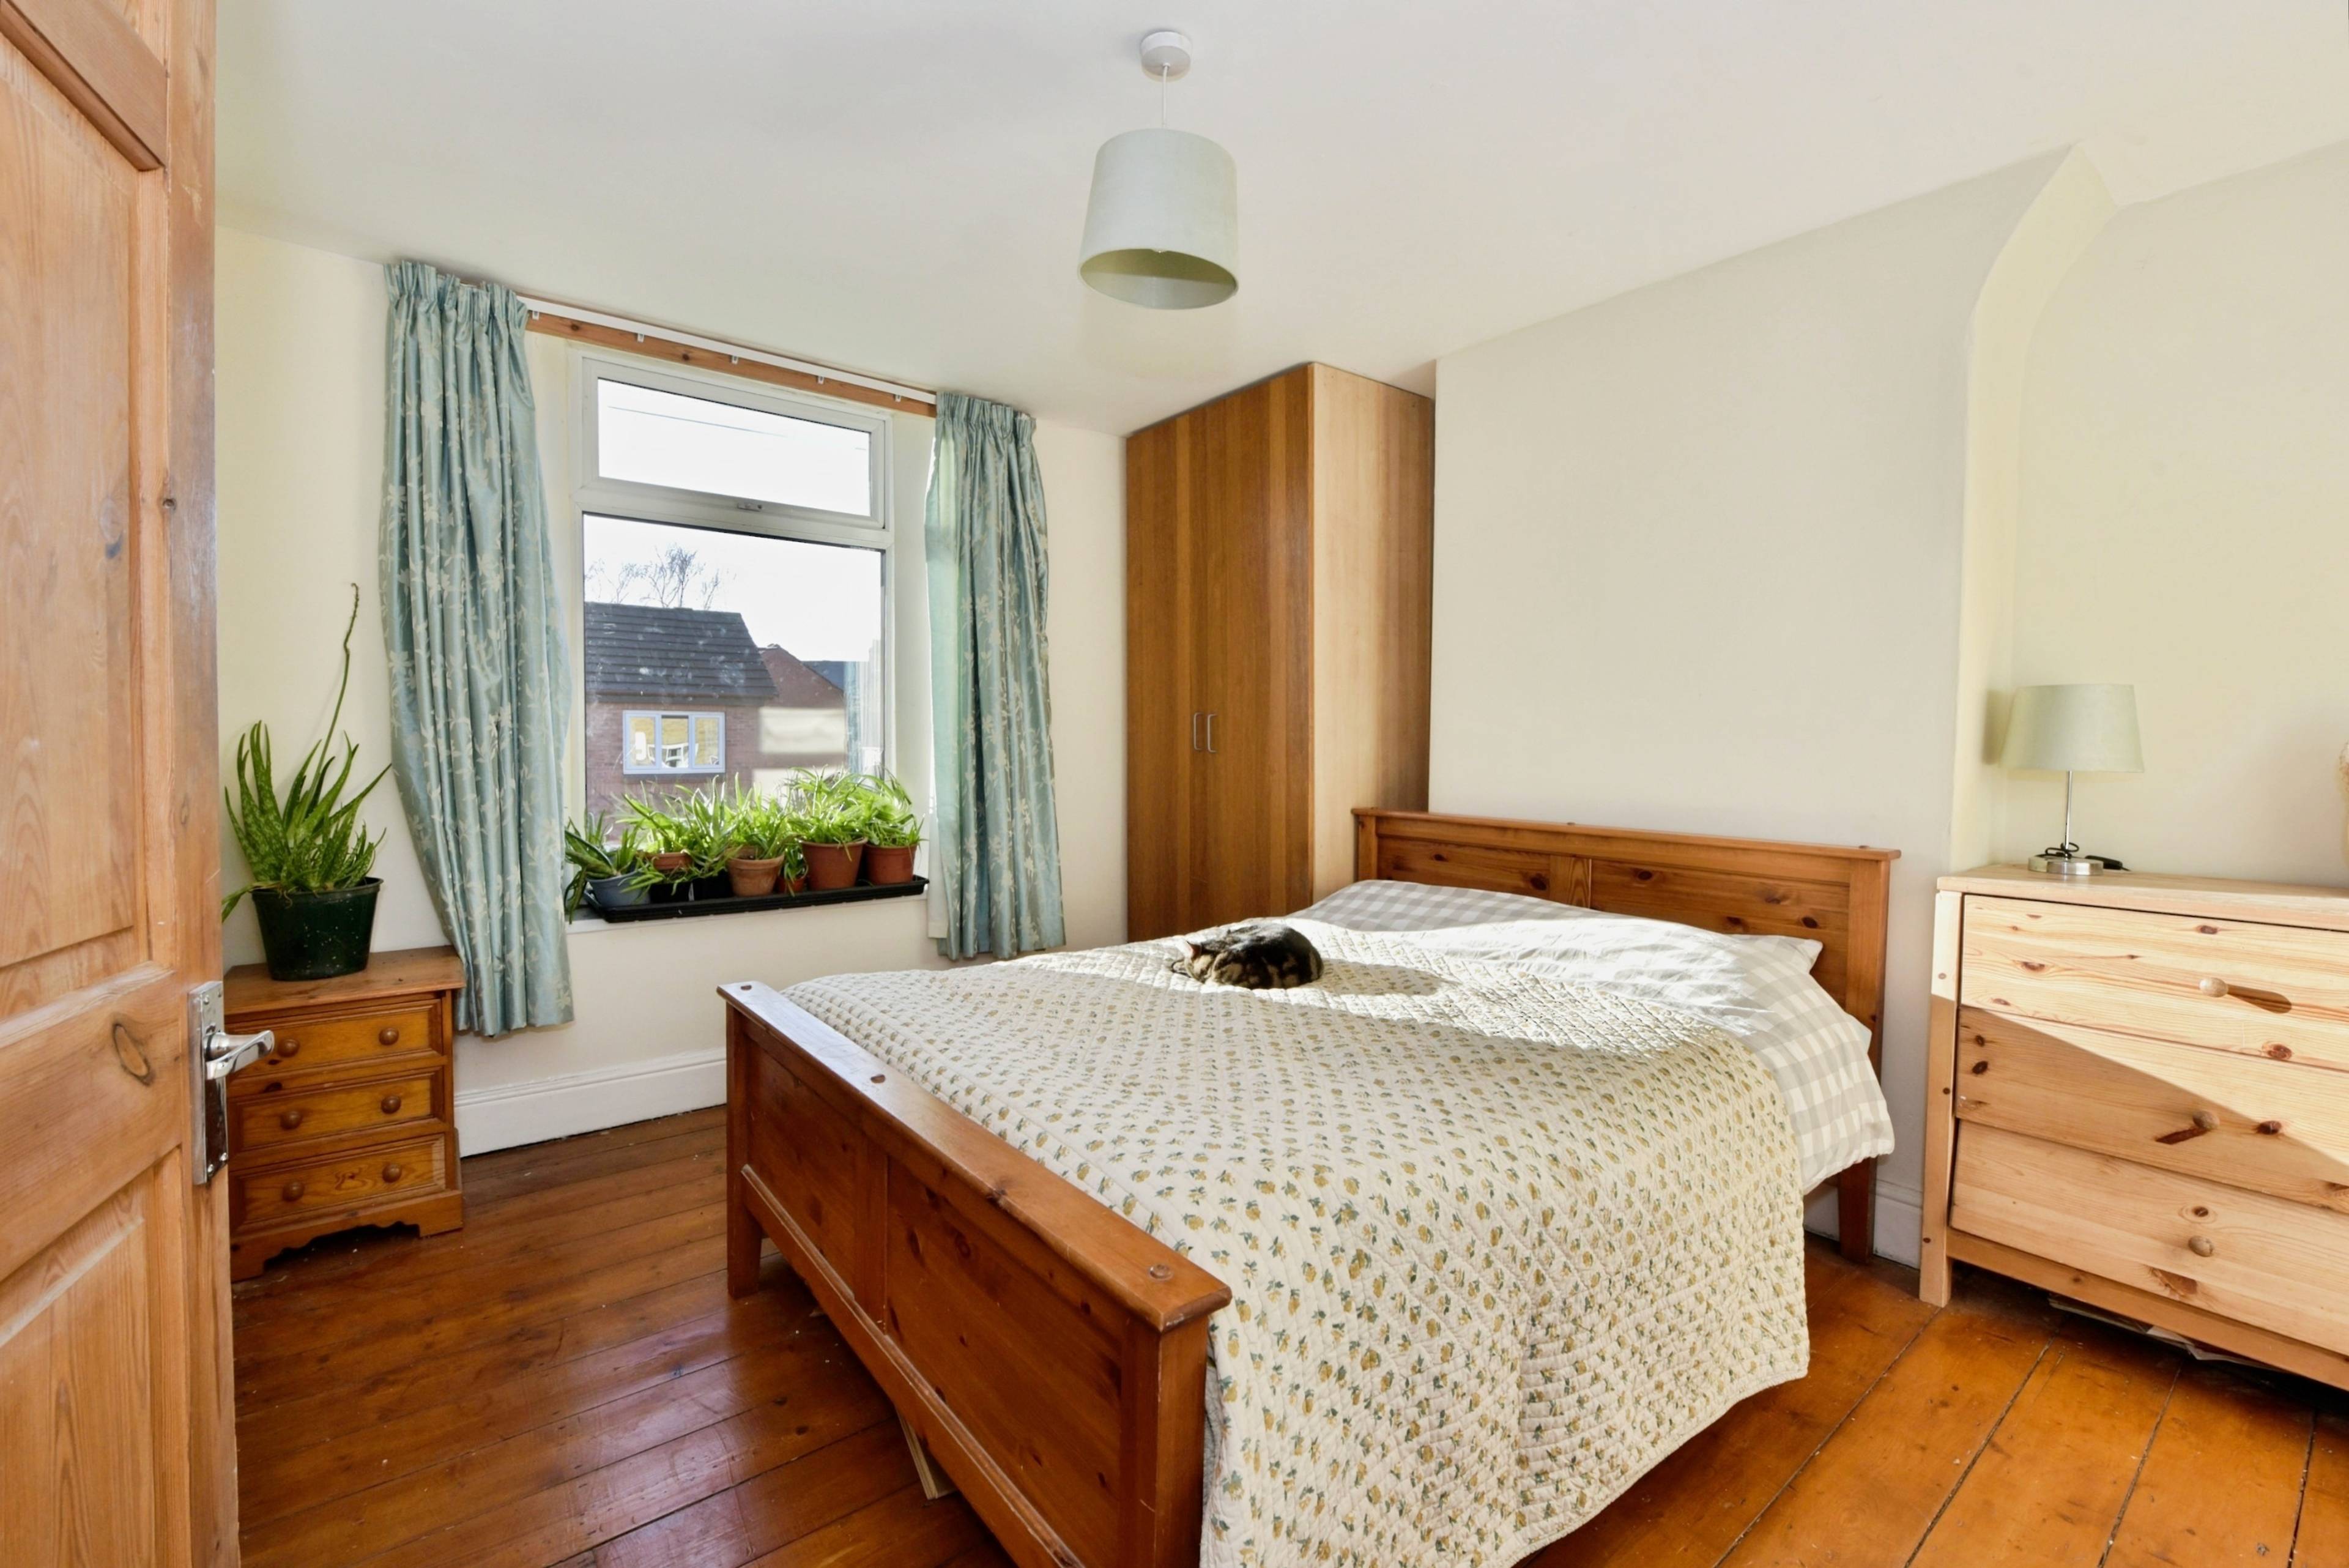
A deceptively spacious five bedroom semi-detached property, thoughtfully arranged over four floors. The property is accessed via entrance steps leading into the main hallway, with the staircase positioned directly ahead to the right. To the left, you will find a welcoming lounge featuring a charming fireplace and a pleasant front-facing aspect. Double doors connect the lounge to a sold oak fitted kitchen, complete with black granite worktops and an integrated oven and range hob. From the kitchen, access is provided to an inner hall, where a staircase descends approximately ten steps to the lower ground floor. This level comprises a toilet with Belfast sink, two double bedrooms featuring alcove storage shelves , making it ideal for guests, older children, or flexible use such as a home office. Returning to the main hall, stairs rise to the first floor, where a contemporary bathroom is located, featuring a four-piece suite including a bathtub and a separate shower cubicle. Also on this floor is a spacious hall area and two double bedrooms—one enjoying a front-facing view and the other overlooking the rear of the property. The top floor features a generously sized master bedroom measuring 5.58m × 4.06m (18'4" × 13'4"). The bedroom benefits from a large walk-in wardrobe measuring 3.24m × 3.03m (10'8" × 9'11"), providing excellent storage and dressing space. A private en-suite bathroom is conveniently accessed from the bedroom, creating a comfortable and well-appointed principal suite. The room also benefits from multiple windows and roof-level glazing, bringing plenty of natural light into the space. Externally, the property benefits from a large conservatory and substantial rear garden featuring mature trees, seating areas and a range of useful outbuildings including a Storage shed, Outside toilet and a Large Workshop/ Summerhouse (18'6 x 12'6 ( 5.66 x 3.81m)


Address
Leader Road, Sheffield, S6 4GH
Price
£350,000
Property Type
House
Bedrooms
5
Bathrooms
2
Tenure
Leasehold
  • 5 Bedrooms
  • House
  • Master Bedroom, with en suite and Dressing Room
  • Modern Fitted Kitchen with Integrated Oven and Hob
  • Five Bedrooms, four are doubles
  • Three Bathrooms
  • Large Conservatory
  • Large rear garden with workshop/ summerhouse

Purplebricks vs high street agents

How much could you save?

Your property price

£200,000

High street agent (1.3%)
£3,120

Purplebricks fixed fee (0.5%)

Nothing to pay upfront

£999
You could save
£2,121

Purplebricks’ fixed fee service is a great way to get excellent exposure for your home and can save you a lot of money when comparing us to the service you receive from high street agents. Get SOLD with Purplebricks.

Book a free valuation

Equivalent to an average of 1.3% plus VAT charged by high street agents. Purplebricks service is a fixed fee including VAT.

A family looking at a phone together on their sofa

The Purplebricks service

Expert people & powerful tech delivering a seamless service

What's included for £999:

Powerful technology:

  • Viewings booked 24/7

  • Offers made 24/7

  • Sales agreed faster

  • Marketing tracked live

  • You're in the know 24/7

Comprehensive service:

  • An Agent's expertise

  • Professional valuation

  • Professional photos & floor plan

  • For sale board

  • Listing on Zoopla, Rightmove & OnTheMarket

  • Service that happens 24/7

  • Dedicated sales progression

  • Switch to TAUK any time

  • Simple communication

  • Nothing to pay upfront