1 of 24

5 bedroom semi-detached houseGloucester Road, Ross-On-Wye, HR9 5NA

£319,995

Listing Description


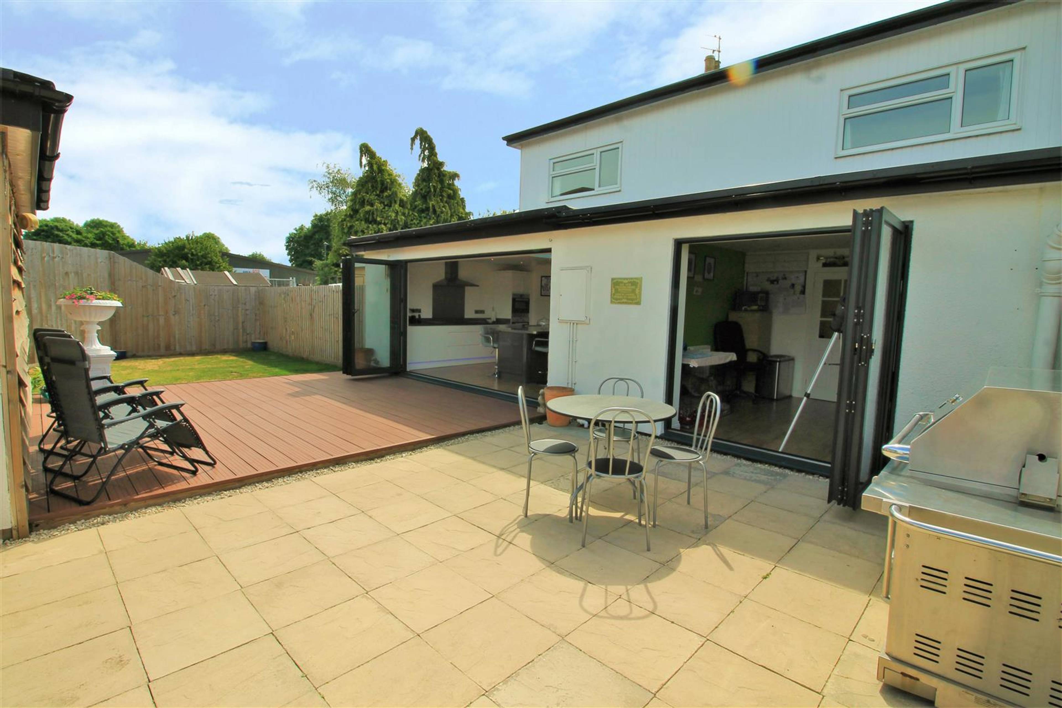
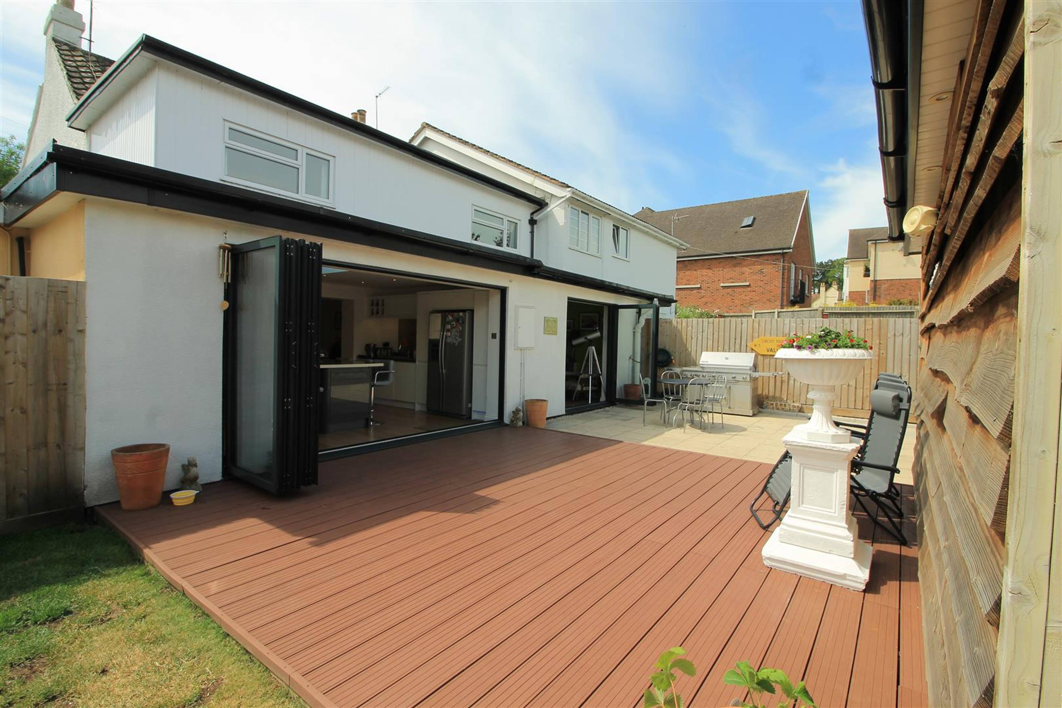
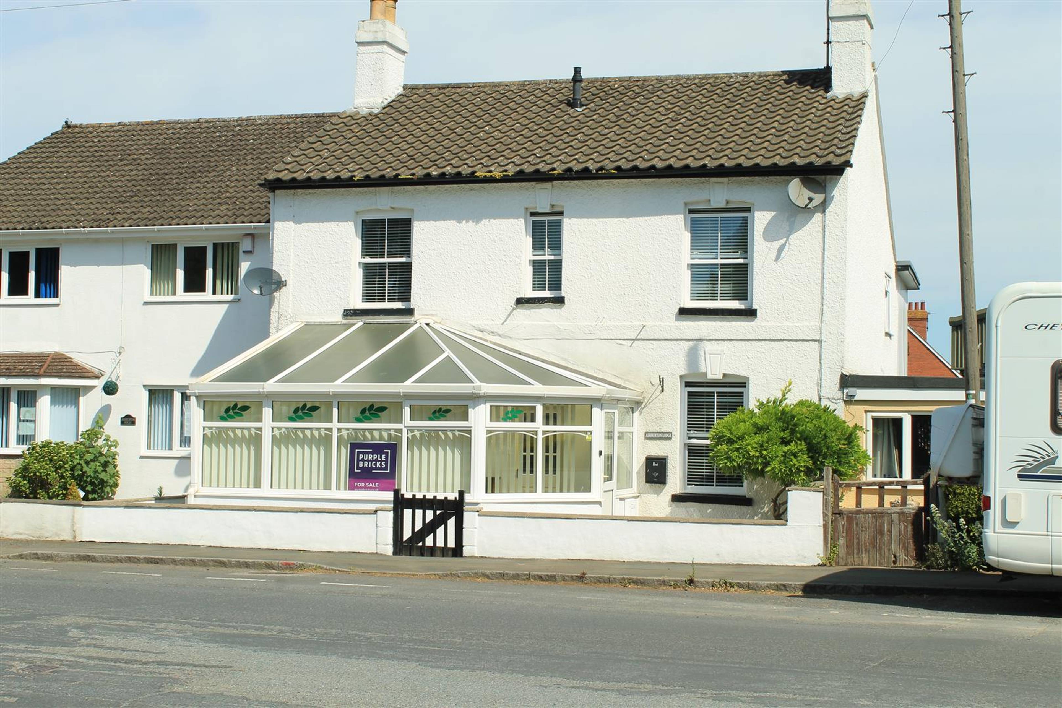
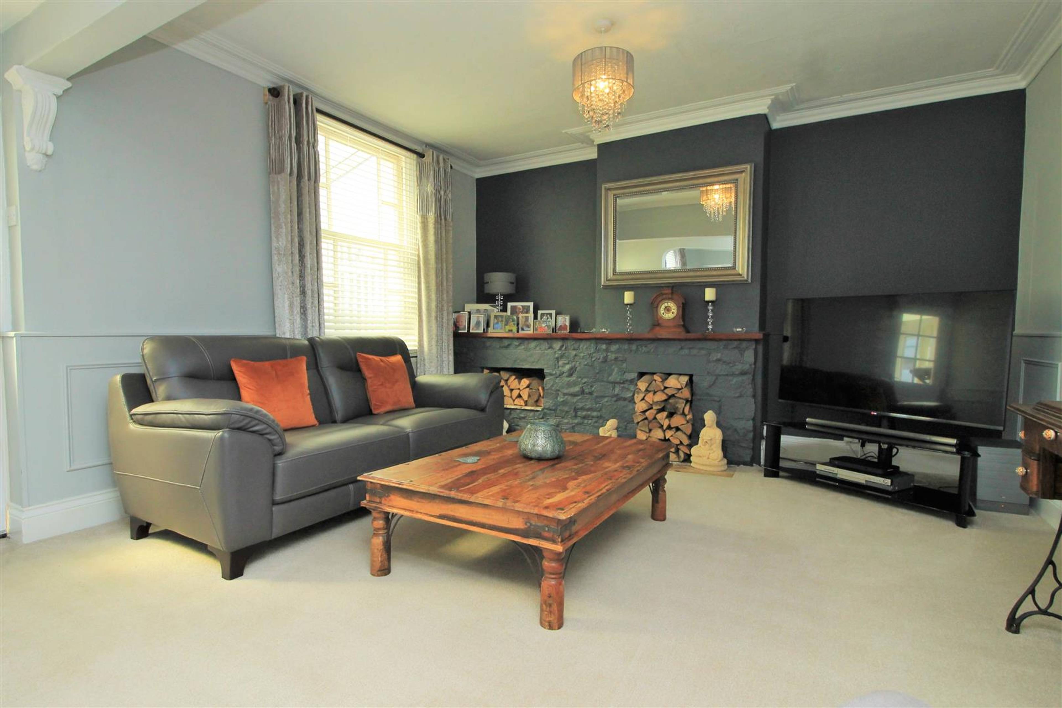
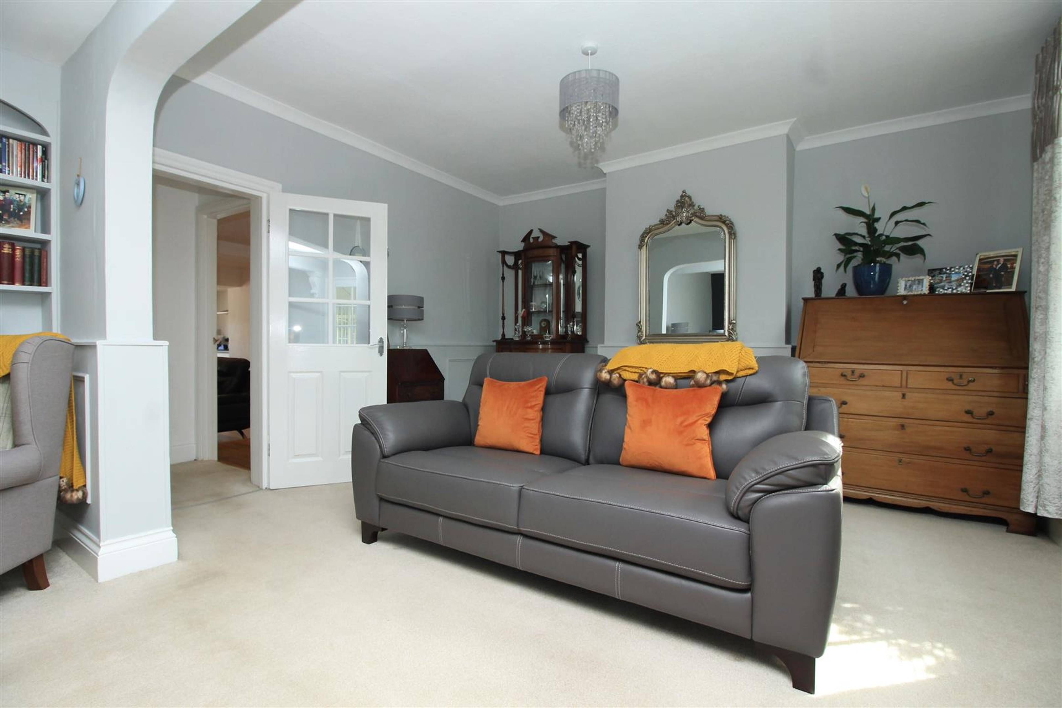
Purplebricks are pleased to offer onto the market this stunning and spacious family home on Gloucester Road in Ross on Wye. Having been totally refurbished by the current owners and no expense has been spared. On the ground floor there is an opulent 27ft Living room with brick fireplace and mid level panelling, a 20ft open plan family/dining room with wood flooring, ambient lighting all leading into a modern kitchen/breakfast room with a centre island and bi-fold doors opening into the rear garden. An office/study and access to a utility room. There is a downstairs WC and stairs to the first floor. On the first floor there are five double bedrooms, en-suite shower rooms to the main two bedrooms, a family bathroom and a large landing area with ample light. Outside is a private and enclosed rear garden designed to utilise the space well. There is a large decking area, patio and a lawned section of grass. There is access to the off road parking area and garage with rear access and an electric car charging point. The property benefits from gas central heating, double glazing and situated close to local business parks, schools and transport links across the county and beyond. EPC Rating D. Rooms & Dimensions ---------------------------- Conservatory - 16'6 x 11'6 Living Room - 27'9 x 14' Kitchen/Breakfast Room - 17' x 12' Family/ Dining Room - 20'4 x 17'9 (max) Office/Study - 12' x 10'10 WC Utility Room - 9'7 x 9'4 Master Bedroom - 13'11 x 11'7 En-suite Bedroom Two - 13'11 x 10'10 En-suite Bedroom Three - 14'1 x 10'10 Bedroom Four - 12'10 x 10'3 Bedroom Five - 11' x 9'6 Family Bathroom Garage - 15'9' x 13'4'


Address
Gloucester Road, Ross-On-Wye, HR9 5NA
Price
£319,995
Property Type
House
Bedrooms
5
Bathrooms
1
  • 5 Bedrooms
  • House
  • Stunning Semi-detached Family Home
  • Five Double Bedrooms & Three Bathrooms
  • 20ft Family/Dining Room - Ideal for Entertaining
  • Open Plan Kitchen/Breakfast Room
  • 27ft Living Room
  • Study/Office
  • Private & Enclosed Rear Garden & Decking Area
  • Garage & Off Road Parking inc Elec. Charging Point
  • Walking Distance to Town Centre
  • Excellent Transport Links

Purplebricks vs high street agents

How much could you save?

Your property price

£200,000

High street agent (1.3%)
£3,120

Purplebricks fixed fee (0.5%)

Nothing to pay upfront

£999
You could save
£2,121

Purplebricks’ fixed fee service is a great way to get excellent exposure for your home and can save you a lot of money when comparing us to the service you receive from high street agents. Get SOLD with Purplebricks.

Book a free valuation

Equivalent to an average of 1.3% plus VAT charged by high street agents. Purplebricks service is a fixed fee including VAT.

A family looking at a phone together on their sofa

The Purplebricks service

Expert people & powerful tech delivering a seamless service

What's included for £999:

Powerful technology:

  • Viewings booked 24/7

  • Offers made 24/7

  • Sales agreed faster

  • Marketing tracked live

  • You're in the know 24/7

Comprehensive service:

  • An Agent's expertise

  • Professional valuation

  • Professional photos & floor plan

  • For sale board

  • Listing on Zoopla, Rightmove & OnTheMarket

  • Service that happens 24/7

  • Dedicated sales progression

  • Switch to TAUK any time

  • Simple communication

  • Nothing to pay upfront