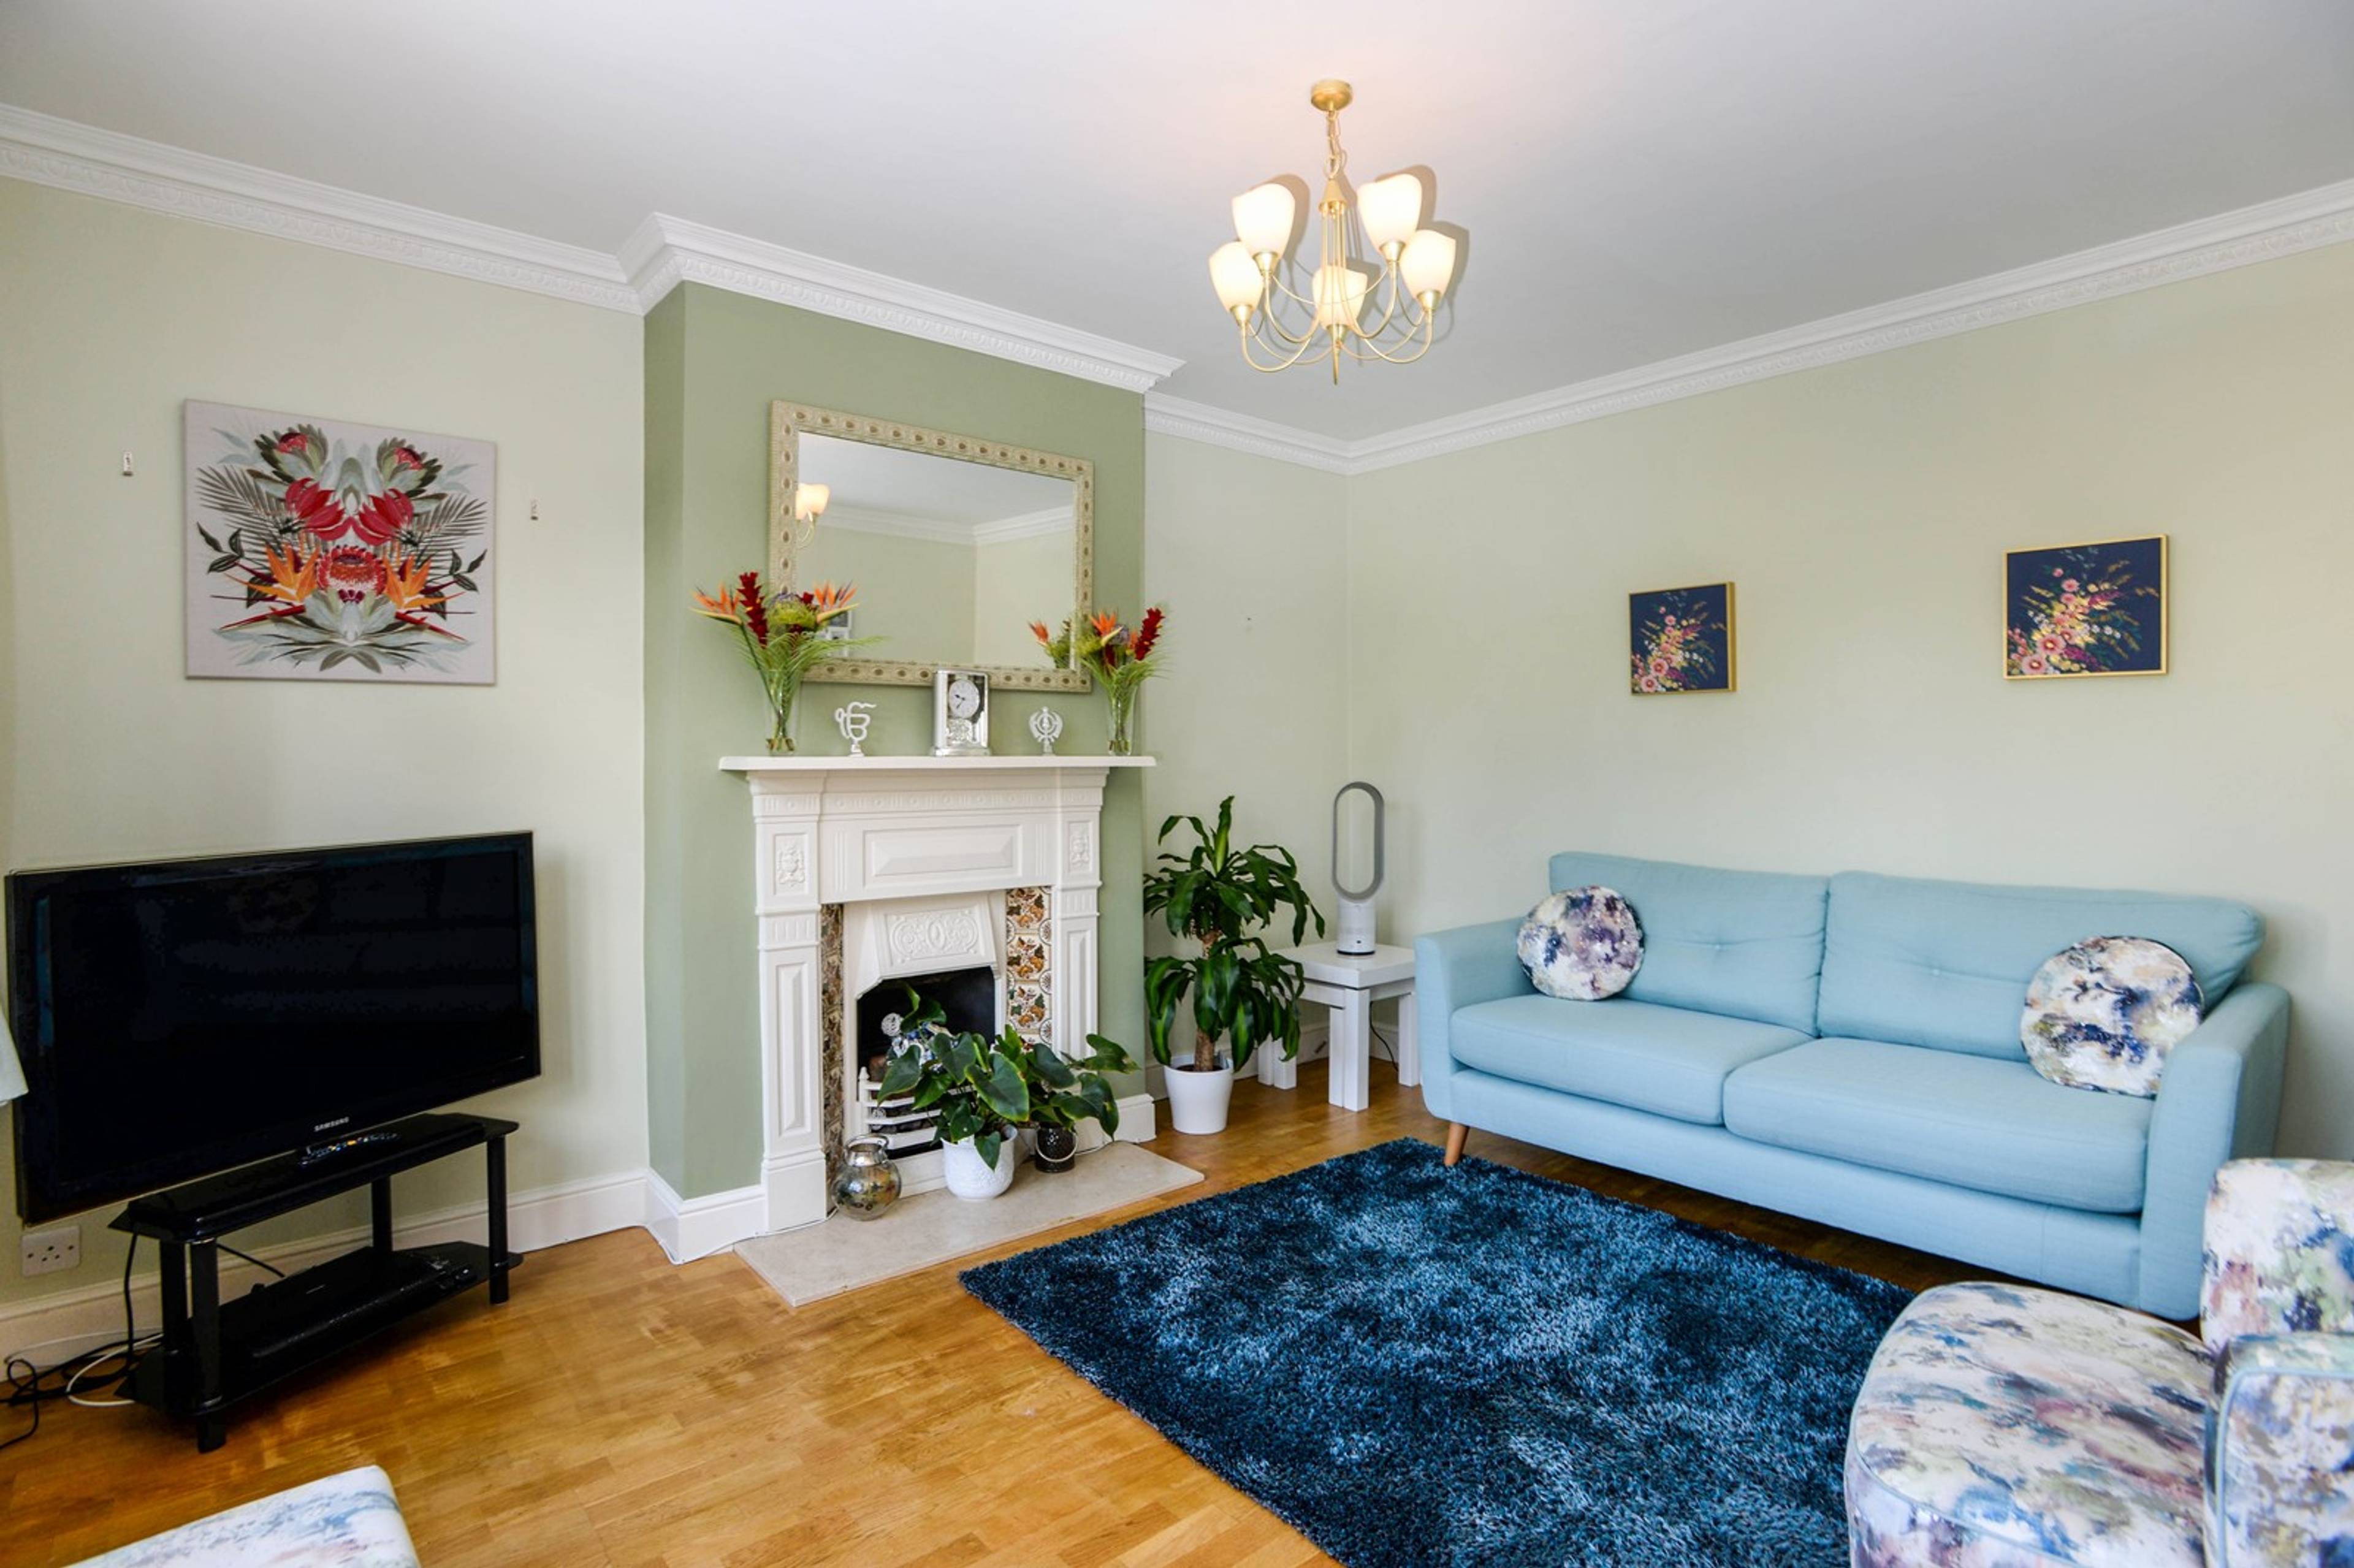
1 of 13

5 bedroom semi-detached houseGoddington Lane, Orpington, BR6 9DS

£800,000


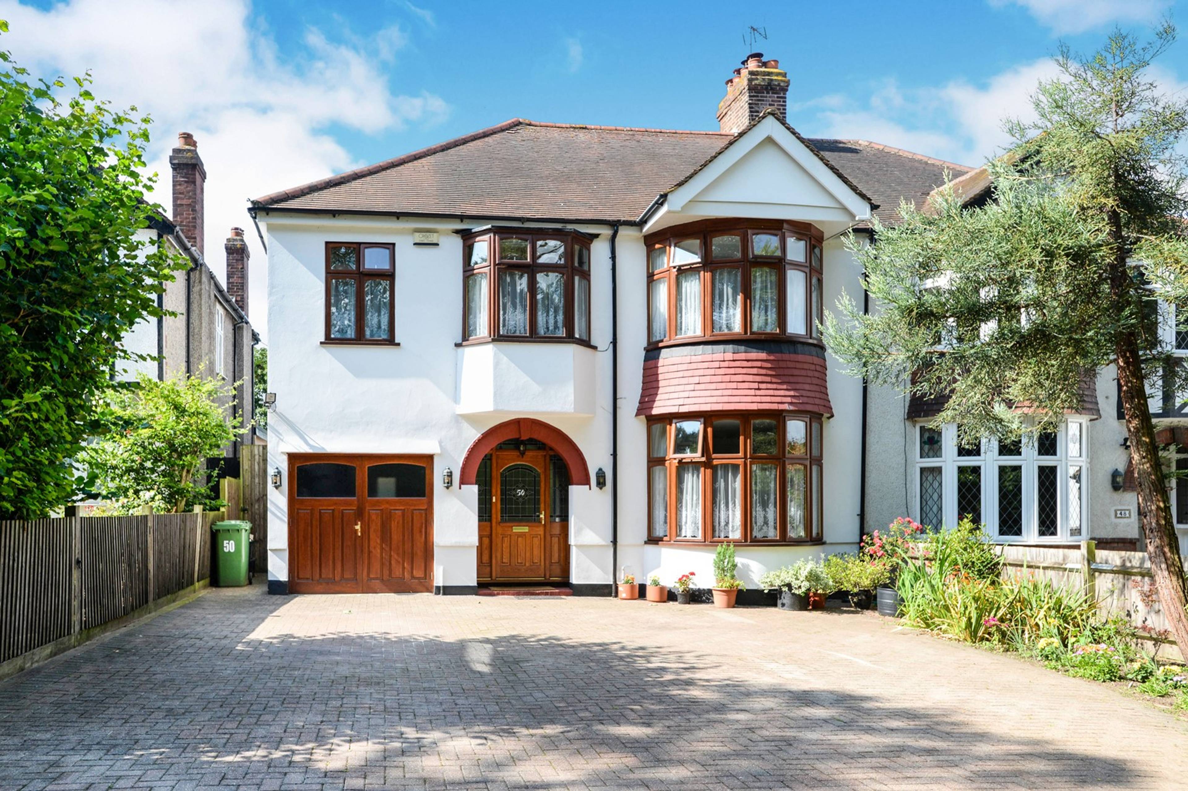
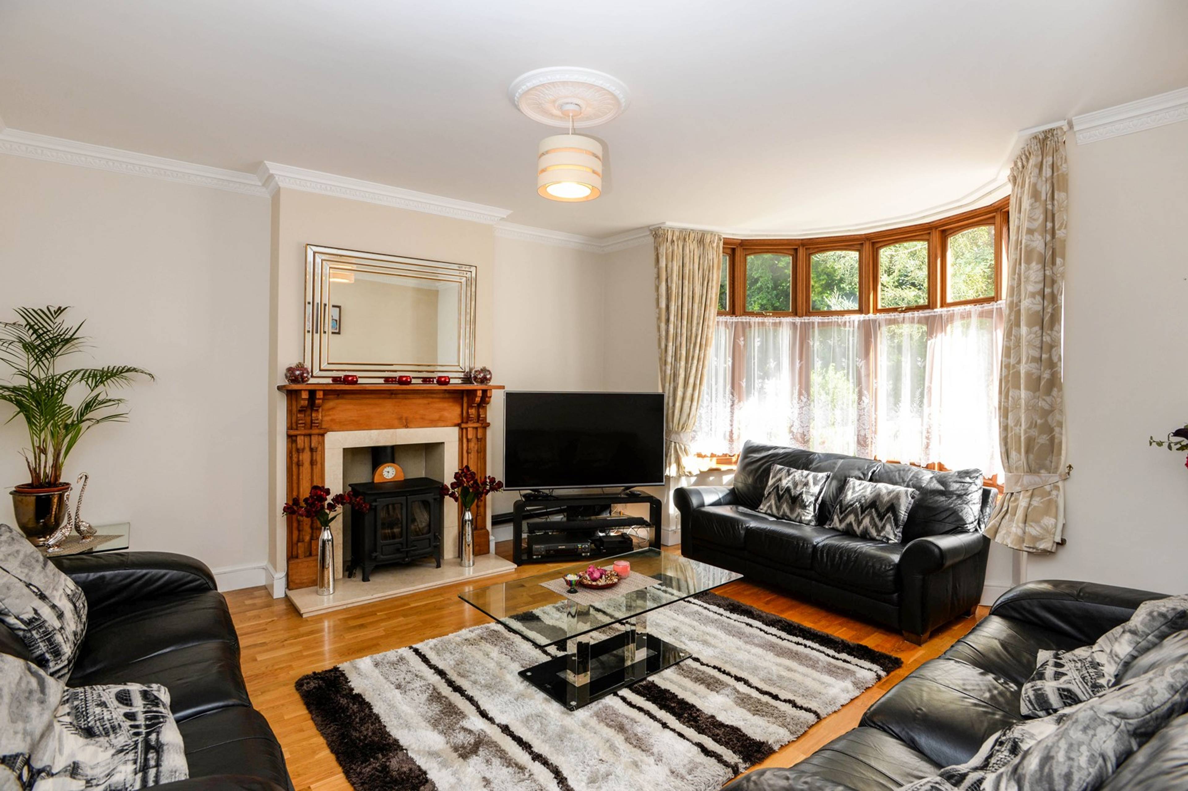
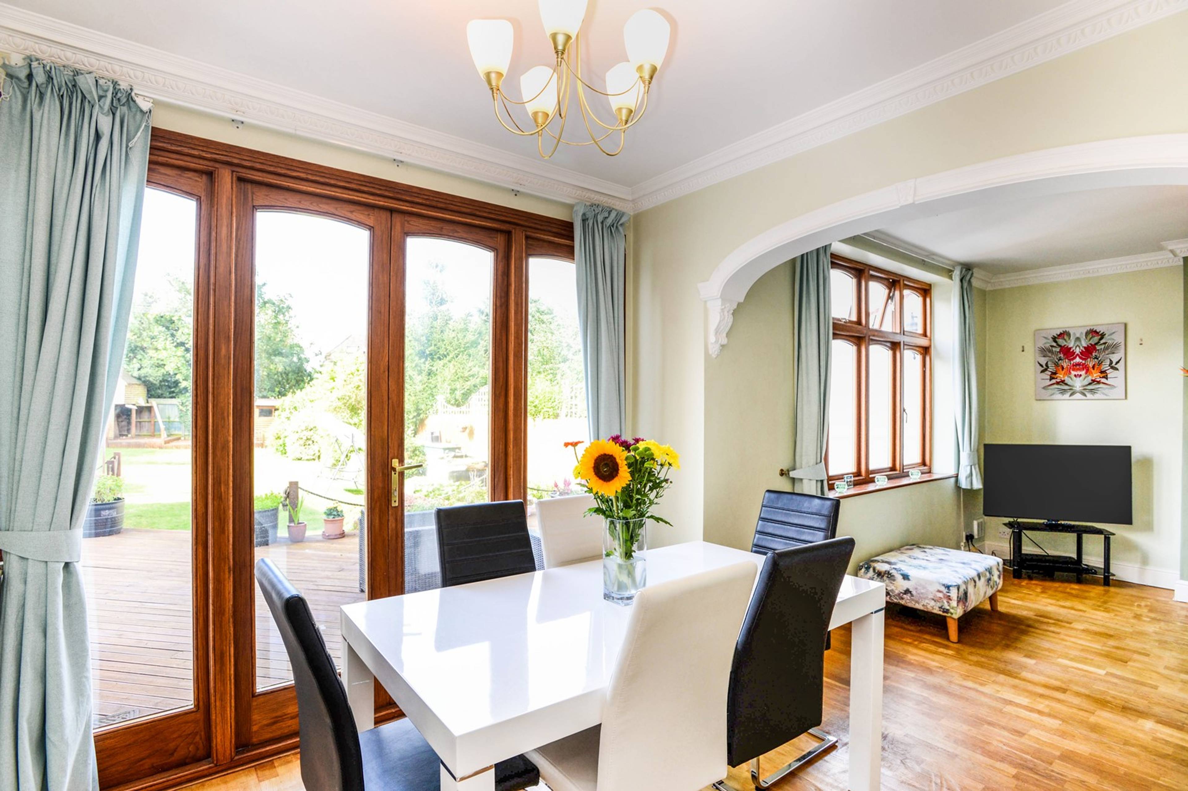
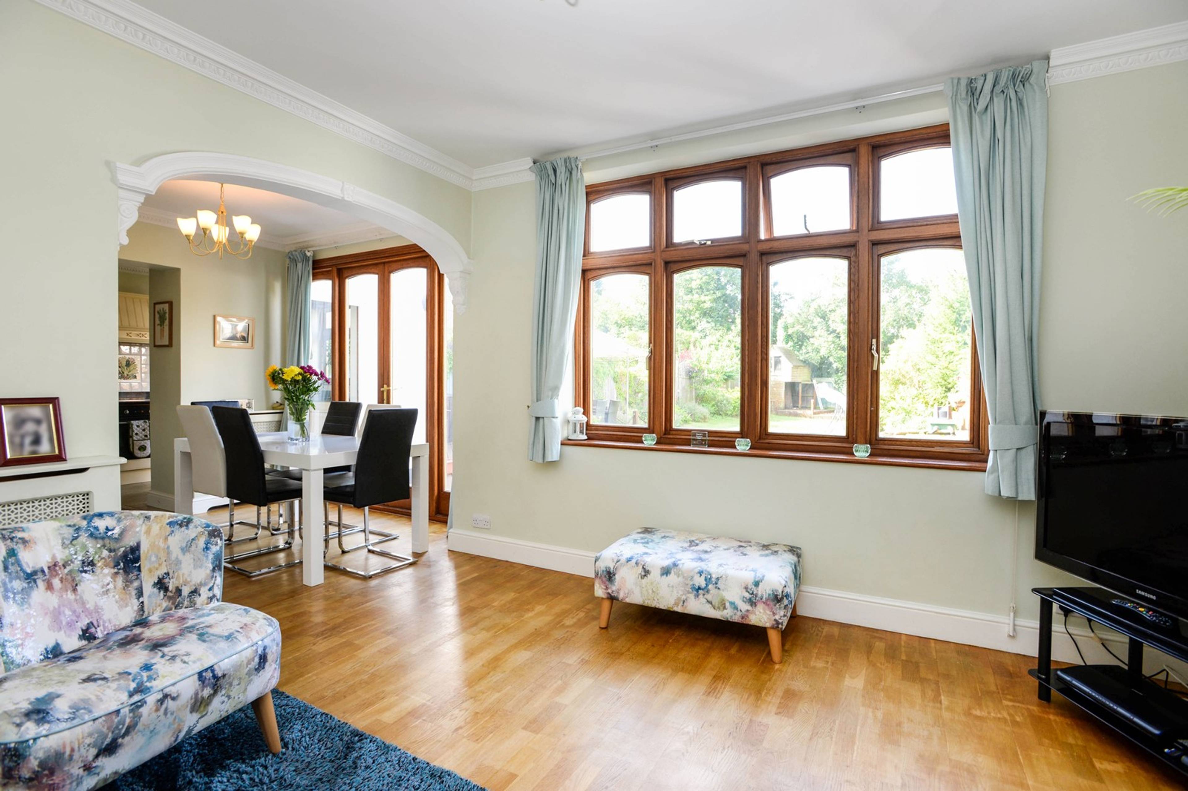
Situated in arguably one of the finest roads on the south side of Orpington is this very well presented semi-detached home. Having been extended greatly from its original construction, it now offers the growing family five bedrooms and three reception rooms over the two floors. You approach the property via a large driveway that provides plenty of off-street parking and enter through an impressive arched porch to the hallway. From here you will find a living room with bay window to the front of the property and access to a downstairs WC. Another door leads to a dining room that has patio doors to the garden and also has openings to a rear sitting room and bespoke fitted kitchen. Stairs from the hallway lead to a spacious landing on the first floor which provides access to the five bedrooms, all of which can accommodate a double bed. There is also a sturdy pull down ladder giving access to a 'loft room' with skylight window - ideal for storage or conversion to a further bedroom. The master bedroom has a bay window to the front and bespoke fitted wardrobes to one wall as does bedroom two which overlooks the rear garden. The bedrooms are serviced by two washrooms - a large family bathroom and separate shower room with large walk-in shower. Outside, the rear garden has been beautifully landscaped and enjoys a south westerly aspect. A large decked terrace provides an ideal space to relax and entertain and an expanse of lawn leads to another terrace at the rear where children will enjoy the hand built treehouse. There is also an integral garage, accessed from the driveway at the front and has a courtesy door to the side. Orpington is a thriving suburban town within the M25 and therefore ideally situated for access to the motorway network and the railway stations that can transport you into London in as little as 17 minutes. Orpington station is just 0.6 miles away. The town centre has a comprehensive range of shops and facilities including the Walnuts Centre.


Address
Goddington Lane, Orpington, BR6 9DS
Price
£800,000
Bedrooms
5
Bathrooms
2
  • 5 Bedrooms
  • five bedrooms
  • Semi Detached Family Home
  • Fantastic Location For Outstanding Schools
  • Walking Distance To Station
  • Off Street Parking
  • Garage
  • Double glazed
  • Central heating
  • Beautiful Rear Garden

Sold prices nearby

No sold prices found nearby.

Purplebricks vs high street agents

How much could you save?

Purplebricks’ fixed fee service is a great way to get excellent exposure for your home and can save you a lot of money when comparing us to the service you receive from high street agents. Get SOLD with Purplebricks.

Book a free valuation

Your property price

£300,000

High street agent (1.3%)
£4,680
Purplebricks fixed fee (0.53%)
£1,599
You could save
£3,081

Equivalent to an average of 1.3% plus VAT charged by high street agents. Purplebricks service is a fixed fee including VAT.

A family looking at a phone together on their sofa

The Purplebricks service

Expert people & powerful tech delivering a seamless service

What's included for £1,299:

Powerful technology:

  • Viewings booked 24/7

  • Offers made 24/7

  • Sales agreed faster

  • Marketing tracked live

  • You're in the know 24/7

Comprehensive service:

  • An Agent's expertise

  • Professional valuation

  • Professional photos & floor plan

  • For sale board

  • Listing on Zoopla, Rightmove & OnTheMarket

  • Service that happens 24/7

  • Dedicated sales progression

  • Switch to TAUK any time

  • Simple communication