1 of 18

5 bedroom semi-detached houseEdiva Road, Meopham, DA13 0NA

£600,000

Listing Description


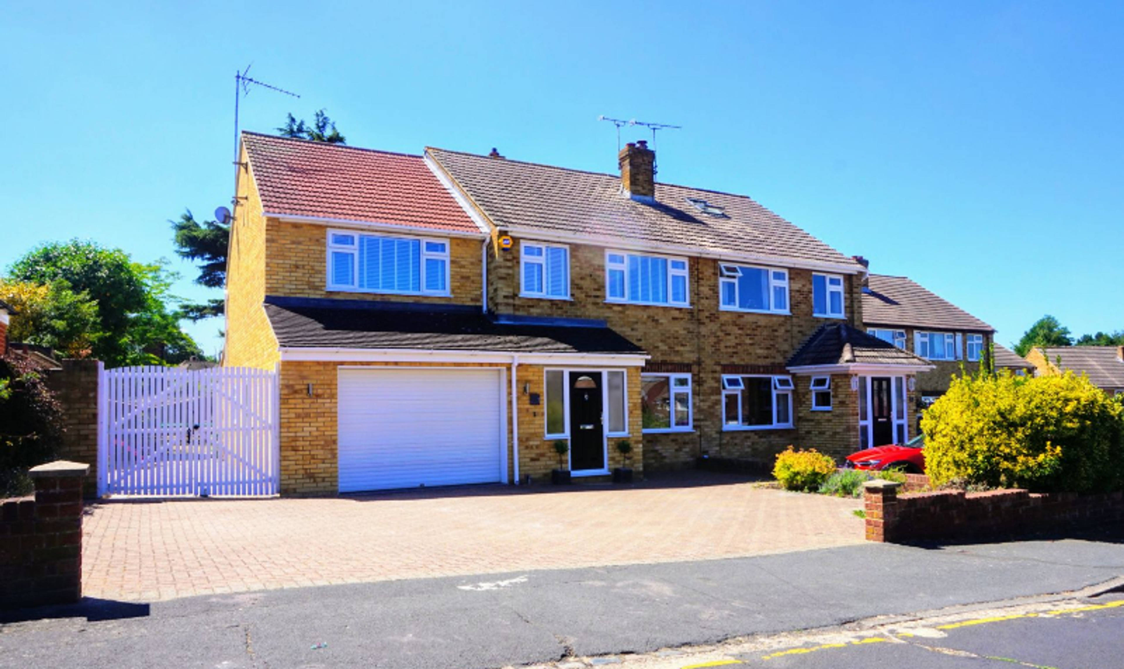
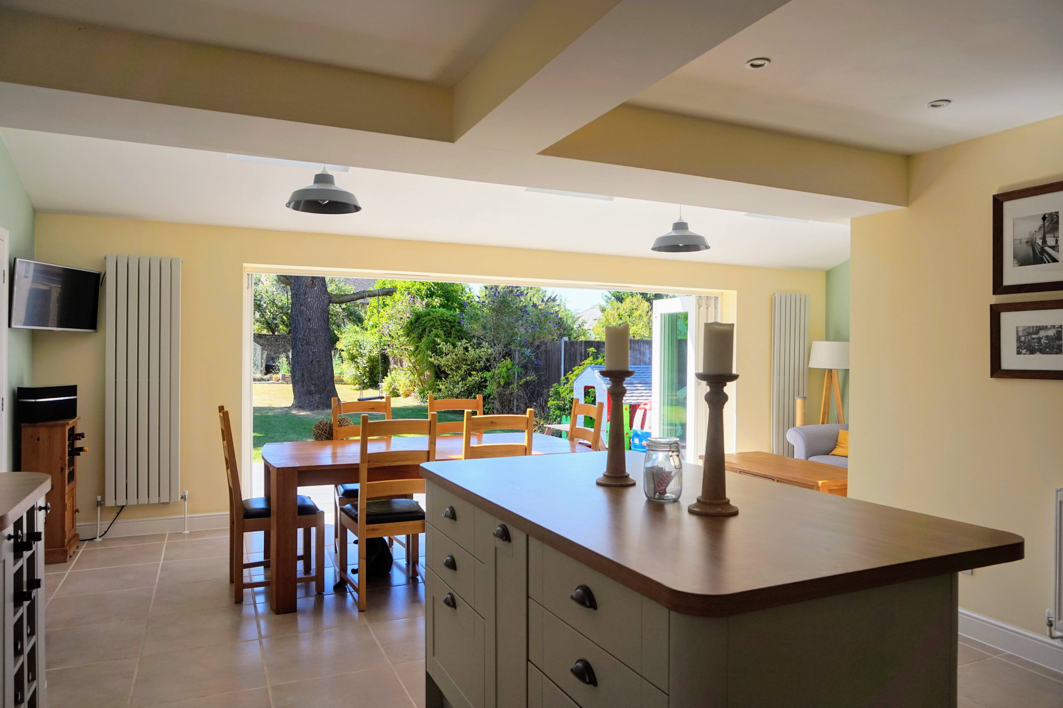
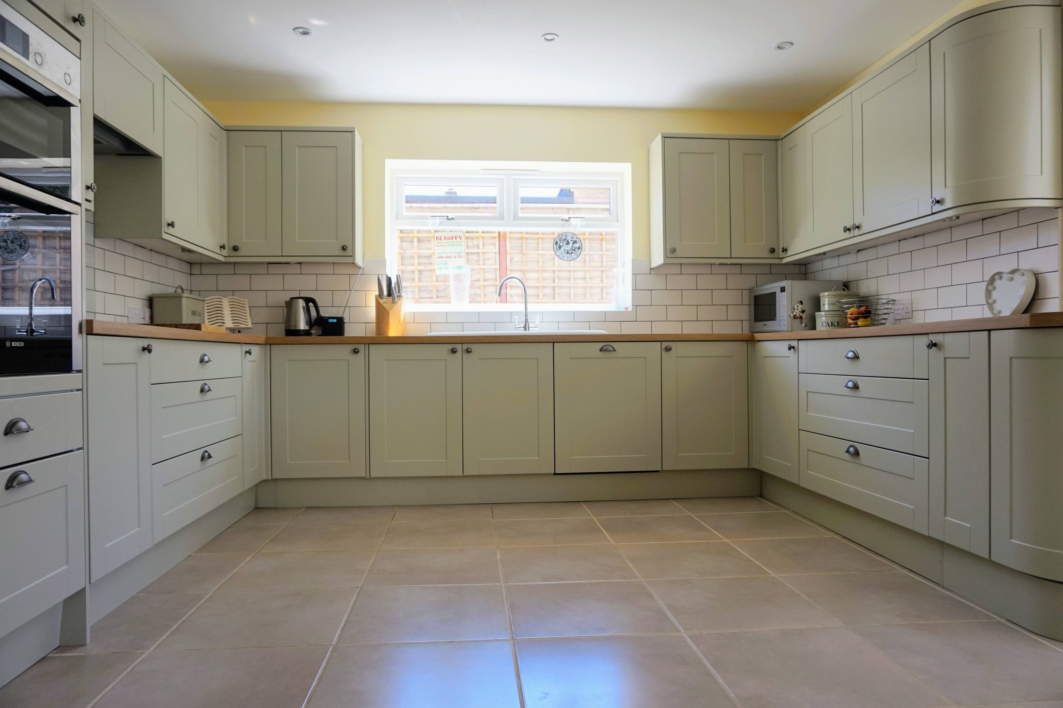
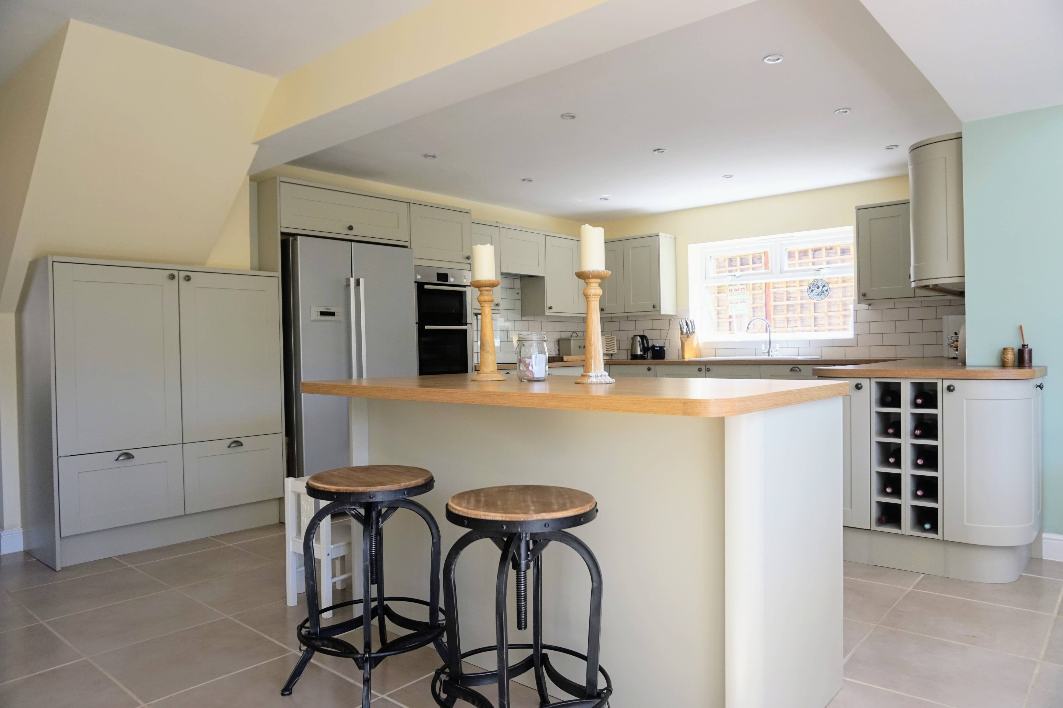
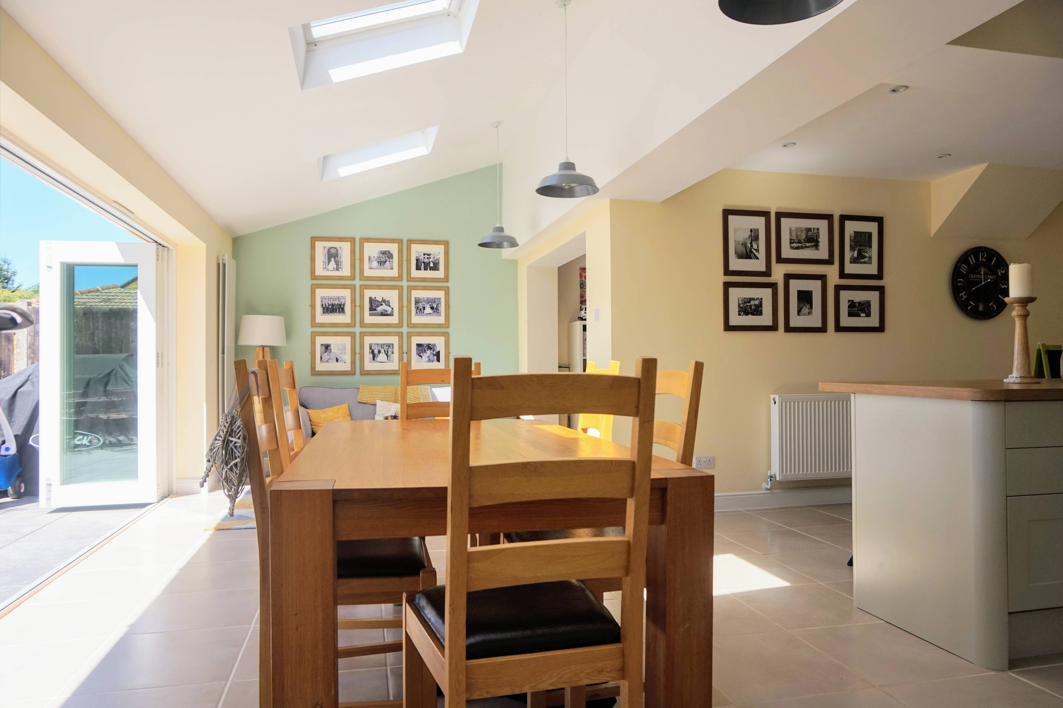
*EXTENDED IN 2014*EN-SUITE*IMPRESSIVE KITCHEN/DINER* Stand by to be absolutely blown away by this fabulous property that could be straight out of a home design magazine. From top to bottom the finish is immaculate and the whole downstairs open plan layout will knock your socks off as soon as you walk through the door. If this isn't your dream home then it should be as properties of this calibre simply do not come up often. Downstairs you have a lounge, play area and sitting space all open plan. The main attraction here really is the kitchen/diner complete with island and a view over the garden through bi-fold doors. When fully opened you can merge the two spaces creating a fantastic entertaining space. The kitchen has ample cupboard & worktop space and is the beating hart of this home. If you appreciate a lovely kitchen you will not be disappointed here. A utility and downstairs cloakroom has also been added for convenience. Upstairs is made up of three double bedrooms and two generous single rooms. The substantial master bedroom is a sight to behold with a modern en-suite shower room and built in wardrobes. A family bathroom is also located on this level.” If you want even more space it is possible to extend into the loft to the rear or side subject to the usual planning permission. This property is even more unique because of the sheer size of the garden, both children and adults can enjoy the well maintained space equally. The current owners have even kept the old railway sidings which are over 100 years old & run down the side of the property. You can walk to local amenities like the hairdresser's, bakery shops & the park in just a matter of minutes. Meopham Station is just 8 minutes walk away offering great access to London & the surrounding area. Ebbsfleet Station is just a short car journey away and can transport you to London or the continent.


Address
Ediva Road, Meopham, DA13 0NA
Price
£600,000
Property Type
House
Bedrooms
5
Bathrooms
1
  • 5 Bedrooms
  • House
  • five bedrooms
  • Semi-detached house
  • one bathroom
  • one ensuite
  • three receptions
  • Garage
  • Utility Room
  • Double glazed
  • Garden
  • Central heating

Purplebricks vs high street agents

How much could you save?

Your property price

£200,000

High street agent (1.3%)
£3,120

Purplebricks fixed fee (0.5%)

Nothing to pay upfront

£999
You could save
£2,121

Purplebricks’ fixed fee service is a great way to get excellent exposure for your home and can save you a lot of money when comparing us to the service you receive from high street agents. Get SOLD with Purplebricks.

Book a free valuation

Equivalent to an average of 1.3% plus VAT charged by high street agents. Purplebricks service is a fixed fee including VAT.

A family looking at a phone together on their sofa

The Purplebricks service

Expert people & powerful tech delivering a seamless service

What's included for £999:

Powerful technology:

  • Viewings booked 24/7

  • Offers made 24/7

  • Sales agreed faster

  • Marketing tracked live

  • You're in the know 24/7

Comprehensive service:

  • An Agent's expertise

  • Professional valuation

  • Professional photos & floor plan

  • For sale board

  • Listing on Zoopla, Rightmove & OnTheMarket

  • Service that happens 24/7

  • Dedicated sales progression

  • Switch to TAUK any time

  • Simple communication

  • Nothing to pay upfront