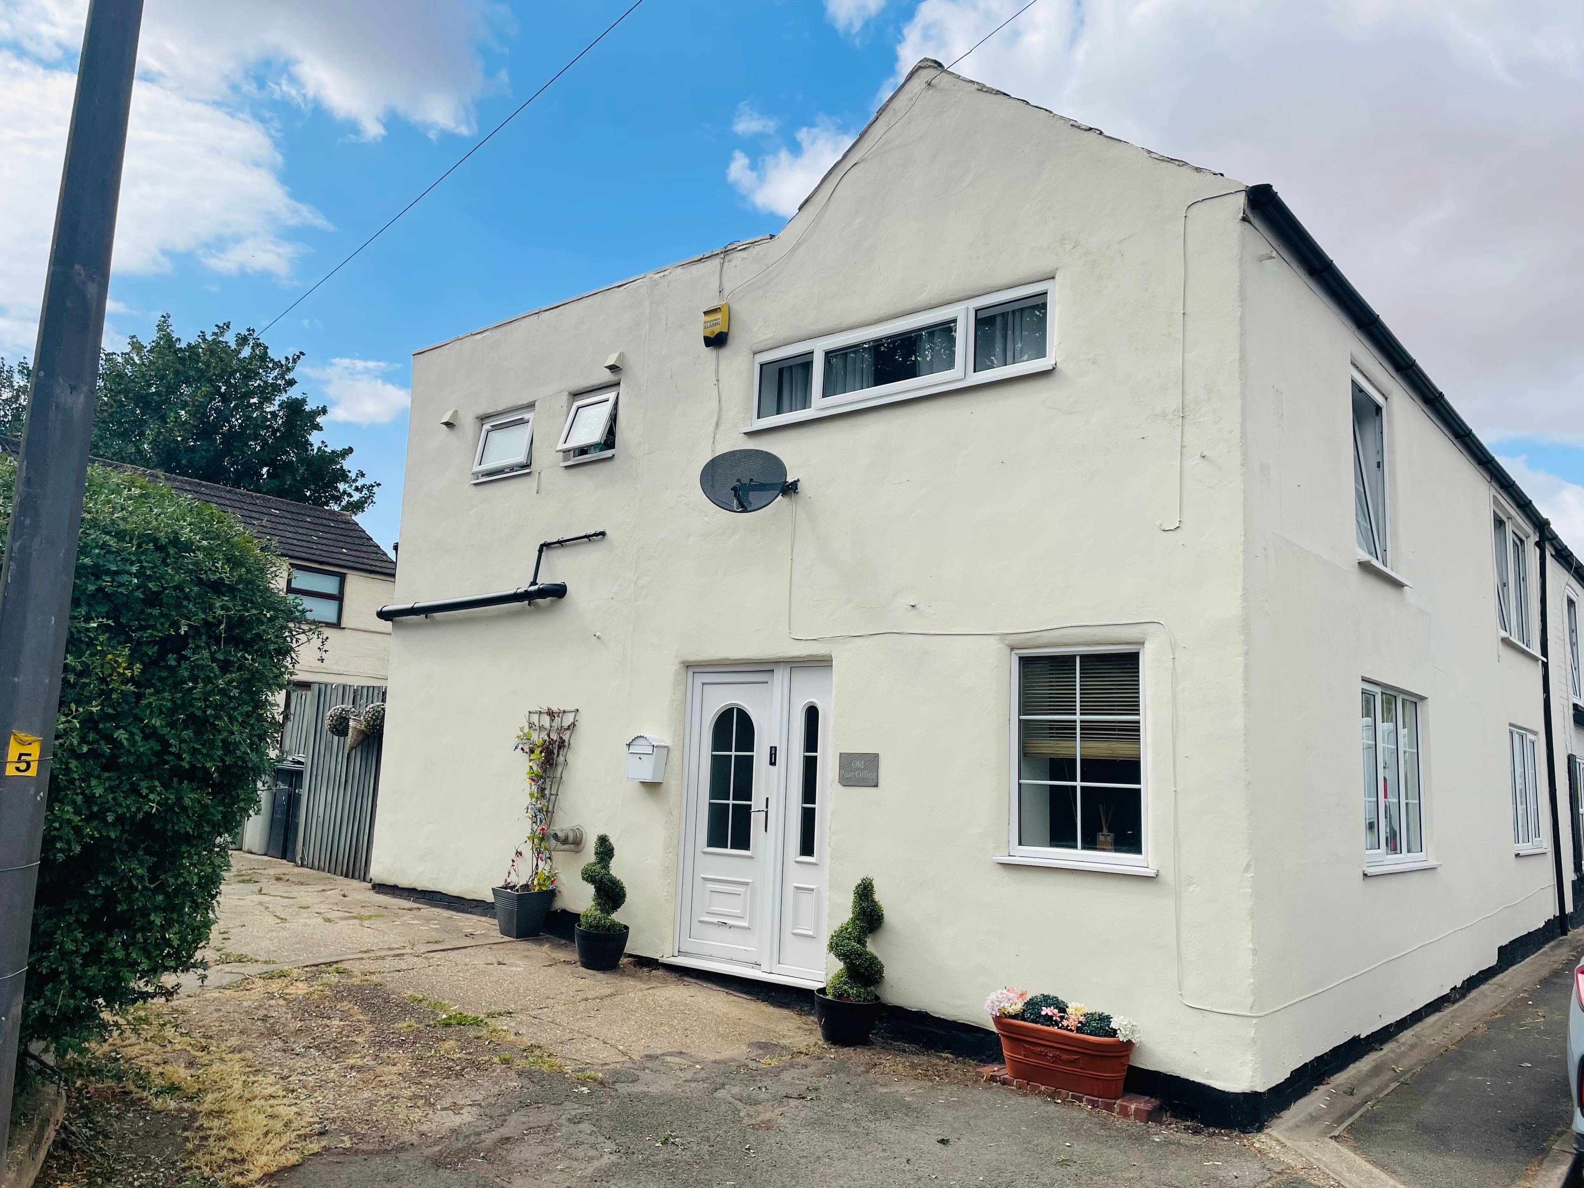
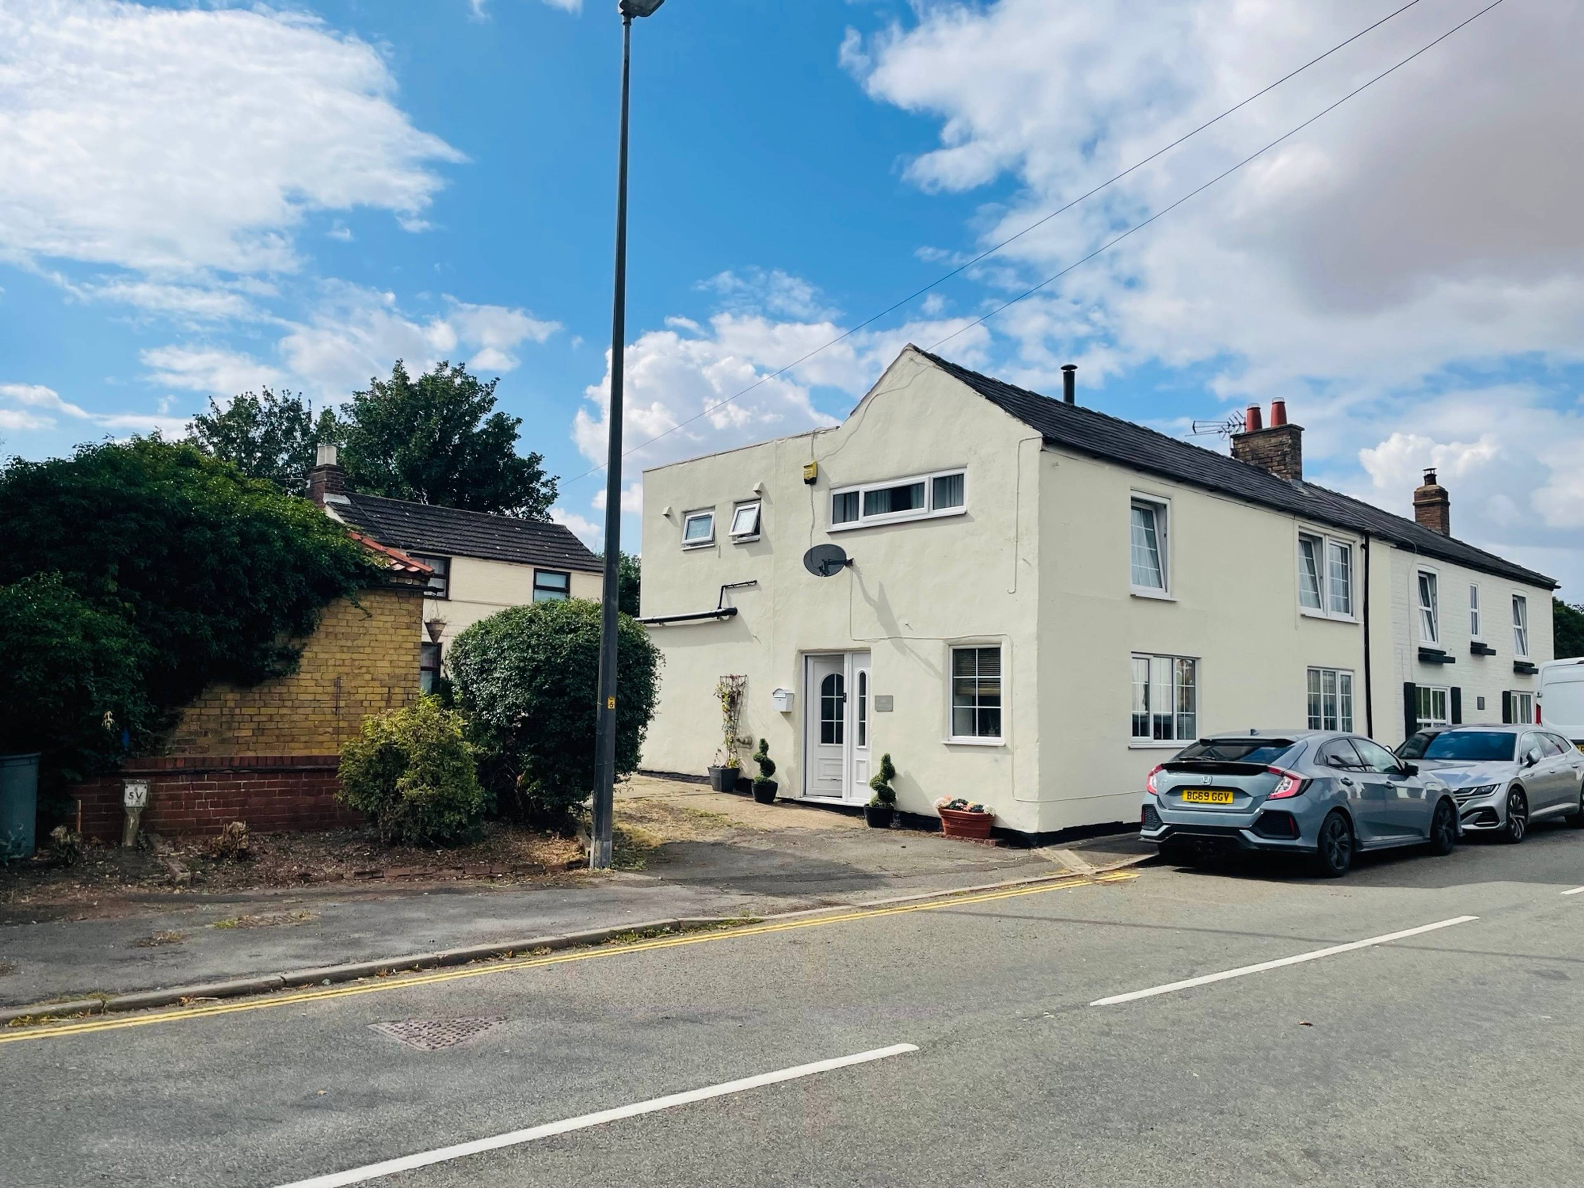
Spacious Five-Bedroom Home with Countryside Views and a Large Rear Garden.
Extensive space, fresh decoration, countryside views and a garden with room to really make your mark. This substantial five-bedroom semi-detached home in the popular village of Fotherby, near Louth, offers a generous amount of living space both inside and out, with plenty of useful updates already taken care of.
The home has been freshly decorated throughout and features a welcoming open-plan entrance, lounge and dining area, creating a sociable heart to the property. There are four double bedrooms and a further single bedroom, including a particularly spacious master bedroom with its own en-suite WC and airing cupboard.
Outside is where this home really comes into its own. There is off-road parking for plenty of vehicles, a large patio for outdoor seating and entertaining, and an exceptionally generous rear garden enjoying open countryside views. The garden also includes a brick-built outhouse, providing useful additional storage or workspace.
For anyone looking for more than just a standard garden, the size of the plot also offers scope to explore future possibilities, subject to planning permission and any other necessary consents. There is no planning permission currently in place.
Inside
Step through the front door and you'll find an open-plan entrance hall, lounge and dining room, giving the property a bright and connected feel from the moment you arrive.
The lounge has a multifuel burner, creating a cosy focal point for relaxing, while patio doors provide a natural connection to the outside space.
The kitchen was replaced around three years ago and offers a practical modern space for everyday cooking. There is also a downstairs WC, adding a useful touch of convenience.
Upstairs, there are five bedrooms in total. Four are doubles, giving plenty of flexibility for bedrooms, home working or additional living space, while the fifth is a single room.
The master bedroom is particularly generous and benefits from an en-suite WC and airing cupboard.
The main bathroom has also been updated and includes a walk-in shower, making it practical as well as smart. There is a loft ladder providing access to a small loft storage area.
Outside
The rear garden is a major feature. It is very large, with a substantial patio area leading onto the garden and far-reaching countryside views beyond.
There is plenty of space for outdoor dining, relaxing, gardening and making the most of the warmer months. The brick-built outhouse adds handy storage, while the overall size of the plot gives the garden a real sense of space and potential.
To the front, the property benefits from generous off-road parking, making it particularly practical for a household with several vehicles.
SUMMARY - This is a home that gives you room to live, room to adapt and room to enjoy the setting. Five bedrooms, generous living space, a huge rear garden, countryside views and plenty of parking are not an everyday combination. Add in the recent rewire, newer kitchen and bathroom, fresh decoration and updated internal doors, and there is plenty here to get excited about.
Whether you want space for a larger household, flexible rooms for working from home or simply don't want to compromise on garden and parking, this property gives you plenty of options... And when you're ready for the next chapter, the work that's already been done means you can spend less time planning improvements and more time enjoying the space.
Purplebricks’ fixed fee service is a great way to get excellent exposure for your home and can save you a lot of money when comparing us to the service you receive from high street agents. Get SOLD with Purplebricks.