1 of 18

5 bedroom semi-detached houseLondon Road, Derby, DE24 8QF

£349,999


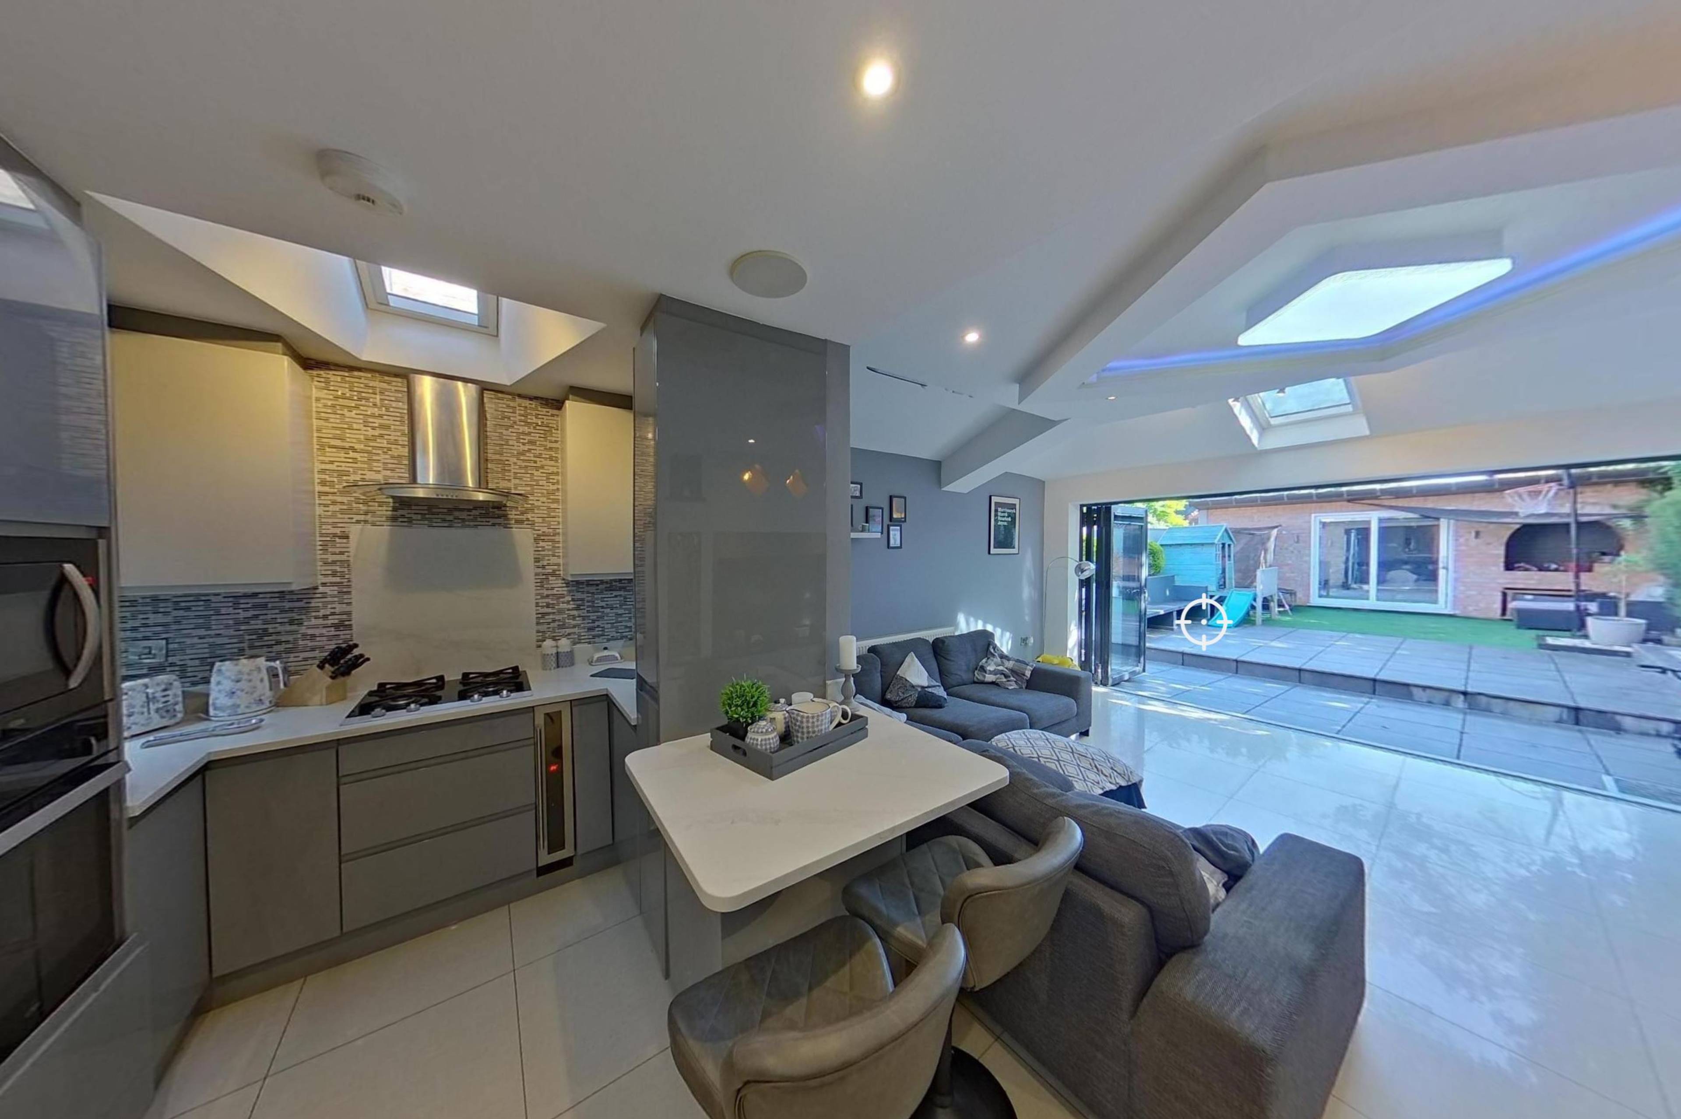
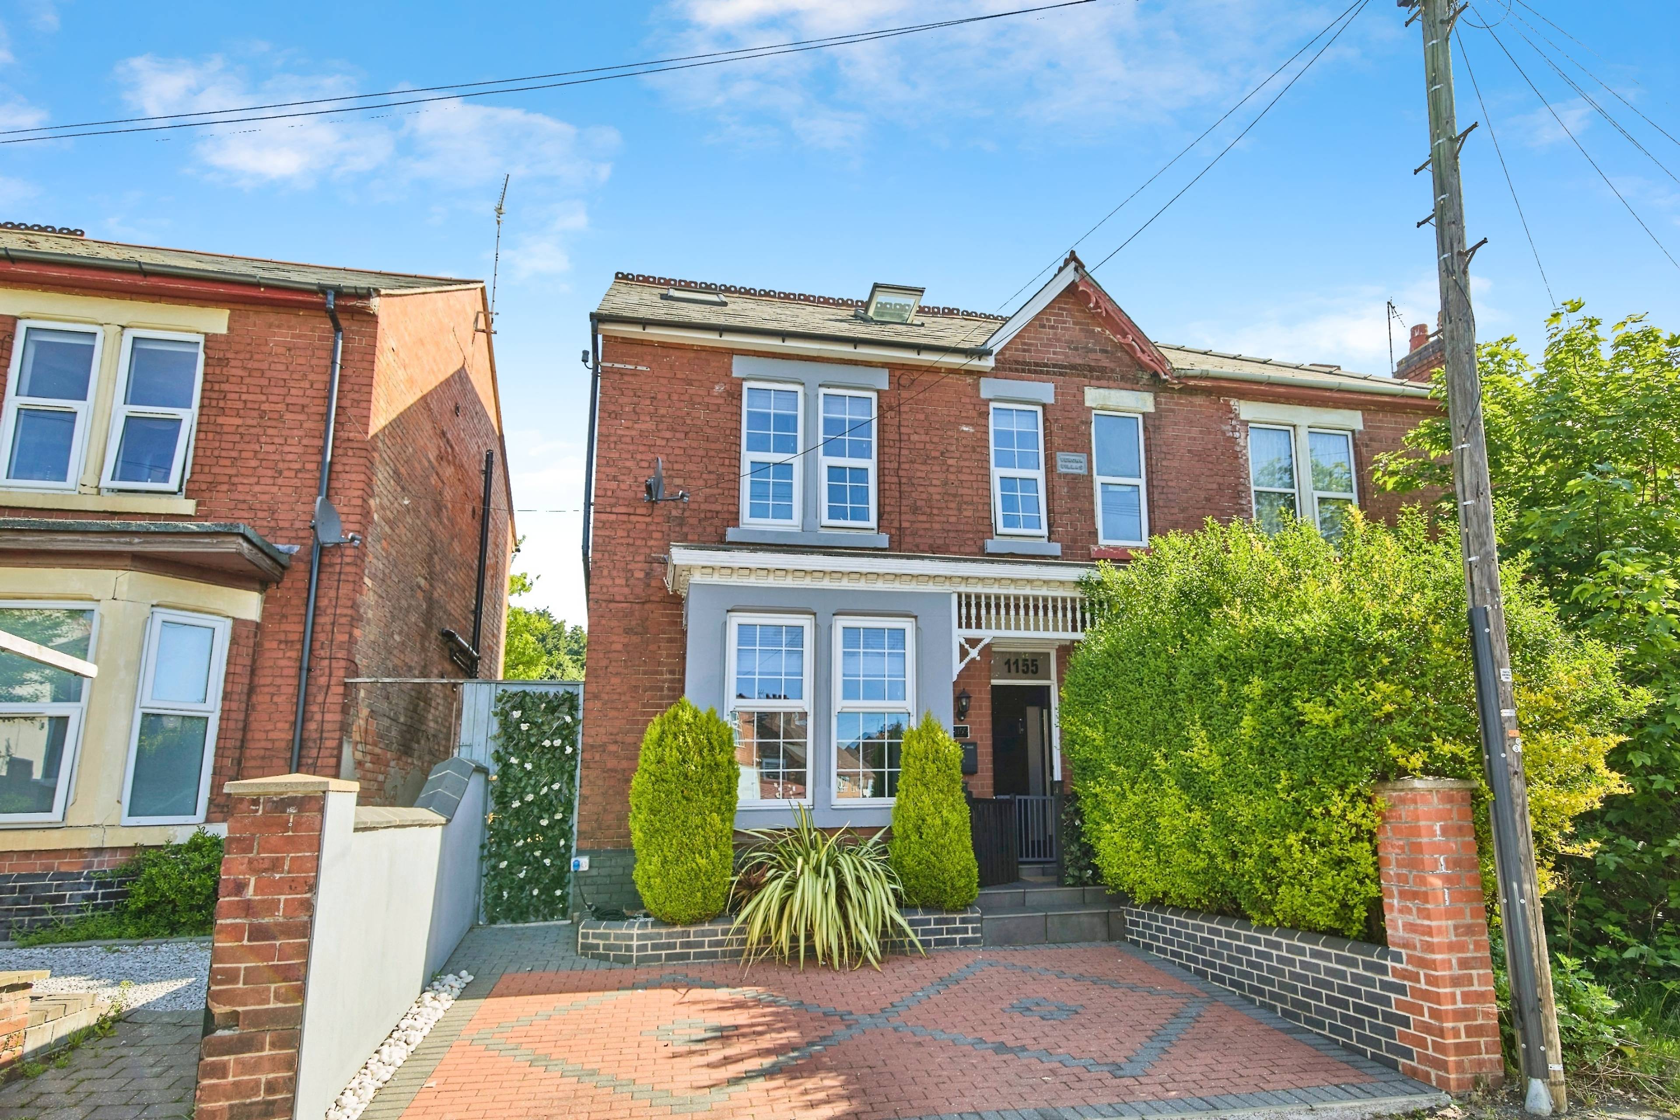
*GUIDE PRICE £350,000 TO £375,000* This beautifully presented six-bedroom, three-bathroom semi-detached property offers extensive living space across three floors, perfect for growing families or those seeking space to work from home. With a stylish open-plan layout, modern finishes, and character features throughout, this home is ideally situated in a sought-after residential area. Entrance Hallway Victorian tiled flooring, ceiling coving, spotlights, radiator, and stairs to the first floor. Lounge A stylish family space with bifold doors to the rear garden, Velux window, tiled floor with underfloor heating, mood lighting, and built-in shelving. Kitchen/Diner Fitted with grey gloss wall and base units, integrated oven, microwave, gas hob, wine cooler, and space for an American fridge/freezer. Finished with tiled floors and underfloor heating. Includes access to a secret cellar. Reception Room Bright and versatile space with a front-facing window, ideal as a home office or playroom. Ground Floor Bathroom Modern suite with W.C., vanity unit, bath with shower , tiled flooring, and external door with access to a doggie shower area. First Floor Four generously sized bedrooms and a family bathroom: Bedroom Two (Rear-facing): Coving, loft access. Bedroom Three (Front-facing): Coving, bright space. Bedroom Four (Rear-facing): Double bedroom with coving. Bedroom Five (Front-facing): Ideal single room or study. First Floor Bathroom Modern with shower cubicle, W.C., wash hand basin, and chrome towel radiator. Second Floor Bedroom One: A large room with Velux windows to front and rear and eaves storage. Bedroom Six: Cosy double room with Velux window and eaves storage. Second Floor Bathroom Stylish with W.C., basin, shower cubicle, and chrome towel rail. Outside The rear garden features a patio area, lawn, and a brick-built outbuilding *CALL OR CLICK ON THE BROCHURE TO BOOK YOUR VIEWING 24/7!!*


Address
London Road, Derby, DE24 8QF
Price
£349,999 - Offers over
Property Type
House
Bedrooms
5
Bathrooms
2
Tenure
Freehold
  • 5 Bedrooms
  • House
  • GUIDE PRICE £350,000 TO £375,000
  • Three Bathrooms
  • Six Bedrooms across three floors
  • Kitchen with bifold doors & underfloor heating
  • Contemporary Kitchen/Diner
  • Low Maintenance Garden with outdoor BBQ area
  • Off-Road Parking with a large driveway

Sold prices nearby

View more house prices

No sold prices found nearby.

Purplebricks vs high street agents

How much could you save?

Purplebricks’ fixed fee service is a great way to get excellent exposure for your home and can save you a lot of money when comparing us to the service you receive from high street agents. Get SOLD with Purplebricks.

Book a free valuation

Your property price

£300,000

High street agent (1.3%)
£4,680
Purplebricks fixed fee (0.53%)
£1,599
You could save
£3,081

Equivalent to an average of 1.3% plus VAT charged by high street agents. Purplebricks service is a fixed fee including VAT.

A family looking at a phone together on their sofa

The Purplebricks service

Expert people & powerful tech delivering a seamless service

What's included for £1,299:

Powerful technology:

  • Viewings booked 24/7

  • Offers made 24/7

  • Sales agreed faster

  • Marketing tracked live

  • You're in the know 24/7

Comprehensive service:

  • An Agent's expertise

  • Professional valuation

  • Professional photos & floor plan

  • For sale board

  • Listing on Zoopla, Rightmove & OnTheMarket

  • Service that happens 24/7

  • Dedicated sales progression

  • Switch to TAUK any time

  • Simple communication