1 of 19

5 bedroom semi-detached houseParsonage Field, Brentwood, CM15 0RN

£550,000


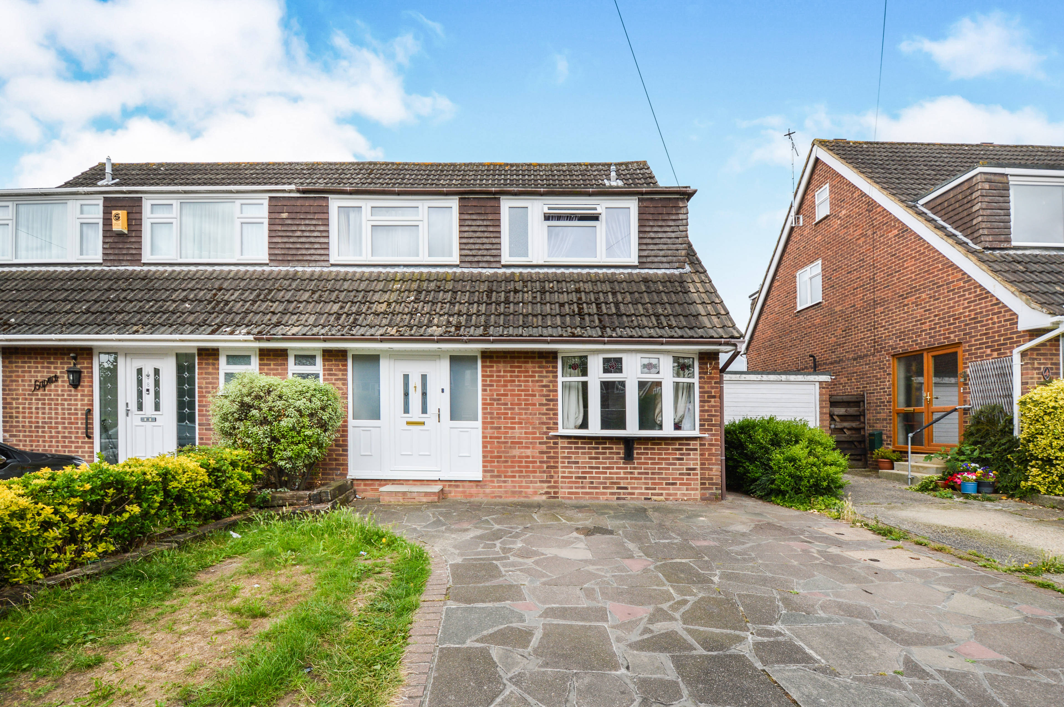
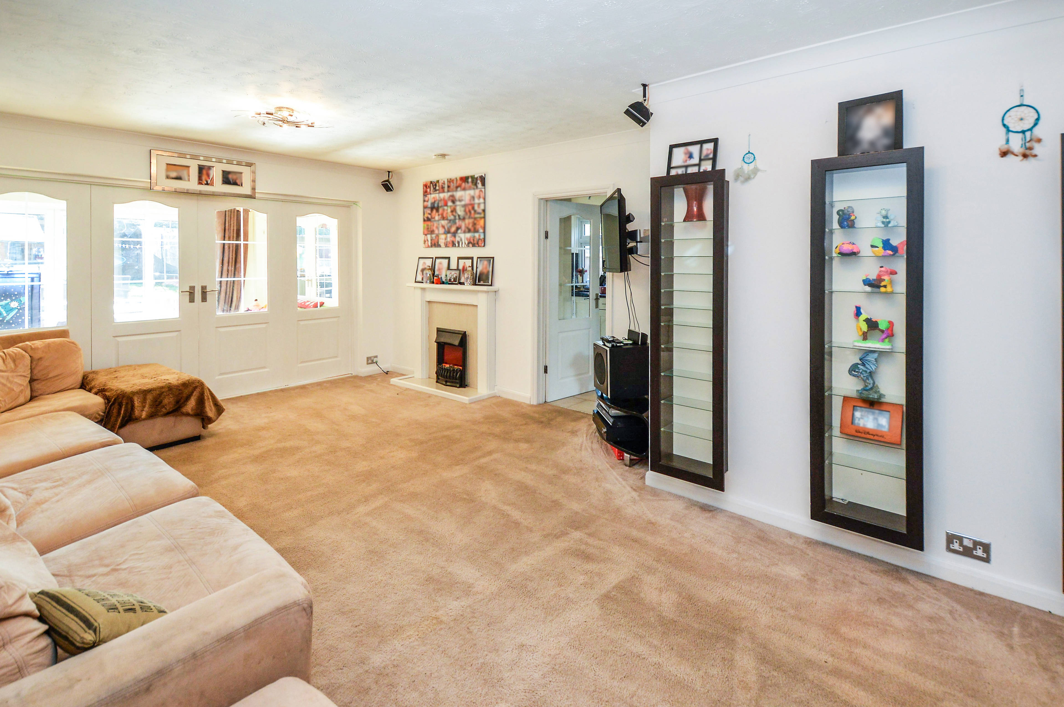
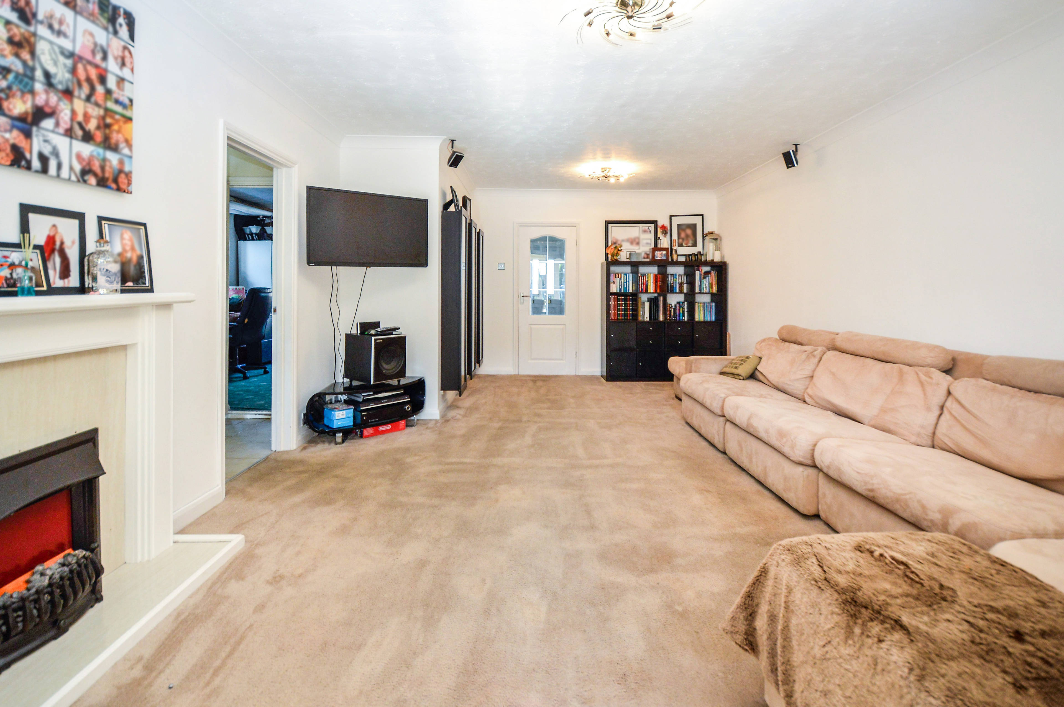
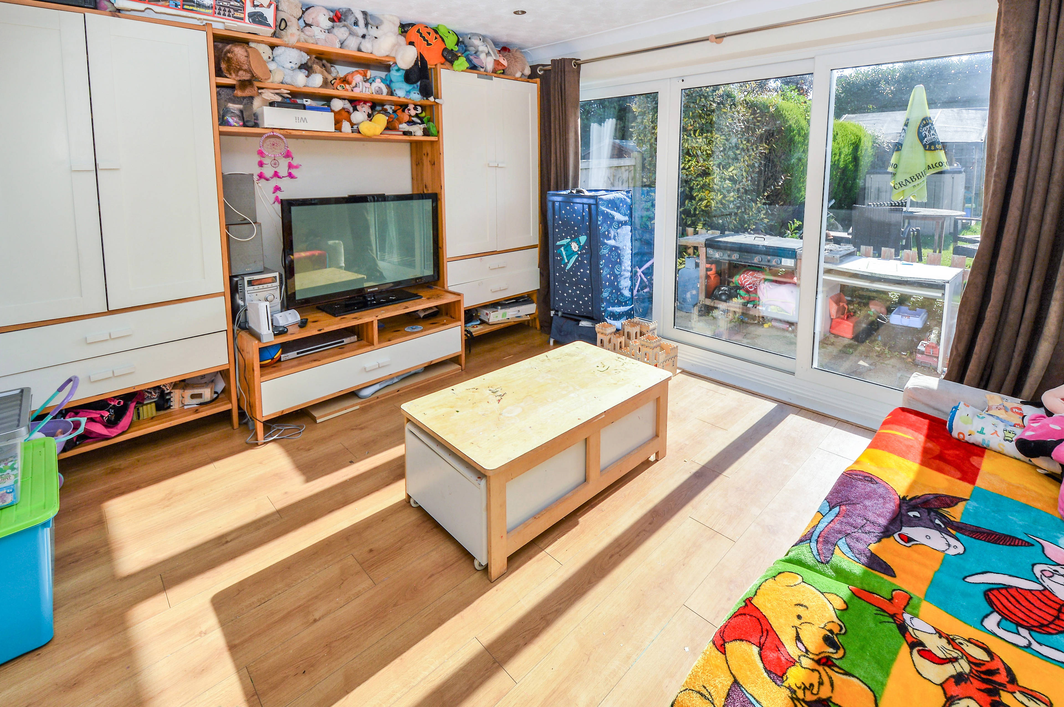
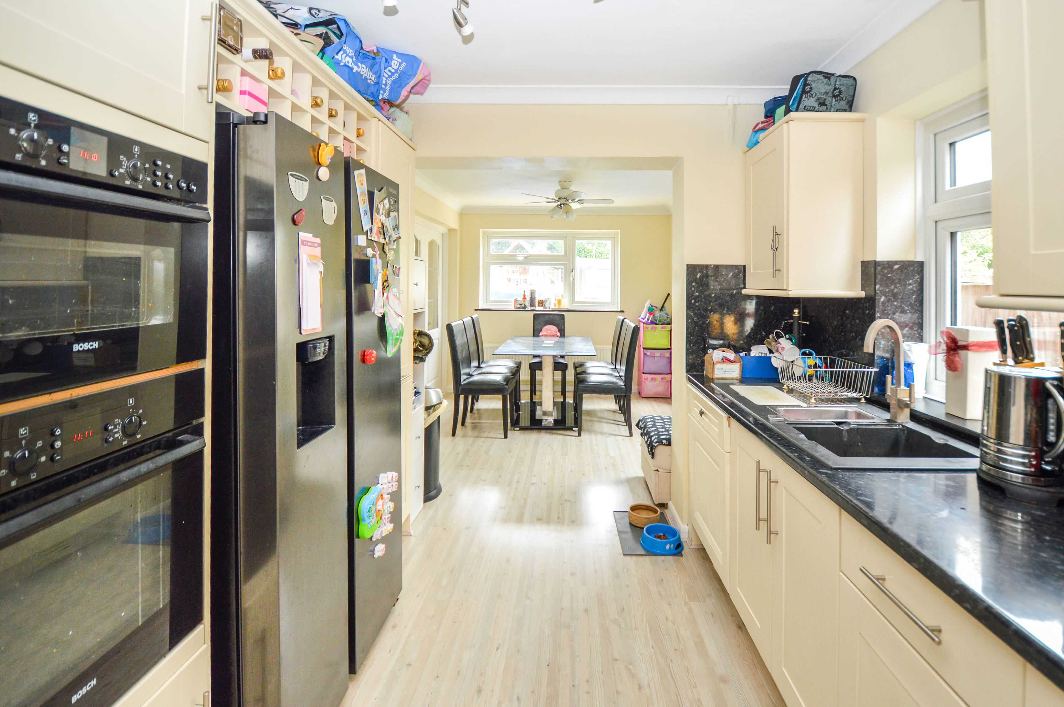
Offered with no onward chain comes this well presented four/five bedroom semi detached house which has been extended to the rear. The extension has the footings to allow a first floor extension if the new buyer so wishes. The road sits In the popular village of Doddinghurst, close by to the local amenities. Both Brentwood and Shenfield train stations are a short drive away and boast the impending Crossrail. This property would particularly suit a family with children as the village boasts excellent Infant and Junior Schools with nearby park, playground and shops in the centre of the village. It is also within the catchment area of three Brentwood and one Ongar Secondary Schools. Upon the ground floor is a 16'5 x 8'6 reception room, currently used as a bedroom (but could be a large office or additional family room) and utility with plumbing for a washing machine and tumble dryer. This room is ideally suited as a 5th bedroom (due to the fact there is a ground floor shower room) and it also provides the potential for an en suite. Also on the ground floor are two more reception rooms (including a large 20'4 x 13'6) and the 25' kitchen/diner. The kitchen benefits from space and plumbing for an American style fridge/freezer and an integrated dishwasher. There is also a double oven and a 5 ring gas hob. To the first floor are four bedrooms and a family bathroom with a panelled bath, completing the bathroom on the ground floor with a shower cubicle. Externally, the 65ft garden provides side access to the front and commences with a paved area which leads to the lawn. Hallway: 10'10 x 8'11 Lounge: 20'4 x 13'6 Family Room: 12'9 x 12’1 Bedroom 5/Office: 16'5 x 8'6 Kitchen/Diner: 25' x 8'9 Ground Floor Bathroom: 8'11 x 2'8 Bedroom One: 14' x 10'9 Bedroom Two: 12'5 x 10'9 Bedroom Three: 11'7 x 9'3 Bedroom Four: 9'9 x 8'5 Bathroom: 6'11 x 5'5


Address
Parsonage Field, Brentwood, CM15 0RN
Price
£550,000
Bedrooms
5
Bathrooms
2
  • 5 Bedrooms
  • No Onward Chain
  • Four/Five Bedrooms
  • Semi-detached house
  • Extended to Rear with Footings for Double Storey
  • Private Driveway for Off Street Parking
  • Spacious Garden
  • Bathroom on Each Floor
  • Combi-Boiler and Double Glazed

Sold prices nearby

No sold prices found nearby.

Purplebricks vs high street agents

How much could you save?

Purplebricks’ fixed fee service is a great way to get excellent exposure for your home and can save you a lot of money when comparing us to the service you receive from high street agents. Get SOLD with Purplebricks.

Book a free valuation

Your property price

£300,000

High street agent (1.3%)
£4,680
Purplebricks fixed fee (0.53%)
£1,599
You could save
£3,081

Equivalent to an average of 1.3% plus VAT charged by high street agents. Purplebricks service is a fixed fee including VAT.

A family looking at a phone together on their sofa

The Purplebricks service

Expert people & powerful tech delivering a seamless service

What's included for £1,299:

Powerful technology:

  • Viewings booked 24/7

  • Offers made 24/7

  • Sales agreed faster

  • Marketing tracked live

  • You're in the know 24/7

Comprehensive service:

  • An Agent's expertise

  • Professional valuation

  • Professional photos & floor plan

  • For sale board

  • Listing on Zoopla, Rightmove & OnTheMarket

  • Service that happens 24/7

  • Dedicated sales progression

  • Switch to TAUK any time

  • Simple communication