1 of 31

5 bedroom semi-detached houseWillow Way, Baglan, SA12 8TP

£275,000


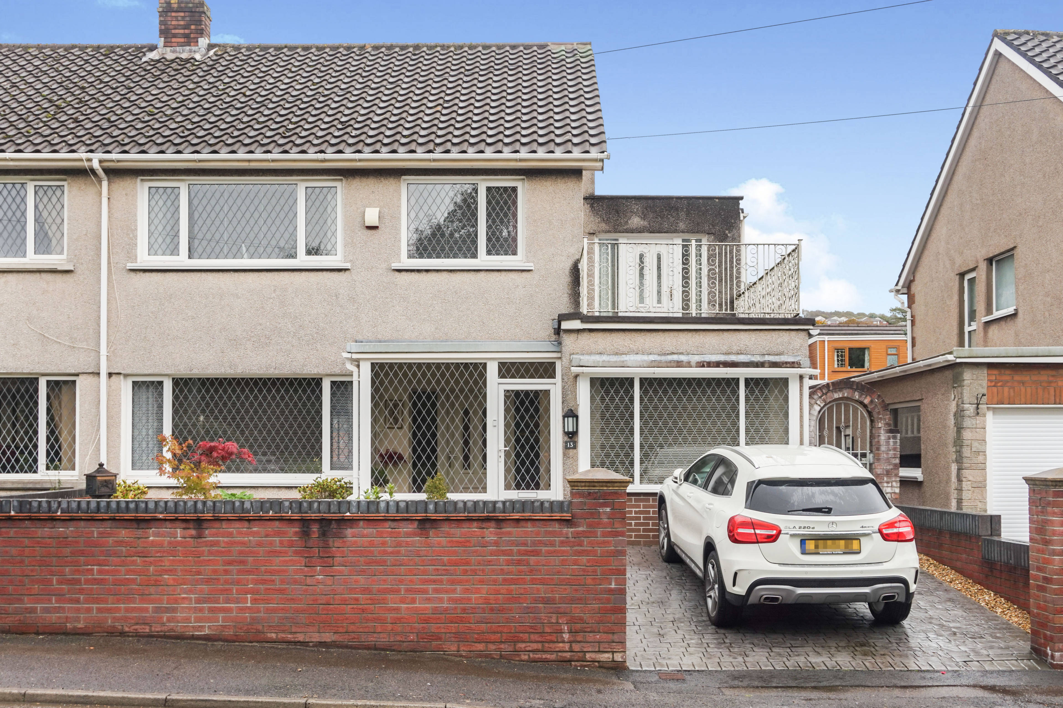
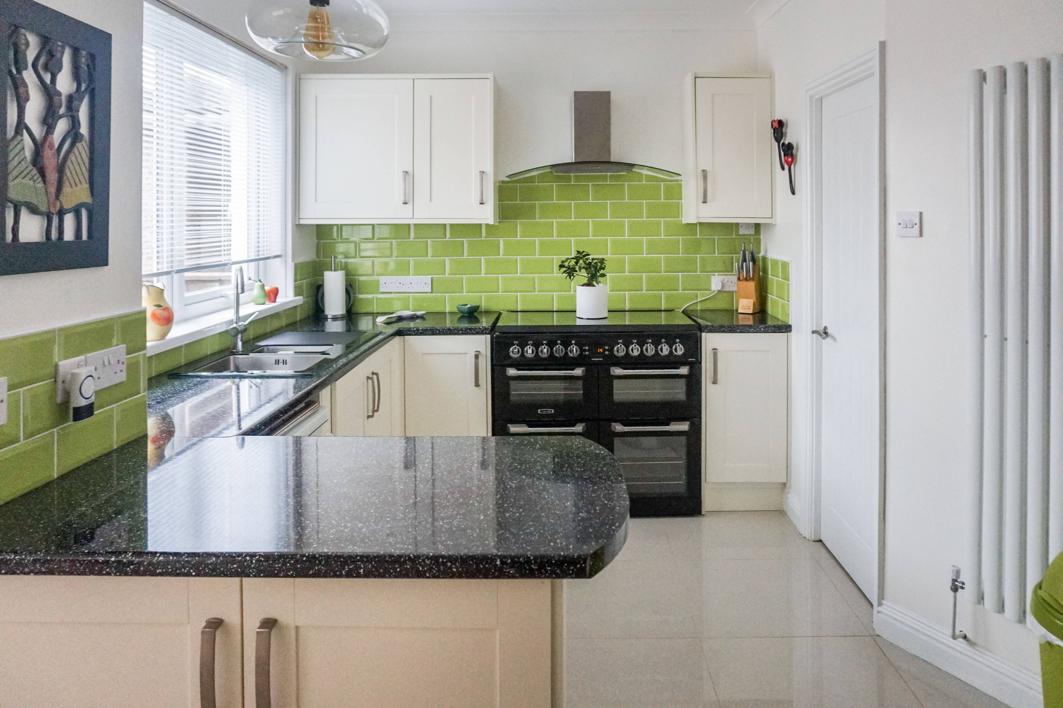
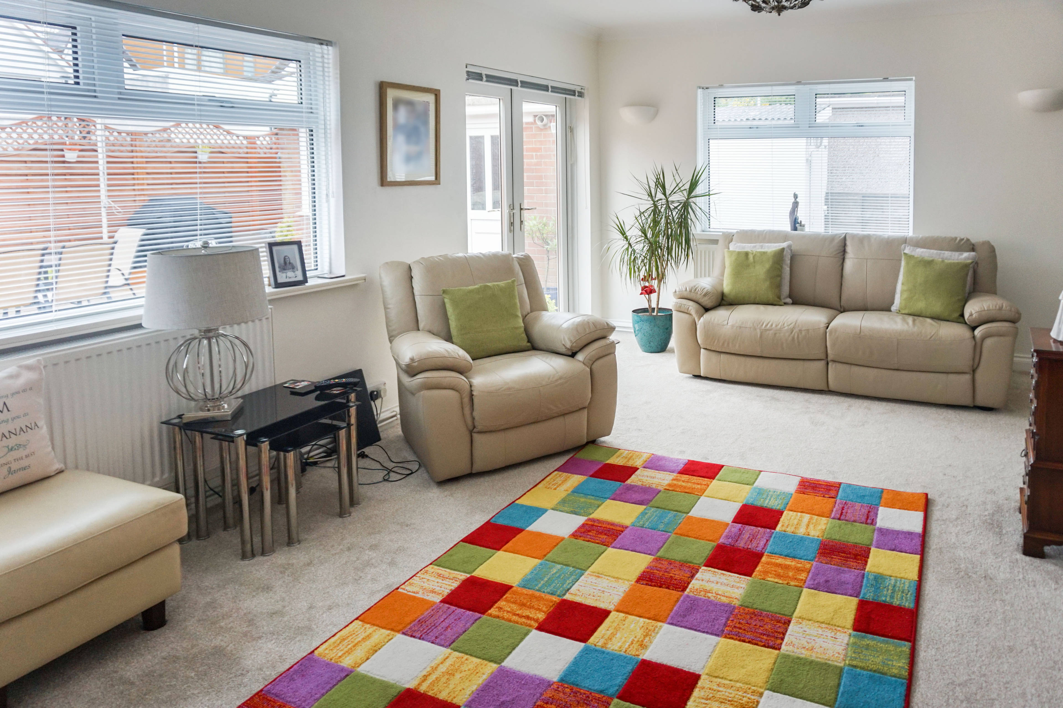
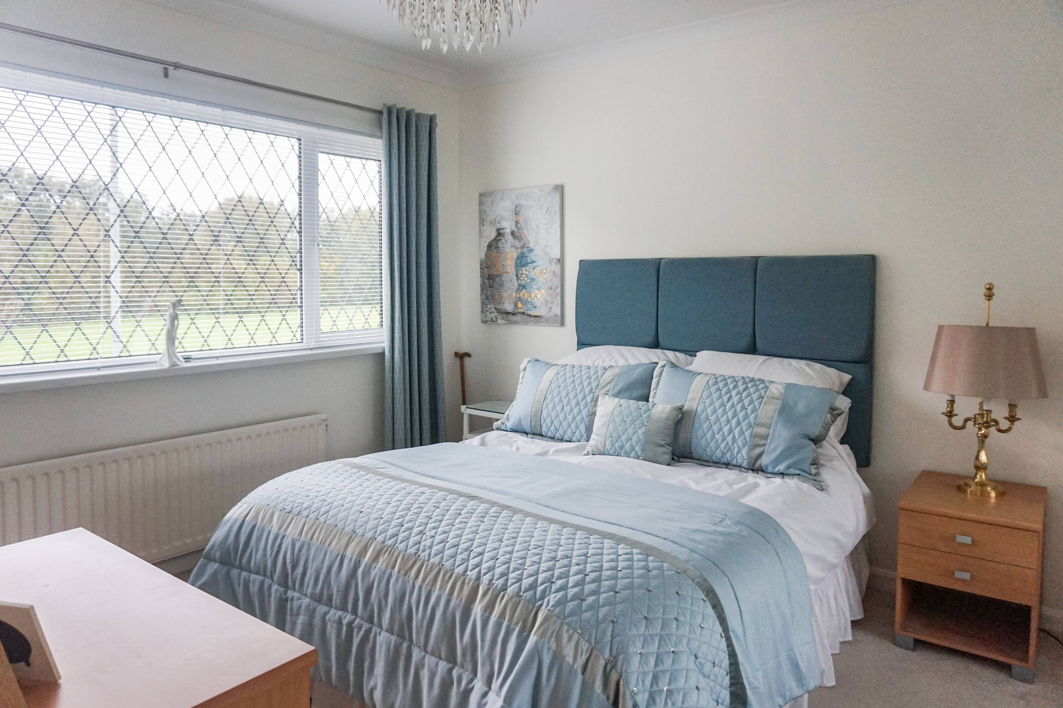
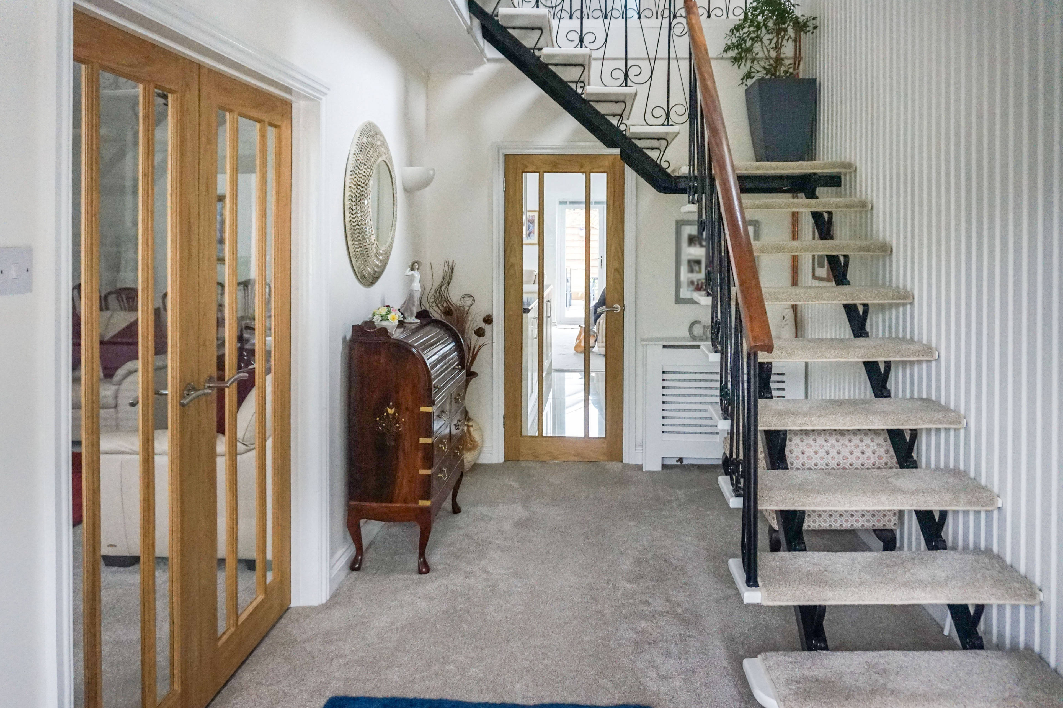
Individually designed semi detached property situated in the popular location of Baglan close to local amenities with good links to the M4 motorway. This immaculately presented property offers a larger than average accommodation and has been tastefully renovated throughout by the current owners. The property briefly comprises of entrance porch leading into spacious hallway with gallery landing, play room/bedroom 5, lounge/ diner, newly fitted kitchen which is open plan to sitting/family room, utility room and modern fitted shower room to ground floor. To the first floor there are four good size bedrooms and modern fitted family bathroom with jacuzzi bath and double shower. Externally the property benefits from driveway parking to front with side gated access leading to enclosed rear garden mainly laid with paved patio and decked seating area, outbuilding which has sink, wc, hot & cold plumbing and electric as well as further block built shed for storage. The property further benefits from uPVC double glazing , gas central heating and enjoys open aspect views to the front which can also be enjoyed from the first floor balcony. Viewing is highly recommended to appreciate all that is on offer. ROOM MEASUREMENTS Ground Floor Entrance Porch Hallway (14' 9" x 7' 9" or 4.49m x 2.37m) Play Room/Bedroom Five (14' 6" x 8' 4" or 4.42m x 2.54m) Lounge/Diner (24' 10" x 12' 7" or 7.58m x 3.84m) Kitchen/Diner 17' 4" x 13' 5" or 5.28m x 4.09m) Sitting/Family Room (19' 5" x 11' 11" or 5.93m x 3.63m) Utility Room Shower Room First Floor Landing Bedroom 1 (13' 7" x 8' 3" or 4.14m x 2.52m) Bedroom 2 (11' 11" x 11' 3" or 3 Bedroom 3 (11' 5" x 10' 11" or 3.49m x 3.34m) Bedroom 4 (11' 0" x 9' 1" or 3.36m x 2.78m) Bathroom


Address
Willow Way, Baglan, SA12 8TP
Price
£275,000 - OIRO
Bedrooms
5
Bathrooms
2
  • 5 Bedrooms
  • Extended Semi-Detached House
  • Immaculately Presented & Renovated Throughout
  • Four/Five Bedrooms
  • Modern Fitted Kitchen Open Plan to Family Room
  • Newly Fitted Shower Room & Bathroom
  • Popular Location
  • Off Road Parking
  • Front Facing Balcony
  • Open Aspect Views to Front
  • Viewing Highly Recommended to Appreciate

Sold prices nearby

No sold prices found nearby.

Purplebricks vs high street agents

How much could you save?

Purplebricks’ fixed fee service is a great way to get excellent exposure for your home and can save you a lot of money when comparing us to the service you receive from high street agents. Get SOLD with Purplebricks.

Book a free valuation

Your property price

£300,000

High street agent (1.3%)
£4,680
Purplebricks fixed fee (0.53%)
£1,599
You could save
£3,081

Equivalent to an average of 1.3% plus VAT charged by high street agents. Purplebricks service is a fixed fee including VAT.

A family looking at a phone together on their sofa

The Purplebricks service

Expert people & powerful tech delivering a seamless service

What's included for £1,299:

Powerful technology:

  • Viewings booked 24/7

  • Offers made 24/7

  • Sales agreed faster

  • Marketing tracked live

  • You're in the know 24/7

Comprehensive service:

  • An Agent's expertise

  • Professional valuation

  • Professional photos & floor plan

  • For sale board

  • Listing on Zoopla, Rightmove & OnTheMarket

  • Service that happens 24/7

  • Dedicated sales progression

  • Switch to TAUK any time

  • Simple communication