1 of 19

5 bedroom detached houseMelton Road, Wrawby, DN20 8SL

£300,000


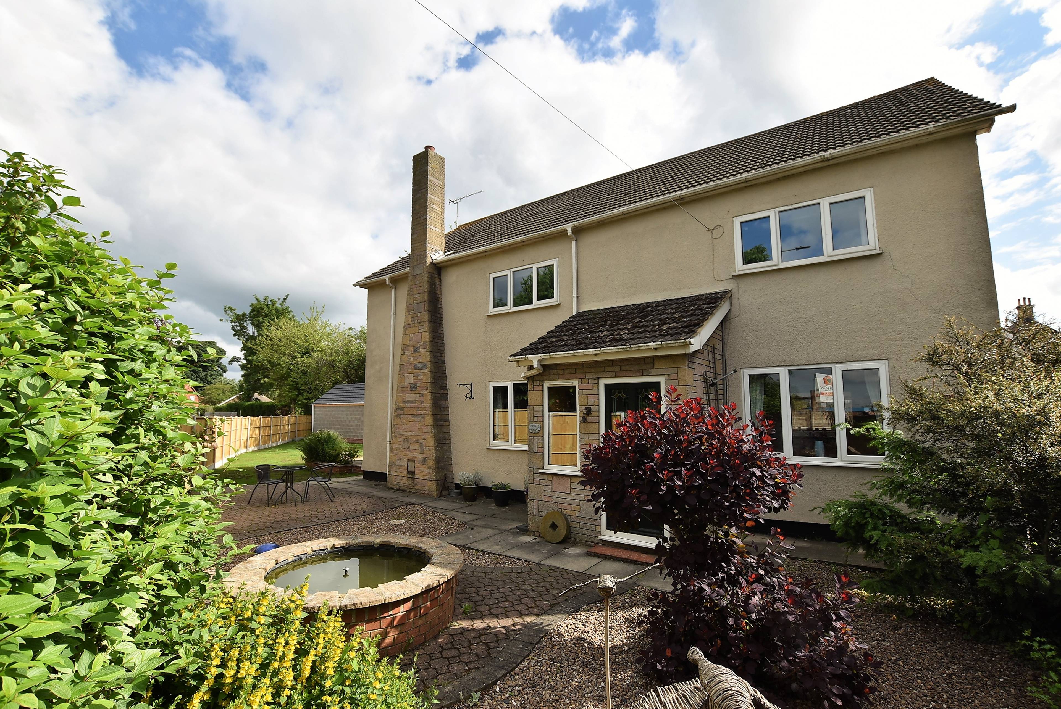
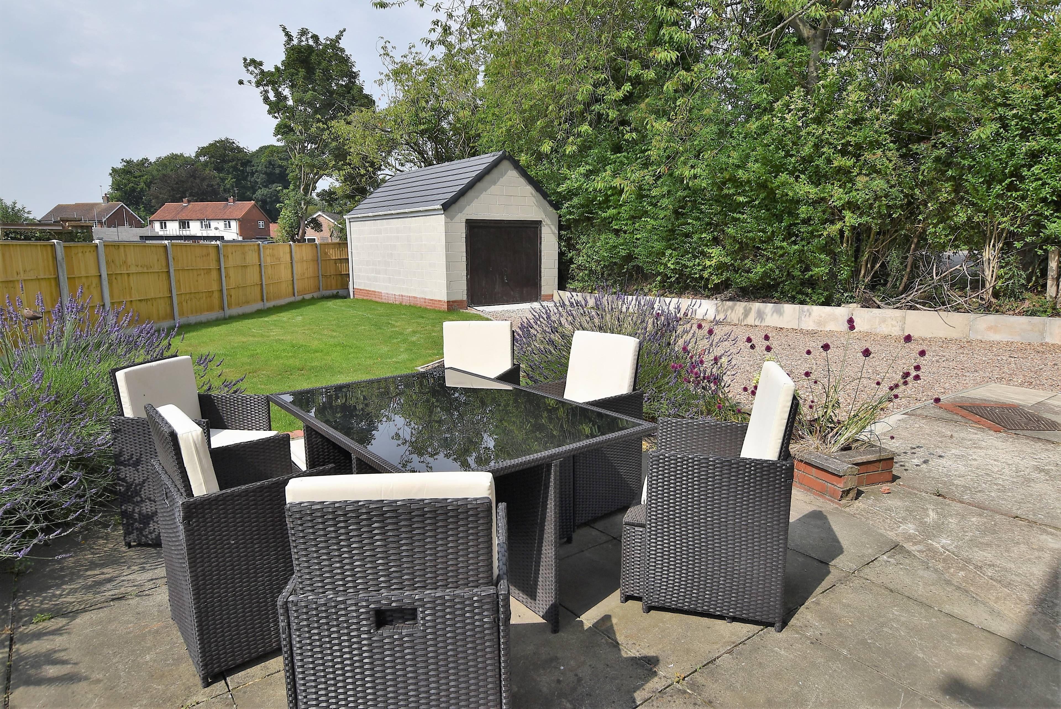
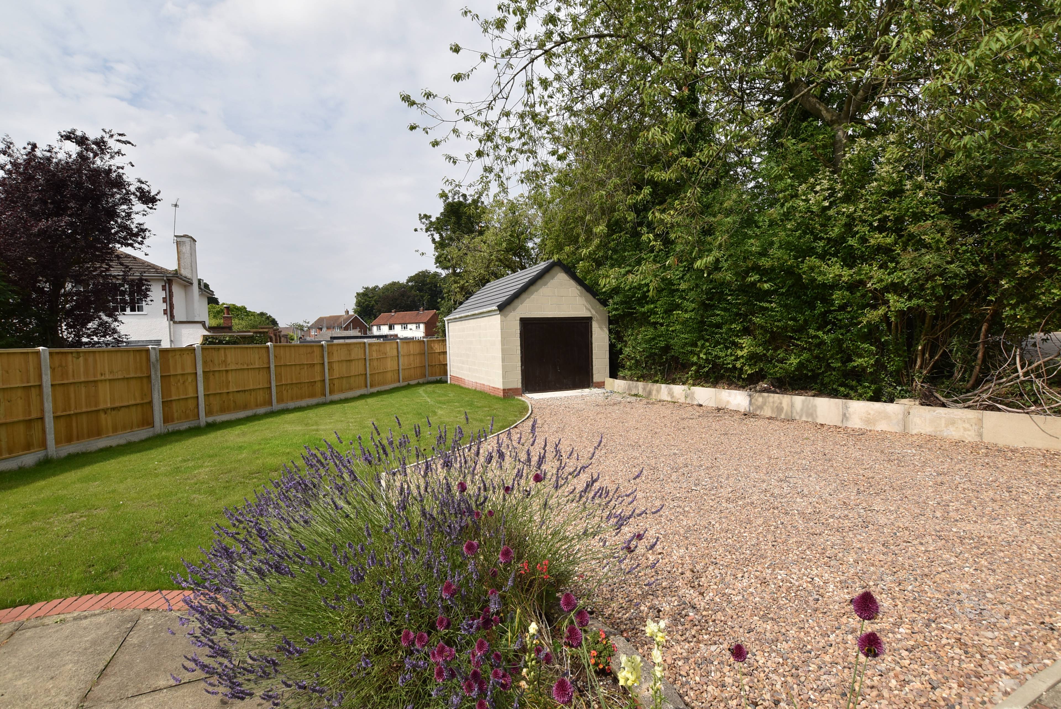
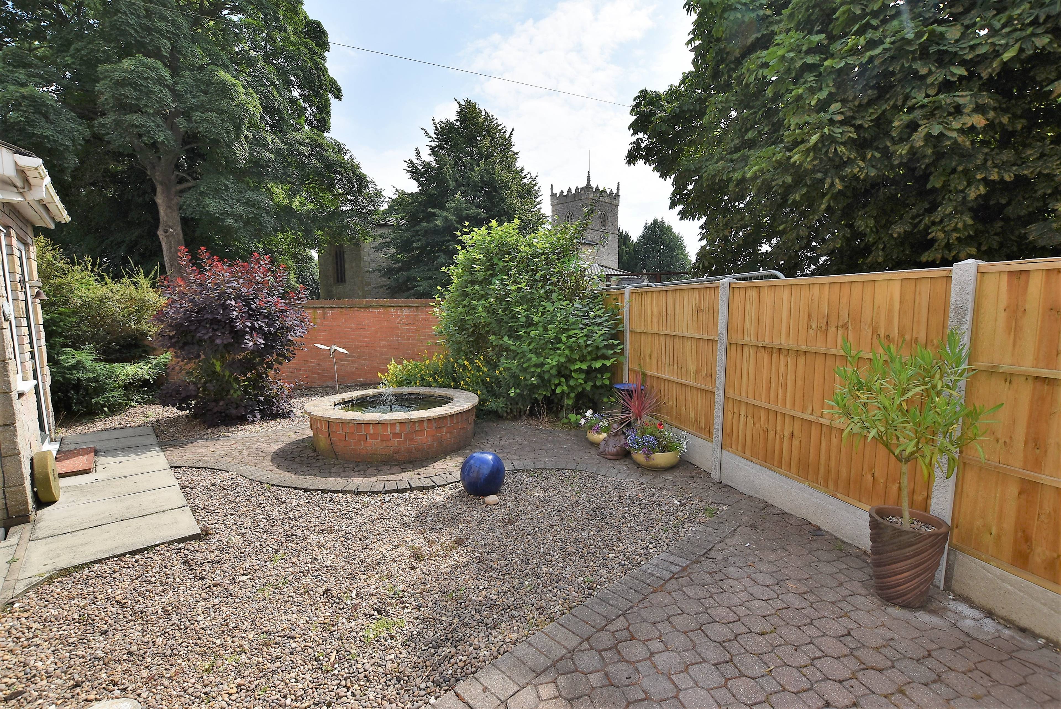
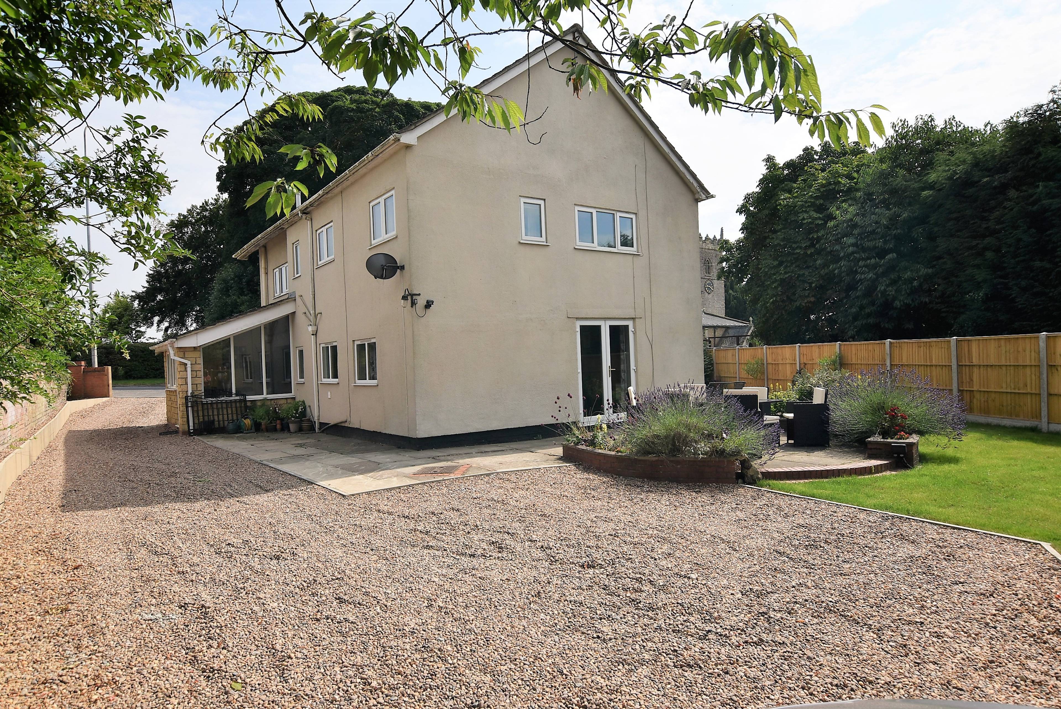
IMMEDIATE VACANT POSSESSION ON COMPLETION - NO ONWARD CHAIN A very impressive detached house enjoying a non-estate location in the centre of this highly desirable village. Extended to the rear and with open plan living areas to the ground floor, this large home offers fantastic family comfort and excellent entertaining space, both inside and out. Further advantages include: a gas central heating system; uPVC double glazed windows; an extensive range of contemporary kitchen units (with several integrated appliances) and a DETACHED LARGE SINGLE GARAGE fronted by a gravelled drive and turning space offering excellent vehicle parking facilities. The naturally light and expansive Lounge features a multi-fuel stove, exposed ceiling beams and laminate flooring. The Garden Room extension to the rear of the Kitchen includes boxed seating with storage beneath and there is a WC on the ground floor and first floor. Did we say it was great for families? The accommodation briefly comprises: Enclosed Porch, Hall, open plan Kitchen, Dining Room and Garden Room, Utility Room, Cloakroom, open plan Lounge and Study Area, FIVE Bedrooms, Shower Room and separate wc. The house is fronted by a predominantly block paved courtyard bounded by high, close-boarded fencing (new in 2021) and, on the road frontage, by a high wall offering a generous degree of privacy. There are also stone chipping beds and a raised fish pond. A gravelled drive extends along the rear of the house to a similarly finished parking/turning area and the brick and block built Detached Garage (some 18'10" x 10'6" internally).The majority of the gardens are on the northern side of the house and are bounded by either high, close-boarded fencing (new in 2021) or mature hedgerow. Currently being redeveloped, these gardens include a generous sized, paved patio part bounded by raised flower beds. Viewing: Visit Purplebricks.com 24/7


Address
Melton Road, Wrawby, DN20 8SL
Price
£300,000 - OIRO
Bedrooms
5
Bathrooms
1
Tenure
Freehold
  • 5 Bedrooms
  • Fanatastic Detached Family Home
  • Detached Large Single Garage fronted by Parking
  • five bedrooms
  • Non-estate location in centre of village
  • Extensive range of Contemporary Kitchen units
  • Several Integrated Appliances
  • Multi-fuel Stove in Lounge
  • Enclosed Rear Gardens With Patio
  • Gas Central Heating, uPVC Double Glazed

Sold prices nearby

No sold prices found nearby.

Purplebricks vs high street agents

How much could you save?

Purplebricks’ fixed fee service is a great way to get excellent exposure for your home and can save you a lot of money when comparing us to the service you receive from high street agents. Get SOLD with Purplebricks.

Book a free valuation

Your property price

£300,000

High street agent (1.3%)
£4,680
Purplebricks fixed fee (0.53%)
£1,599
You could save
£3,081

Equivalent to an average of 1.3% plus VAT charged by high street agents. Purplebricks service is a fixed fee including VAT.

A family looking at a phone together on their sofa

The Purplebricks service

Expert people & powerful tech delivering a seamless service

What's included for £1,299:

Powerful technology:

  • Viewings booked 24/7

  • Offers made 24/7

  • Sales agreed faster

  • Marketing tracked live

  • You're in the know 24/7

Comprehensive service:

  • An Agent's expertise

  • Professional valuation

  • Professional photos & floor plan

  • For sale board

  • Listing on Zoopla, Rightmove & OnTheMarket

  • Service that happens 24/7

  • Dedicated sales progression

  • Switch to TAUK any time

  • Simple communication