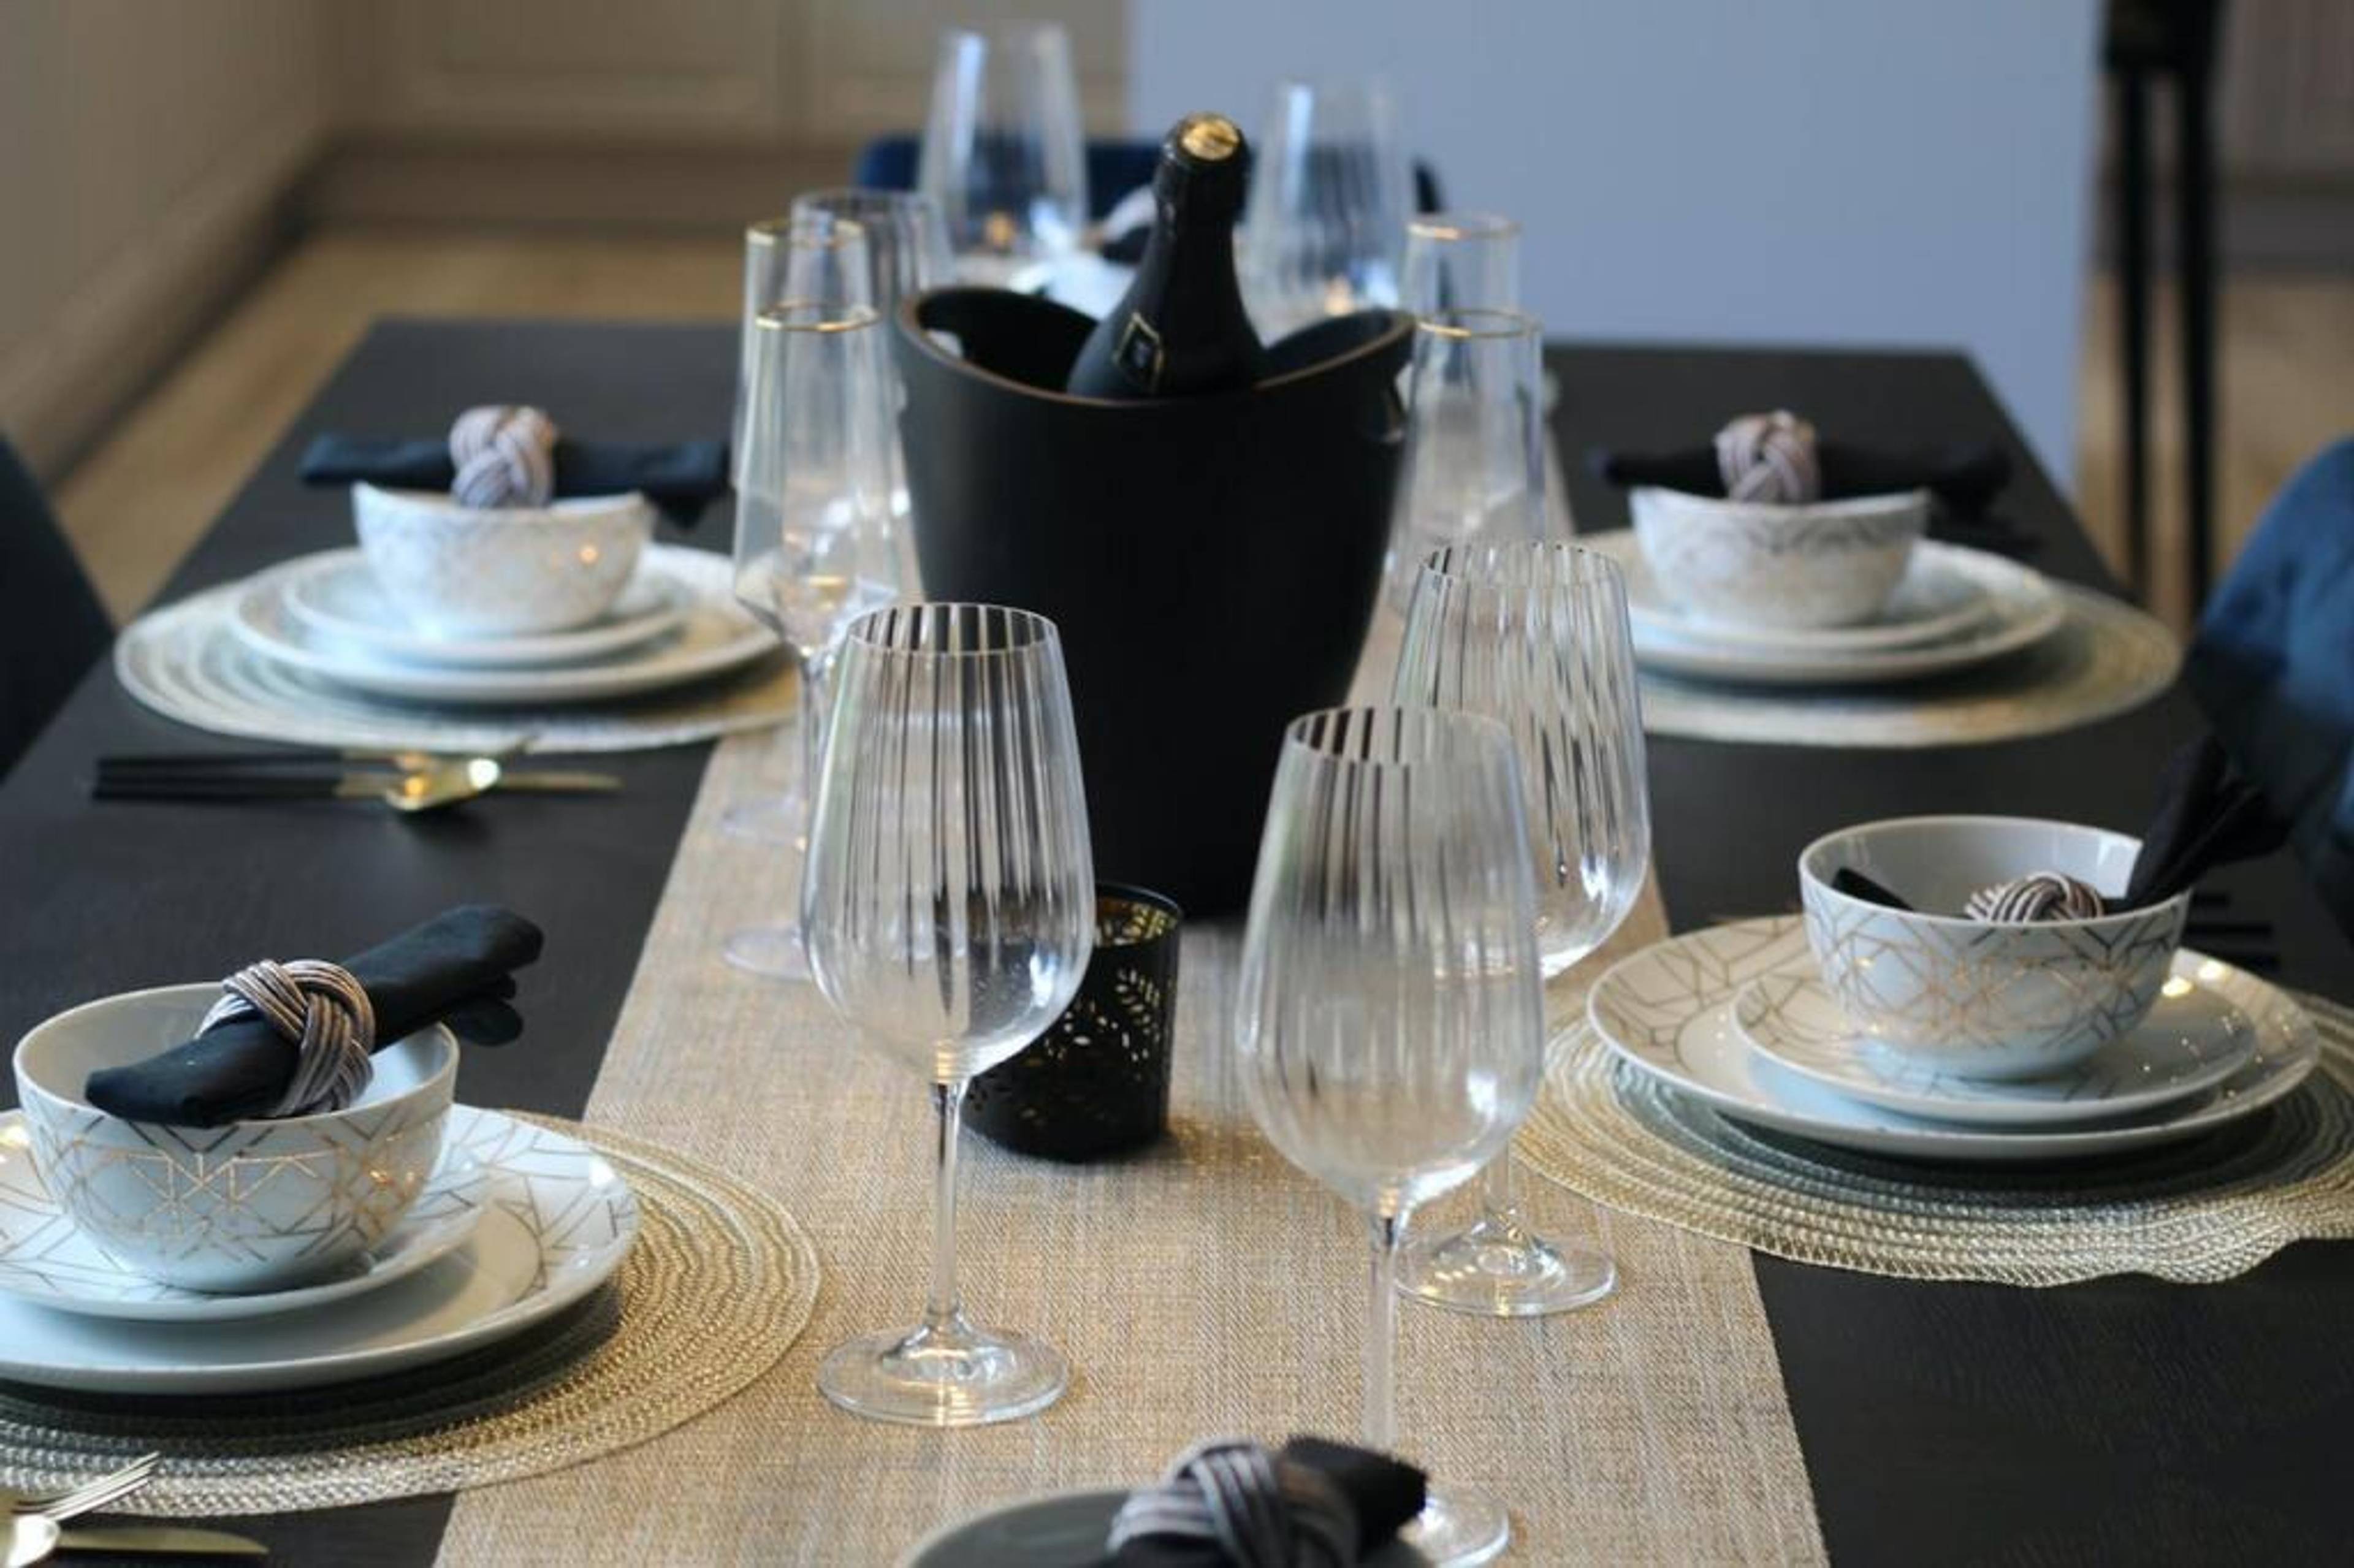
1 of 24

5 bedroom detached houseGittins Park, Wolverhampton, WV5 0NR

£700,000


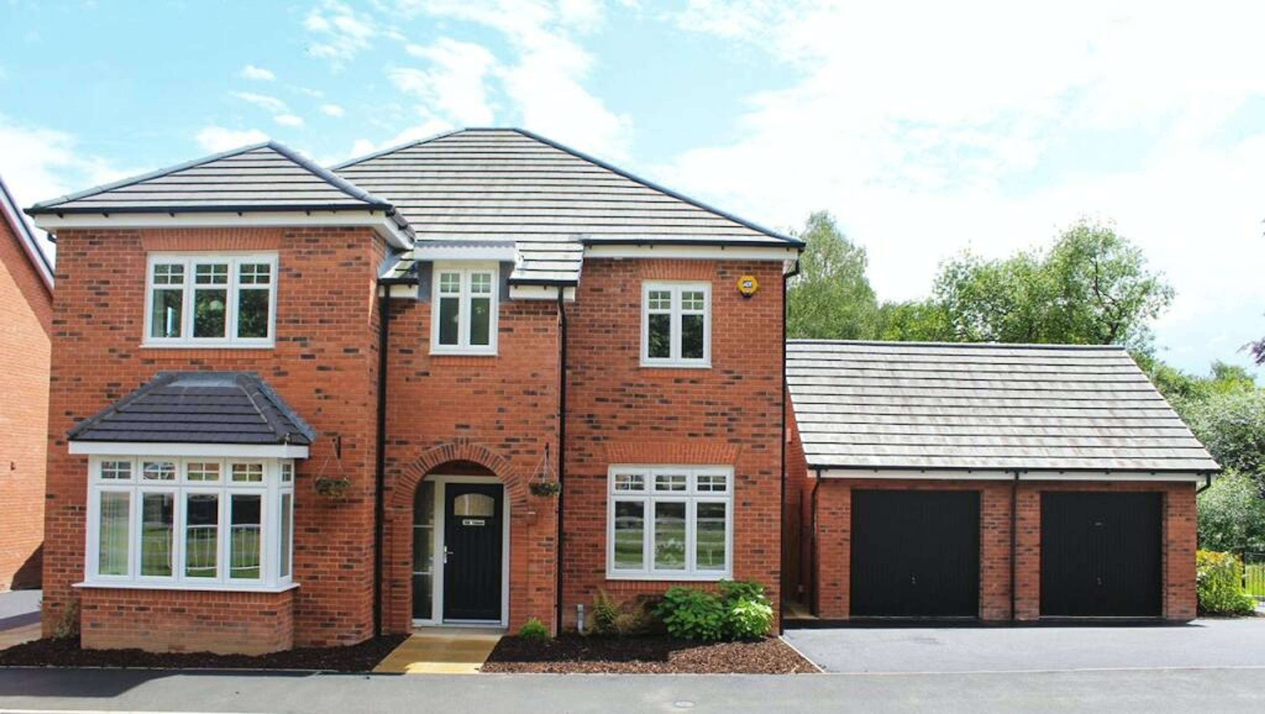
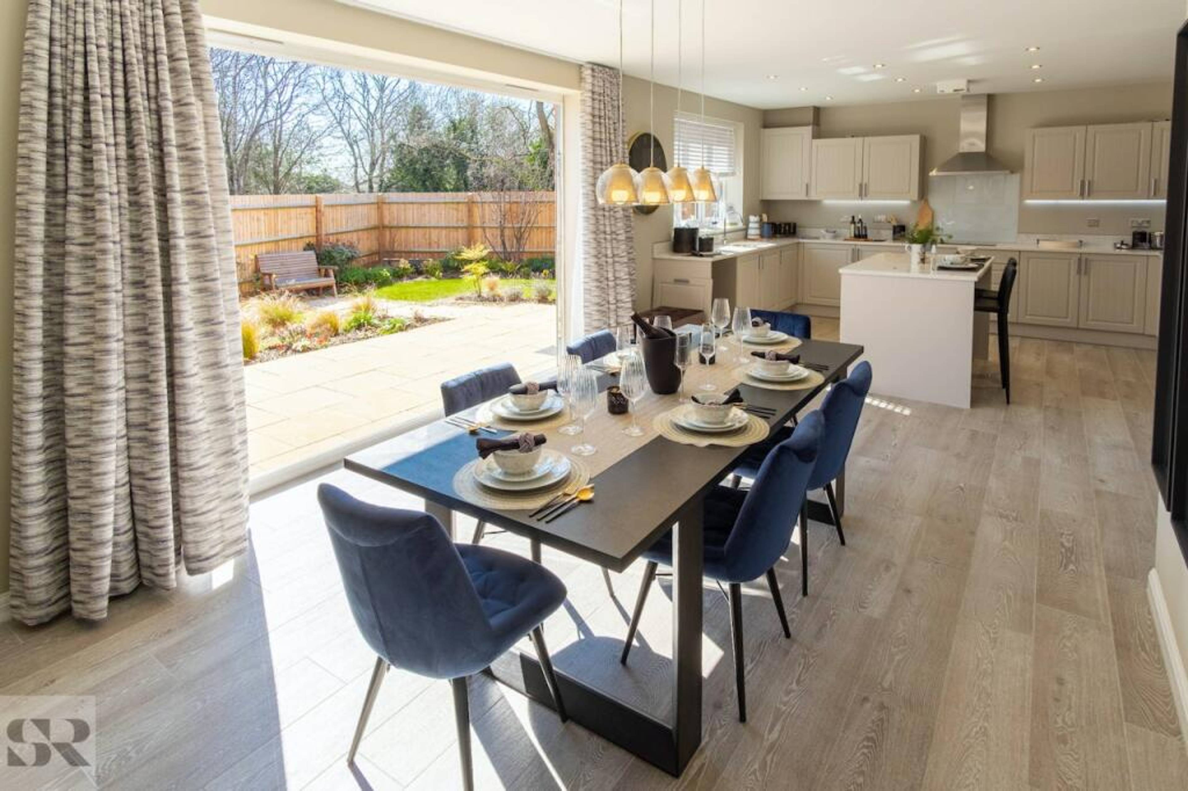
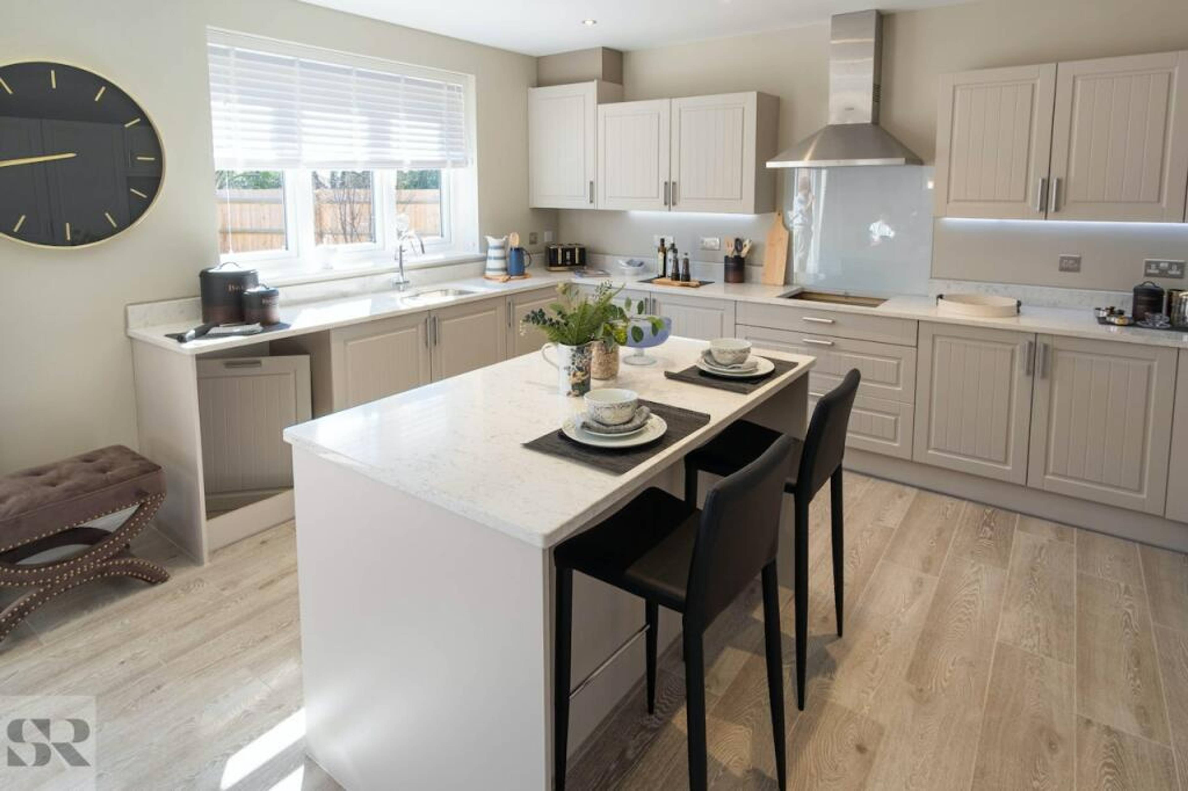
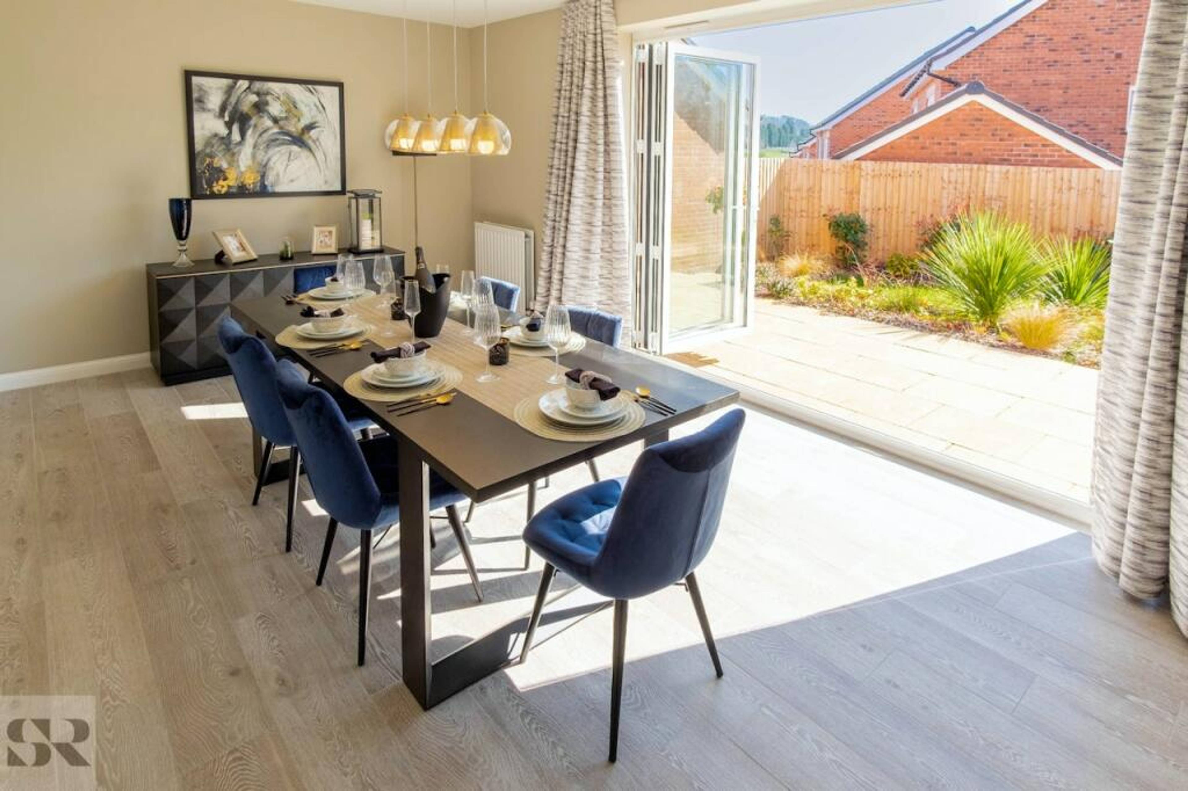
A modern, executive detached FREEHOLD family house, until now used as the development SHOW HOME (never lived in), offering beautifully presented and well proportioned accommodation over two storeys with five double bedrooms and three bathrooms to the first floor & stunning converted double garage standing in a modern, convenient development close to the A449 providing easy access to Wolverhampton, Dudley, Stourbridge and beyond (EPC: B), available for sale with NO ONWARD CHAIN. Description - The style is described by the developers as The Birch design and is an executive detached family home occupying a generous plot with ample off road parking, converted double garage with heating/air conditioning and enclosed rear garden with a high degree of privacy. The internal accommodation briefly comprises lounge, study, open plan kitchen family room with tri-fold doors onto the garden, benefitting from a stylish kitchen with a range of integrated appliances, separate complementary utility and downstairs cloakroom/wc to the ground floor. To the first floor there are five double bedrooms, three with fitted furniture together with ensuites to the two principal bedrooms and family bathroom. The property is immaculately decorated with upgraded flooring and carpets throughout. Owing to its current use as a show property it has been designed and decorated to a premium standard, with upgraded kitchen, bathroom and sanitaryware. The property also benefits from a full NHBC Warranty. COUNCIL TAX BAND G - South Staffordshire DC.   Kitchen 3.94 x 3.71 12’ 11” x 12’ 2” Family/dining area 5.42 x 3.51 17’ 9” x 11’ 6” Sitting room 4.17 x 3.61 13’ 8” x 11’ 10” Study/dining room 3.41 x 3.00 11’ 2” x 9’ 10” Bedroom 1 3.62 x 3.51 11’ 10” x 11’ 6” Bedroom 2 3.92 x 2.90 12’ 9” x 9’ 6” Bedroom 3 3.06 x 2.82 10’ 0” x 9’ 3” Bedroom 4 3.31 x 2.83 10’ 8” x 9’ 3” Bedroom 5 2.83 x 2.67 9’ 3” x 8’ 7” 1786 sq ft +320 sq ft (converted garage) Total: 2106 sq ft


Address
Gittins Park, Wolverhampton, WV5 0NR
Price
£700,000 - Offers over
Property Type
House
Bedrooms
5
Bathrooms
1
Tenure
Freehold
  • 5 Bedrooms
  • House
  • Chain Free
  • Convenient Residential Location
  • High Standard Throughout
  • Three Reception Rooms
  • Modern Fitted Kitchen/Diner
  • Downstairs W.C
  • Five Bedrooms
  • Family Bathroom & Two En-suite Shower Rooms
  • Double Garage & Driveway to the Front
  • Landscaped Garden to the Rear

Sold prices nearby

View more house prices

No sold prices found nearby.

Purplebricks vs high street agents

How much could you save?

Purplebricks’ fixed fee service is a great way to get excellent exposure for your home and can save you a lot of money when comparing us to the service you receive from high street agents. Get SOLD with Purplebricks.

Book a free valuation

Your property price

£300,000

High street agent (1.3%)
£4,680
Purplebricks fixed fee (0.53%)
£1,599
You could save
£3,081

Equivalent to an average of 1.3% plus VAT charged by high street agents. Purplebricks service is a fixed fee including VAT.

A family looking at a phone together on their sofa

The Purplebricks service

Expert people & powerful tech delivering a seamless service

What's included for £1,299:

Powerful technology:

  • Viewings booked 24/7

  • Offers made 24/7

  • Sales agreed faster

  • Marketing tracked live

  • You're in the know 24/7

Comprehensive service:

  • An Agent's expertise

  • Professional valuation

  • Professional photos & floor plan

  • For sale board

  • Listing on Zoopla, Rightmove & OnTheMarket

  • Service that happens 24/7

  • Dedicated sales progression

  • Switch to TAUK any time

  • Simple communication