1 of 12

5 bedroom detached houseCorsham Road, Whitley, SN12 8QF

£650,000


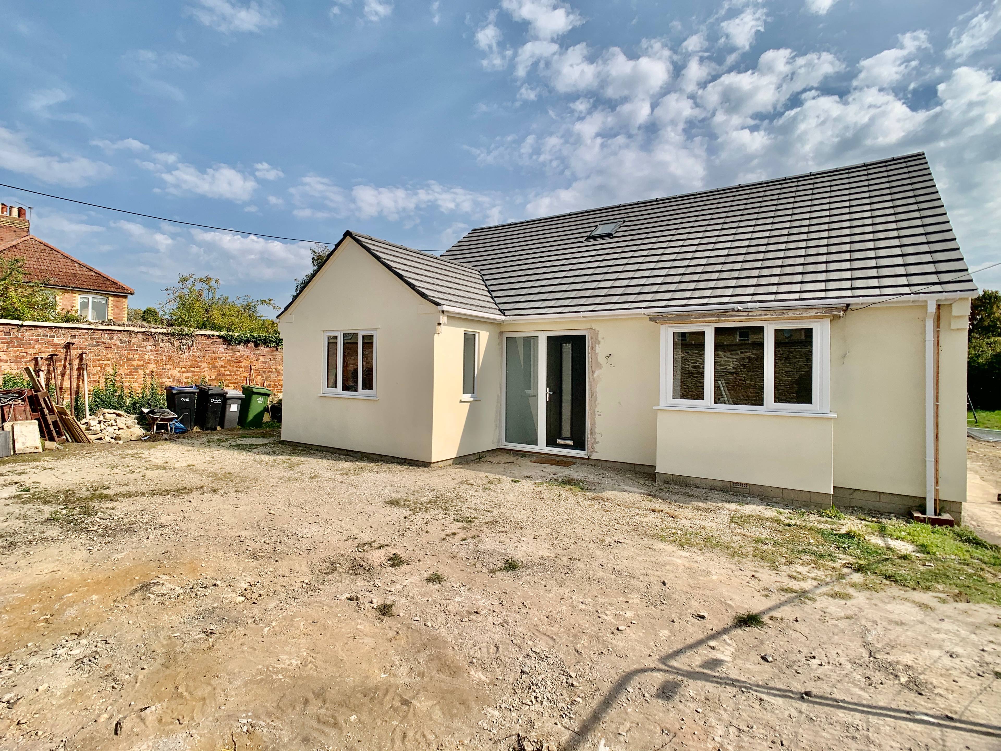
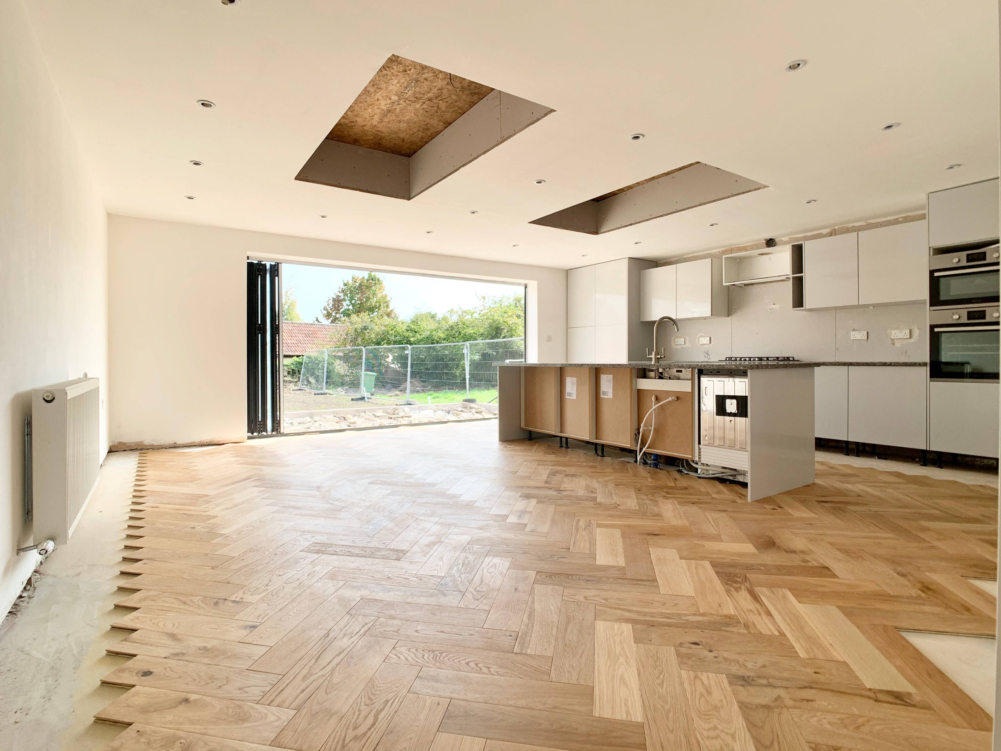
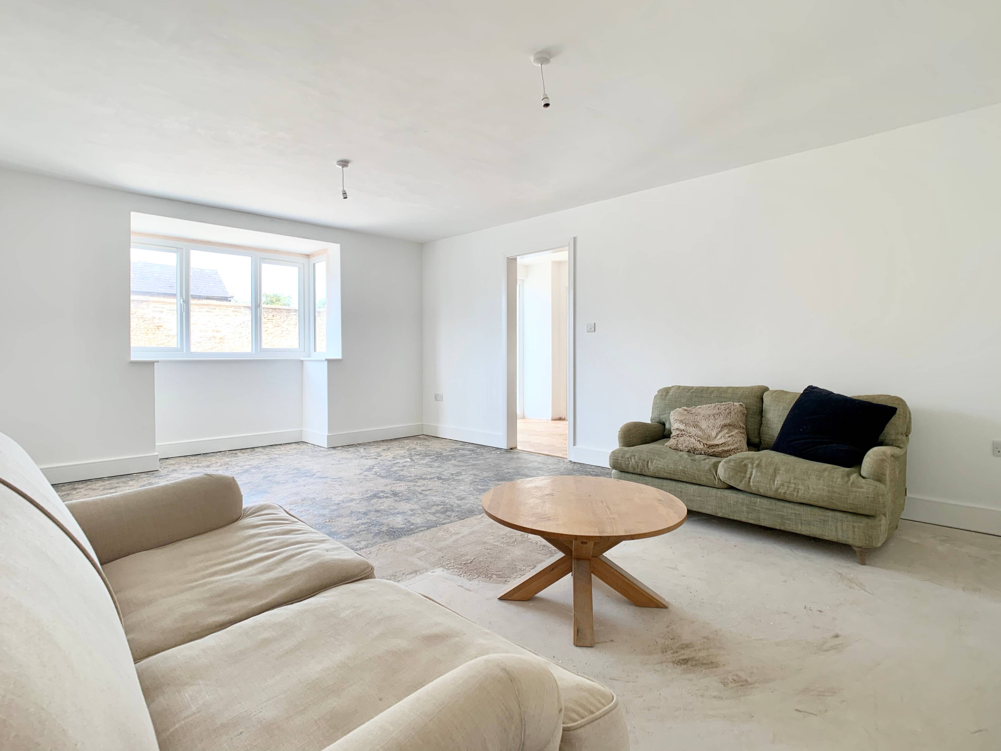
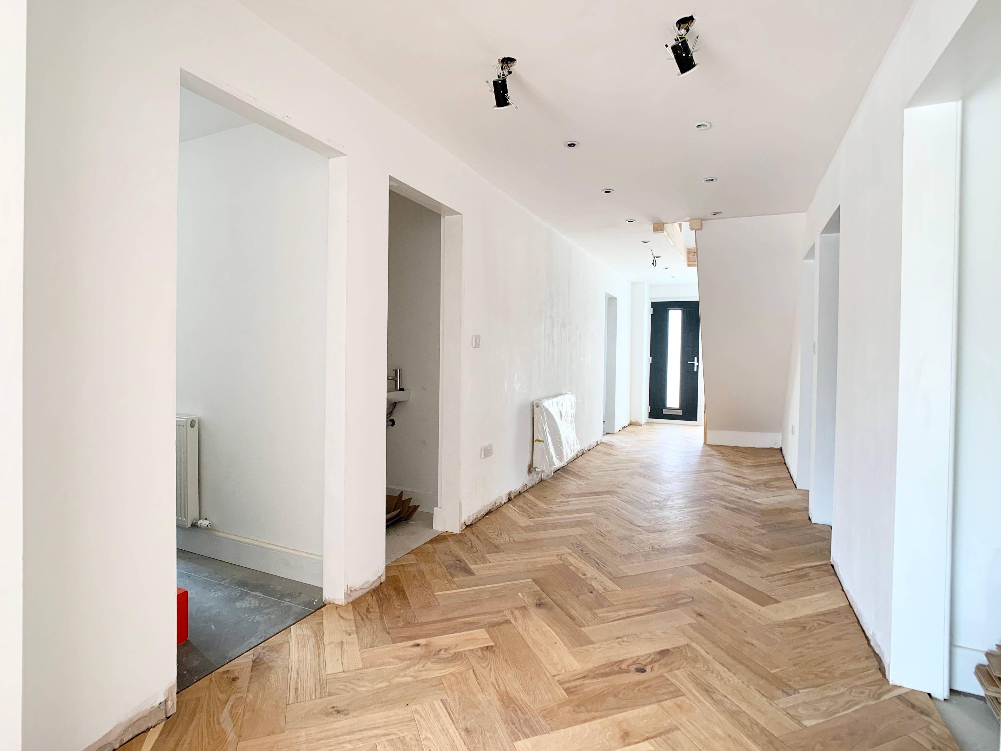
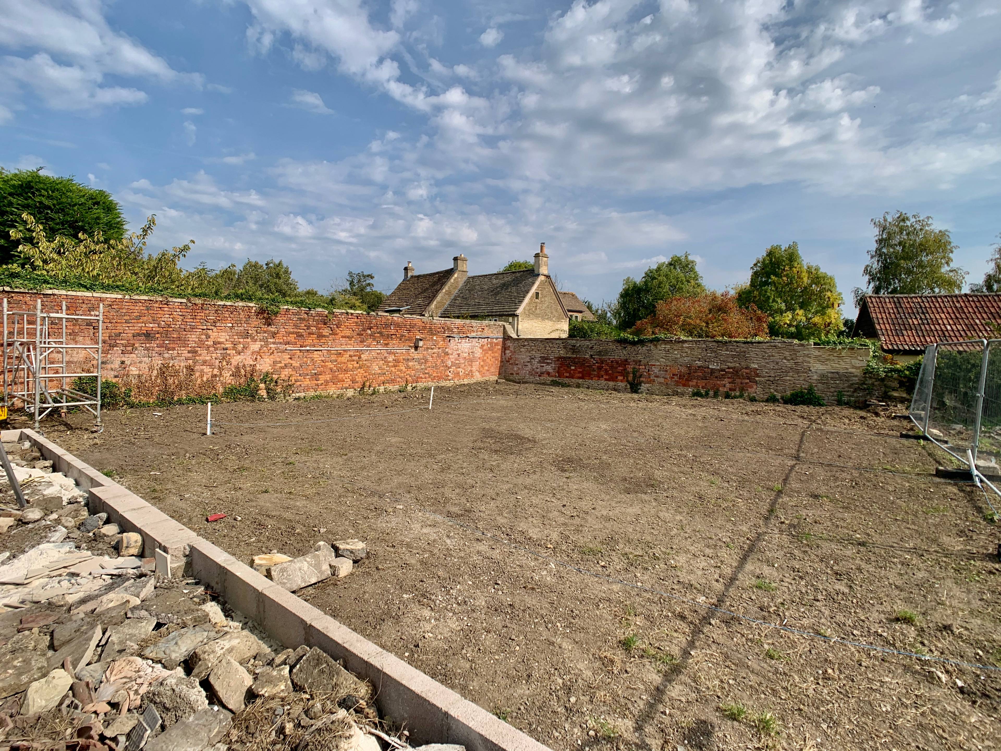
Welcome to Corsham Road, Whitley. This simply stunning home has been greatly extended and much improved (completing by mid October). With accommodation offering 2225 Sq.Ft of thoughtfully designed space with a high specification finish. This light and airy space will make an ideal modern family home featuring; A very large kitchen/dining/ family room making up the majority of the rear extension with a stunning kitchen offering two large lantern skylights, large island with breakfast bar, integrated appliances, granite worktops and full width bi-folding doors onto a large sun terrace stepping down to the part walled gardens. There is also a large full equipped utility/boot-room with side access. The spacious living room enjoys a bay window to the front with plenty of room for the whole family to relax. There are three double bedrooms on this level with the master offering large en-suite, built-in wardrobes and french doors onto the sun terrace. The ground floor further offers a large central entrance hall connecting all rooms, and an open staircase to the first floor and downstairs cloakroom. Moving up to the newly converted first floor with full width dormer facing toward the rear gardens and providing two further spacious double bedrooms and a shower room. Outside to the front the property offers a walled stone chipped driveway with parking for several vehicles and single garage. The wonderful rear family garden is part walled, levelled and seeded to provide plenty of lawn space with options for large side and rear beds The property is offered chain free, an impressive blank canvas for you to make your own. It is very well situated in this highly sought after village next the golf course with local amenities within easy reach, including the wonderful Pear Tree Public House. Whitley has excellent access to the Georgian City of Bath and quick access to Chippenham's direct rail line to London Paddington.


Address
Corsham Road, Whitley, SN12 8QF
Price
£650,000
Bedrooms
5
Bathrooms
3
Tenure
Freehold
  • 5 Bedrooms
  • Completing mid October. Offered Chain Free
  • Much Improved and Greatly Extended Detached House
  • Popular Whitley Village, Next To Golf Course
  • Five Double Bedrooms
  • Large Part Walled Garden with Sun Terrace
  • Palatial Kitchen/Dining Room with Separate Utility
  • Garage + Driveway Parking
  • Central Heating + Double Glazed
  • Three Bathrooms + Cloakroom
  • High Specification Finish

Sold prices nearby

View more house prices

No sold prices found nearby.

Purplebricks vs high street agents

How much could you save?

Purplebricks’ fixed fee service is a great way to get excellent exposure for your home and can save you a lot of money when comparing us to the service you receive from high street agents. Get SOLD with Purplebricks.

Book a free valuation

Your property price

£300,000

High street agent (1.3%)
£4,680
Purplebricks fixed fee (0.53%)
£1,599
You could save
£3,081

Equivalent to an average of 1.3% plus VAT charged by high street agents. Purplebricks service is a fixed fee including VAT.

A family looking at a phone together on their sofa

The Purplebricks service

Expert people & powerful tech delivering a seamless service

What's included for £1,299:

Powerful technology:

  • Viewings booked 24/7

  • Offers made 24/7

  • Sales agreed faster

  • Marketing tracked live

  • You're in the know 24/7

Comprehensive service:

  • An Agent's expertise

  • Professional valuation

  • Professional photos & floor plan

  • For sale board

  • Listing on Zoopla, Rightmove & OnTheMarket

  • Service that happens 24/7

  • Dedicated sales progression

  • Switch to TAUK any time

  • Simple communication