1 of 34

5 bedroom detached houseBerrichon Crescent, Whitehouse, Milton Keynes, MK8 1DN

£650,000


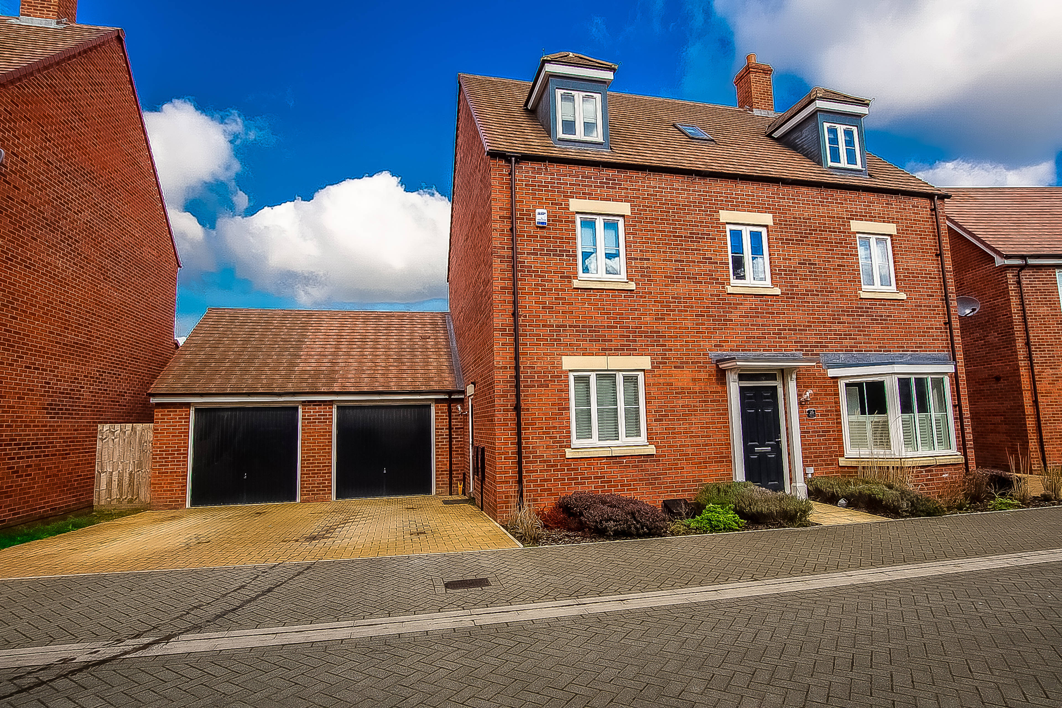
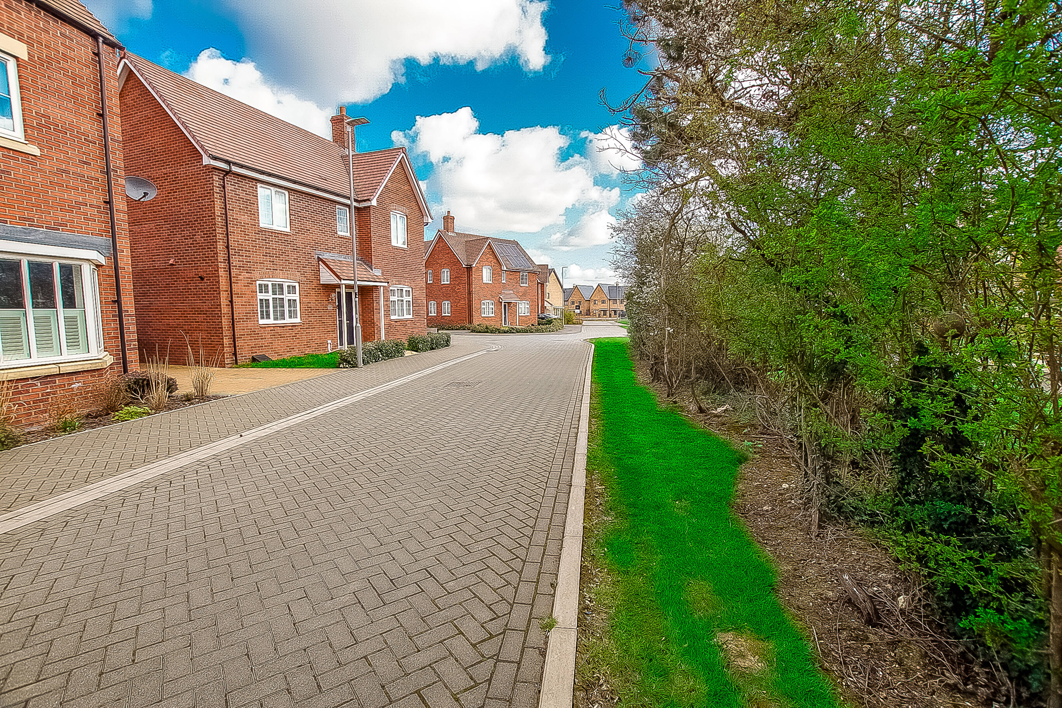
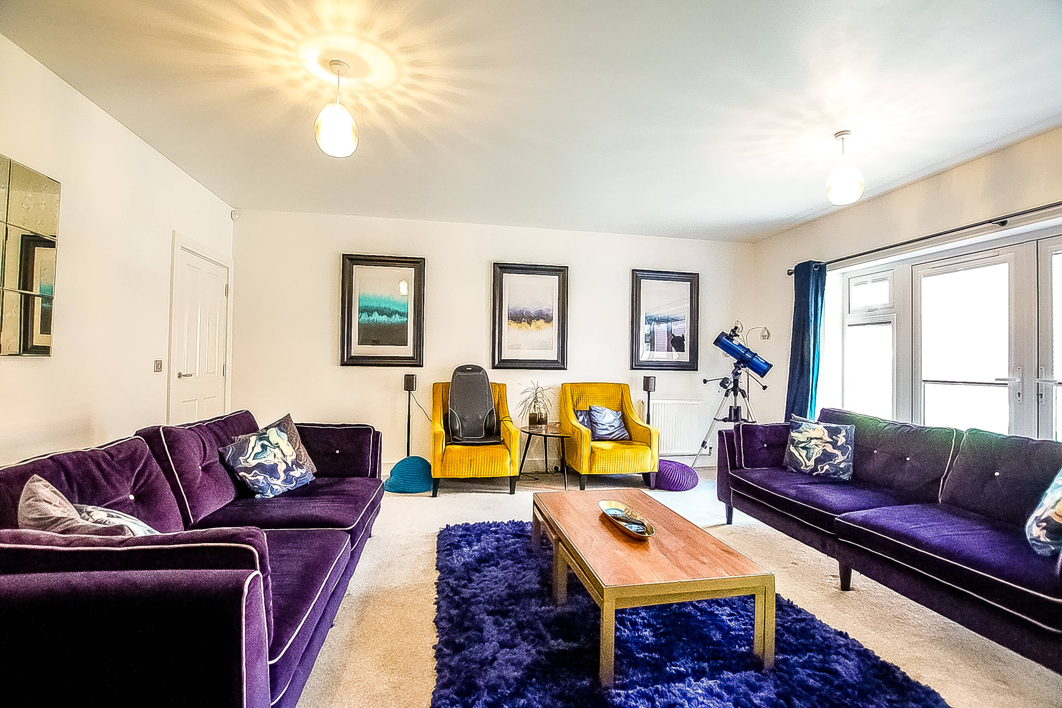
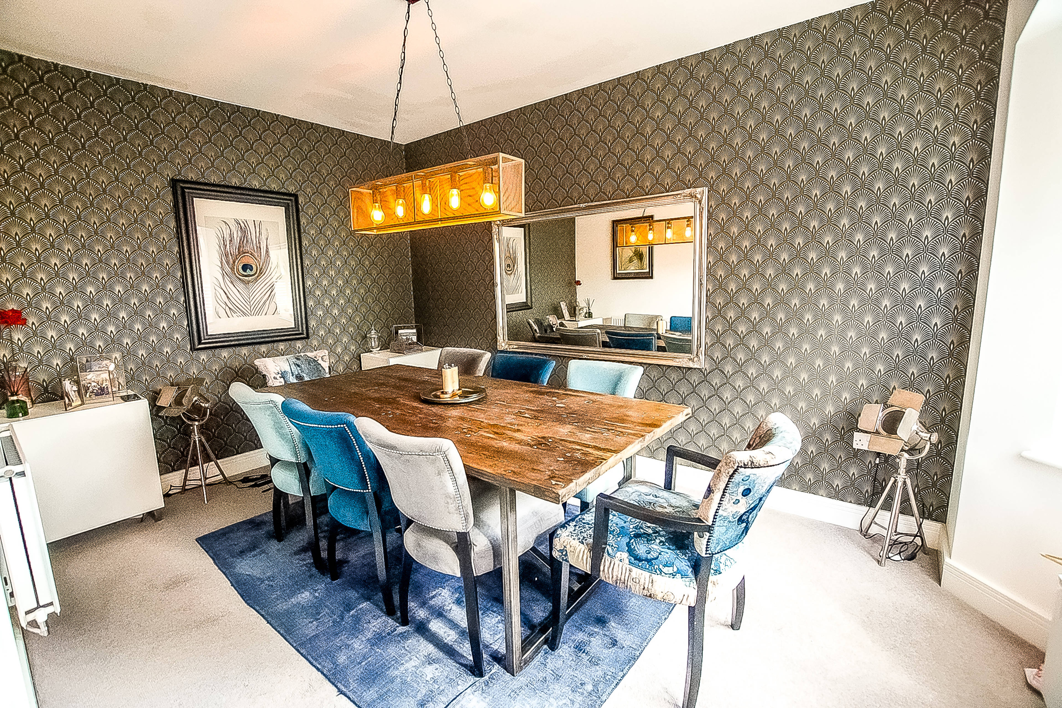
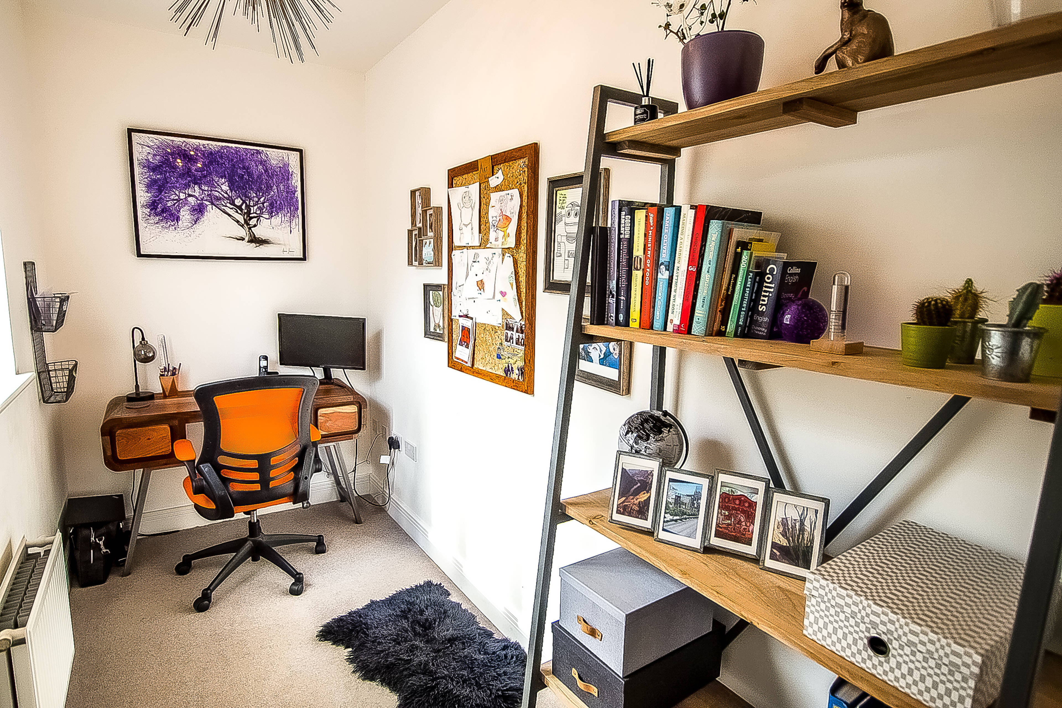
RECENTLY BACK ON THE MARKET. BUILT IN 2017 BY BELLWAY TO THEIR ORWELL DESIGN IS THIS VERY WELL PRESENTED AND TASTEFULLY DECORATED FIVE DOUBLE BEDROOM DETACHED HOUSE WITH DOUBLE GARAGE AND DRIVE SITUATED IN DESIRABLE WHITEHOUSE DEVELOPMENT ON THE WESTERN EXPASION AREA OF MILTON KEYNES WITH SOME FANTASTIC SCHOOL CATCHMENTS. This stunning property sits on a good plot and enjoys a "quiet road feel" with over 2100 square feet of living space and further benefits like higher than standard ceilings, Amtico flooring in the entrance hall. The accommodation comprises entrance hall, study/office, separate dining room, kitchen with integrated appliances and granite worktops as well as utility room, very generous living room opening to good size rear garden. To the first floor there are two double bedrooms with fitted wardrobe to bedroom two, master bedroom with dressing area and en-suite, and four piece family bathroom with double shower and bath. To the second floor there are two further generous size double bedrooms and shower room. Externally there is well maintained good size landscaped rear garden, mainly laid to lawn with shingled borders and patio area. To the front there is a double garage with double width driveway and a small garden. Whitehouse is a new development to the South West of Milton Keynes situated within an excellent school catchment area at both primary and secondary levels. There are good transport links with A5 being approx. 5 minute drive away and MAINLINE TRAIN STATION serving London Euston (approx. 34 mins) is under 10 minutes drive from the property. The many attributes this property offers make it an ideal home for the modern family on a sought after location.


Address
Berrichon Crescent, Whitehouse, Milton Keynes, MK8 1DN
Price
£650,000 - Offers in excess of
Bedrooms
5
Bathrooms
2
Tenure
Freehold
  • 5 Bedrooms
  • Five Double Bedrooms Detached House
  • Two Reception Rooms And A Study
  • Two Bathrooms And En-Suite To Master
  • Generous Living Room
  • Quality Fitted Kitchen With Granite Worktops
  • Double Garage And Drive
  • 2100 SQ Feet /196 SQ Meters
  • Good Size Landscaped Rear Garden
  • Tastefully Decorated Throughout
  • High Ceilings Throughout

Sold prices nearby

View more house prices

No sold prices found nearby.

Purplebricks vs high street agents

How much could you save?

Purplebricks’ fixed fee service is a great way to get excellent exposure for your home and can save you a lot of money when comparing us to the service you receive from high street agents. Get SOLD with Purplebricks.

Book a free valuation

Your property price

£300,000

High street agent (1.3%)
£4,680
Purplebricks fixed fee (0.53%)
£1,599
You could save
£3,081

Equivalent to an average of 1.3% plus VAT charged by high street agents. Purplebricks service is a fixed fee including VAT.

A family looking at a phone together on their sofa

The Purplebricks service

Expert people & powerful tech delivering a seamless service

What's included for £1,299:

Powerful technology:

  • Viewings booked 24/7

  • Offers made 24/7

  • Sales agreed faster

  • Marketing tracked live

  • You're in the know 24/7

Comprehensive service:

  • An Agent's expertise

  • Professional valuation

  • Professional photos & floor plan

  • For sale board

  • Listing on Zoopla, Rightmove & OnTheMarket

  • Service that happens 24/7

  • Dedicated sales progression

  • Switch to TAUK any time

  • Simple communication