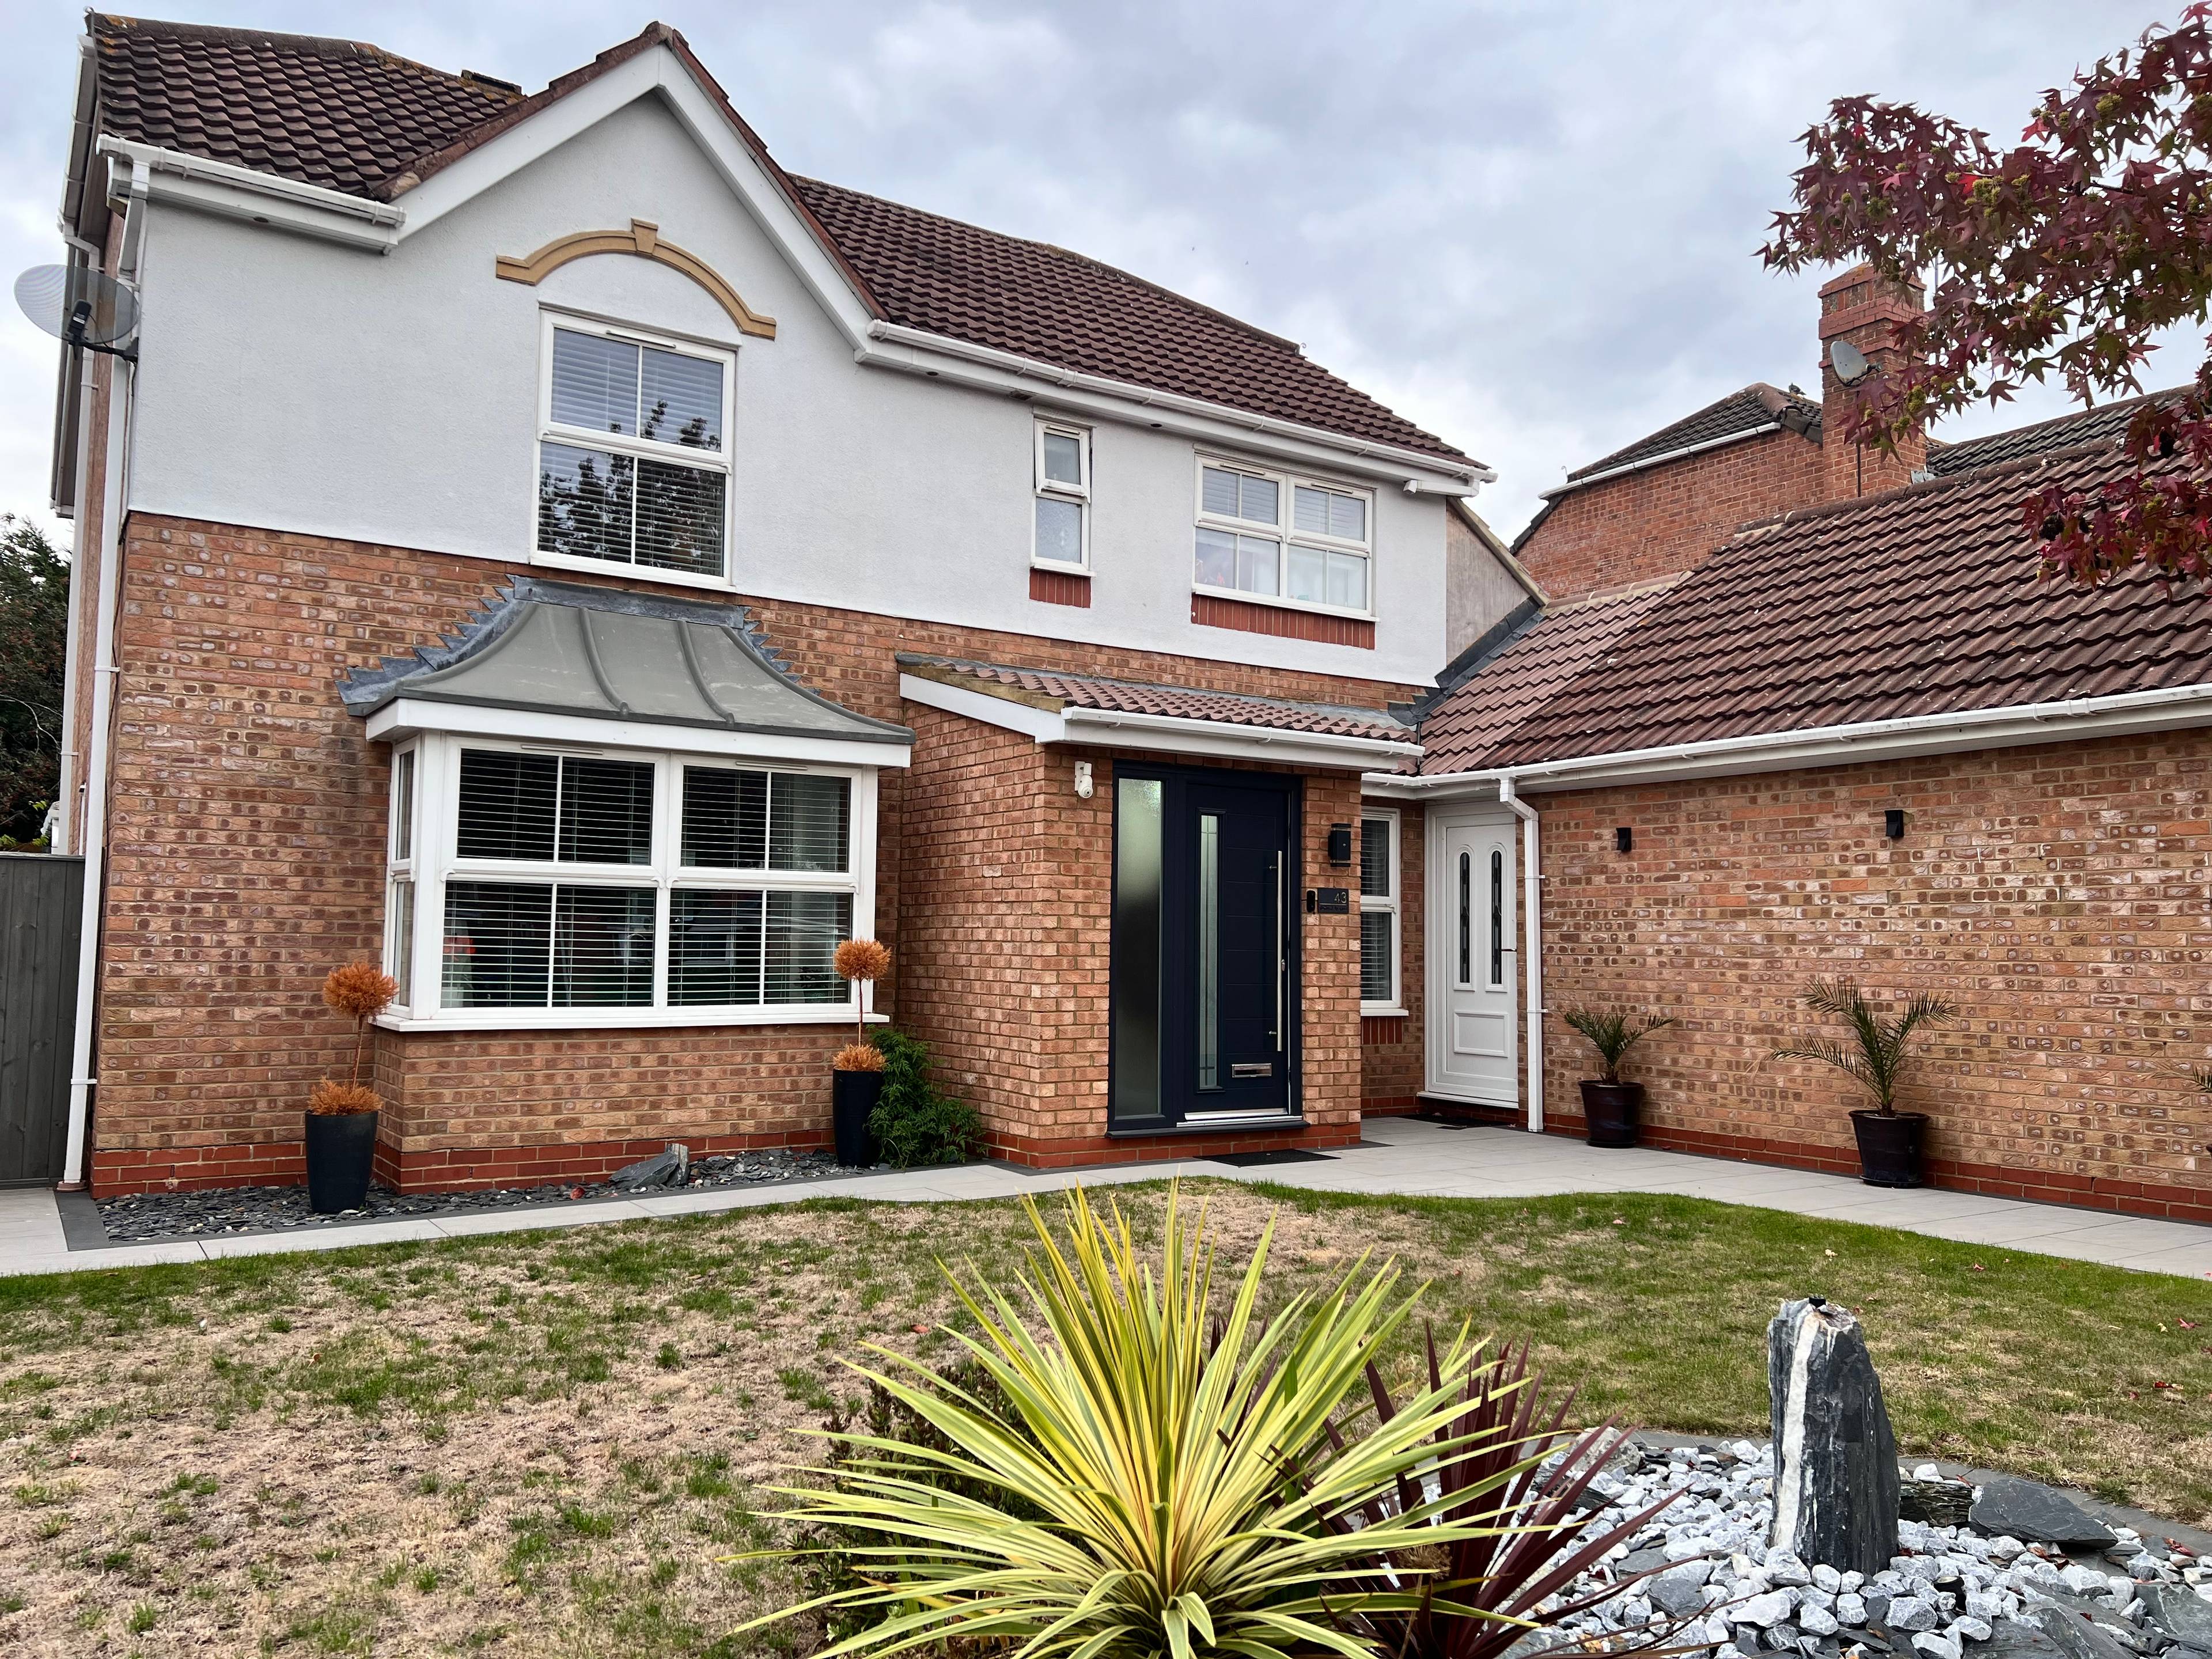
A stunning five-bedroom extended detached family home, extensively refurbished to a high standard in recent years, offering spacious and versatile accommodation throughout. The property boasts four generous double bedrooms, two with en-suite facilities, all benefiting from full-length fitted wardrobes. A self-contained annex with its own separate entrance, en-suite and kitchenette provides excellent flexibility for extended family, guests or independent living. Underfloor electric heating extends throughout the ground floor, including the conservatory and annex, adding an extra level of comfort to this impressive family home.
The ground floor features a welcoming entrance through a porch, a spacious lounge flowing through to a dining area and a large conservatory. There is also a modern fitted kitchen with a separate laundry room, guest W/C and study area. A particular feature is the downstairs bedroom, which benefits from its own en-suite facilities, separate entrance and small kitchenette, offering a self-contained annex. The annex could be ideal for an extended family member, guest accommodation, a home business or an independent living arrangement. The annex also has its own separate boiler, allowing for independent usage.
Additional benefits include electric underfloor heating throughout the ground floor, including the kitchen, conservatory and annex, with separate controls for each room.
To the first floor is a generous master bedroom with an en-suite shower room, along with three further bedrooms. All four first-floor bedrooms benefit from built-in wardrobes, providing excellent storage. The family bathroom is fitted with a corner bath with an overhead shower and built-in vanity storage. There is also drop-down ladder access to the loft space, which has been partially boarded and provides additional storage space.
Externally, the property continues to impress. The landscaped gardens have been finished to a high specification, with attractive water features to both the front and rear. The substantial rear garden features a large porcelain-tiled patio, providing an excellent space for outdoor entertaining and family gatherings. A large electric awning allows the outdoor space to be used throughout the year. A further highlight is the garden room, which benefits from large windows and an electrical supply. Currently used as a games room, this versatile space would also make an ideal home office, studio or additional recreational area.
The property further benefits from a private driveway and integral single garage with an electric roller gate and boarded loft, providing useful off-road parking and storage.
The location is particularly convenient for local amenities. Riverside Retail Park is approximately half a mile away, while Weston Favell Shopping Centre, including a Tesco Superstore, is approximately half a mile from the property. The adjoining Lings Forum Sports Complex offers a range of sporting facilities, while Weston Favell Health Centre and Pharmacy are also close by.
Families are well served by a range of excellent-rated nearby schools, including Northampton School for Boys on Billing Road, Weston Favell Academy on Booth Lane South and Weston Favell Church of England Primary School. The property is also approximately a five-minute walk from the popular Abington Park, with convenient access to the River Nene cycle way.
Overall, this is a substantial and highly versatile family home offering excellent living accommodation, extensive landscaped gardens, generous parking and the considerable benefit of a potential self-contained annex. The combination of space, flexibility and location makes this an attractive opportunity for a wide range of buyers.
TO BOOK A VIEWING WITH PURPLEBRICKS - You can use the brochure link in the full property description in the Rightmove advert or book online via the Purplebricks Website, App, or phone our main number found on Google.
Versatile garden room with power and large windows
Rear garden with porcelain-patio & water features
Master bedroom with en-suite
Modern fitted kitchen with separate laundry room
Good Local Schools
Viewings Highly Recommended
Purplebricks vs high street agents
How much could you save?
Your property price
£200,000
High street agent (1.3%)
£3,120
Purplebricks fixed fee (0.5%)
Nothing to pay upfront
£999
You could save
£2,121
Purplebricks’ fixed fee service is a great way to get excellent exposure for your home and can save you a lot of money when comparing us to the service you receive from high street agents. Get SOLD with Purplebricks.