1 of 15

5 bedroom detached houseKiln Barn Road, West Malling, ME19 6BQ

£725,000


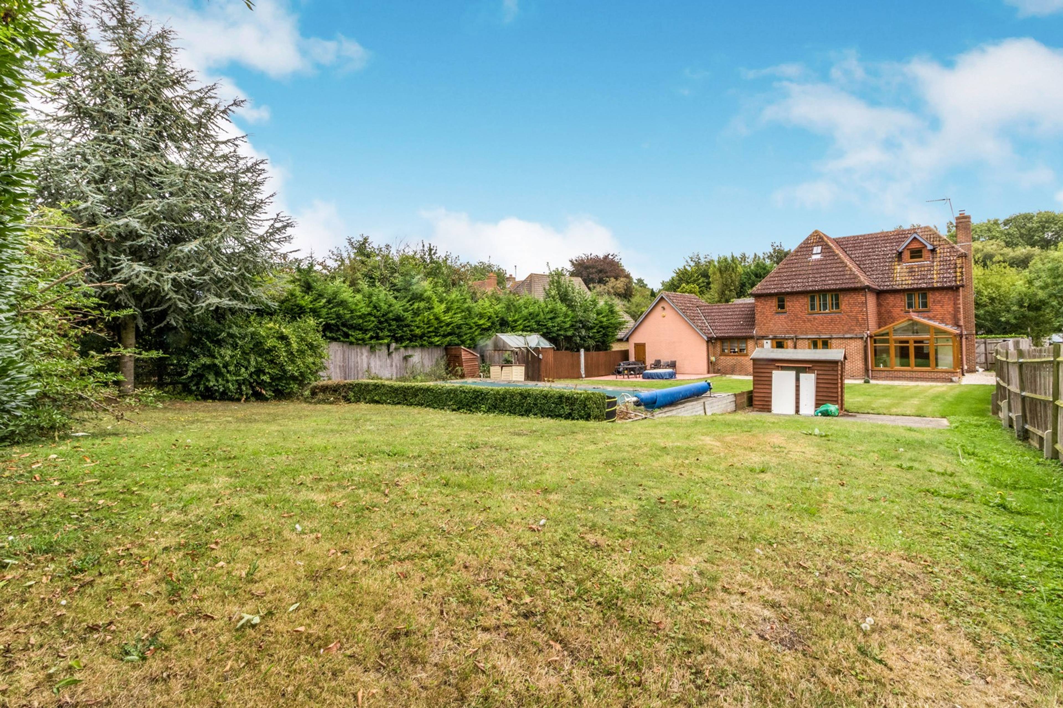
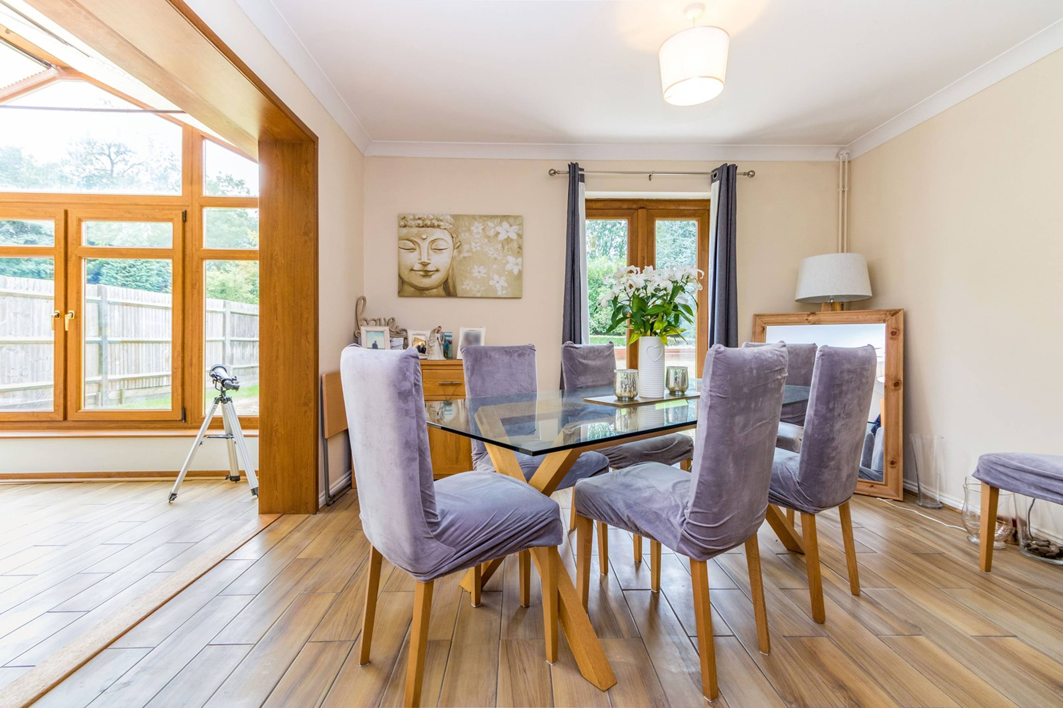
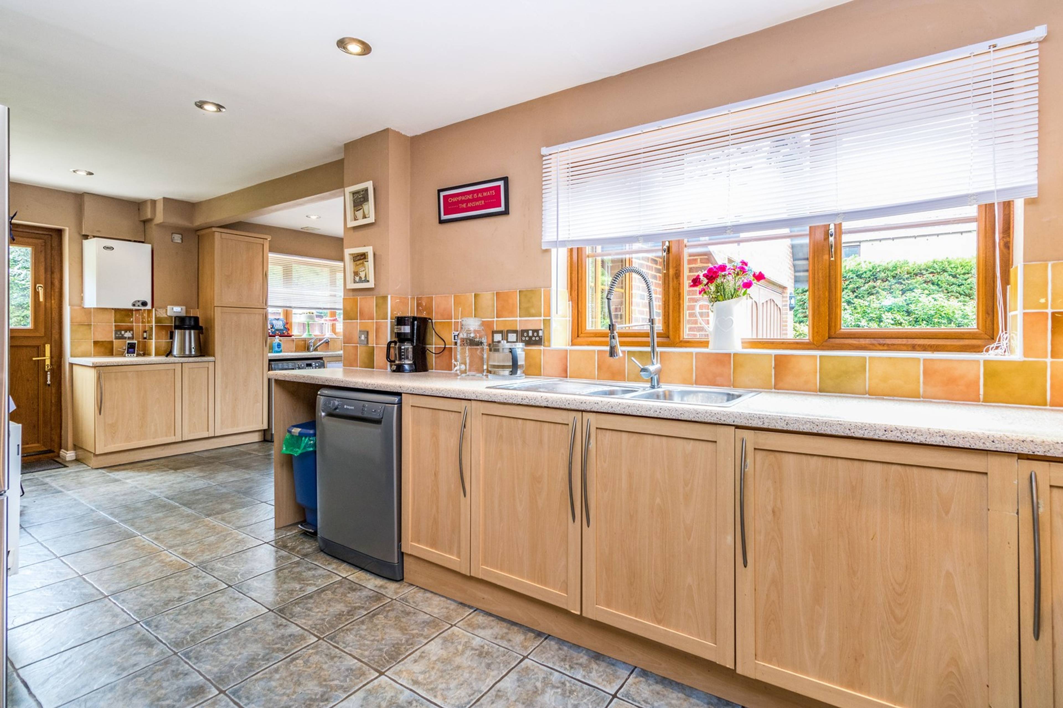
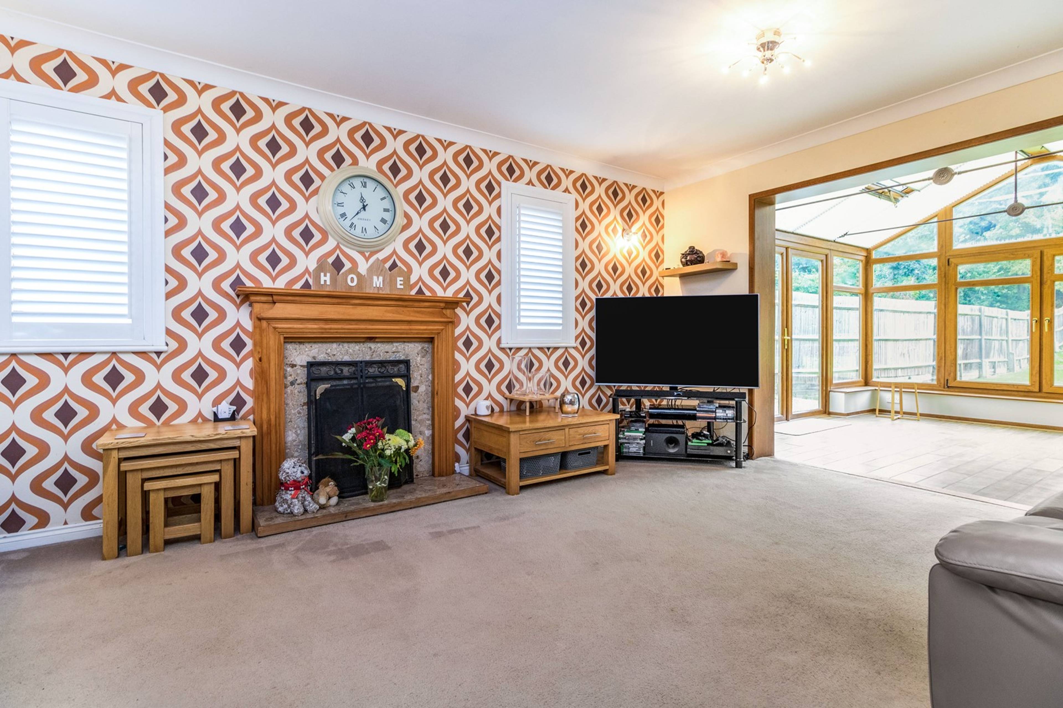
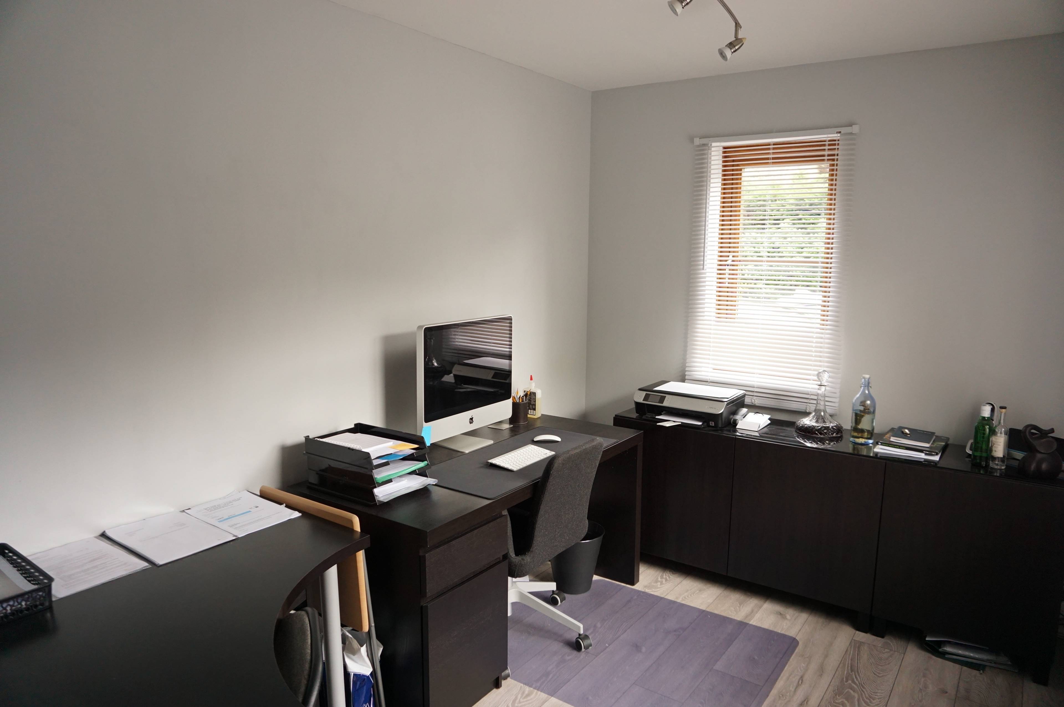
*********GUIDE PRICE £700,000 to £725,000********* Situated in a highly desirable location, is this superb individually styled detached family home. The house has been built to a high standard and offers spacious and flexible accommodation. As you step inside, the first thing that you will notice is how well kept the property is and it has been decorated neutrally, allowing you to furnish the property as you wish. The bright entrance hall, with its tiled flooring welcomes you in and the light and airy lounge, with an open fire, has French doors leading onto the conservatory which is open plan to the dining room. For those who enjoy cooking, the large modern kitchen will not disappoint, with plenty of worktop space and integrated appliances. There is a good size study for those who work from home and a downstairs cloakroom. Upstairs, there are five bedrooms set over two floors, two with en-suites and a family bathroom, so there is ample space for a family to grow and room for friends when they come to stay. Outside, there is a very large west facing garden which is completely private for you to enjoy dining alfresco and the aspect means that you get the sun all day long and through to the evening. There is also a swimming pool, therefore creating a perfect place to host many summer barbeques for your family and friends, whilst children can play happily on the lawn. Your visitors will easily be able to park as there is a double garage and a driveway for many cars. This location is very popular with families, as there is a very good primary school nearby and grammar schools both in Maidstone and Tonbridge. There are many country walks on your doorstep and all the amenities you will need are only a short drive away. For commuters, East Malling train station is close by and the M20/26 motorways are within easy reach. This truly is a beautiful family home! CLICK ON THE BROCHURE TO BOOK A VIEWING


Address
Kiln Barn Road, West Malling, ME19 6BQ
Price
£725,000 - Guide Price
Bedrooms
5
Bathrooms
1
  • 5 Bedrooms
  • Five Double Bedrooms
  • Detached House
  • Two Receptions And Conservatory
  • Spacious Kitchen
  • Separate Study
  • Two En-suites
  • Double Garage And Drive
  • Fantastic Large West Facing Garden
  • Perfect For A Growing Family
  • Outdoor Swimming Pool

Sold prices nearby

No sold prices found nearby.

Purplebricks vs high street agents

How much could you save?

Purplebricks’ fixed fee service is a great way to get excellent exposure for your home and can save you a lot of money when comparing us to the service you receive from high street agents. Get SOLD with Purplebricks.

Book a free valuation

Your property price

£300,000

High street agent (1.3%)
£4,680
Purplebricks fixed fee (0.53%)
£1,599
You could save
£3,081

Equivalent to an average of 1.3% plus VAT charged by high street agents. Purplebricks service is a fixed fee including VAT.

A family looking at a phone together on their sofa

The Purplebricks service

Expert people & powerful tech delivering a seamless service

What's included for £1,299:

Powerful technology:

  • Viewings booked 24/7

  • Offers made 24/7

  • Sales agreed faster

  • Marketing tracked live

  • You're in the know 24/7

Comprehensive service:

  • An Agent's expertise

  • Professional valuation

  • Professional photos & floor plan

  • For sale board

  • Listing on Zoopla, Rightmove & OnTheMarket

  • Service that happens 24/7

  • Dedicated sales progression

  • Switch to TAUK any time

  • Simple communication