1 of 14

5 bedroom detached houseGrammar School Lane, West Kirby, Wirral, CH48 8AY

£875,000


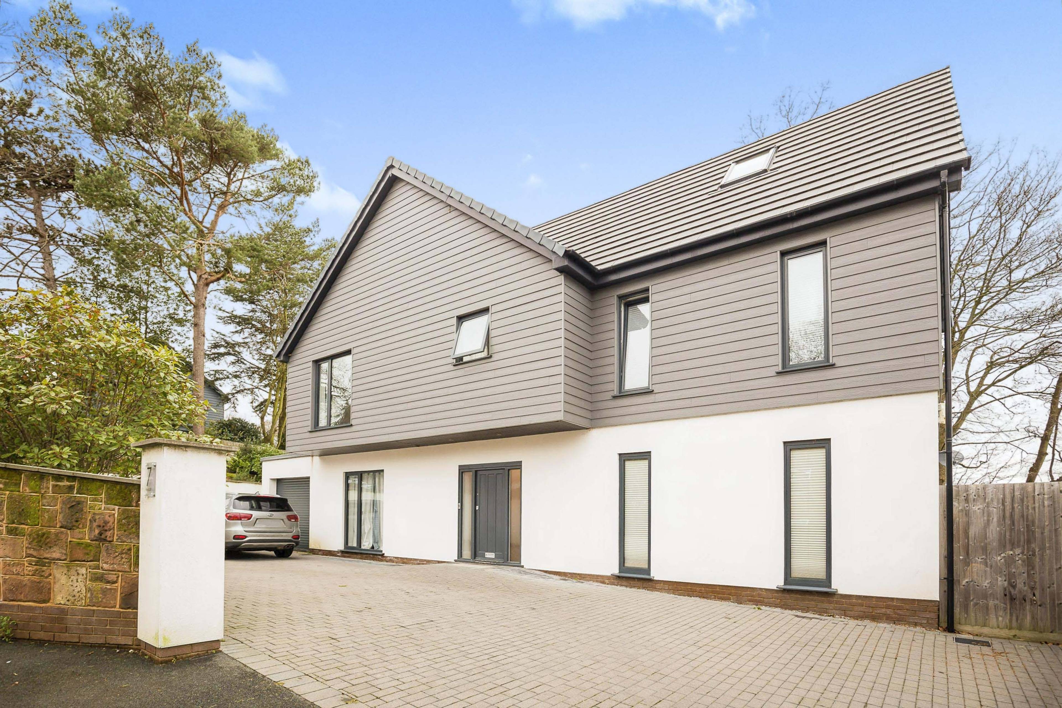
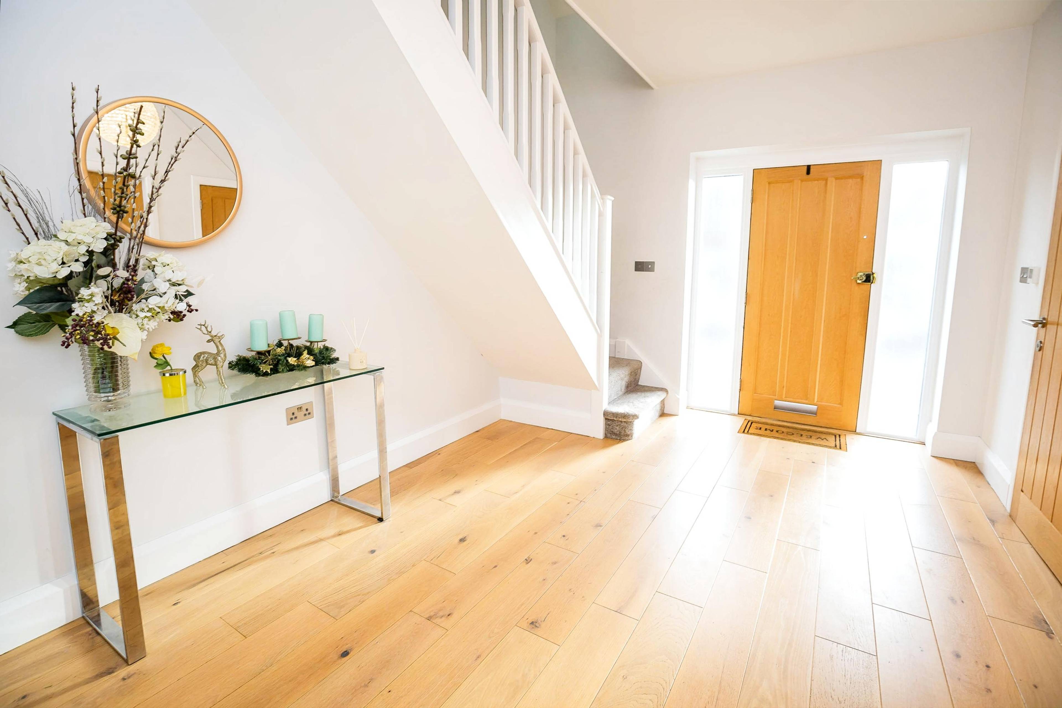
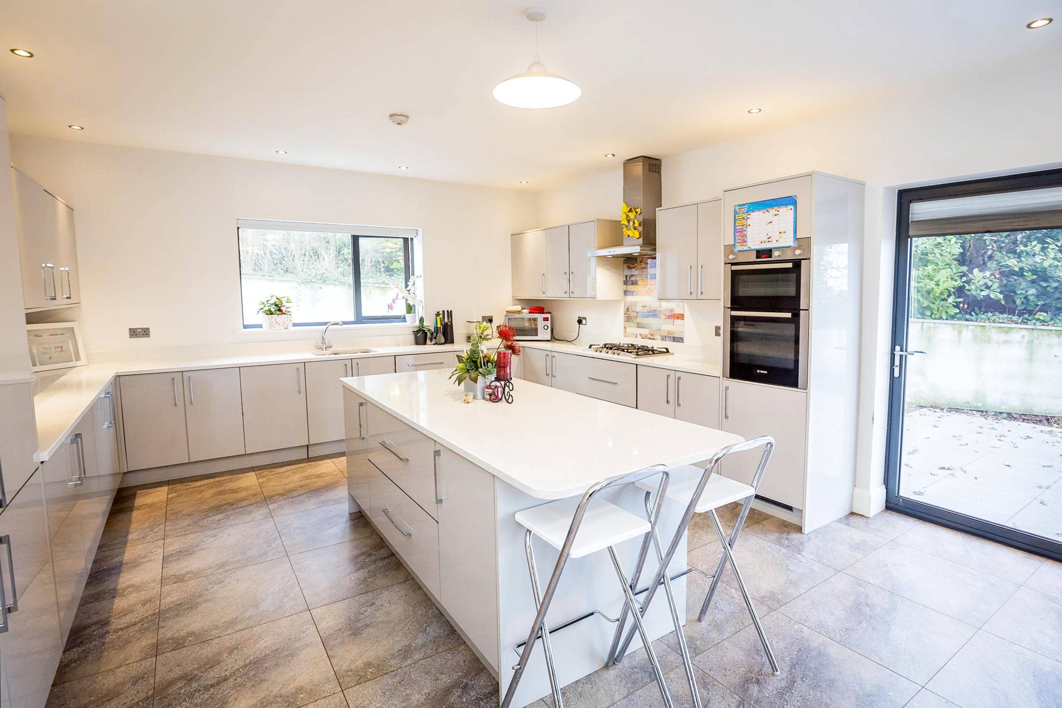
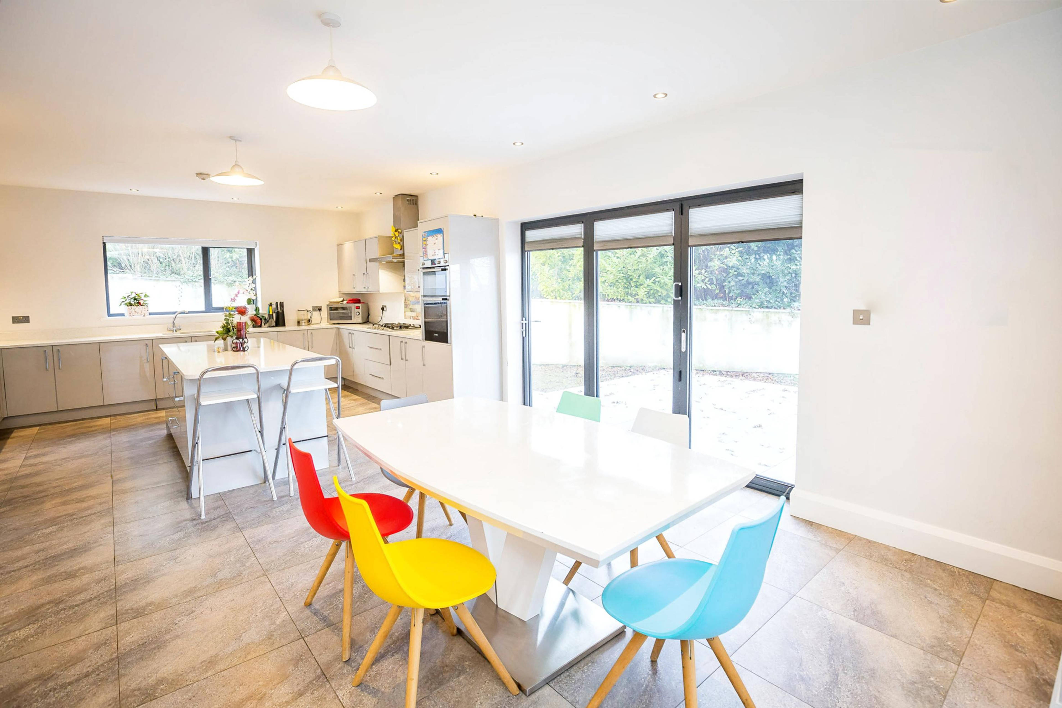
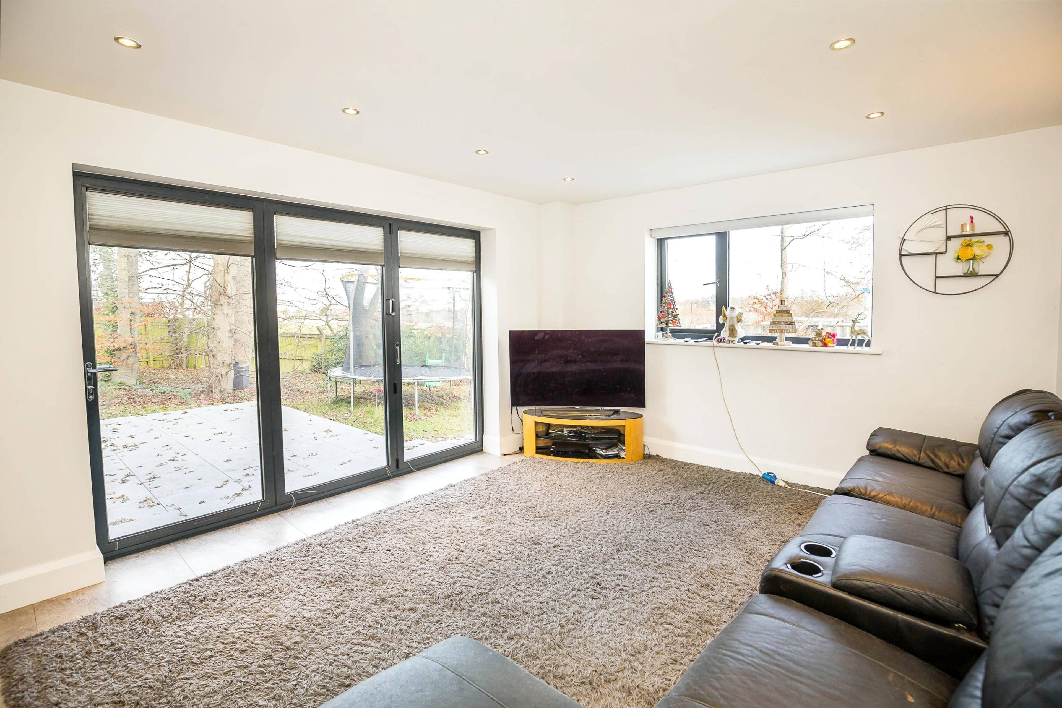
This stunning bespoke property named 'Redcliff' was individually designed and completed in 2017. The whole property has been constructed and finished with an exceptional specification throughout and has a huge amount of character. Its position at the top of Grammar School Lane, gives the property fantastic views as far as the eye can see from many of the rooms. The internal accommodation is made up of a grand entrance hall, three reception rooms, including a large full width open plan high spec kitchen, living and dining area which opens via large bi-fold doors to a generous patio area and wrap around garden. There is also a vast utility room matching the spec of the kitchen giving that feel of continuity and quality. This leads directly into the integrated garage with electric up and over door. The open staircase off the hall leads to a spacious first floor landing where there are four double bedrooms, one of which could easily pass for a second master with a en-suite, dressing room and bi-fold doors to a private elevated patio. There is also a four piece family bathroom on this floor to service the other three bedrooms. The upper floor makes for an incredible, private 'master suite' which affords a vast bedroom and en-suite with 'his & hers' wash hand basins, plus built in wardrobes, and across the hall, currently used as an office is a further room with views across the right across the Wirral. This incredible and modern family home is ideally located just a short walk from West Kirby town centre, has a nearby post office and convenience shop. For families with children in Calday Grammar School, simply crossing the road will see them at the school gates. Viewing our 3D tour is highly recommended to get a fantastic feel for whether this lovely home is the one for you. For any further information please call Ben the local property partner on 07922 882129.


Address
Grammar School Lane, West Kirby, Wirral, CH48 8AY
Price
£875,000
Bedrooms
5
Bathrooms
3
Tenure
Freehold
  • 5 Bedrooms
  • Modern Detached Home
  • Five/Six Bedrooms
  • Open Plan Kitchen/Lounge/Diner
  • High Specification Throughout
  • Gas Central Heating with Water Heater
  • Modern Aluminium Double Glazing
  • Master Suite
  • Utility Room
  • Convenient Location

Sold prices nearby

No sold prices found nearby.

Purplebricks vs high street agents

How much could you save?

Purplebricks’ fixed fee service is a great way to get excellent exposure for your home and can save you a lot of money when comparing us to the service you receive from high street agents. Get SOLD with Purplebricks.

Book a free valuation

Your property price

£300,000

High street agent (1.3%)
£4,680
Purplebricks fixed fee (0.53%)
£1,599
You could save
£3,081

Equivalent to an average of 1.3% plus VAT charged by high street agents. Purplebricks service is a fixed fee including VAT.

A family looking at a phone together on their sofa

The Purplebricks service

Expert people & powerful tech delivering a seamless service

What's included for £1,299:

Powerful technology:

  • Viewings booked 24/7

  • Offers made 24/7

  • Sales agreed faster

  • Marketing tracked live

  • You're in the know 24/7

Comprehensive service:

  • An Agent's expertise

  • Professional valuation

  • Professional photos & floor plan

  • For sale board

  • Listing on Zoopla, Rightmove & OnTheMarket

  • Service that happens 24/7

  • Dedicated sales progression

  • Switch to TAUK any time

  • Simple communication