1 of 40

5 bedroom detached houseGuildford Drive, Valley Park, Chandlers Ford, SO53 3PR

£800,000


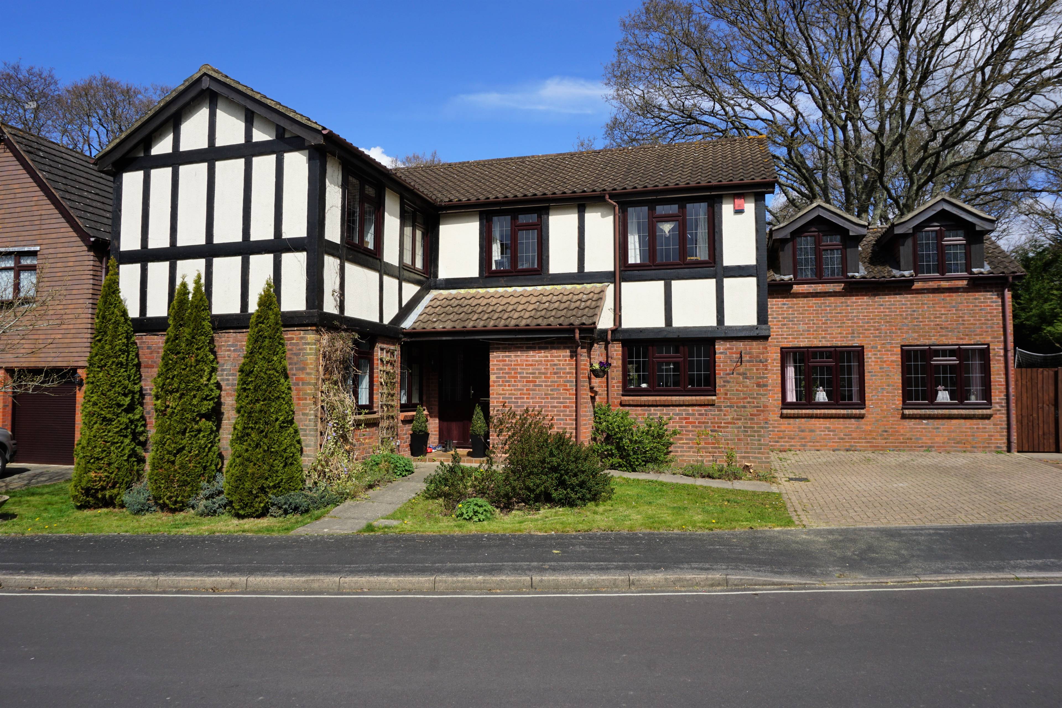
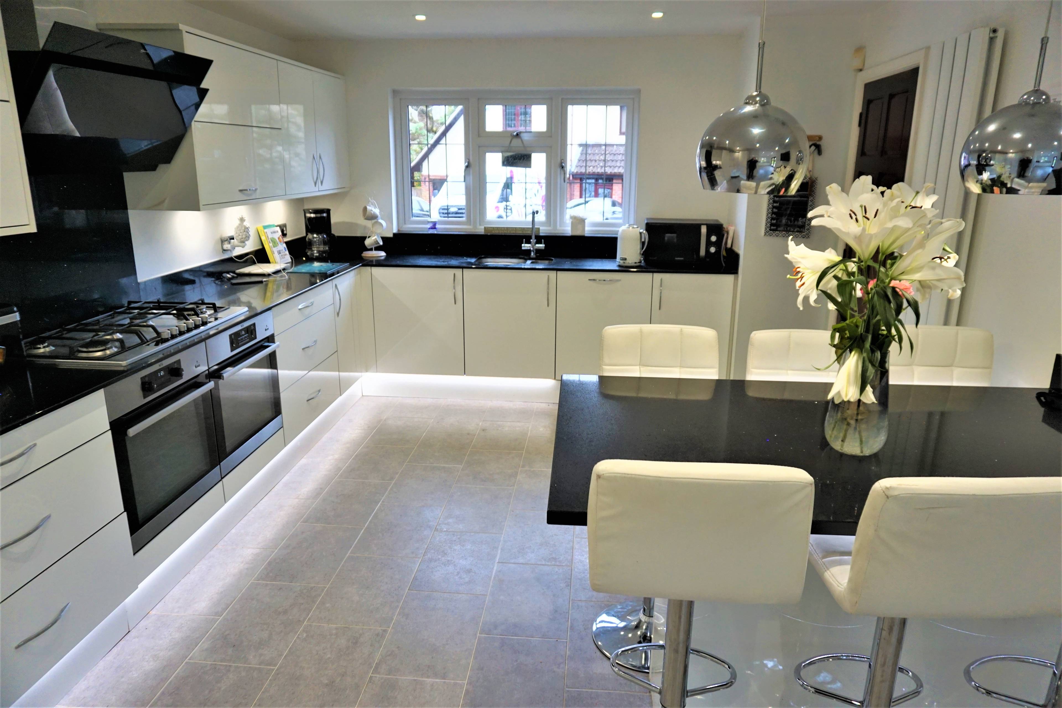
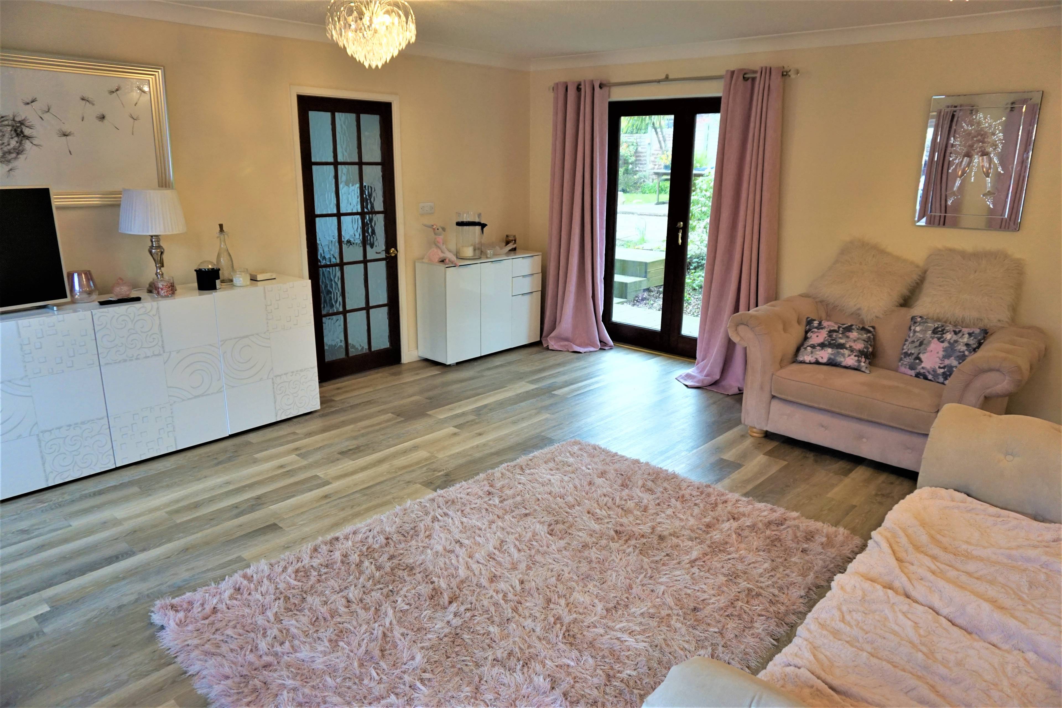
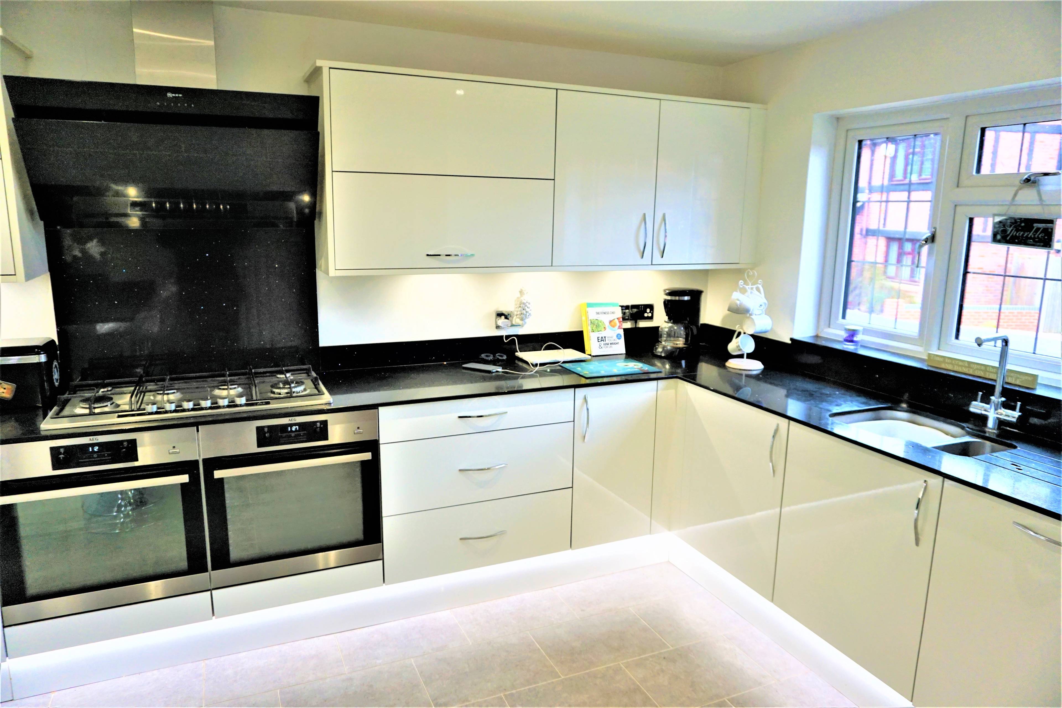
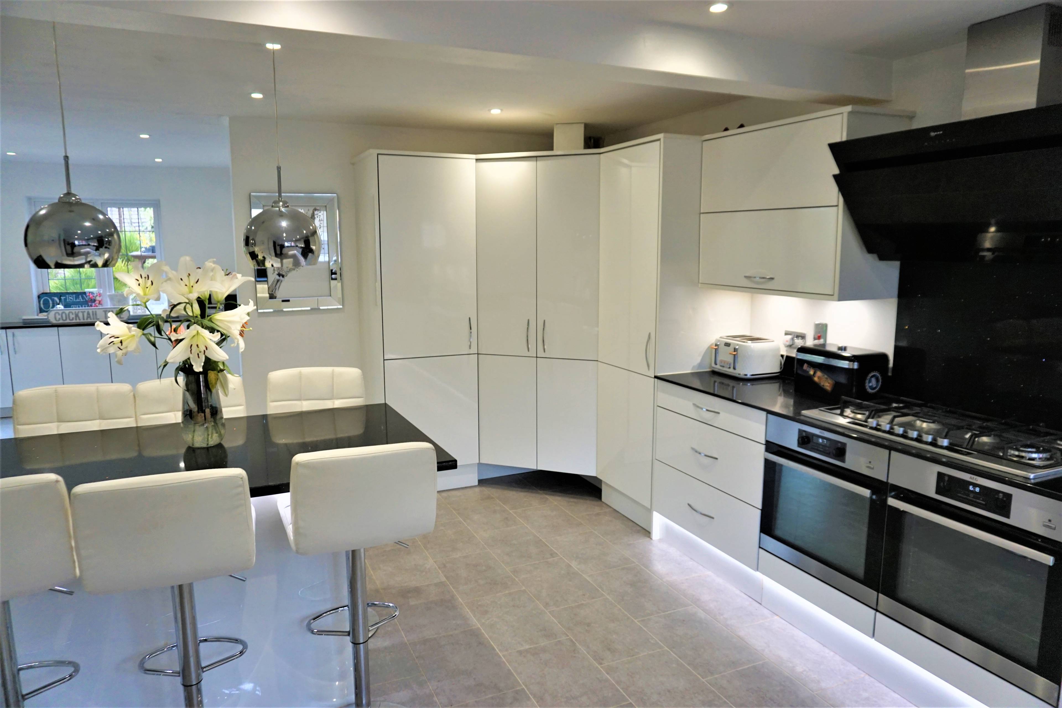
Purplebricks are pleased to present this attractive family home, which occupies a prime position within a sought after area and provides well planned and spacious accommodation. On entering, the welcoming entrance hallway, with guest cloakroom, gives an idea of the space provided. The double aspect sitting room, with feature fire place, overlooks the garden and has doors leading to the formal dining room. The beautiful fitted kitchen/breakfast room does not fail to impress and is ideally suited to family life and entertaining with doors leading onto an area of decking. A useful utility room leads into a further bright and airy lounge. A study completes the ground floor. On the first floor the impressive master bedroom, with dressing area, is complemented by an exceptional en-suite bathroom. Bedroom two also benefits from a dressing area and en-suite. Three further bedrooms are served by a lovely family bathroom with four piece suite. Outside, the mature gardens are of a good size, again ideal for entertaining, with decking adjoining the rear of the house, areas of lawn and even a hot tub. To the front there is parking for several vehicles. There is space for a garage, subject to planning (N.B this was previously obtained, but has now lapsed). Entrance Hall Cloakroom Lounge 17'11" x 15'9" (5.21m x 4.80m) Sitting Room 18'6" x 11'10" (5.64m x 3.61m) Dining Room 12'7" x 10'3" (3.84m x 3.12m) Study 10'8" x 7'2" (3.25m x 2.18m) Kitchen/Breakfast Room 28'3" x 15'6" (8.60m x 4.71m) Master Bedroom 19'4" x 18'8" (5.89m x 5.69m) Master En-suite Bathroom 15'10" x 14'4" (4.83m x 4.37m) Bedroom Two 16'9" x 11'7" (5.11m x 3.53m) En-suite Shower Room Bedroom Three 11'11'' x 10'5" (3.63m x 3.18m) Bedroom Four 12' x 7'10" (3.66m x 2.39m) Bedroom Five 10'8" x 7'5" (3.25m x 2.26m) Chandler’s Ford is within easy reach of the city centres of Winchester and Southampton. The M27 and M3 are close by, giving access to London, the New Forest and the South Coast.


Address
Guildford Drive, Valley Park, Chandlers Ford, SO53 3PR
Price
£800,000 - Offers in excess of
Bedrooms
5
Bathrooms
3
Tenure
Freehold
  • 5 Bedrooms
  • NO CHAIN
  • Detached house
  • four receptions
  • Excellent Kitchen/Breakfast Room
  • five bedrooms
  • two ensuites
  • Extensive Parking
  • Mature Garden

Sold prices nearby

View more house prices

No sold prices found nearby.

Purplebricks vs high street agents

How much could you save?

Purplebricks’ fixed fee service is a great way to get excellent exposure for your home and can save you a lot of money when comparing us to the service you receive from high street agents. Get SOLD with Purplebricks.

Book a free valuation

Your property price

£300,000

High street agent (1.3%)
£4,680
Purplebricks fixed fee (0.53%)
£1,599
You could save
£3,081

Equivalent to an average of 1.3% plus VAT charged by high street agents. Purplebricks service is a fixed fee including VAT.

A family looking at a phone together on their sofa

The Purplebricks service

Expert people & powerful tech delivering a seamless service

What's included for £1,299:

Powerful technology:

  • Viewings booked 24/7

  • Offers made 24/7

  • Sales agreed faster

  • Marketing tracked live

  • You're in the know 24/7

Comprehensive service:

  • An Agent's expertise

  • Professional valuation

  • Professional photos & floor plan

  • For sale board

  • Listing on Zoopla, Rightmove & OnTheMarket

  • Service that happens 24/7

  • Dedicated sales progression

  • Switch to TAUK any time

  • Simple communication