**Spacious Five-Bedroom Detached Home With Double Garage, Home Office & Countryside Views**
**A Little More Space - A Little More Freedom & Plenty Of Room To Make Yourself At Home**
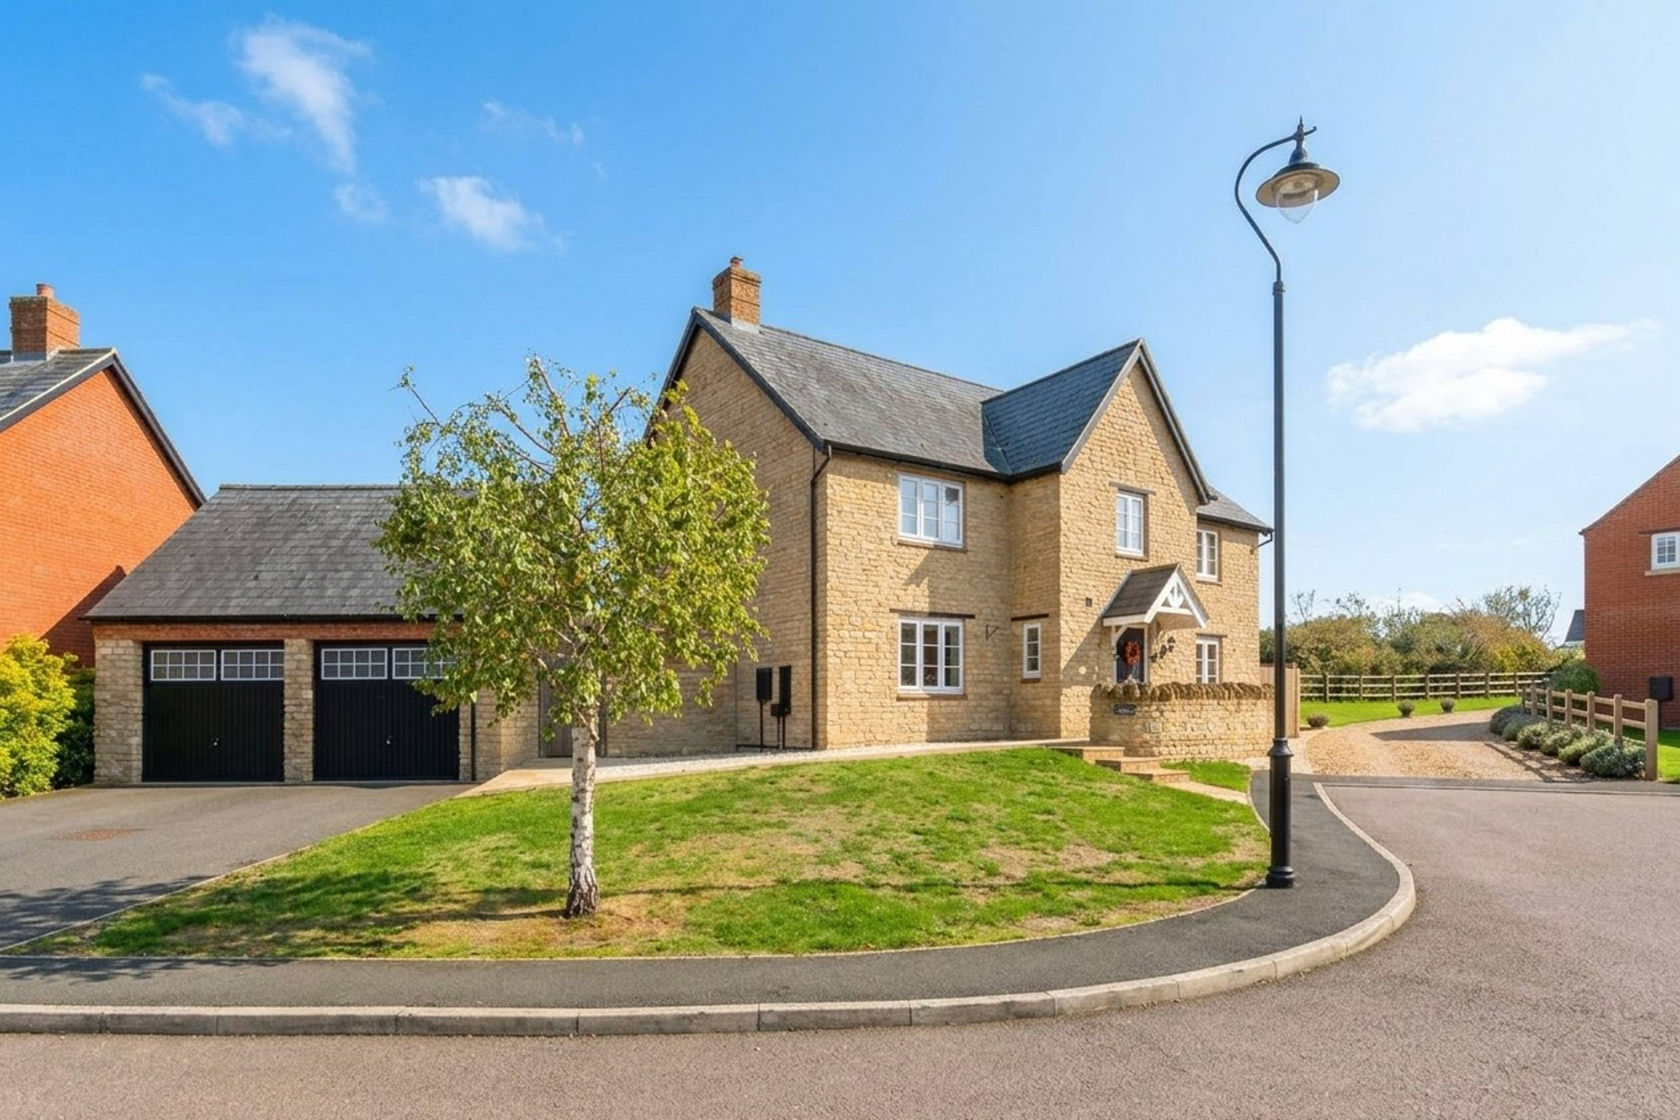
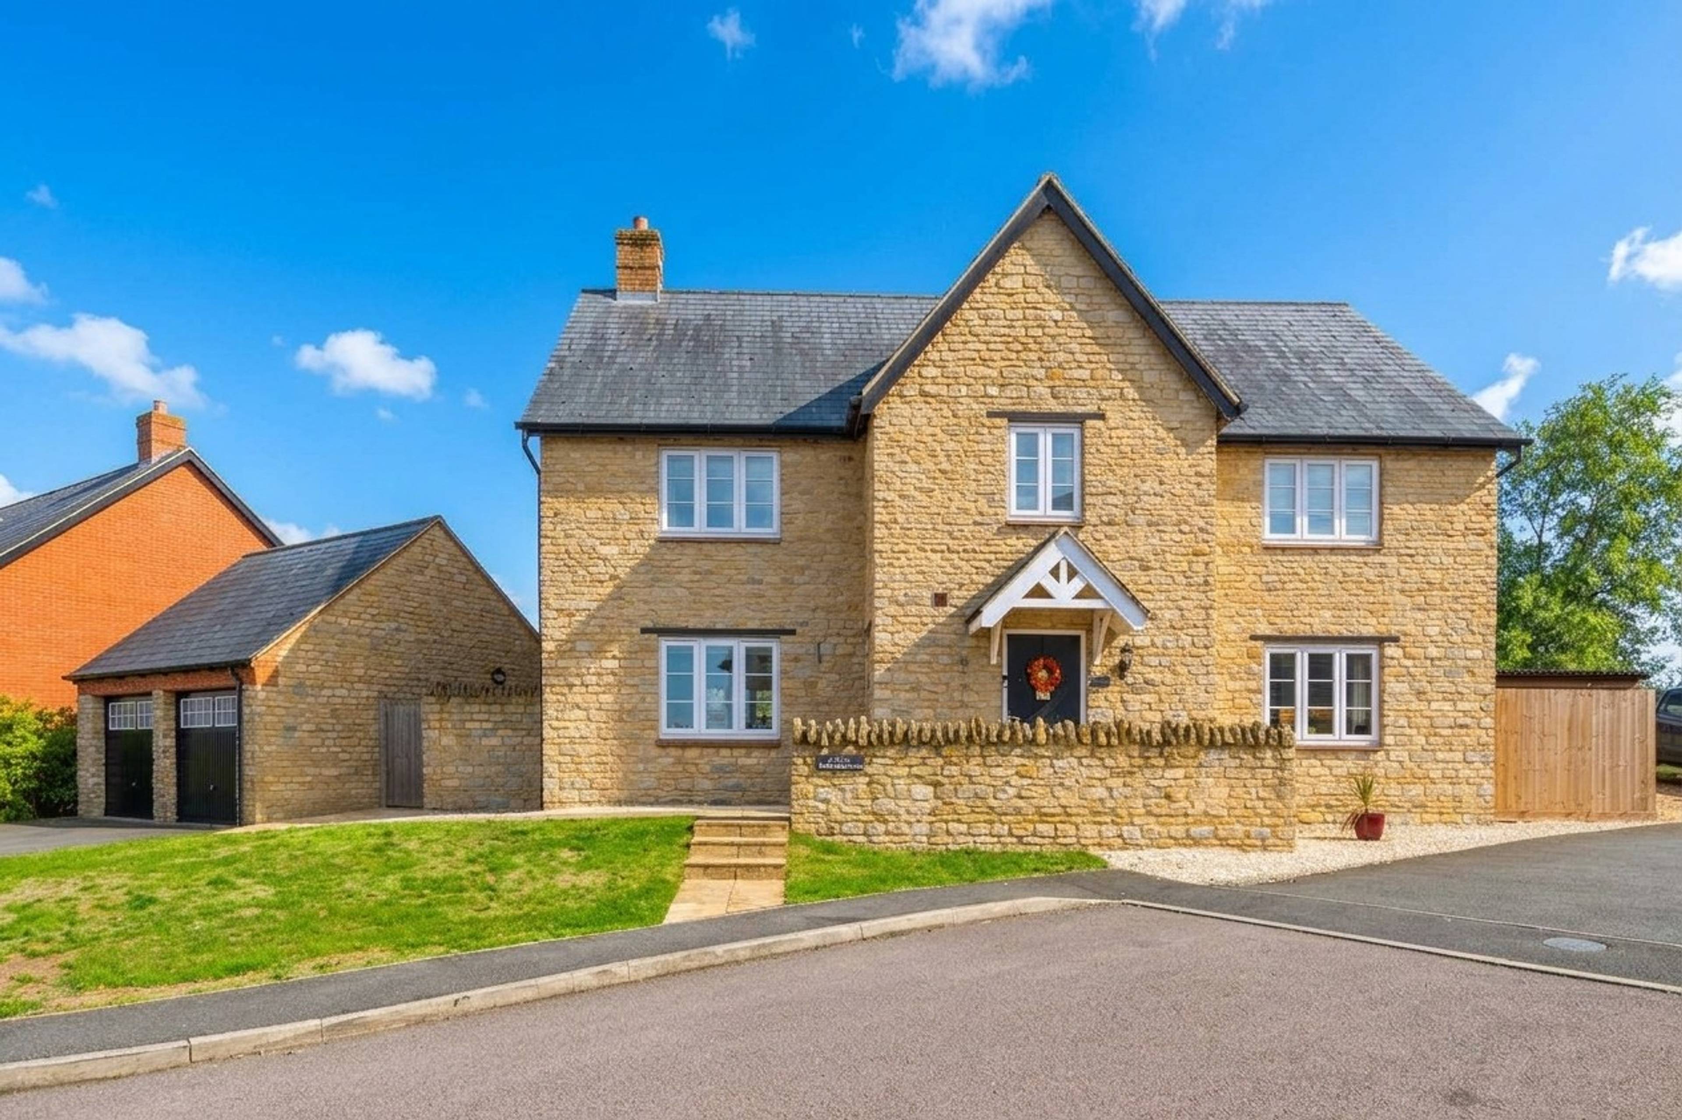
Set in a highly desirable, child-friendly cul-de-sac position on a popular modern development in Silverstone, this beautifully presented five-bedroom detached home offers exceptional living space, a flexible layout, and lovely views overlooking open fields.
Reflecting a strong commitment to sustainable, future-proofed living, the property has been significantly upgraded with the recent installation of solar energy systems, contributing to its highly efficient B-rated EPC. Complete with a double garage and a separate outside home office, this home is seamlessly tailored to accommodate all the demands of dynamic family life.
At the heart of the home is an impressive open-plan kitchen and family room measuring over 24ft, creating a fantastic, accessible central hub for everyday dining, relaxing, and social gatherings. The ground floor layout flows effortlessly from a generous, welcoming entrance hallway into two further separate reception rooms, providing versatile spaces that can be easily adapted as a dedicated living room, formal dining room, ground-floor playroom, or quiet snug. Practical daily needs are met by a separate utility room with its own external entrance, alongside a modern downstairs WC.
Upstairs, the first-floor layout features five double-sized bedrooms, offering a wealth of space and versatility. The configurations are brilliantly unique; as shown on the floorplan, Bedroom One connects directly through an internal door into Bedroom Five. The current owners fully utilise this layout as the principal bedroom with en-suite and a dedicated adjoining dressing room. However, this space offers fantastic future versatility—if desired, a straightforward alteration could be made to create a separate entrance door directly from the first-floor landing, turning it back into a completely independent fifth double bedroom or nursery.
The first floor also includes a guest (Bedroom Two) with its own en-suite to include a separate dedicated en-suite shower room and family's will also be attracted to the large additional principal family bathroom completing the layout.
Outside, the property continues to excel with a highly useful standalone detached outbuilding configured as a private office, providing an ideal work-from-home environment completely separated from the main living quarters. Alongside sits a substantial detached double garage, offering robust secure parking, vehicle charging potential, workshop space, or extensive extra storage.
Positioned perfectly within the historic village of Silverstone, the location balances peaceful countryside views with excellent regional connectivity, making it straightforward to navigate. For education, Silverstone Primary School is located under 1 mile (1.6 km) away, while the highly regarded Sponne Secondary School sits within 4 miles (6.4 km).
For shopping, essential amenities, and major transport links, the vibrant town of Towcester is just 4.2 miles (6.8 km) from the doorstep. Commuters and regional travellers will benefit from direct access to Milton Keynes, situated 15.4 miles (24.8 km) away, and Northampton, located 15 miles (24.1 km) from the property, while the world-famous Silverstone Circuit is an easy 1.5 miles (2.4 km) distant.
With its extensive living accommodation, modern eco-credentials, separate workspaces, and panoramic rural outlook, this property stands ready for its next chapter.
Ready to see the space for yourself? Book your viewing and come and take a look.
Please "View Brochure" To Request Your Viewing/Ask The Seller A Question.
Purplebricks’ fixed fee service is a great way to get excellent exposure for your home and can save you a lot of money when comparing us to the service you receive from high street agents. Get SOLD with Purplebricks.