1 of 28

5 bedroom detached houseCorylus Court, Totton, Southampton, SO40 8AE

£700,000

Listing Description


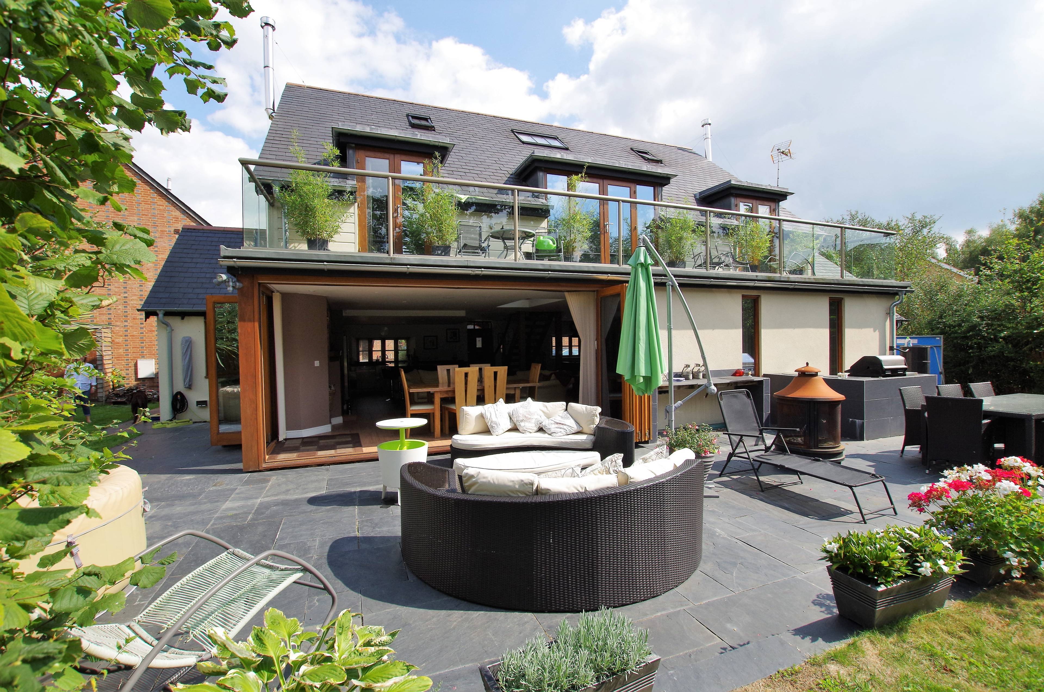
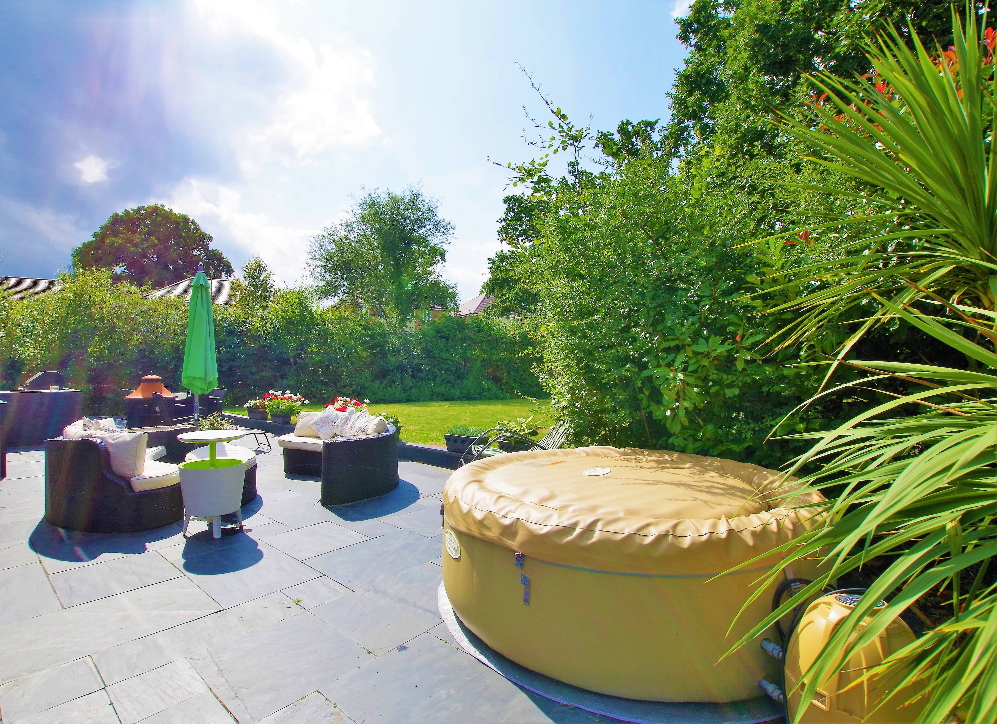
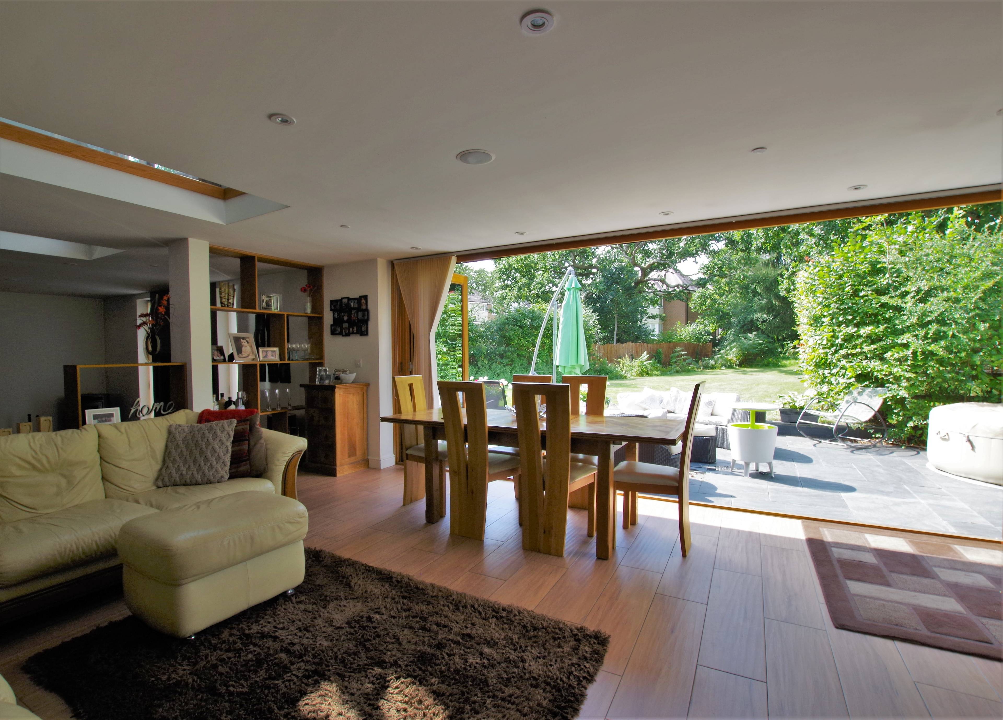
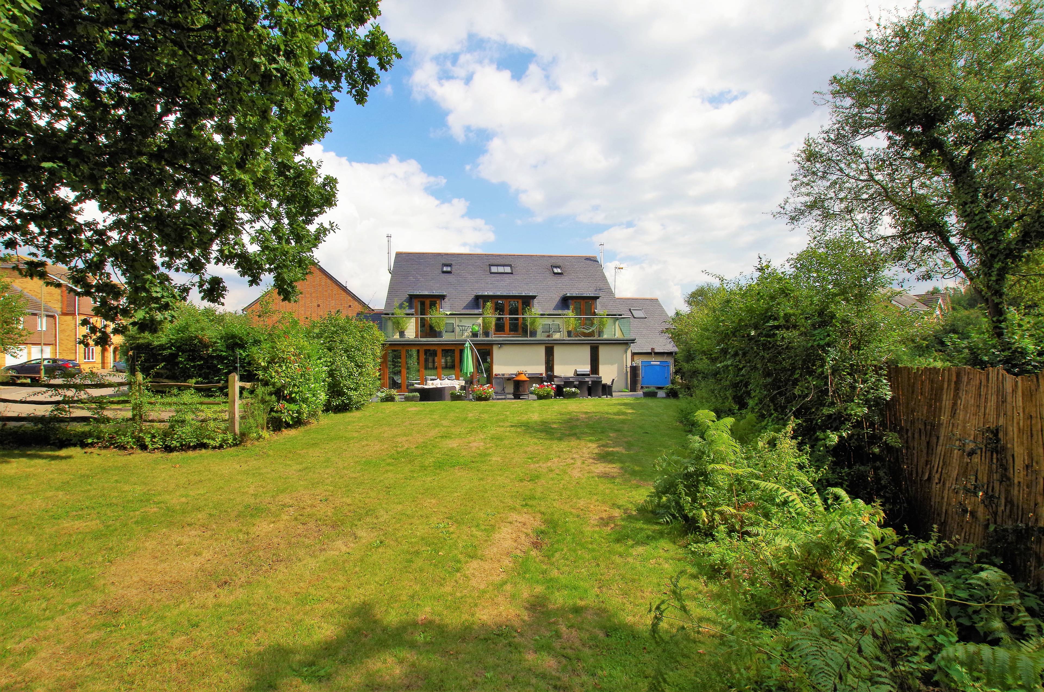
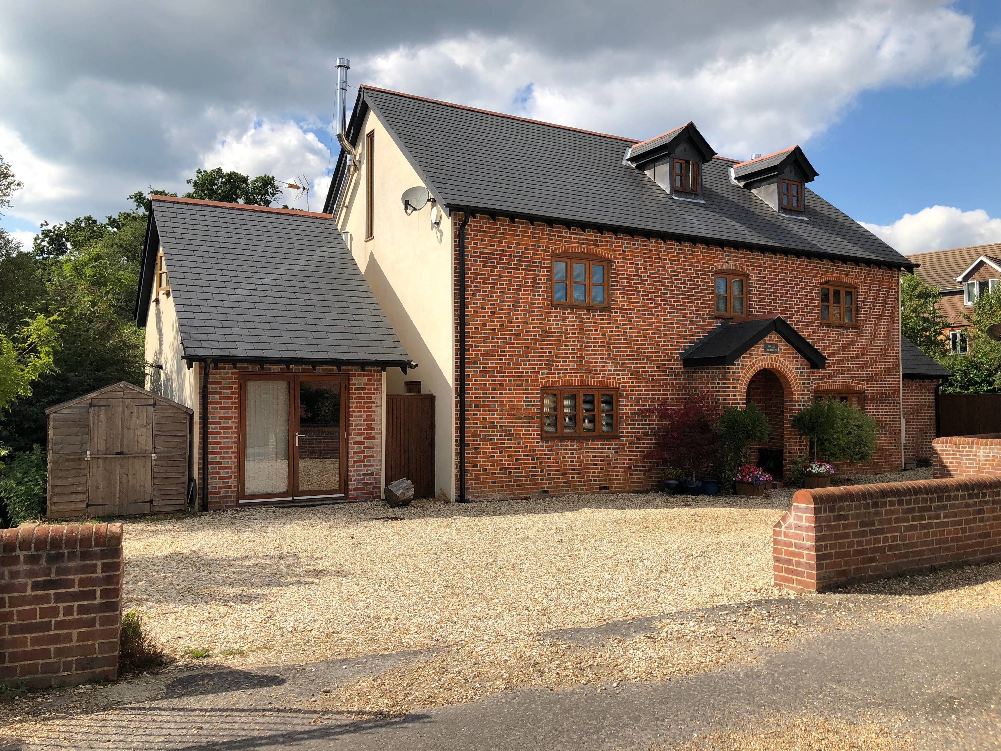
Arguably the most imposing property on the Hazel Farm development, an important historical site formerly part of the Tatchbury Estate. The farmhouse was originally built in the 19th century, and in 2011, was lovingly renovated by it's current owner. Architect designed and built to exceptional standards inside and out. This magnificent family home is bathed in natural light and the versatile open plan living space is perfect for entertaining. The house itself benefits from a large live-in style kitchen/breakfast room, separate utility/boot room, sitting room with wood burner, dining area with double aspect and with wood burning stove, allowing the light to effortlessly diffuse through. Open plan reception hall, family and games room. The entire floor is covered by underfloor heating. On the second floor there are four bedrooms, one with an ensuite bathroom, a family bathroom as well as a laundry room and a galleried landing with doors leading onto a balcony with views over the garden. On the second floor is the master suite with his and hers wardrobes, wet room and slipper bath. The self-contained annexe with a separate entrance has one bedroom, kitchen/ reception room and shower room. The gardens are a particular delight being mostly laid to lawn with a very large patio and dining area perfect for alfresco entertaining Hazel Farmhouse sits in a courtyard plot with a gated entrance, with ample parking for 4 cars. Totton is positioned on the eastern edge of The New Forest and on the River Test close to the city of Southampton. Totton is served by the South Western mainline Railway at Totton Station which provides links to Southampton, London, Bournemouth and Poole. Easy accessibility is available to the M27 and its major commuting links and the New Forest National Park is approximately a mile away.


Address
Corylus Court, Totton, Southampton, SO40 8AE
Price
£700,000
Property Type
House
Bedrooms
5
Bathrooms
2
  • 5 Bedrooms
  • House
  • Detached house
  • Five Bedrooms PLUS the Annexe
  • Architect Designed
  • Self Contained Annexe
  • 2 Bathrooms
  • 2 En-suites
  • Large Private Rear Garden
  • Central heating
  • Two Wood Burners
  • Under Floor Heating To Ground Floor

Purplebricks vs high street agents

How much could you save?

Your property price

£200,000

High street agent (1.3%)
£3,120

Purplebricks fixed fee (0.5%)

Nothing to pay upfront

£999
You could save
£2,121

Purplebricks’ fixed fee service is a great way to get excellent exposure for your home and can save you a lot of money when comparing us to the service you receive from high street agents. Get SOLD with Purplebricks.

Book a free valuation

Equivalent to an average of 1.3% plus VAT charged by high street agents. Purplebricks service is a fixed fee including VAT.

A family looking at a phone together on their sofa

The Purplebricks service

Expert people & powerful tech delivering a seamless service

What's included for £999:

Powerful technology:

  • Viewings booked 24/7

  • Offers made 24/7

  • Sales agreed faster

  • Marketing tracked live

  • You're in the know 24/7

Comprehensive service:

  • An Agent's expertise

  • Professional valuation

  • Professional photos & floor plan

  • For sale board

  • Listing on Zoopla, Rightmove & OnTheMarket

  • Service that happens 24/7

  • Dedicated sales progression

  • Switch to TAUK any time

  • Simple communication

  • Nothing to pay upfront