1 of 37

5 bedroom detached houseGlasgow Rd, Stirlingshire, FK4 1QL

£289,000

Listing Description


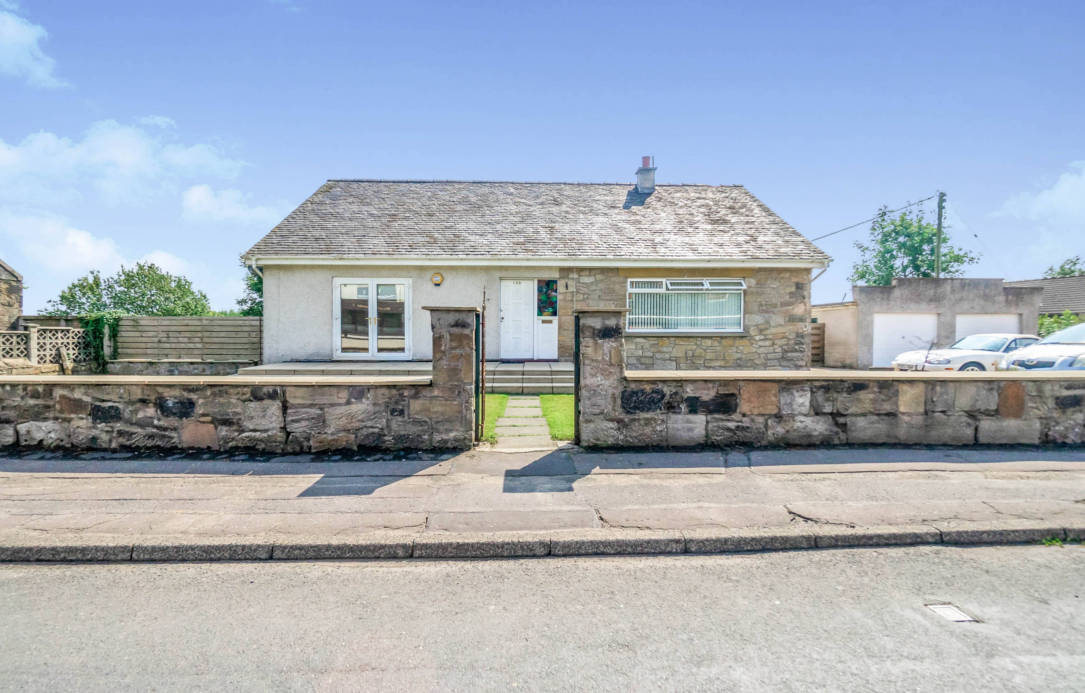
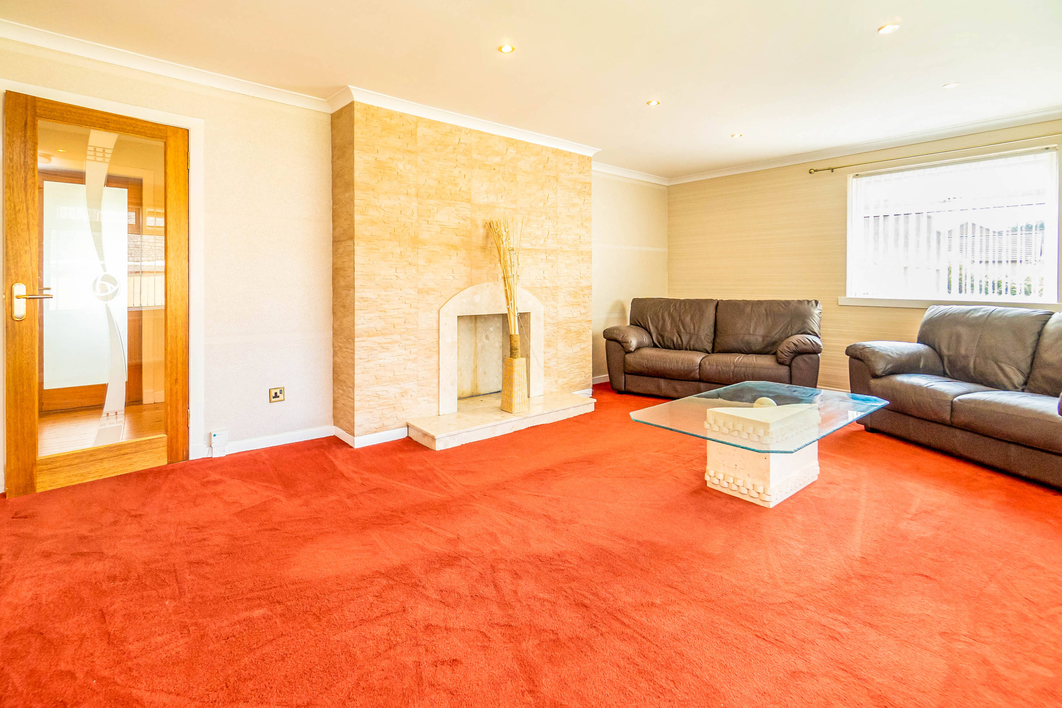
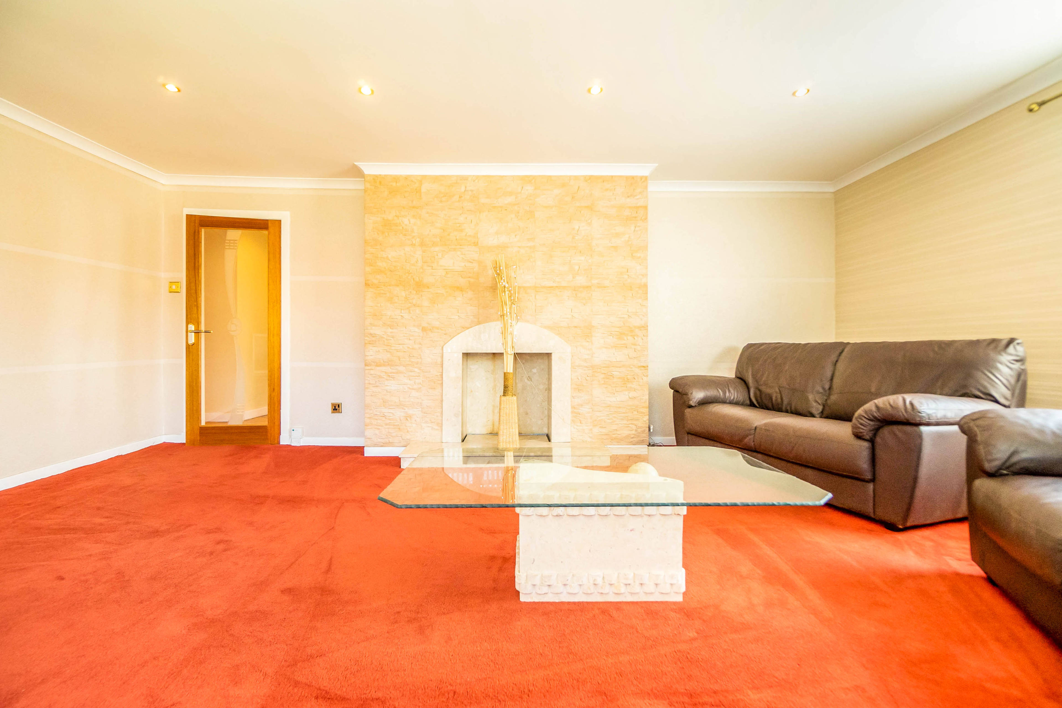
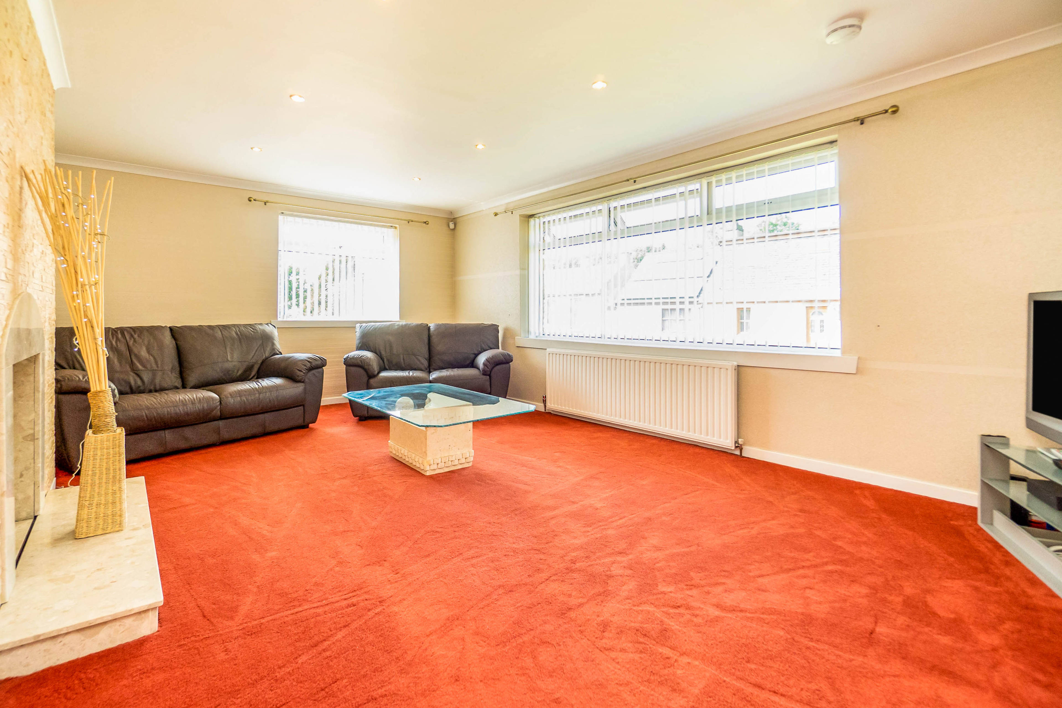
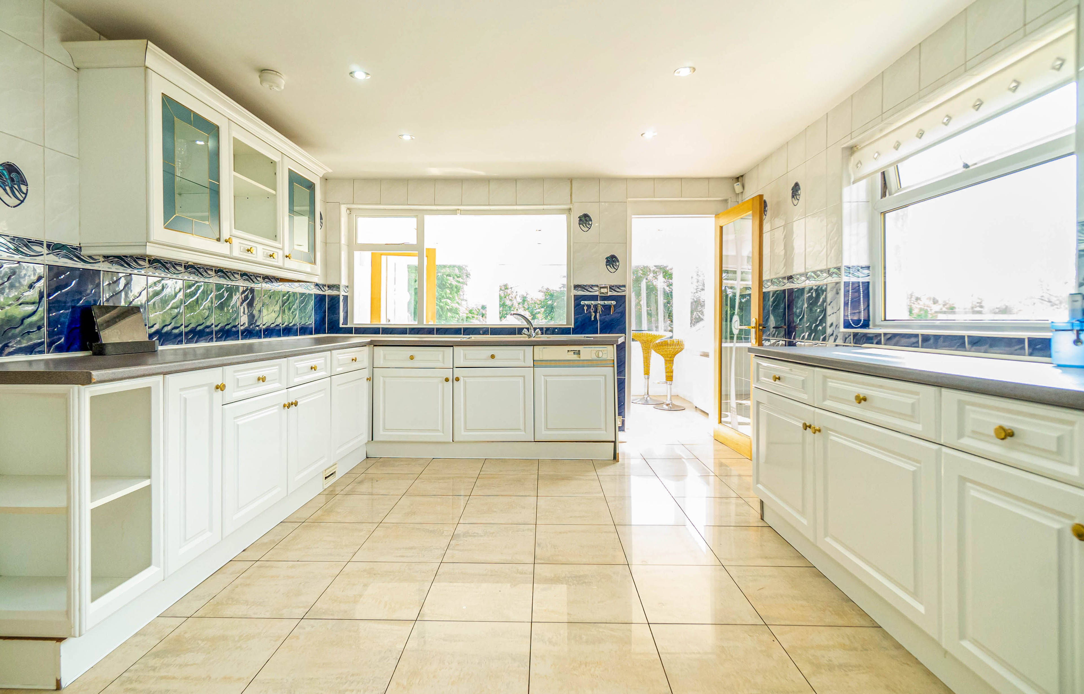
Enjoying a quiet outlook within neighbourly Longcroft, this 5 bedroom detached villa is ideal for today’s family that enjoy versatile living with its enviable large plot and flexible floorplan. This particular property has been carefully upgraded to include a wealth of features such as three modern bathrooms, sun room and flattering down-lighting throughout. The accommodation comprises; immaculate reception hall with attractive wood flooring that flows to the 3rd bed/dining room and wide carpeted staircase to the first floor. Tastefully presented lounge brimming with light and space with dual window aspects to front and side with fitted carpet. This generously proportioned room is arranged to highlight the elegant focal feature fireplace with brick effect chimney and marble hearth. The particularly spacious dining room/bedroom four is in neutral décor with patio doors opening to the front garden. Paired with the aforementioned flooring and double built-in cupboard, this room displays the versatility to suit your needs. Bright and airy kitchen replete with a full range of white base and wall units, contrasting work surface and full tiling to walls offset by tiled flooring. There is a full complement of integrated appliances including oven, hob, hood, dishwasher and washing machine. This in turn flows to the bright sun room overlooking the rear garden benefiting from neutral interior and exquisite tile detail to flooring. Bedrooms four and five are well-proportioned doubles both with patio doors that open to the rear garden and fitted wardrobes. Bedroom four offers mirrored wardrobes along one wall. Completing the ground floor is the fully tiled family bathroom fitted with a 4 piece suite comprising corner Jacuzzi bath, corner shower enclosure, WC and wash hand basin.


Address
Glasgow Rd, Stirlingshire, FK4 1QL
Price
£289,000
Property Type
House
Bedrooms
5
Bathrooms
1
  • 5 Bedrooms
  • House
  • Exceptional Detached Villa
  • Large Lounge with Elegant Feature Fireplace
  • Sun Room
  • Inviting Kitchen with Integrated Apppliances
  • Stunning Master Bedroom & En-suite
  • Four Double Bedrooms with Fitted Storage
  • Four Piece Bathroom & Second En-suite
  • Extensive Landscaped Gardens
  • Substantial Driveway
  • Double Detached Garage

Purplebricks vs high street agents

How much could you save?

Your property price

£200,000

High street agent (1.3%)
£3,120

Purplebricks fixed fee (0.5%)

Nothing to pay upfront

£999
You could save
£2,121

Purplebricks’ fixed fee service is a great way to get excellent exposure for your home and can save you a lot of money when comparing us to the service you receive from high street agents. Get SOLD with Purplebricks.

Book a free valuation

Equivalent to an average of 1.3% plus VAT charged by high street agents. Purplebricks service is a fixed fee including VAT.

A family looking at a phone together on their sofa

The Purplebricks service

Expert people & powerful tech delivering a seamless service

What's included for £999:

Powerful technology:

  • Viewings booked 24/7

  • Offers made 24/7

  • Sales agreed faster

  • Marketing tracked live

  • You're in the know 24/7

Comprehensive service:

  • An Agent's expertise

  • Professional valuation

  • Professional photos & floor plan

  • For sale board

  • Listing on Zoopla, Rightmove & OnTheMarket

  • Service that happens 24/7

  • Dedicated sales progression

  • Switch to TAUK any time

  • Simple communication

  • Nothing to pay upfront