1 of 28

5 bedroom detached houseThe Avenue, Staines-Upon-Thames, TW19 5HA

£1,275,000


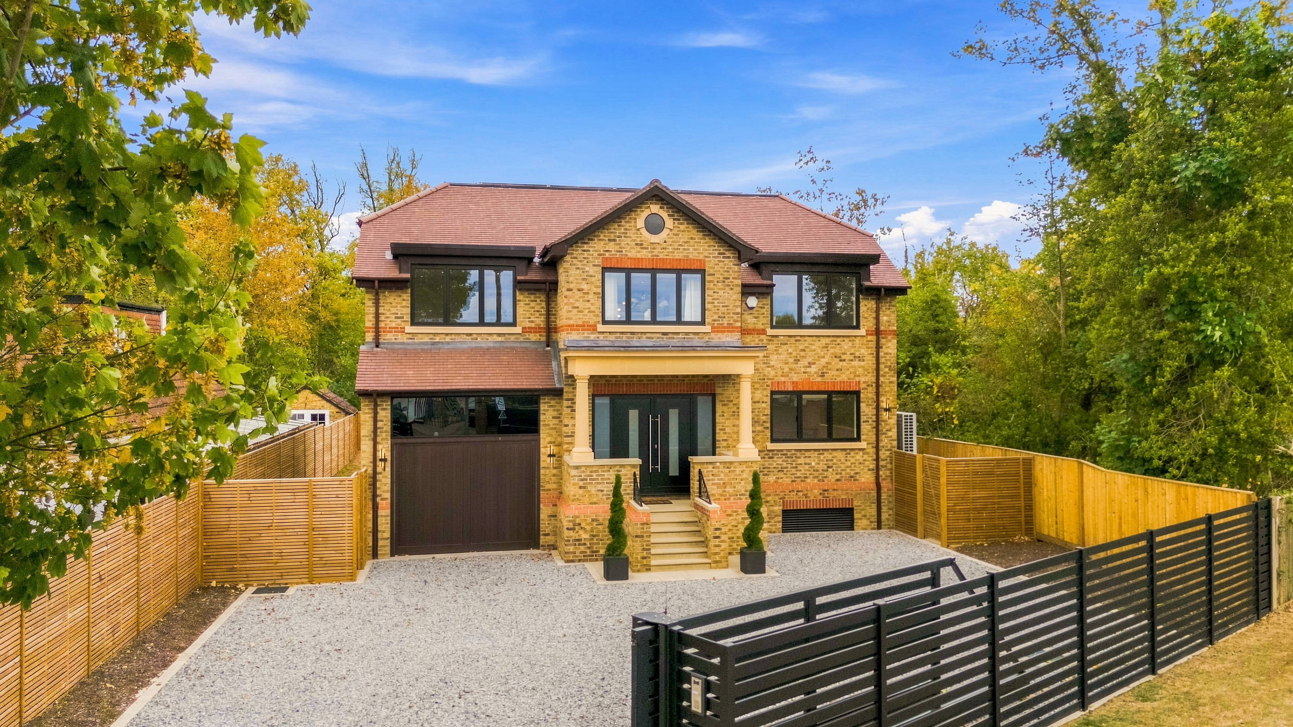
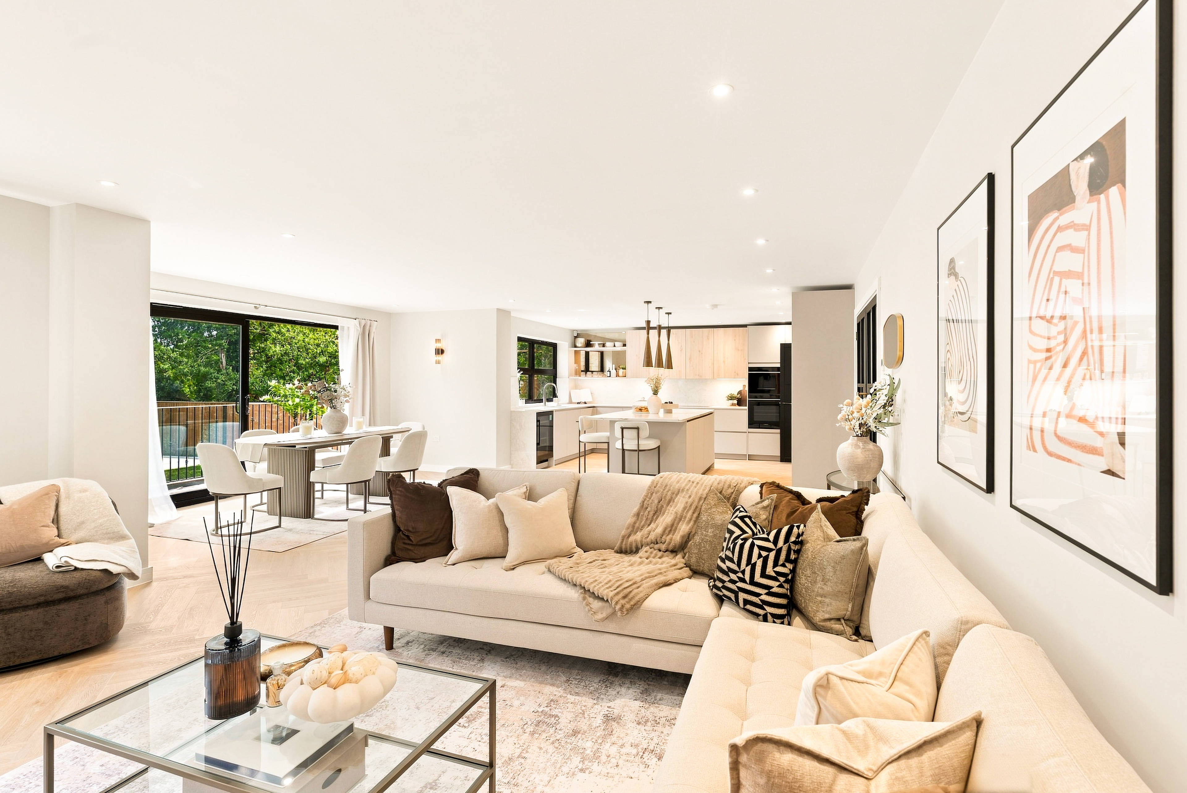
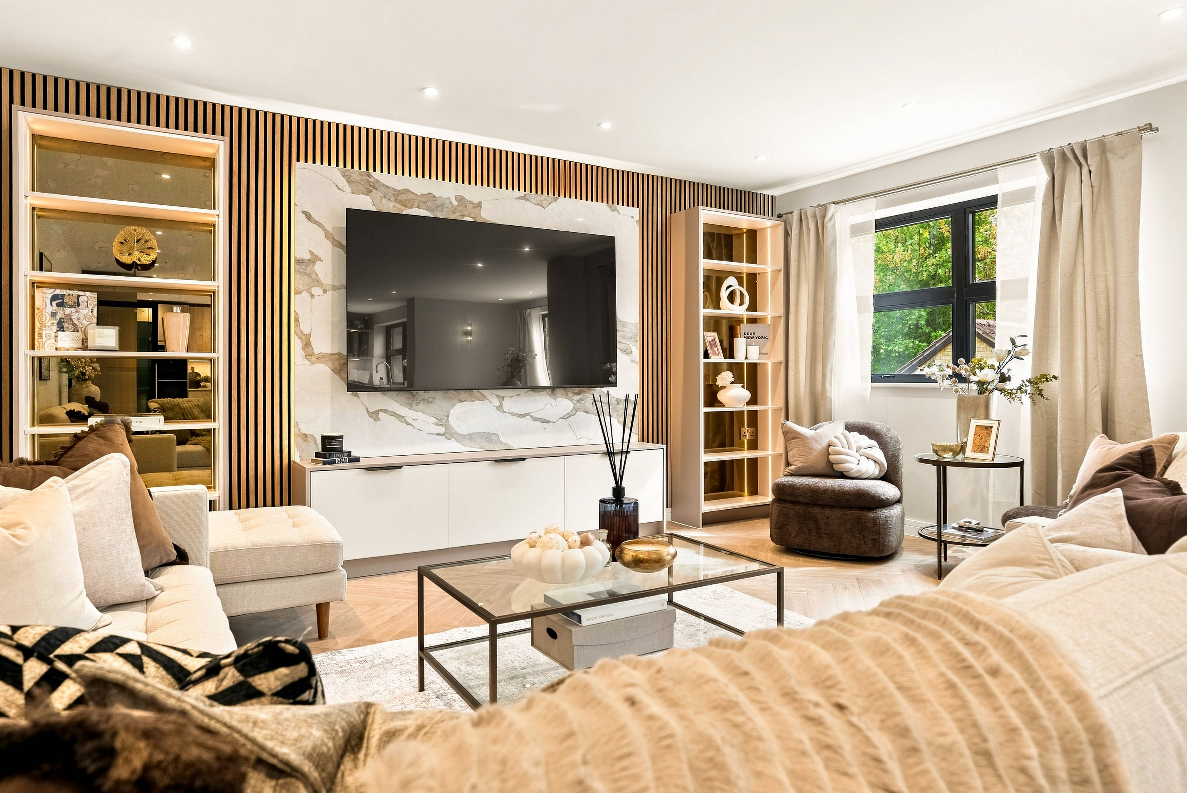
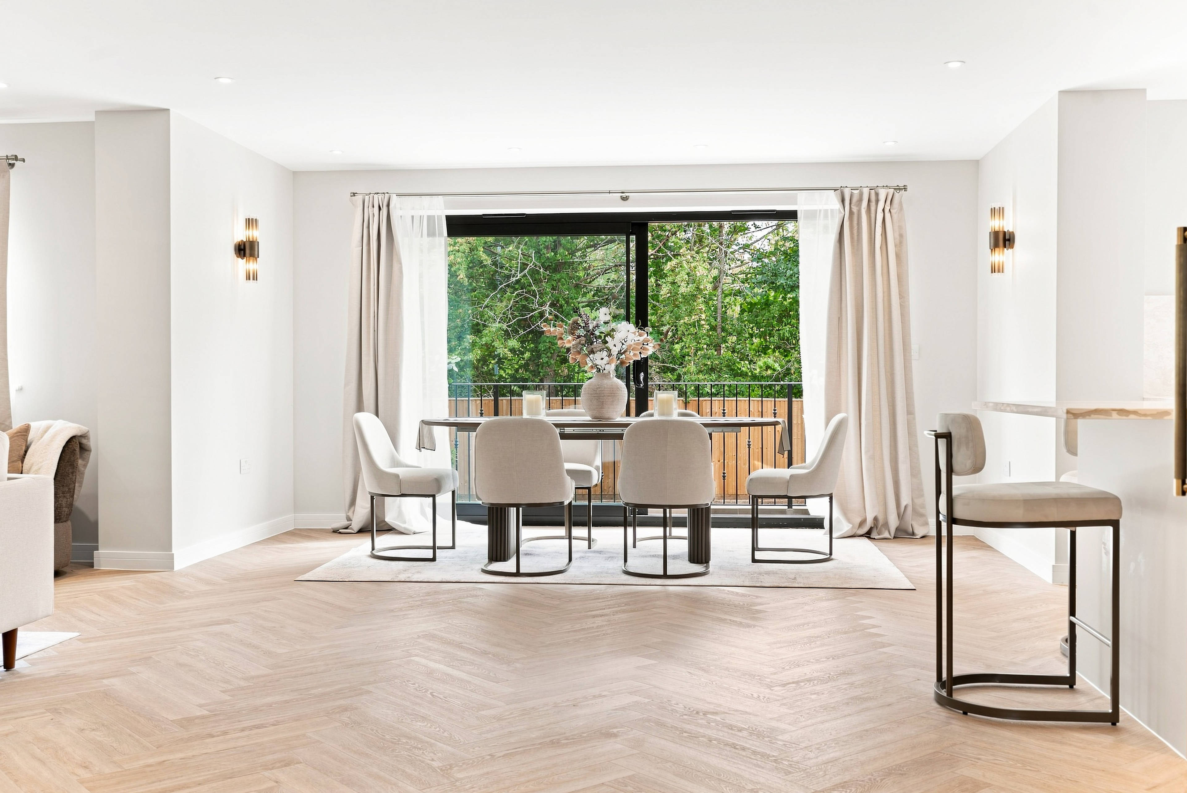
Executive 4/5-Bedroom Detached New Build | 2,701 sq ft | High-Specification Finish A beautifully finished, brand-new four/five-bedroom detached home offering an impressive 2,701 sq ft (250.9 sq m) of thoughtfully designed accommodation. Set in the sought-after Thames-side village of Wraysbury, the house combines generous living spaces, a carefully considered specification and excellent connections to Windsor and London. The ground floor is centred around a fantastic, large open-plan kitchen, dining and living space. While offering open-plan living, the layout cleverly creates defined zones for cooking, dining and relaxing – a beautiful space and the real heart of the home. Large sliding glass doors open directly onto the garden, extending the living space outside. The kitchen has been designed around a substantial central island and includes integrated Siemens appliances, with two ovens, microwave oven, coffee machine, dishwasher and wine cooler, together with a Quooker instant boiling-water tap. A separate utility/pantry provides plenty of additional storage and practical space, also incorporating a Siemens washing machine and tumble dryer. Also on the ground floor is a WC and a separate reception room, which could work equally well as a snug/lounge, dining room or playroom, depending on the needs of the new owners. A generous entrance hall leads through to the large, extra-height integral garage with an electric up-and-over door. Upstairs, four well-proportioned bedrooms are arranged around the spacious landing. The principal bedroom measures 17'8" x 14'8" and has its own en-suite, while bedroom two also benefits from an en-suite. Bedrooms three and four are both generous double rooms, with a further fifth bedroom/study providing a flexible space for guests or home working. There is also a separate family bathroom. One of the more unusual features of the house is the open landing wrapping around the atrium. It creates another versatile area within the home and enjoys views towards Windsor Castle. The specification has been carefully considered throughout and goes beyond what you might typically expect from a new-build home. Features include underfloor heating, an air-source heat pump, aluminium double glazing, a glass-balustrade staircase, Karndean flooring, CCTV, CAT 6 wiring and a security alarm. There are also eight solar panels with a Tesla Powerwall, an EV charging point and a large loft providing useful additional storage. Outside, the rear garden has been newly turfed and is ready to enjoy, while still leaving plenty of opportunity for the new owners to make it their own. A concrete base is already in place should a future owner wish to add an outbuilding, garden room or similar structure, subject to any necessary consents. To the front, the extensive driveway provides parking for several vehicles and sits securely behind an electric sliding gate.


Address
The Avenue, Staines-Upon-Thames, TW19 5HA
Price
£1,275,000
Property Type
House
Bedrooms
5
Bathrooms
3
Tenure
Freehold
  • 5 Bedrooms
  • House
  • Brand-New Executive Detached Home
  • Principal Bedroom with Luxury En-Suite
  • Four Generously Proportioned Bedrooms
  • Approx - 2,701 sq ft / 250.9 sq m of Accommodation
  • Second Bedroom with En-Suite Facilities
  • Impressive Open-Plan Kitchen, Dining/Living Space
  • Separate Utility & Ground Floor Cloakroom
  • Good sized rear Garden
  • Solar Panels, Tesla Powerwall & EV Charging
  • Study, Integral Garage & Ample Driveway Parking

Sold prices nearby

View more house prices

No sold prices found nearby.

Purplebricks vs high street agents

How much could you save?

Purplebricks’ fixed fee service is a great way to get excellent exposure for your home and can save you a lot of money when comparing us to the service you receive from high street agents. Get SOLD with Purplebricks.

Book a free valuation

Your property price

£300,000

High street agent (1.3%)
£4,680
Purplebricks fixed fee (0.53%)
£1,599
You could save
£3,081

Equivalent to an average of 1.3% plus VAT charged by high street agents. Purplebricks service is a fixed fee including VAT.

A family looking at a phone together on their sofa

The Purplebricks service

Expert people & powerful tech delivering a seamless service

What's included for £1,299:

Powerful technology:

  • Viewings booked 24/7

  • Offers made 24/7

  • Sales agreed faster

  • Marketing tracked live

  • You're in the know 24/7

Comprehensive service:

  • An Agent's expertise

  • Professional valuation

  • Professional photos & floor plan

  • For sale board

  • Listing on Zoopla, Rightmove & OnTheMarket

  • Service that happens 24/7

  • Dedicated sales progression

  • Switch to TAUK any time

  • Simple communication