1 of 23

5 bedroom detached houseHorders View, Southampton, SO32 2FQ

£900,000


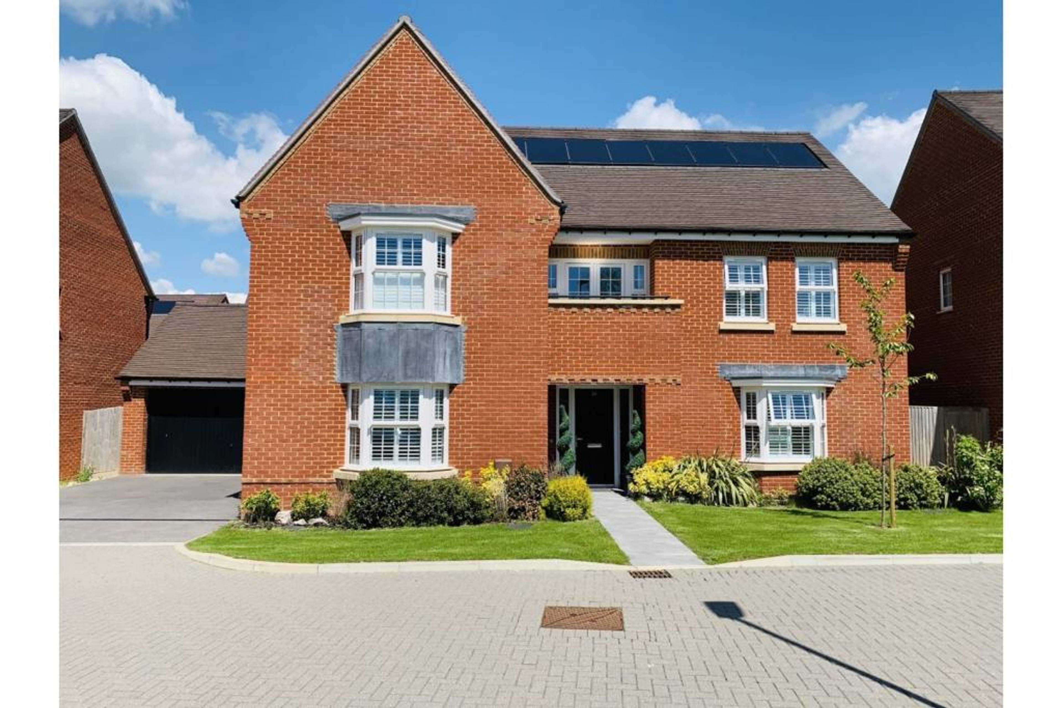
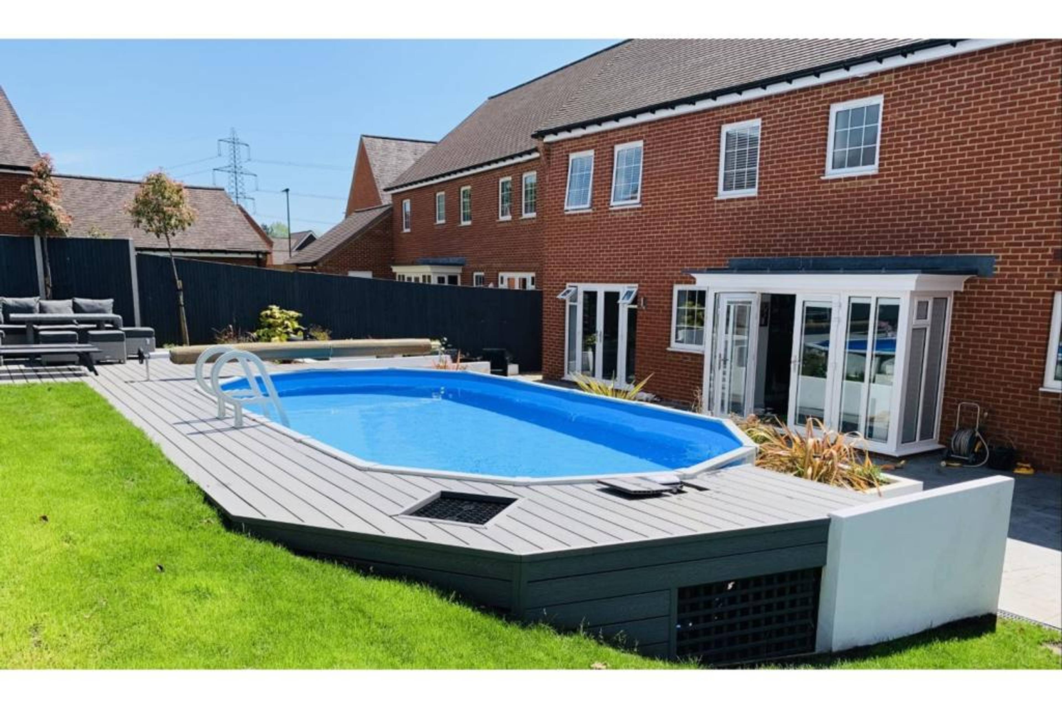
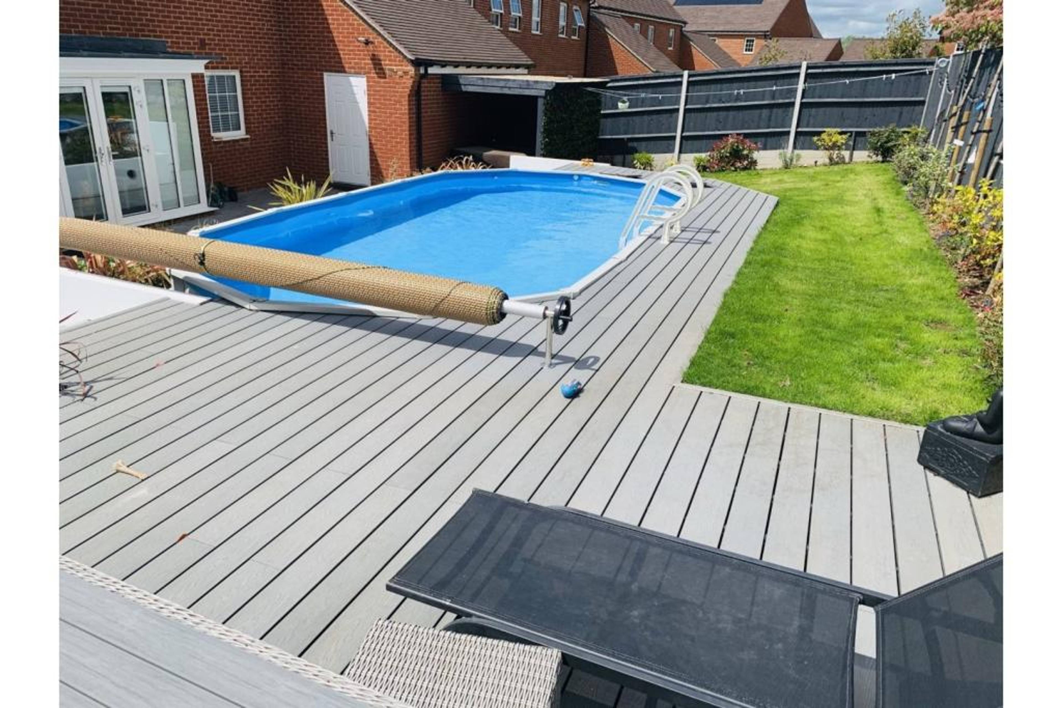
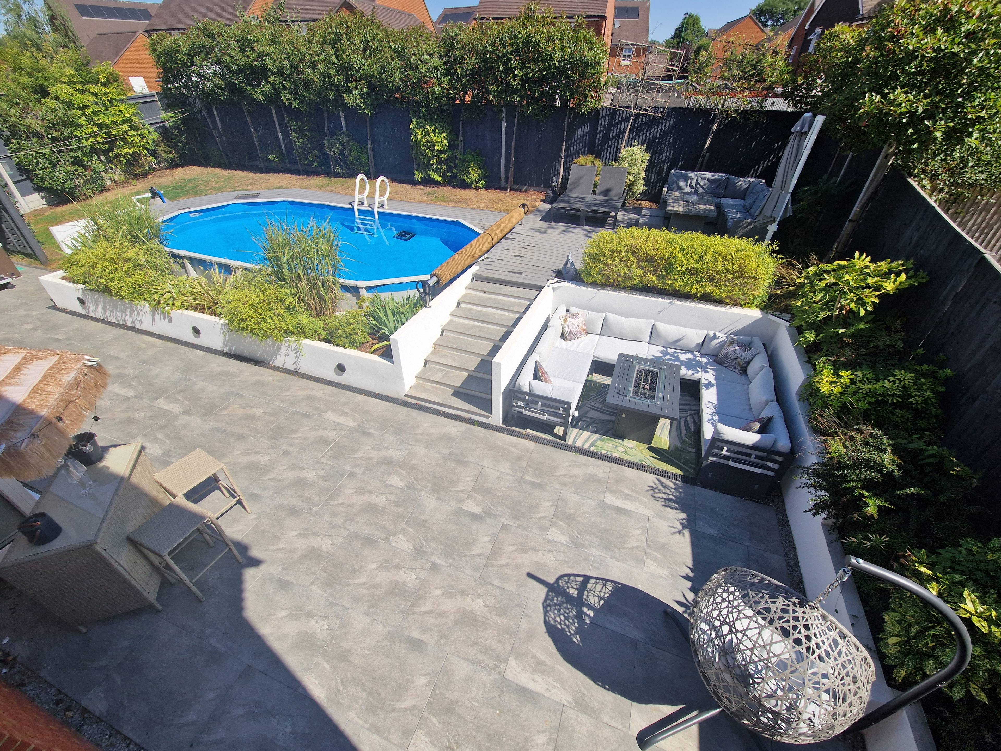
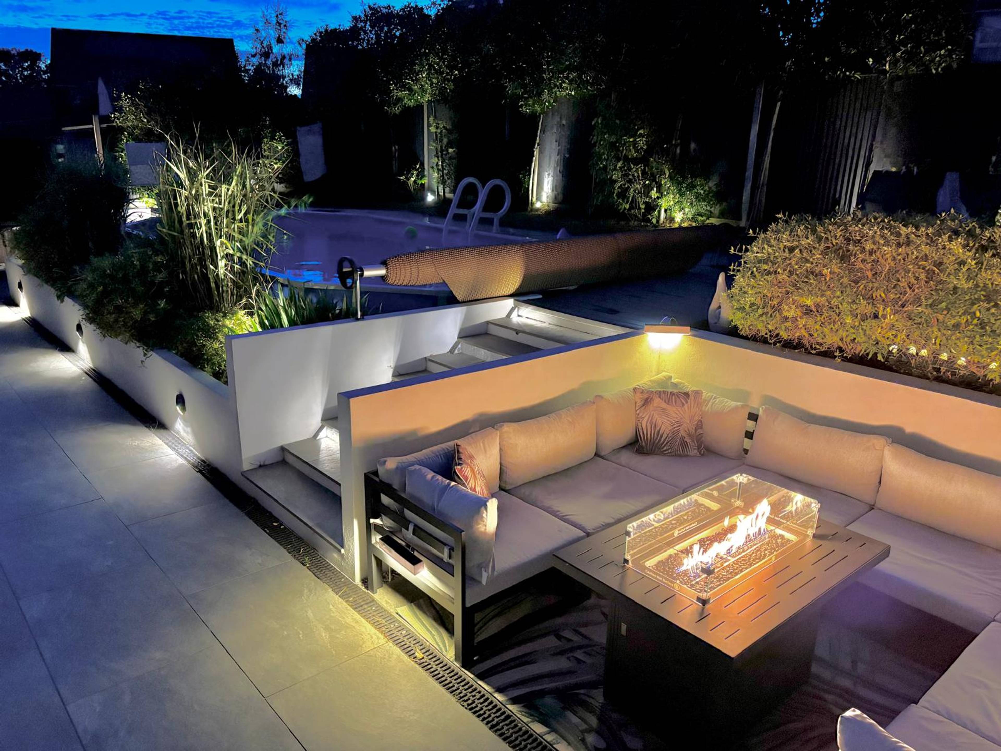
Occupying an enviable position on the edge of this thoughtfully designed development, this exceptional five-bedroom detached family home enjoys stunning views across adjoining fields and offers an outstanding level of space, style, and specification throughout. Beautifully presented and finished to an impressive standard, this superb home is ideal for modern family living. The welcoming entrance hall features porcelain tiled flooring, a striking central staircase, and a galleried first-floor landing, creating an impressive first impression. The spacious 18ft sitting room benefits from a contemporary feature gas fire, while the versatile study/family room and separate snug provide additional reception space, perfect for home working or relaxing. At the heart of the home is the stunning 22ft fully integrated kitchen/dining room, complete with quality appliances, a built-in wine fridge, and ample space for entertaining. A separate utility room and cloakroom complete the ground floor. Upstairs, the property offers five generous double bedrooms, two of which benefit from stylish en-suite shower rooms. A beautifully appointed family bathroom serves the remaining bedrooms, while a feature balcony accessed from the landing provides a wonderful place to enjoy the open countryside views. Externally, the landscaped rear garden has been thoughtfully designed for both relaxation and entertaining, featuring a fabulous heated swimming pool, external power, and attractive outdoor spaces. To the front, a generous driveway provides ample off-road parking and leads to a detached double garage. The property is ideally situated within walking distance of Swanmore's highly regarded junior and senior schools and just a short distance from the picturesque market town of Bishop's Waltham. Botley railway station, Southampton Airport, and major motorway links are all within easy reach, making this an excellent location for commuters.


Address
Horders View, Southampton, SO32 2FQ
Price
£900,000 - OIRO
Property Type
House
Bedrooms
5
Bathrooms
1
Tenure
Freehold
  • 5 Bedrooms
  • House
  • 18ft sitting room with contemporary gas fire
  • Heated outdoor swimming pool
  • Five spacious double bedrooms
  • Two en-suite shower rooms
  • Stunning 22ft integrated kitchen/dining room
  • Separate study/family room
  • Snug/TV room
  • Utility room and cloakroom
  • Executive detached family home
  • Detached double garage

Sold prices nearby

View more house prices

No sold prices found nearby.

Purplebricks vs high street agents

How much could you save?

Purplebricks’ fixed fee service is a great way to get excellent exposure for your home and can save you a lot of money when comparing us to the service you receive from high street agents. Get SOLD with Purplebricks.

Book a free valuation

Your property price

£300,000

High street agent (1.3%)
£4,680
Purplebricks fixed fee (0.53%)
£1,599
You could save
£3,081

Equivalent to an average of 1.3% plus VAT charged by high street agents. Purplebricks service is a fixed fee including VAT.

A family looking at a phone together on their sofa

The Purplebricks service

Expert people & powerful tech delivering a seamless service

What's included for £1,299:

Powerful technology:

  • Viewings booked 24/7

  • Offers made 24/7

  • Sales agreed faster

  • Marketing tracked live

  • You're in the know 24/7

Comprehensive service:

  • An Agent's expertise

  • Professional valuation

  • Professional photos & floor plan

  • For sale board

  • Listing on Zoopla, Rightmove & OnTheMarket

  • Service that happens 24/7

  • Dedicated sales progression

  • Switch to TAUK any time

  • Simple communication