1 of 17

5 bedroom detached houseOld Orchard Drive, Snaith, DN14 9QW

£425,000

Listing Description


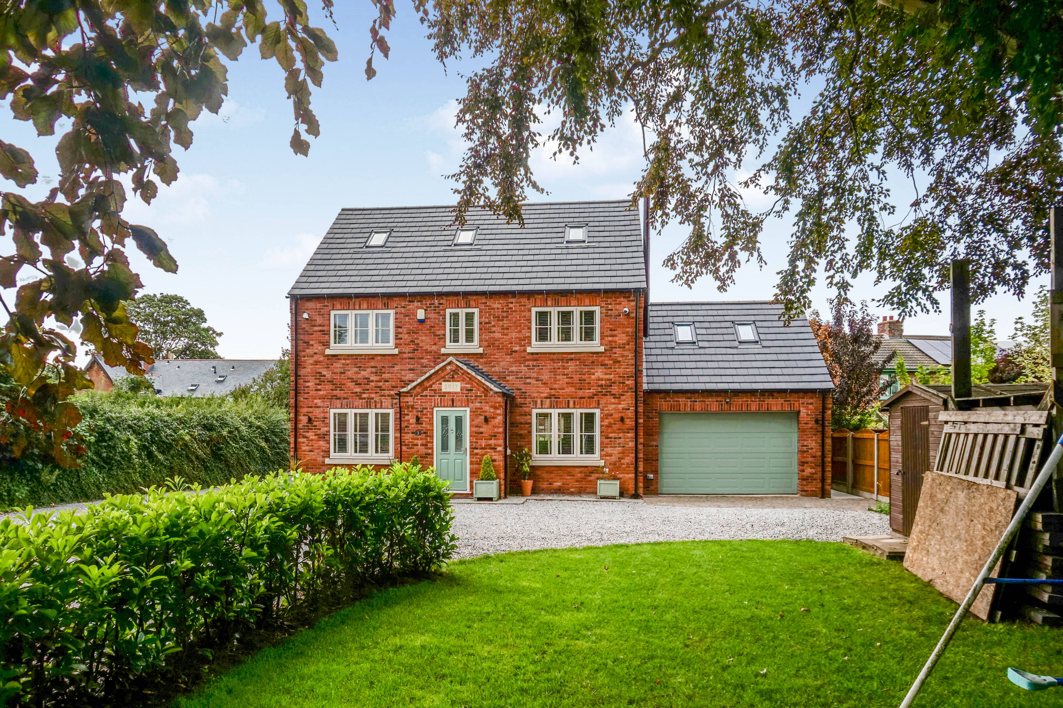
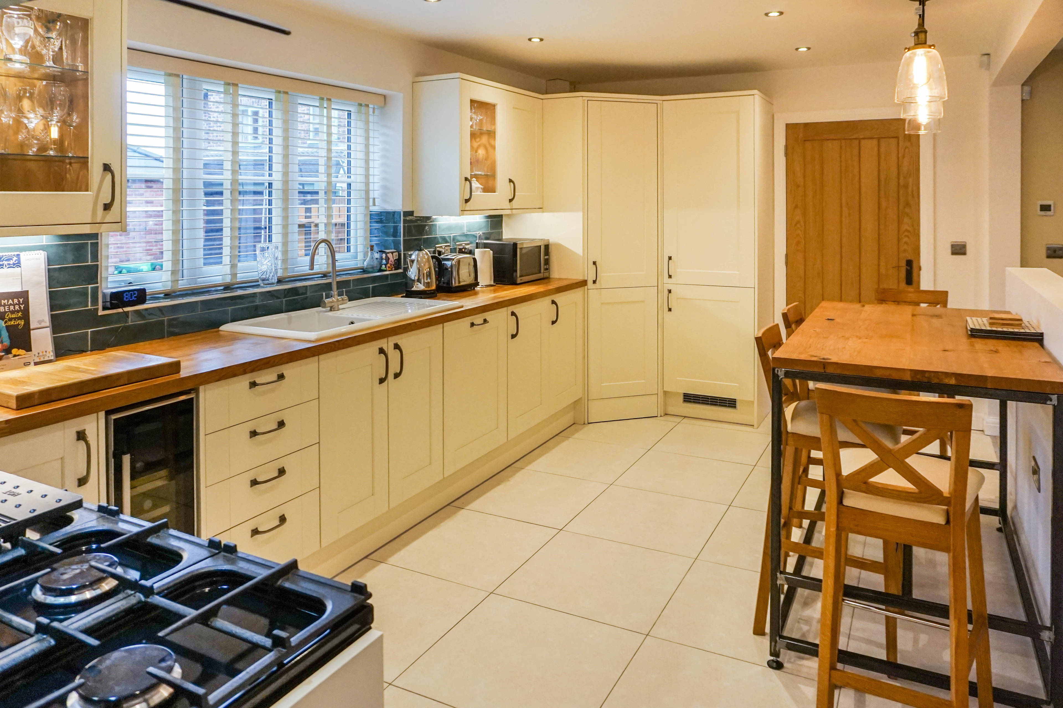
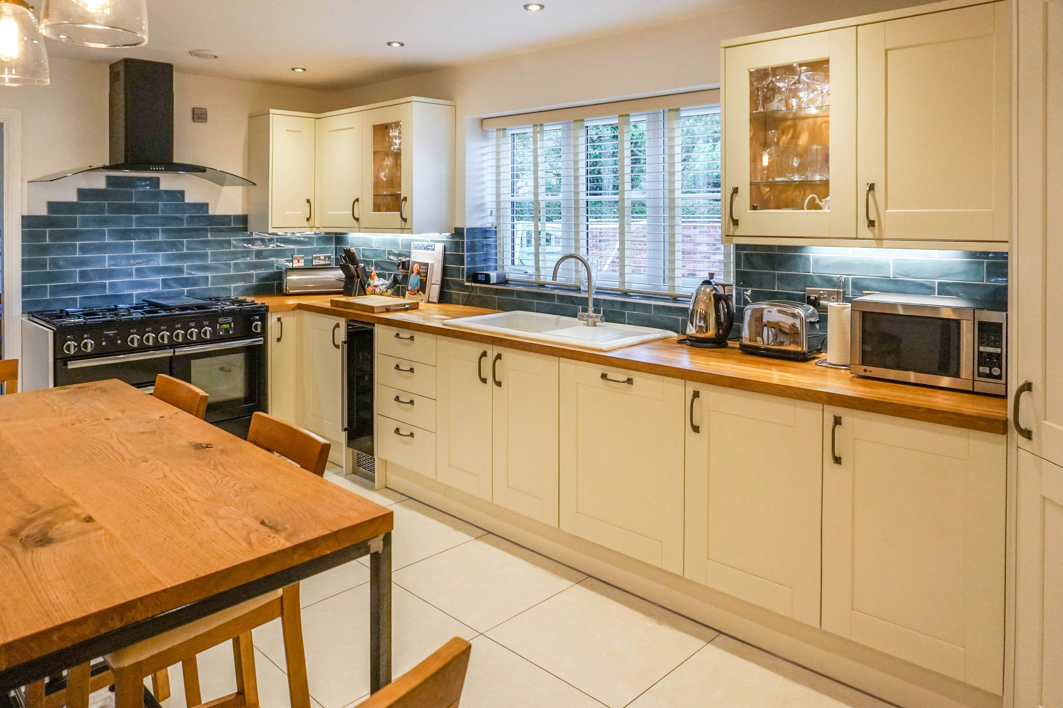
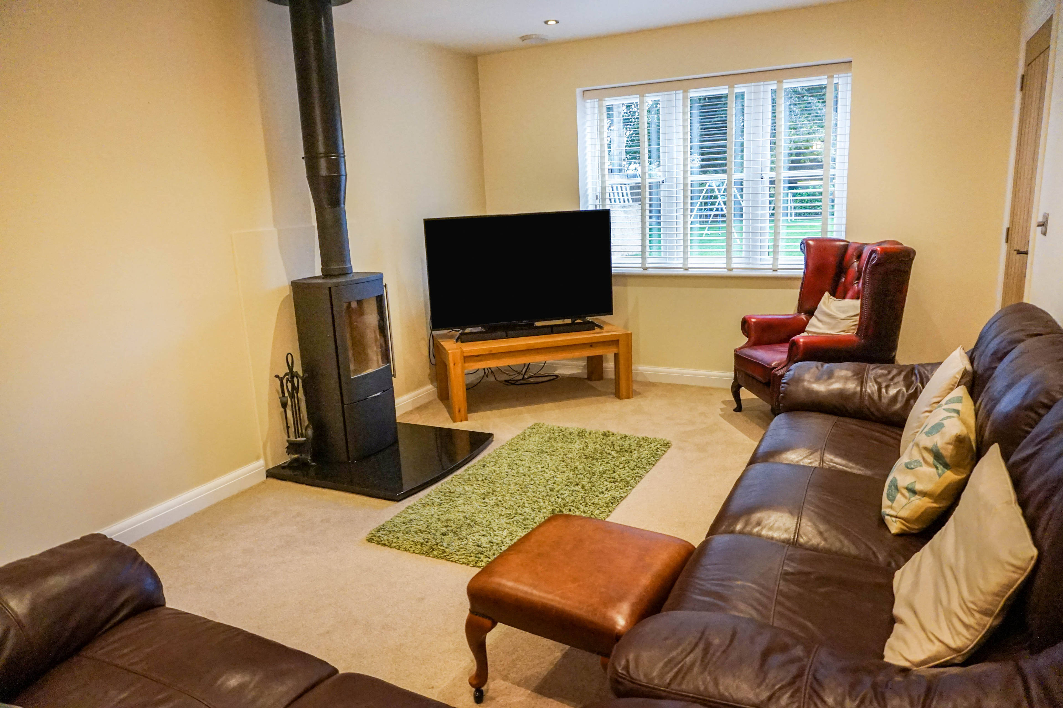
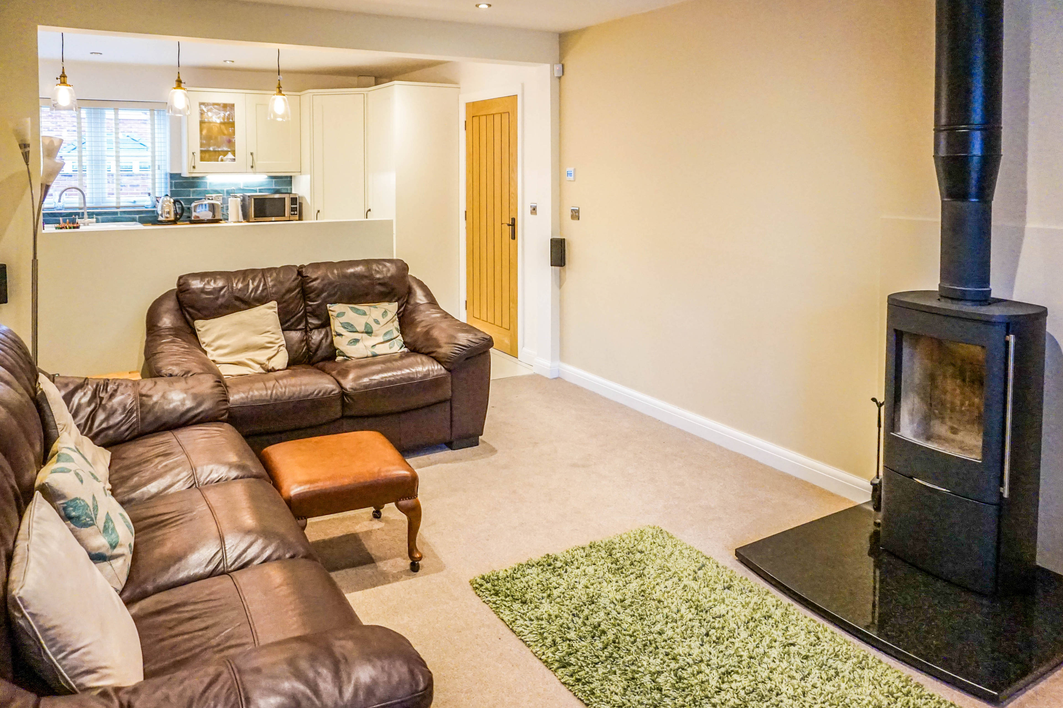
This individually designed and built five/six bedroom, two bathroom detached family home was completed in 2018 and is tucked away in a gated development of only three properties. Offered with no onward chain and located only a short walk to all the shops and amenities that Snaith has to offer including an outstanding primary school, secondary school, doctor's and dental surgery, five public houses and tearooms. The property is very efficient to run being a 'B' on its Energy Performance Certificate this is partly due to its 'Vent-Axia' heat recovery system, underfloor heating to the ground floor and a 'Vaillant' Boiler. There is also eight years remaining on its building guarantee. The property also boasts solid oak doors, staircase and some floors. The accommodation comprises: Entrance hall, family room with feature log burner open to a good sized kitchen with a range cooker and integral appliances. There is also a lounge with a feature stone fireplace, double doors leading to a separate dining room and a utility room. The first floor comprises: Landing, five bedrooms, four piece bathroom with a double ended bath and a marble topped vanity unit. To the master bedroom is an en-suite shower room with a granite topped vanity unit. The second floor comprises: Two large rooms, (one of which is currently being utilized as a home office but could be further bedrooms or a teenagers retreat), separate wc and an airing cupboard. The property is entered via electric gates and to the front is a lawned garden with a mature copper Beech tree, parking for three cars and a double garage with a remote door. To the rear is an enclosed, walled garden mainly laid to lawn with a paved patio area. It is important to view this property to appreciate the accommodation on offer and you can book this 24/7 via our website or by calling the number above.


Address
Old Orchard Drive, Snaith, DN14 9QW
Price
£425,000
Property Type
House
Bedrooms
5
Bathrooms
3
  • 5 Bedrooms
  • House
  • Five/Six Bedrooms
  • Detached house
  • Built 2018
  • No Chain
  • Three Reception Rooms
  • Enclosed Garden
  • Double Garage
  • Quiet Location
  • Gated Driveway
  • Very efficient

Purplebricks vs high street agents

How much could you save?

Your property price

£200,000

High street agent (1.3%)
£3,120

Purplebricks fixed fee (0.5%)

Nothing to pay upfront

£999
You could save
£2,121

Purplebricks’ fixed fee service is a great way to get excellent exposure for your home and can save you a lot of money when comparing us to the service you receive from high street agents. Get SOLD with Purplebricks.

Book a free valuation

Equivalent to an average of 1.3% plus VAT charged by high street agents. Purplebricks service is a fixed fee including VAT.

A family looking at a phone together on their sofa

The Purplebricks service

Expert people & powerful tech delivering a seamless service

What's included for £999:

Powerful technology:

  • Viewings booked 24/7

  • Offers made 24/7

  • Sales agreed faster

  • Marketing tracked live

  • You're in the know 24/7

Comprehensive service:

  • An Agent's expertise

  • Professional valuation

  • Professional photos & floor plan

  • For sale board

  • Listing on Zoopla, Rightmove & OnTheMarket

  • Service that happens 24/7

  • Dedicated sales progression

  • Switch to TAUK any time

  • Simple communication

  • Nothing to pay upfront