1 of 45

5 bedroom detached houseCromer Road, Norwich, NR6 6XW

£570,000

Listing Description


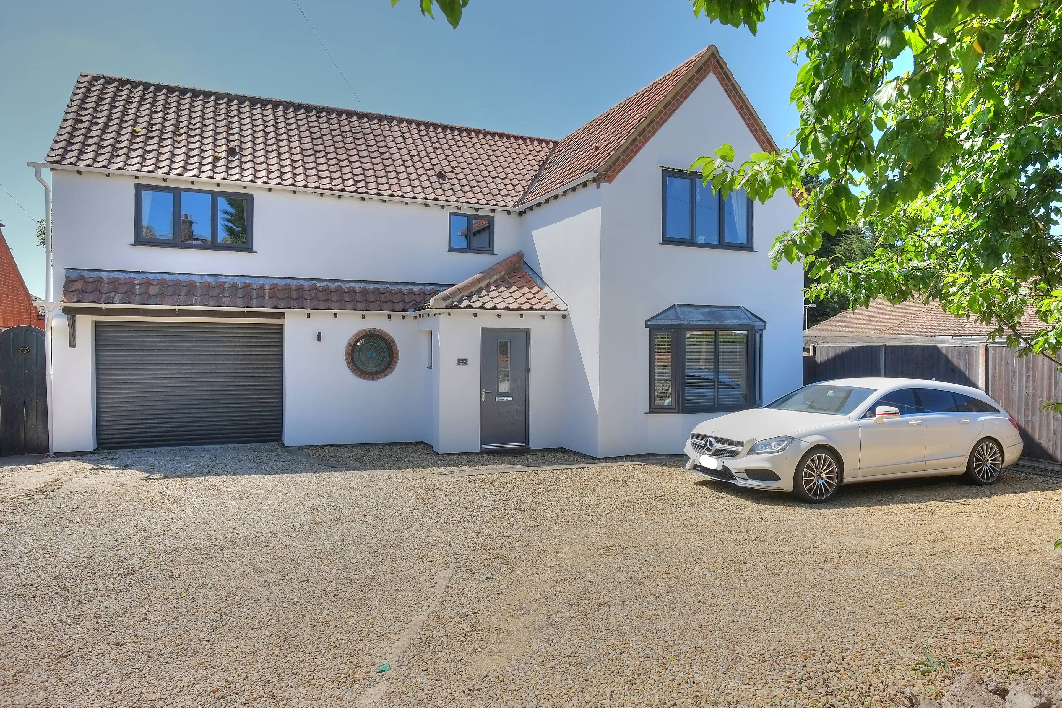
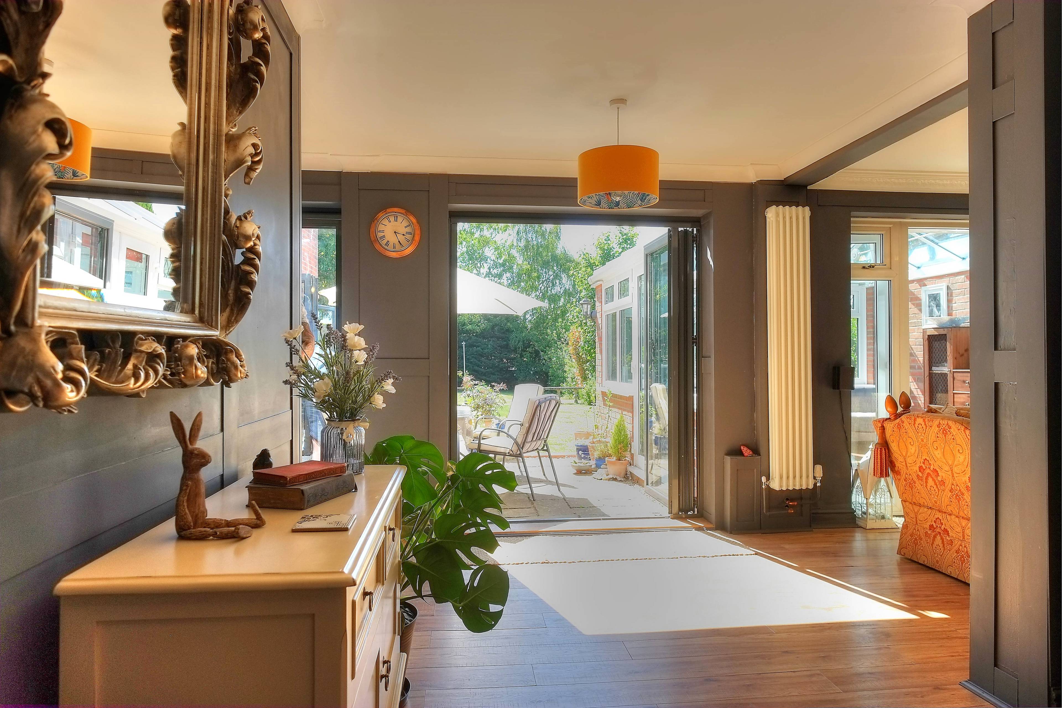
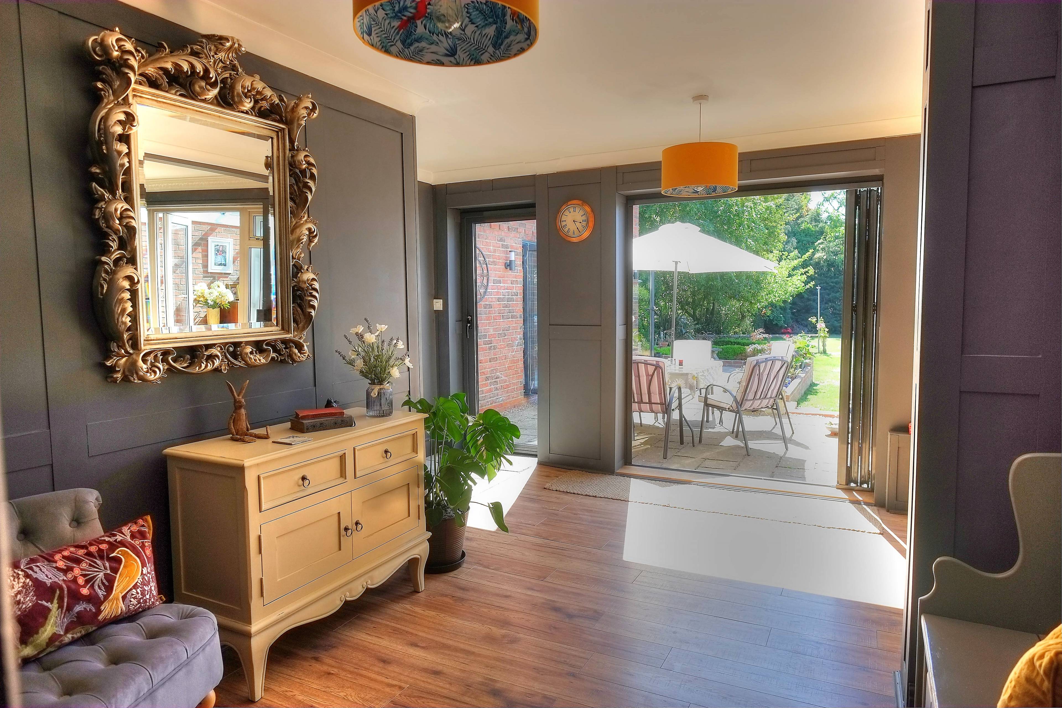
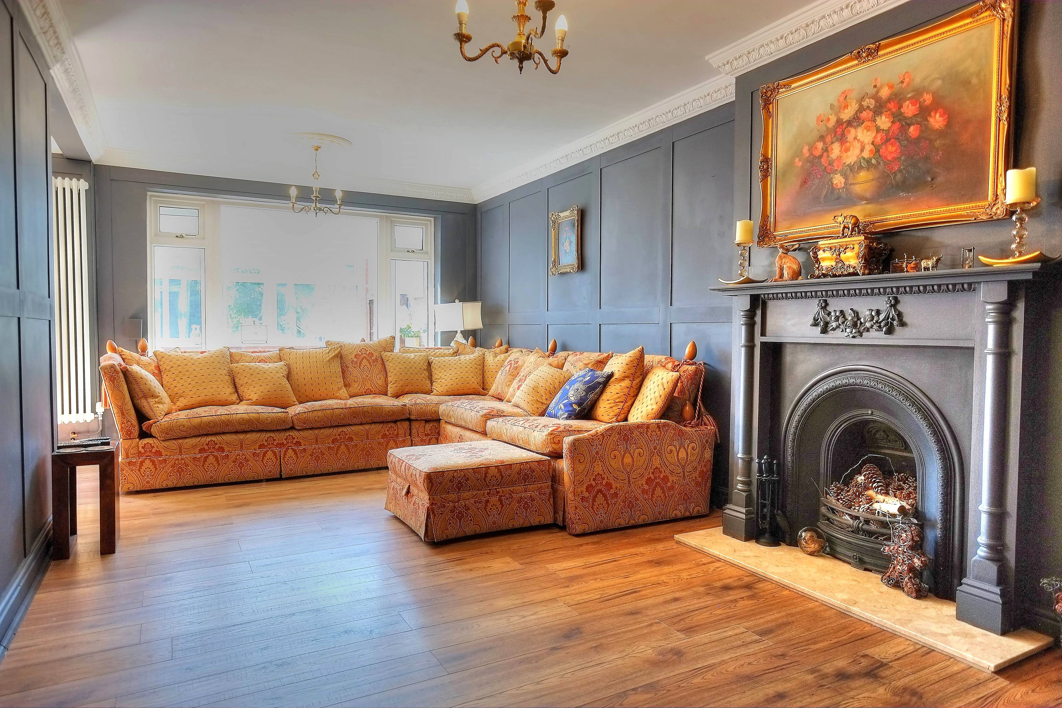
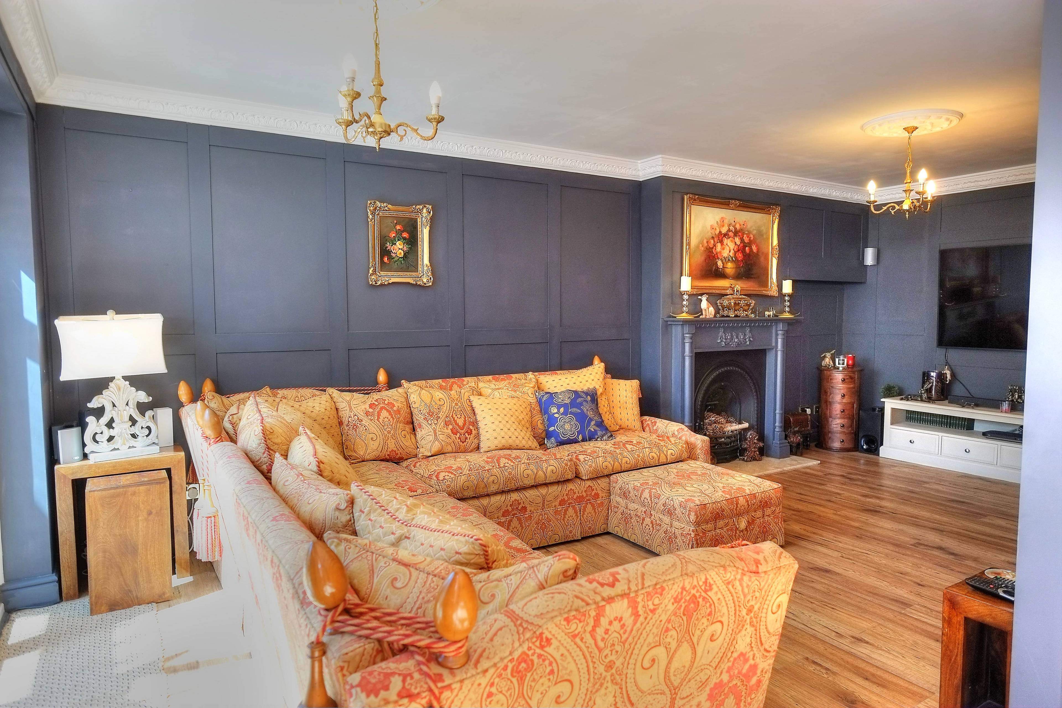
*SENSATIONAL TRANSFORMATION!* HANDSOME 1930's HOME, METICULOUSLY RENOVATED to create an INCREDIBLY STYLISH DREAM HOME, of which the UBER STYLISH KITCHEN is just one of the many fantastic features! STRAIGHT FROM THE PAGES OF A MAGAZINE. Every box has been ticked. The kitchen is located within a sensational new extension and features two WALLS OF GLASS bi-fold doors which open up the space to the garden allowing the lines inside/outside to flow into one. The reception areas benefit from this flow also, with doors opening to the outside from all rooms onto a central sun terrace. The awe-inspiring kitchen creates that ‘wow’ factor, offering a sociable space to eat/cook/relax with every detail planned using innovative thinking, luxurious materials and inspired design. Three reception rooms (including potential 5th double bedroom) plus a study, laundry and conservatory mean the house can suit multi-generational living with the flexibility for annexe accommodation. Upstairs are four spacious bedrooms, two with en-suite facilities. The lavish master suite is located within the new wing and benefits from its own private space with a separate staircase, a dressing area and luxurious en-suite with his 'n' hers sinks. The rear bedroom wall opens completely to the outside with bi-folds and a Juliet balcony. This offers spectacular leafy views and allows you to enjoy the garden in all seasons each morning when you awake. This dramatically and exceptionally well improved home is sure to impress! Book your viewing 24/7 via the Rightmove Property Brochure or at Purplebricks.co.uk. Alternatively you can call our helpline, or download the Purplebricks app for free!


Address
Cromer Road, Norwich, NR6 6XW
Price
£570,000
Property Type
House
Bedrooms
5
Bathrooms
1
  • 5 Bedrooms
  • House
  • Sensational Four/Five Bedroom Home
  • Detached House On 0.25 Acre Plot (Stms)
  • Stylishly & Meticulously Extended & Renovated
  • Lavish Master Suite
  • Extensive, Established, Landscaped Rear Garden
  • Three Bathrooms (Including two en-suites)
  • two ensuites
  • Three Reception Rooms
  • Ample Driveway & Garage
  • Gas Central Heating & Double Glazing Throughout

Purplebricks vs high street agents

How much could you save?

Your property price

£200,000

High street agent (1.3%)
£3,120

Purplebricks fixed fee (0.5%)

Nothing to pay upfront

£999
You could save
£2,121

Purplebricks’ fixed fee service is a great way to get excellent exposure for your home and can save you a lot of money when comparing us to the service you receive from high street agents. Get SOLD with Purplebricks.

Book a free valuation

Equivalent to an average of 1.3% plus VAT charged by high street agents. Purplebricks service is a fixed fee including VAT.

A family looking at a phone together on their sofa

The Purplebricks service

Expert people & powerful tech delivering a seamless service

What's included for £999:

Powerful technology:

  • Viewings booked 24/7

  • Offers made 24/7

  • Sales agreed faster

  • Marketing tracked live

  • You're in the know 24/7

Comprehensive service:

  • An Agent's expertise

  • Professional valuation

  • Professional photos & floor plan

  • For sale board

  • Listing on Zoopla, Rightmove & OnTheMarket

  • Service that happens 24/7

  • Dedicated sales progression

  • Switch to TAUK any time

  • Simple communication

  • Nothing to pay upfront