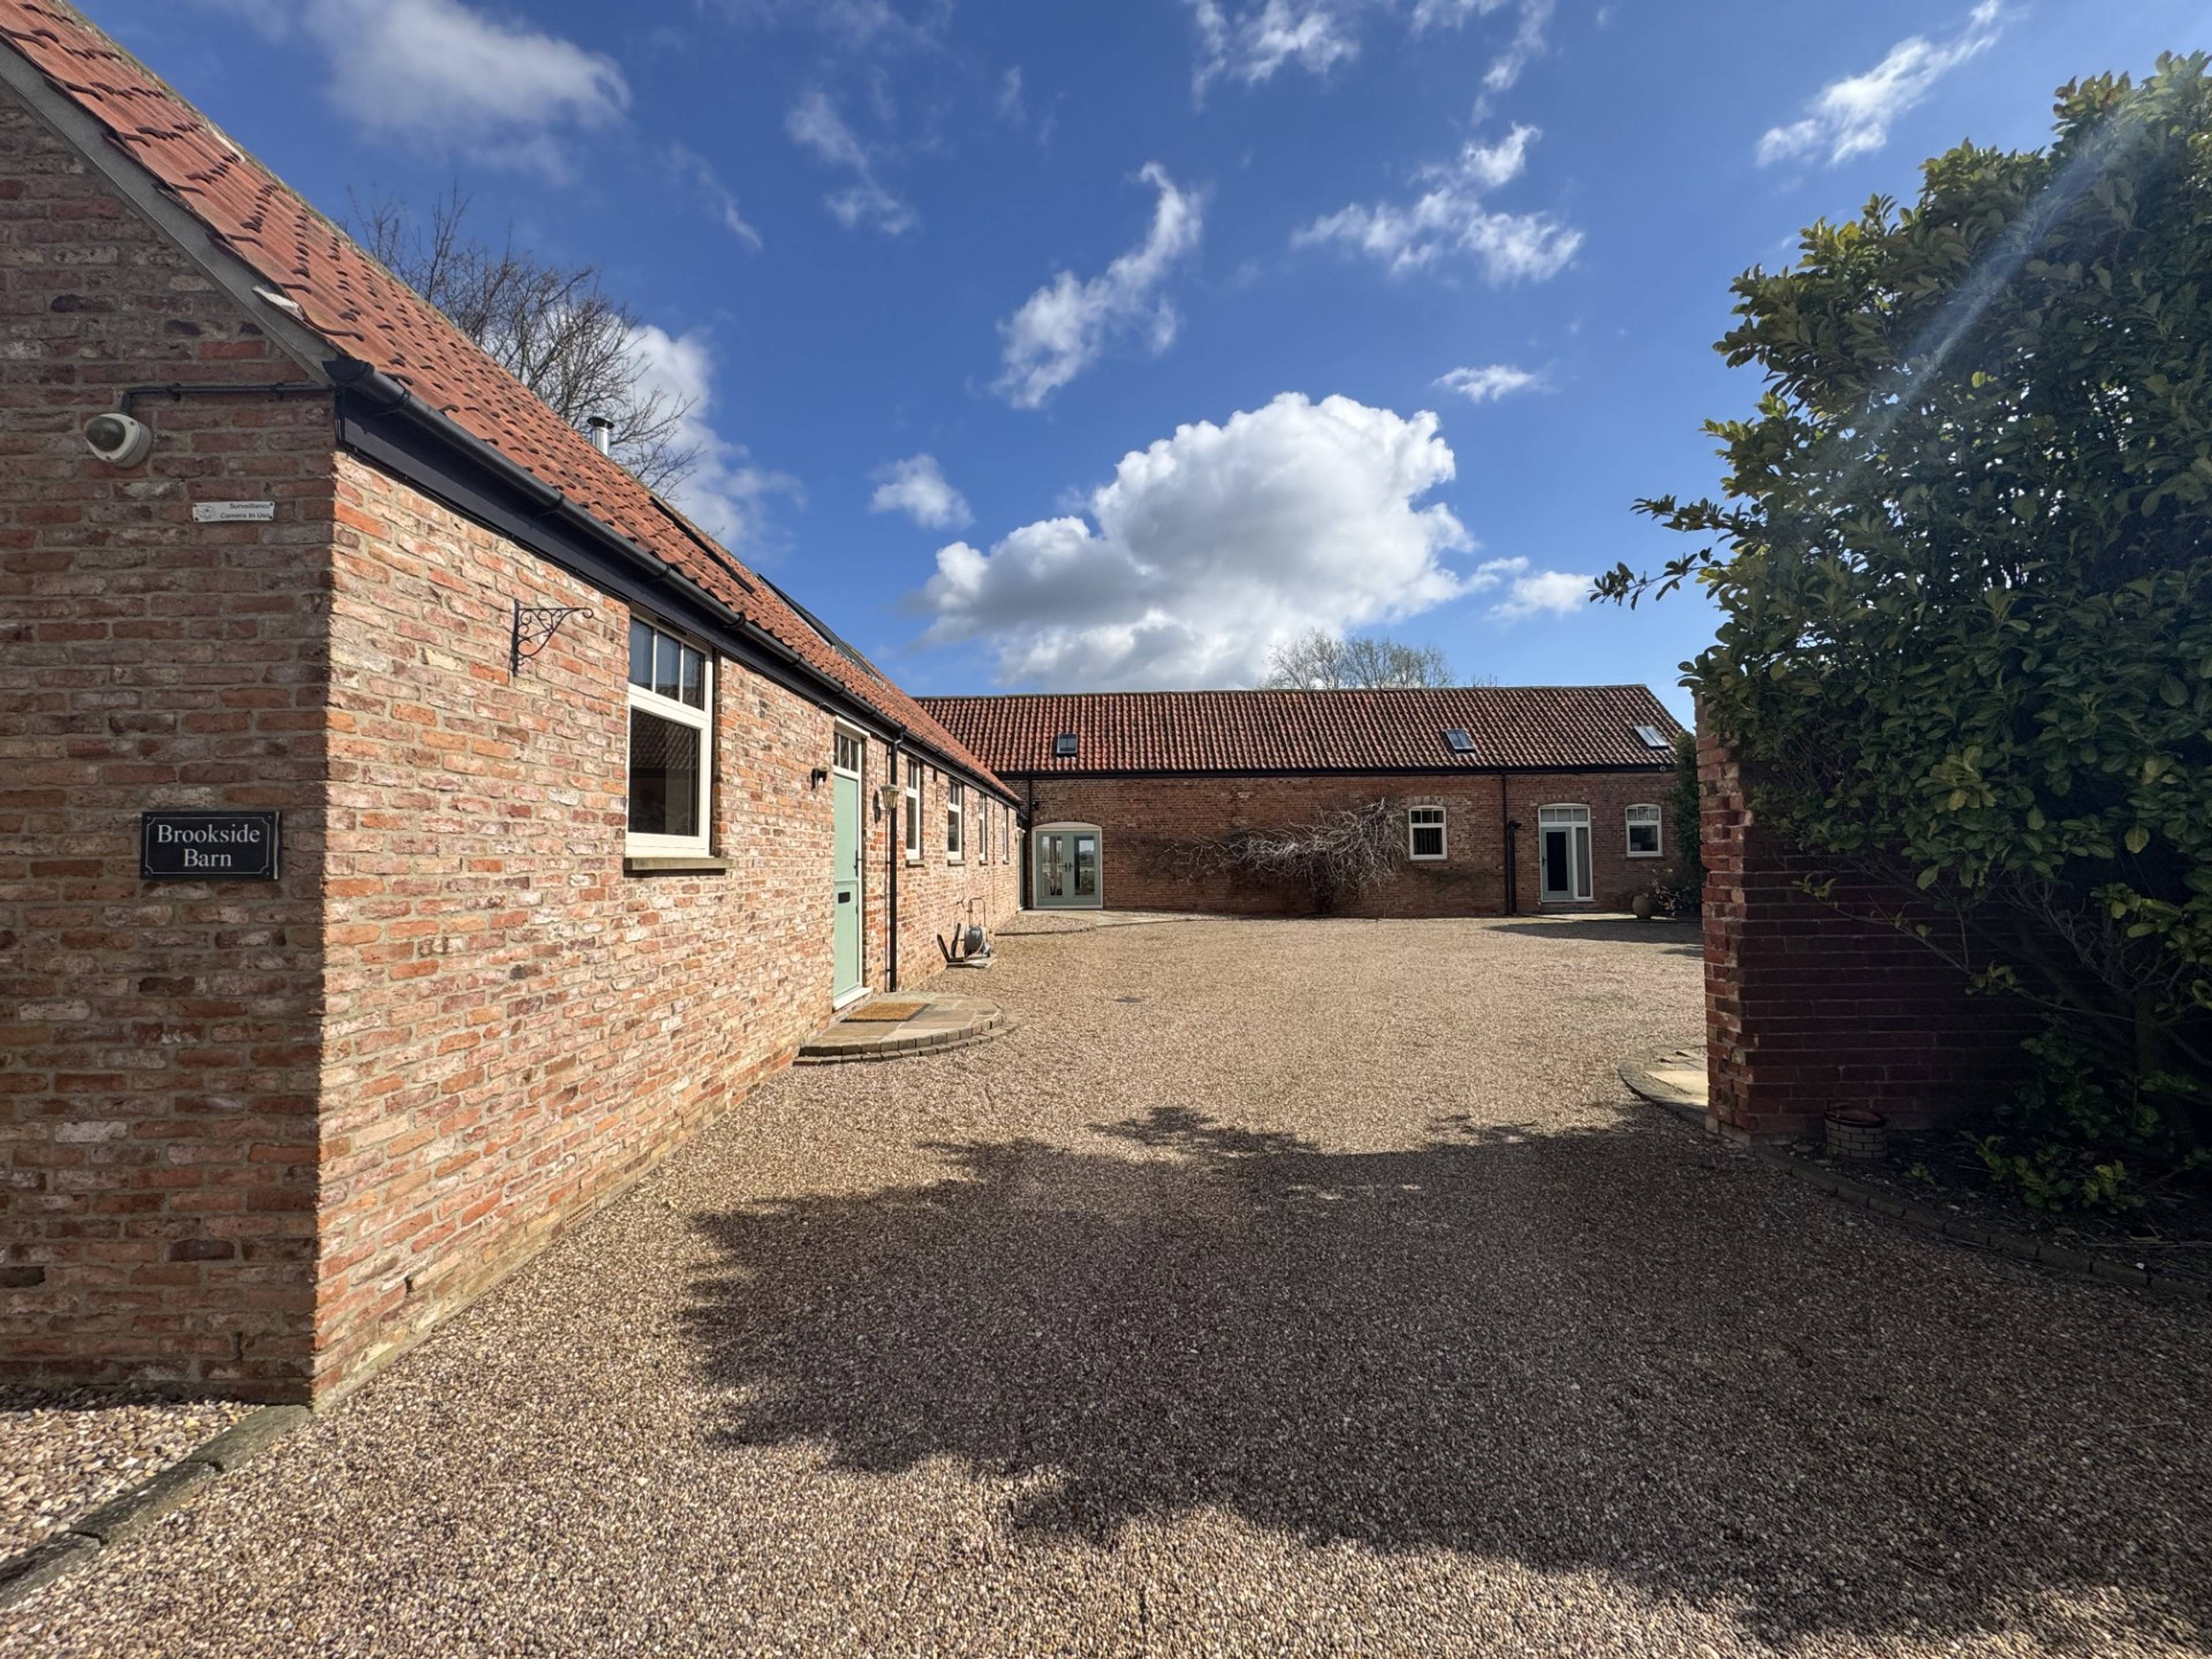
Substantial Barn Conversion with Approx. 1.75 Acres, Stables and Paddock
A substantial and beautifully presented detached barn conversion offering around 3,200sq ft of versatile and very flexible living space, approximately 1.75 acres of gardens and paddock, stables, extensive parking and no onward chain.
Set in the peaceful semi-rural village of Swinethorpe, near Newark and Lincoln, this unique and individual home offers an impressive amount of space, both inside and out. With expansive reception areas, five or six bedrooms, five bathrooms and plenty of flexibility, it has the scale to suit a range of lifestyles.
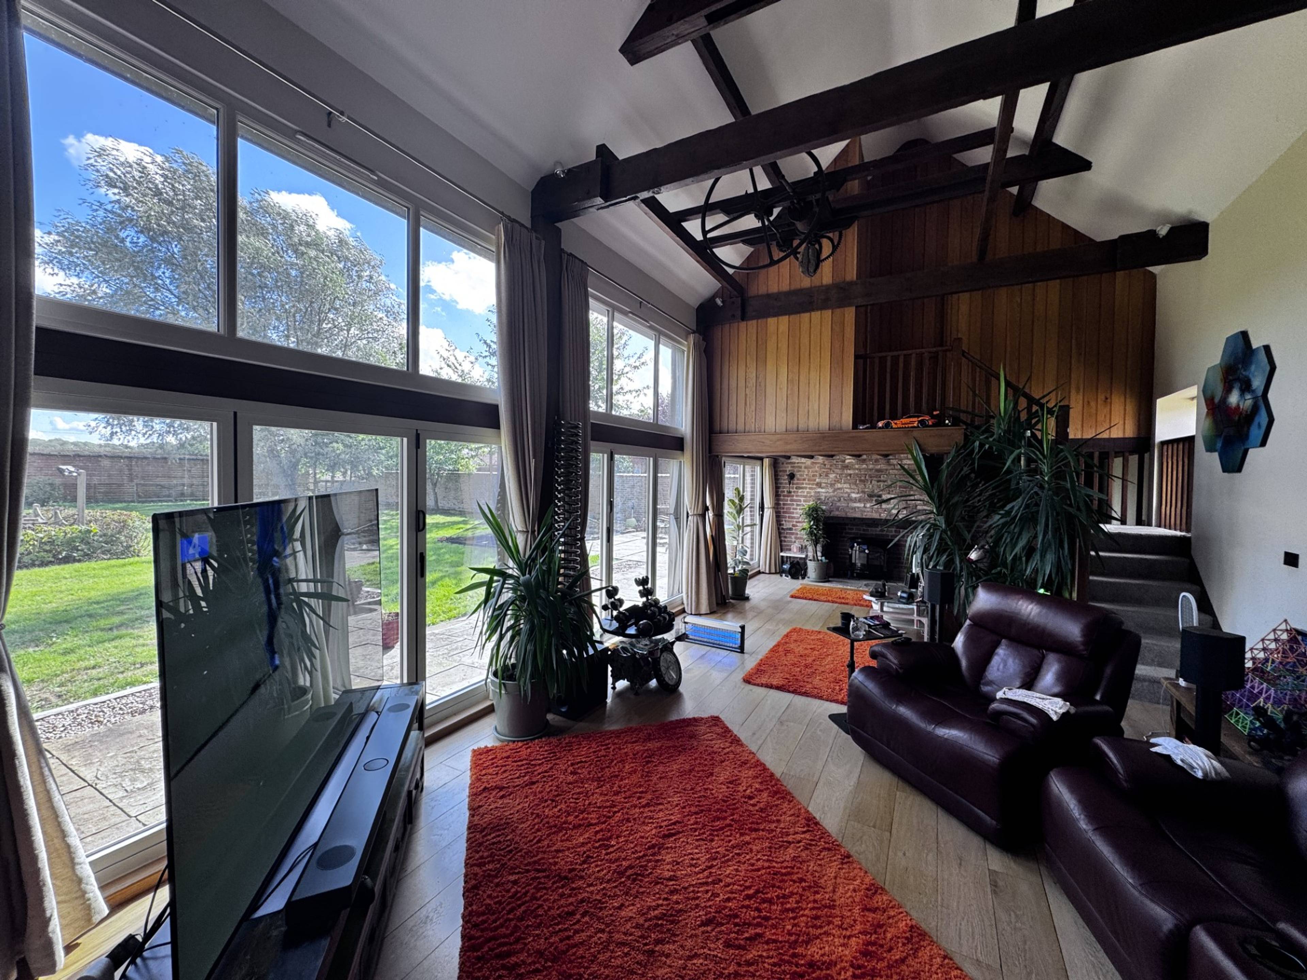
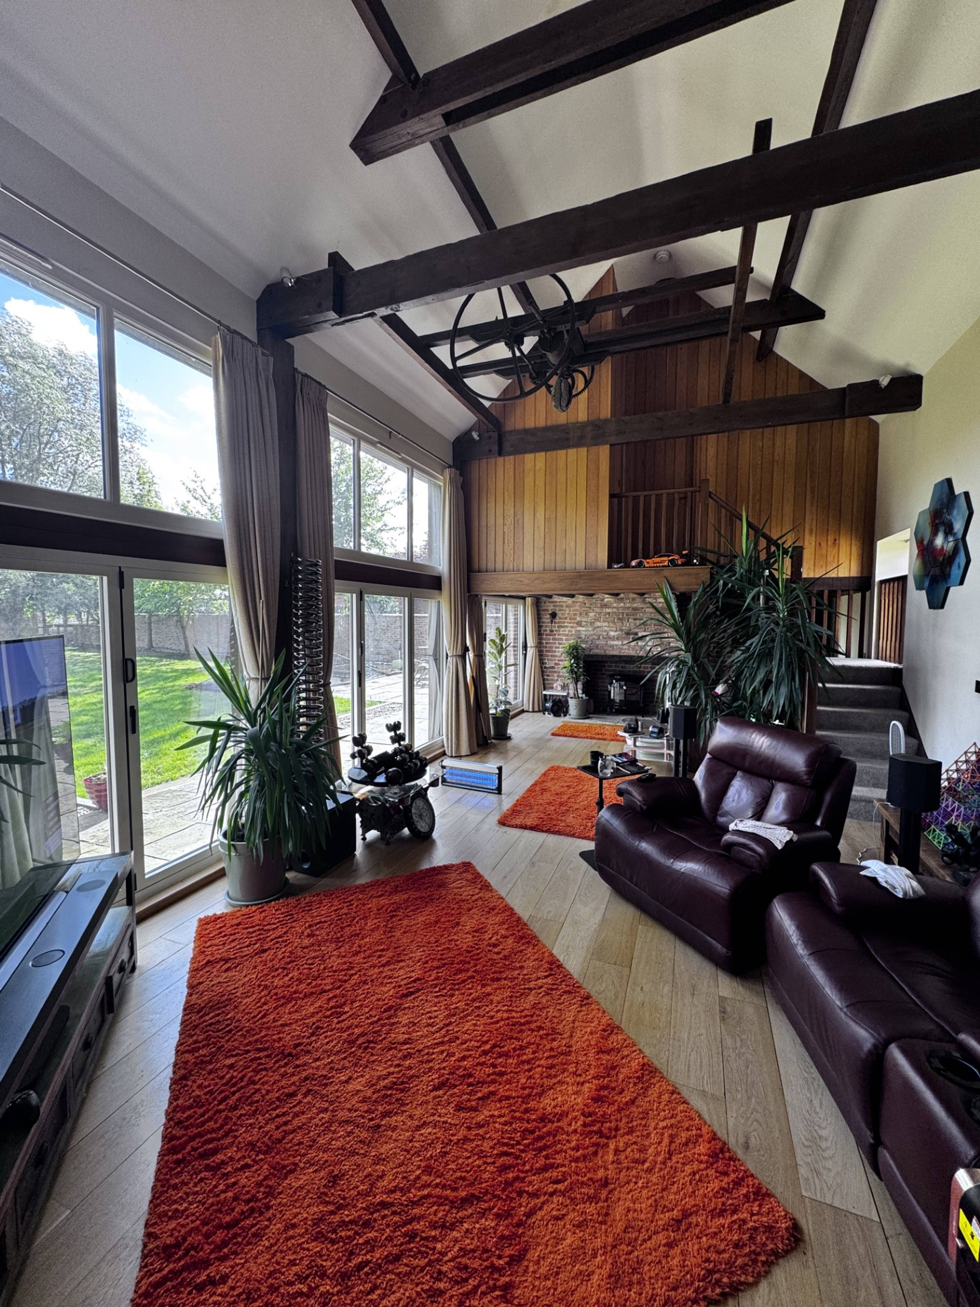
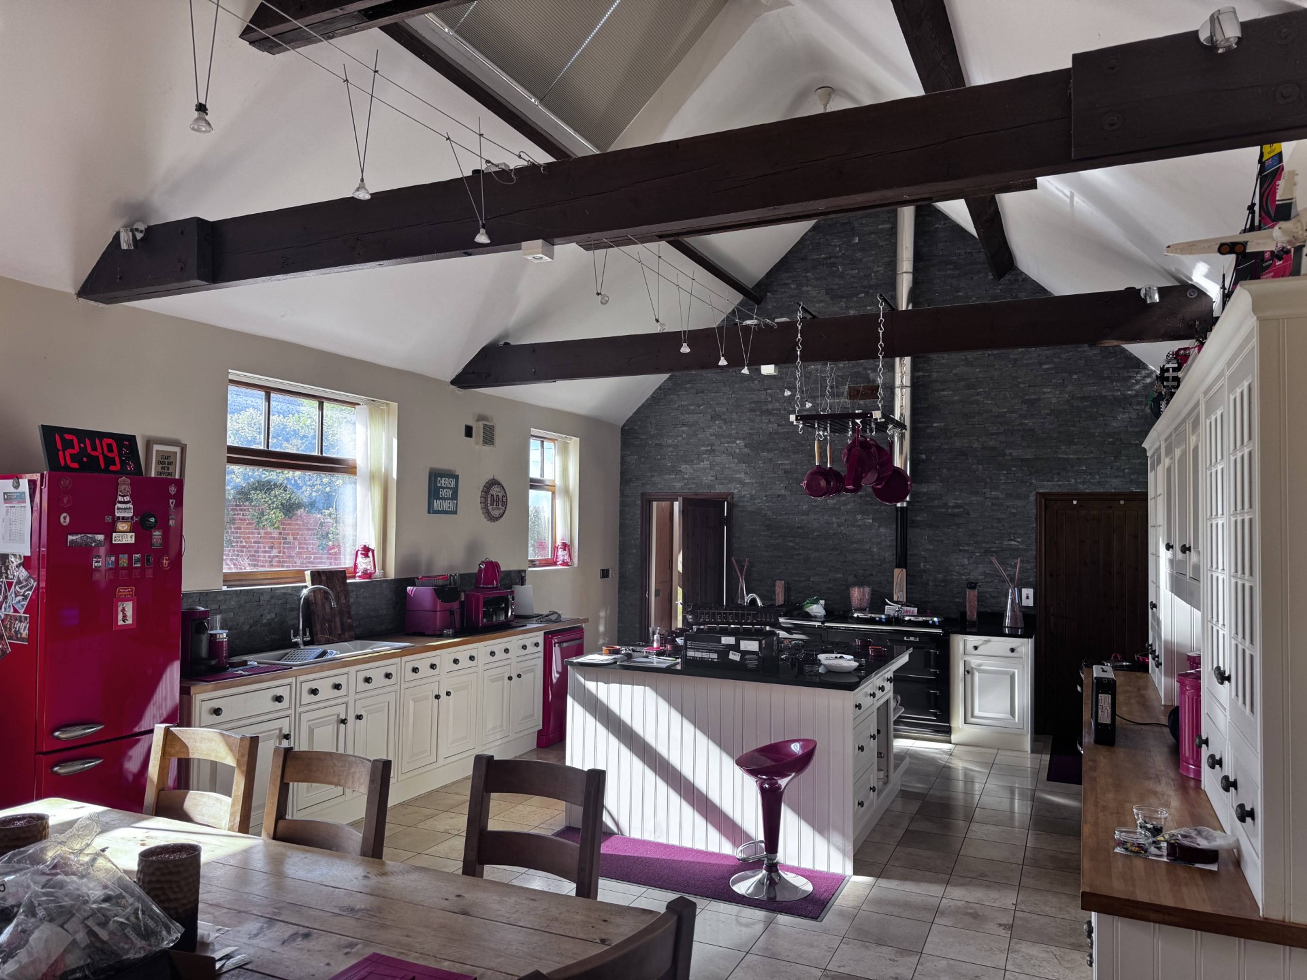
The accommodation has been thoughtfully arranged to make the most of its generous proportions, with a particularly impressive 27'2" x 16'0" kitchen and dining room, a 30'1" x 15'4" main living room, two further reception areas and a large reception hall.
There are currently five or six bedrooms, depending on how the space is used, with three en-suite bedrooms and five bathrooms or en-suite shower rooms in total. One of the bedrooms also benefits from a dedicated dressing area. The property was originally configured as a seven-bedroom home, so there is potential to adapt the layout back to seven bedrooms if required, subject to any necessary permissions and works.
The heart of the home is the impressive kitchen and dining room, providing a generous space for everyday life, entertaining and relaxed gatherings. The large main living room gives you plenty of room to create distinct seating areas, while the additional reception spaces offer useful flexibility for a home office, snug, playroom, hobbies or further entertaining space.
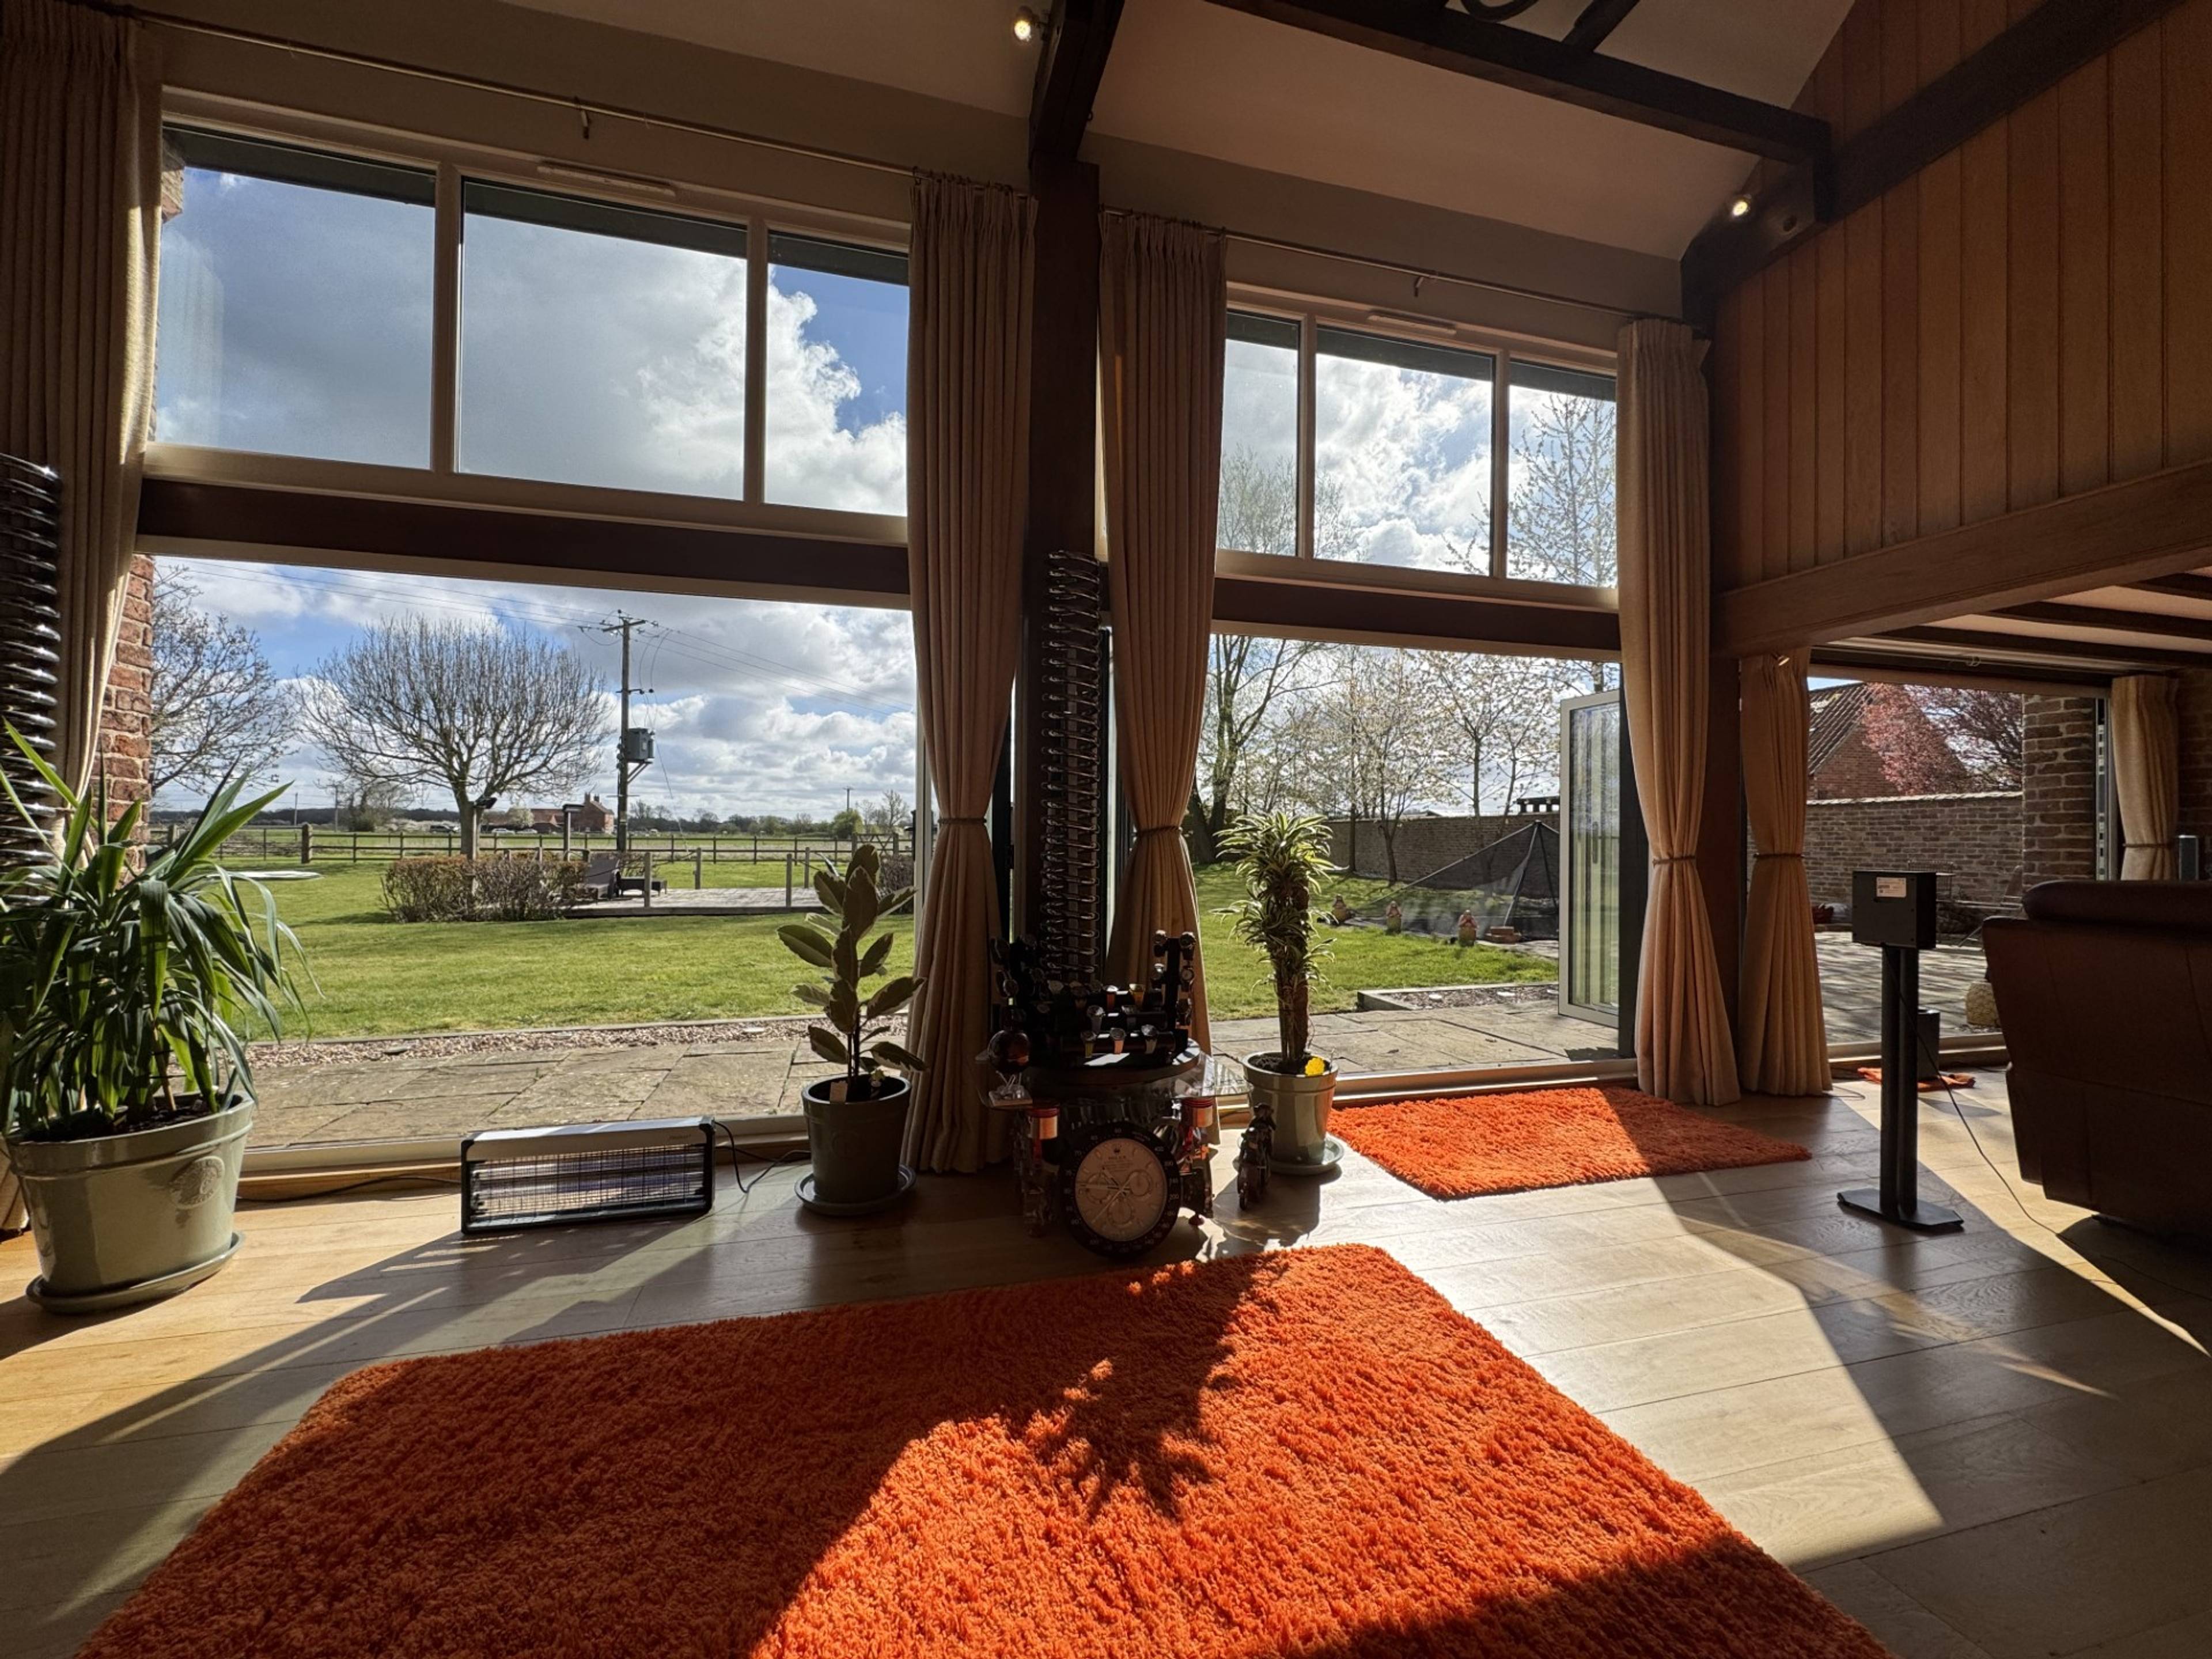
A spacious utility room and downstairs WC add to the practical side of the layout, while bi-fold doors open from the living accommodation towards the rear garden, helping connect the house with its extensive outdoor space.
The bedroom accommodation is just as flexible, with five or six bedrooms currently available and the possibility of returning the property to its original seven-bedroom configuration.
Three bedrooms benefit from en-suite facilities, alongside the additional bathrooms and shower rooms. The dressing area attached to one bedroom adds another useful touch of space and could work particularly well as part of a principal bedroom suite.
Outside:
The grounds are a major feature of this property.
A large driveway provides substantial off-road parking, while the generous gardens give you plenty of space to enjoy the quieter surroundings. Beyond the formal garden areas are stables and paddock land, extending to approximately 1.75 acres in total.
The combination of house, land, stables and paddock creates plenty of scope for an equestrian lifestyle, outdoor pursuits, gardening or simply enjoying more space and privacy around your home.
Local Area:
The property is situated in Swinethorpe, a quiet semi-rural location in the Newark area, surrounded by open countryside and the character of the Nottinghamshire landscape. The property is also ideally located close-by to Lincoln.
Despite its rural setting, the property is well placed for accessing Newark and the wider surrounding area, making it possible to enjoy a more peaceful pace of life without being completely removed from everyday amenities and transport connections.
For those looking for a home away from the bustle, with room to breathe and outdoor space to match, the setting is a key part of the appeal.
This is a property where the scale really needs to be seen in person. From the generous living areas and flexible bedroom accommodation to the extensive grounds, stables and paddock, there is a lot to discover.
Book your viewing 24/7, via the brochure link below!
Purplebricks’ fixed fee service is a great way to get excellent exposure for your home and can save you a lot of money when comparing us to the service you receive from high street agents. Get SOLD with Purplebricks.