1 of 21

5 bedroom detached houseCrymlyn Parc, Neath, SA10 6EF

£300,000


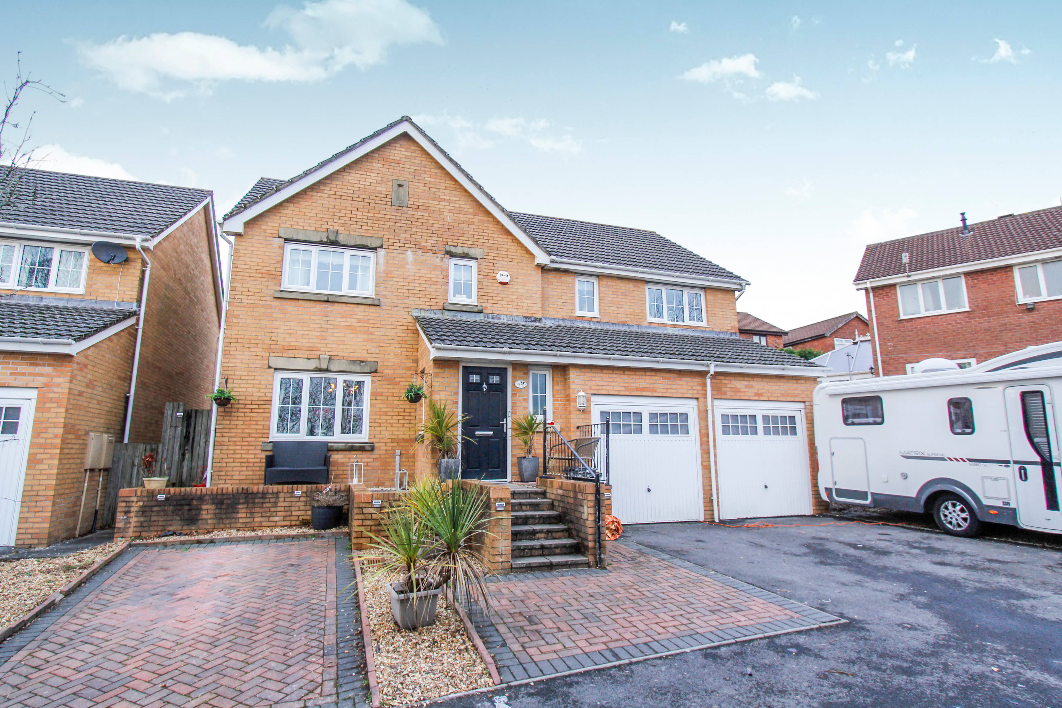
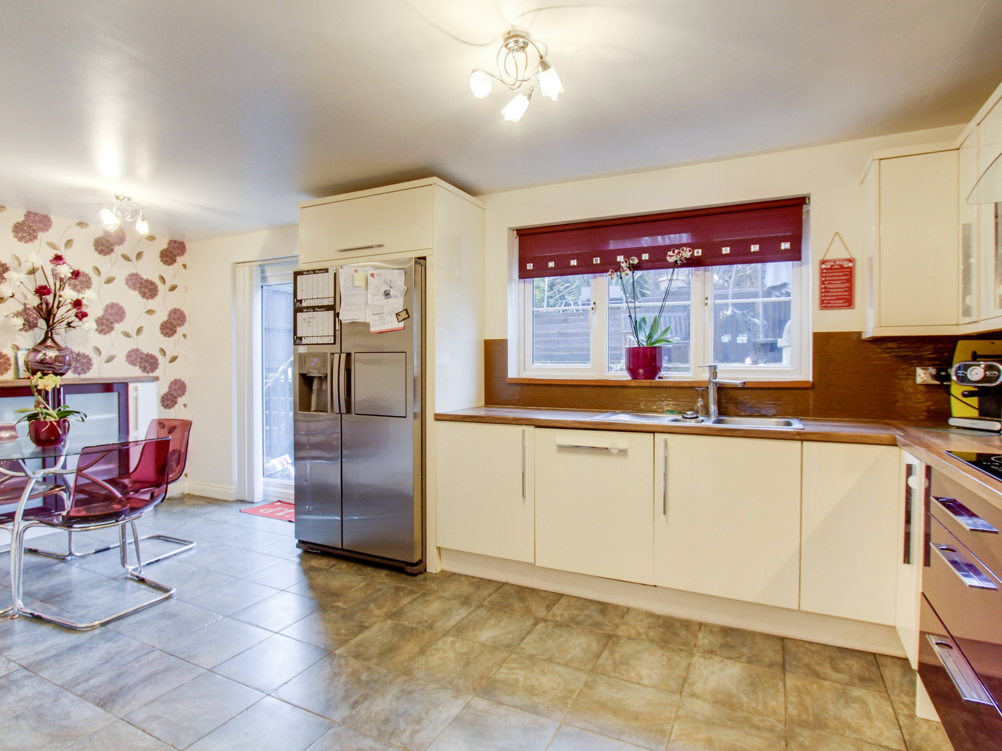
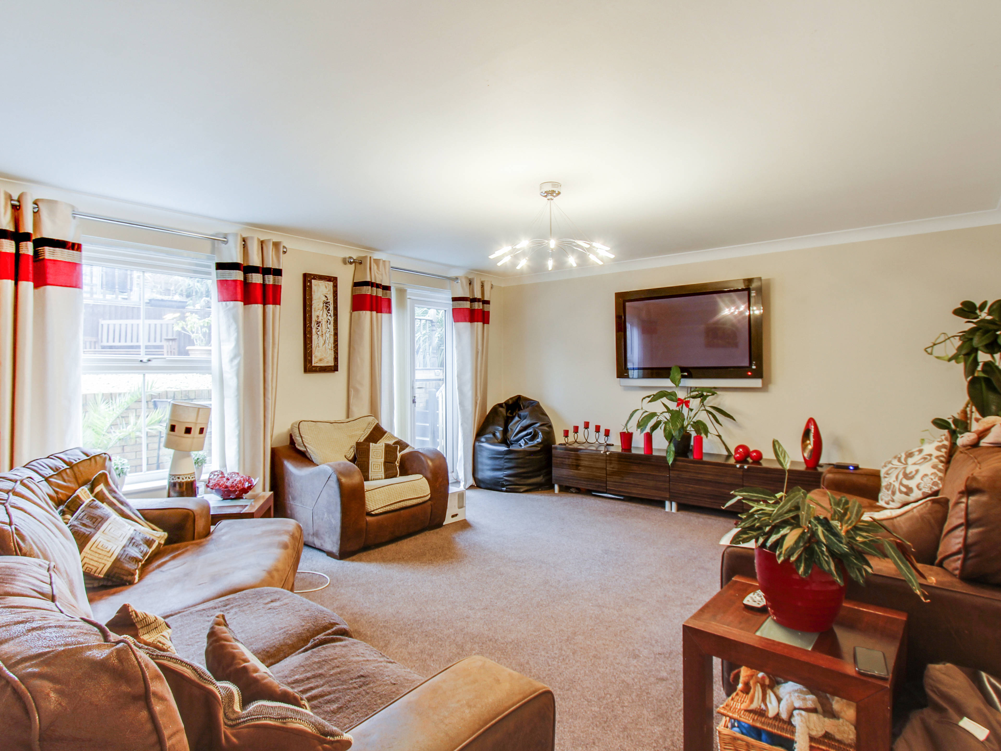
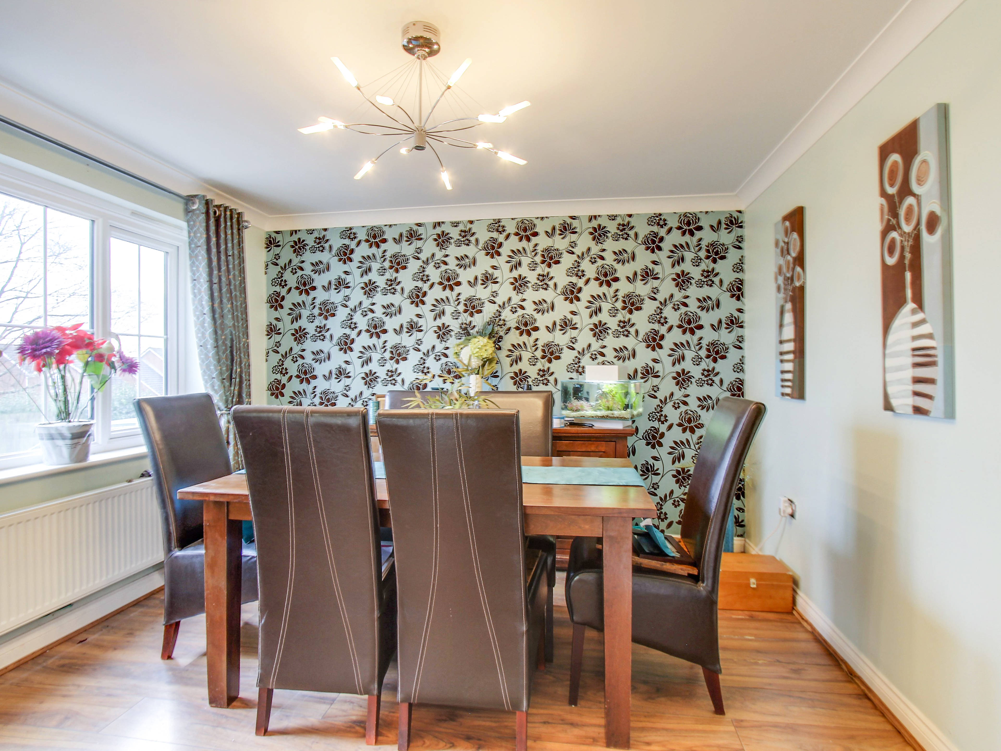
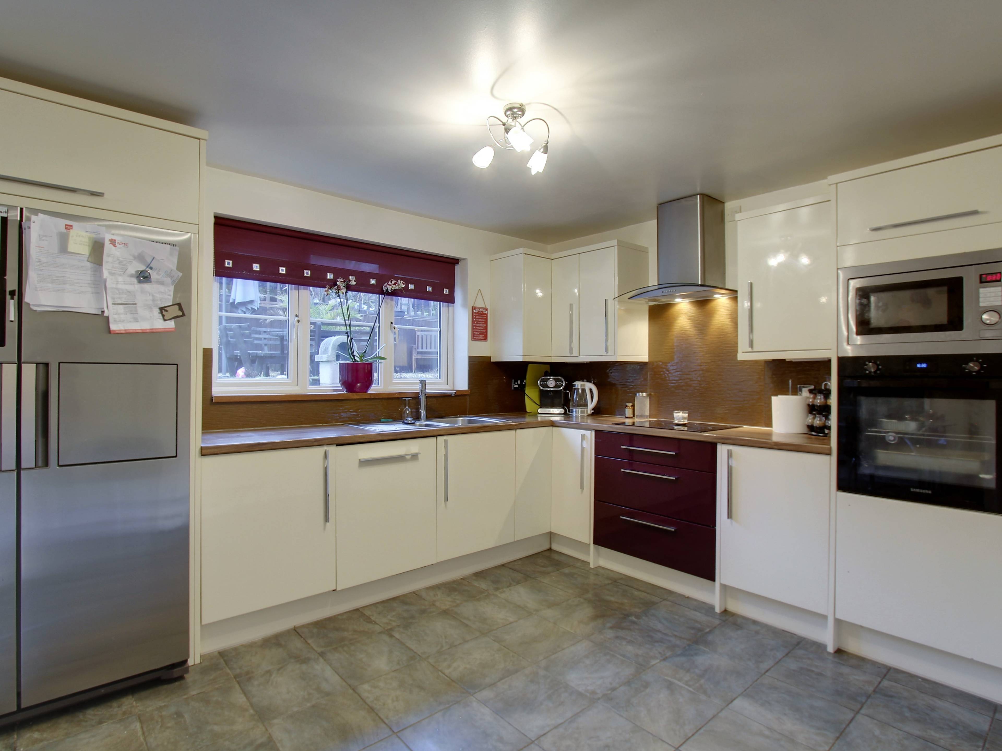
Occupying a corner plot is this larger style executive detached five bedroom house situated on a popular residential development of similar type properties. Enjoying an open outlook over the surrounding countryside and just a short travelling distance from the City of Swansea, the Towns of Neath and Port Talbot, Jct 43 of the M4 Motorway, the A465 Neath-Abergavenny Trunk Road and all local centres of employment and recreation including the Gower peninsula. Internally the well proportioned accommodation comprises: entrance hallway with storage cupboard, W.C., re-fitted kitchen/breakfast room, utility room, dining room and spacious living room on the ground floor. On the first floor are five bedrooms, master bedroom with en-suite shower room, fitted wardrobes and open countryside views, a jack & jill en-suite bathroom serving bedrooms two and three each with their own vanity unit and wash hand basin and a modern fitted family bathroom. The property enjoys the benefit of gas central heating and double glazing throughout. Outside the property boasts a wrap around plot with off road parking for multiple vehicles to the front and a landscaped, tiered garden to the rear. The property has been built to the highest standards and specifications and internal viewing is strongly recommended to appreciate the many features it has to offer. Rooms & Descriptions Entrance Hallway 20’ x 6’11” W.C. 5’7” x 2’9” Storage Cupboard Dining Room 12’10” x 11’2” Kitchen Breakfast room 19’1” x 11’8” Utility Room 7’1” x 5’1” Living Room 16’5” x 14’6” Landing Two- Storage Cupboards Master Bedroom 11’2” x 11’ Master En-suite 6’9” x 6’2 Bedroom Two 11’5” x 10’6" Jack n Jill 8’2” x 5’7” Bedroom Three 11’8”’x 10’11” to wardrobes Bedroom Four 14’5” x 10’6” Bedroom Five 9’8” x 7’8” Bathroom 8’ x 5’7” Double Garage 17’1” x 16’10” Wrap Around Garden


Address
Crymlyn Parc, Neath, SA10 6EF
Price
£300,000
Bedrooms
5
Bathrooms
1
  • 5 Bedrooms
  • five bedrooms
  • Executive Detached House
  • Master Bedroom With En-Suite Shower Room
  • Jack & Jill En-Suite To Bedrooms Two & Three
  • two receptions
  • Double Garage & Off Road Parking For Multiple Cars
  • Double Glazed & Gas Central Heating
  • Landscaped Rear Garden
  • Modern Fitted Kitchen/Breakfast Room
  • Sought After Location

Sold prices nearby

No sold prices found nearby.

Purplebricks vs high street agents

How much could you save?

Purplebricks’ fixed fee service is a great way to get excellent exposure for your home and can save you a lot of money when comparing us to the service you receive from high street agents. Get SOLD with Purplebricks.

Book a free valuation

Your property price

£300,000

High street agent (1.3%)
£4,680
Purplebricks fixed fee (0.53%)
£1,599
You could save
£3,081

Equivalent to an average of 1.3% plus VAT charged by high street agents. Purplebricks service is a fixed fee including VAT.

A family looking at a phone together on their sofa

The Purplebricks service

Expert people & powerful tech delivering a seamless service

What's included for £1,299:

Powerful technology:

  • Viewings booked 24/7

  • Offers made 24/7

  • Sales agreed faster

  • Marketing tracked live

  • You're in the know 24/7

Comprehensive service:

  • An Agent's expertise

  • Professional valuation

  • Professional photos & floor plan

  • For sale board

  • Listing on Zoopla, Rightmove & OnTheMarket

  • Service that happens 24/7

  • Dedicated sales progression

  • Switch to TAUK any time

  • Simple communication