1 of 24

5 bedroom detached houseWebbs Home Close, Middleton, Milton Keynes, MK10 9GD

£725,000


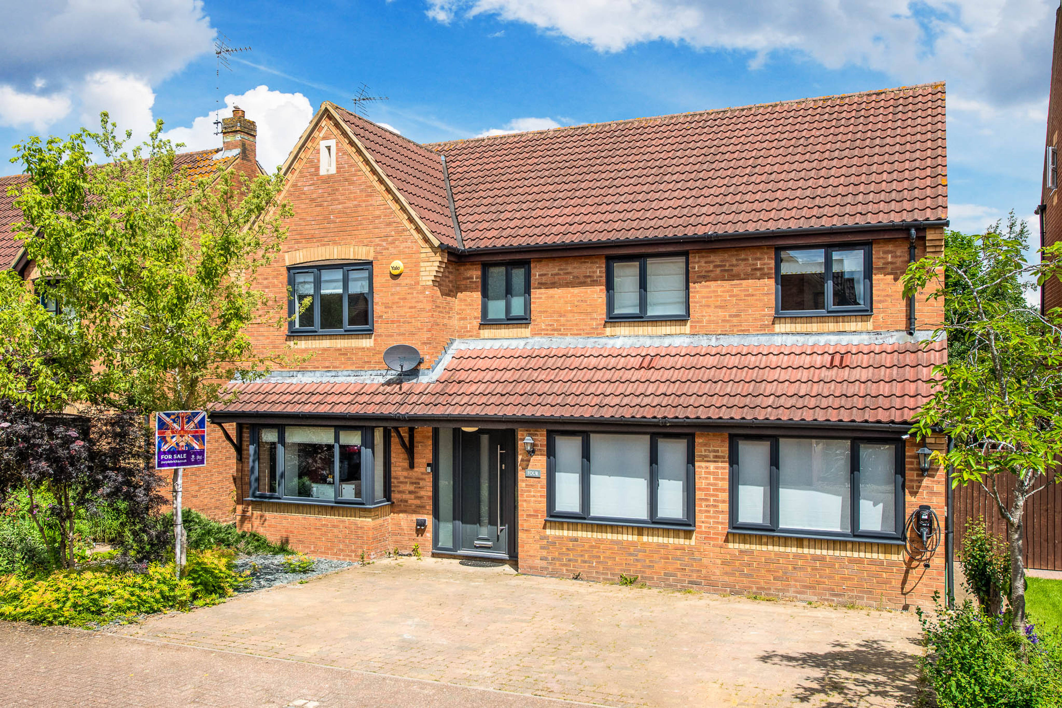
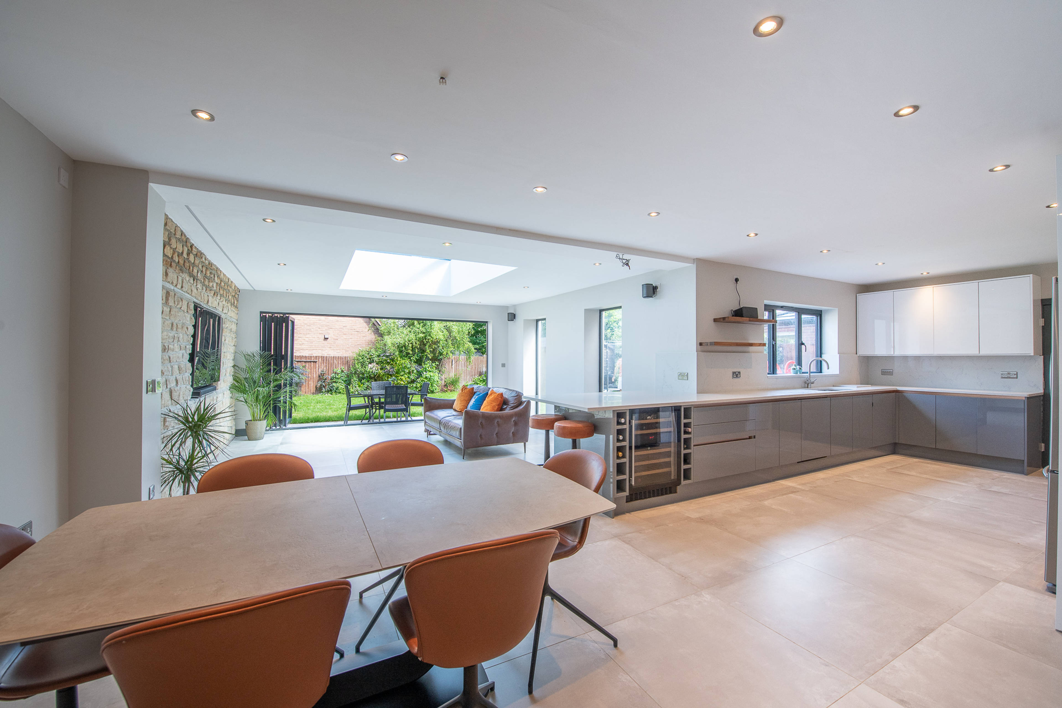
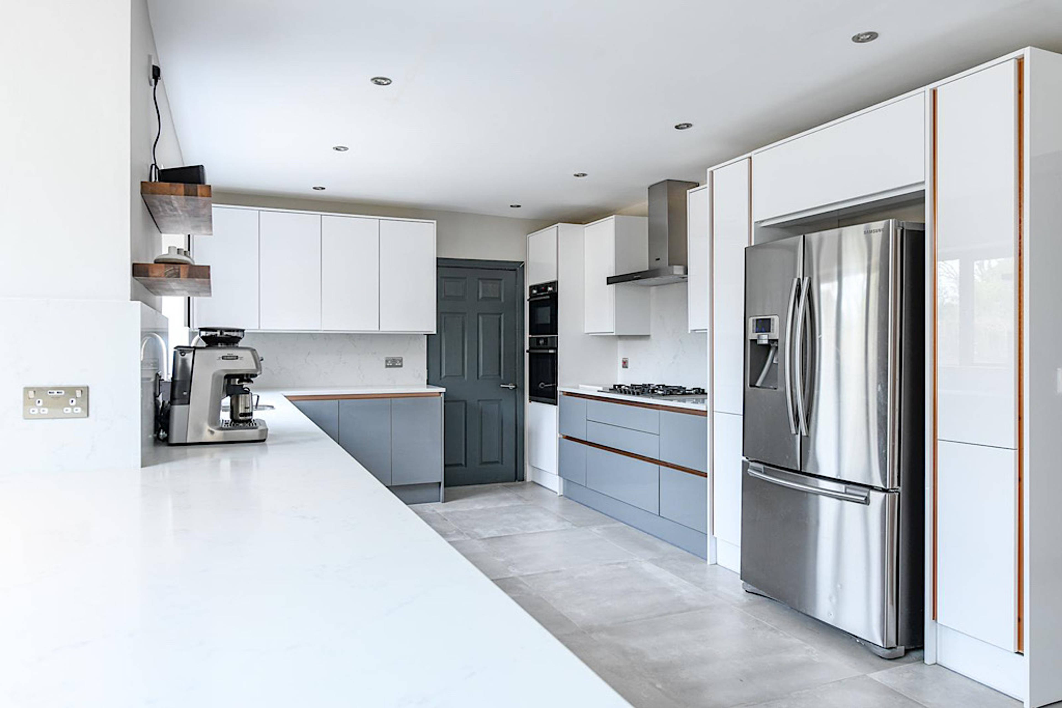
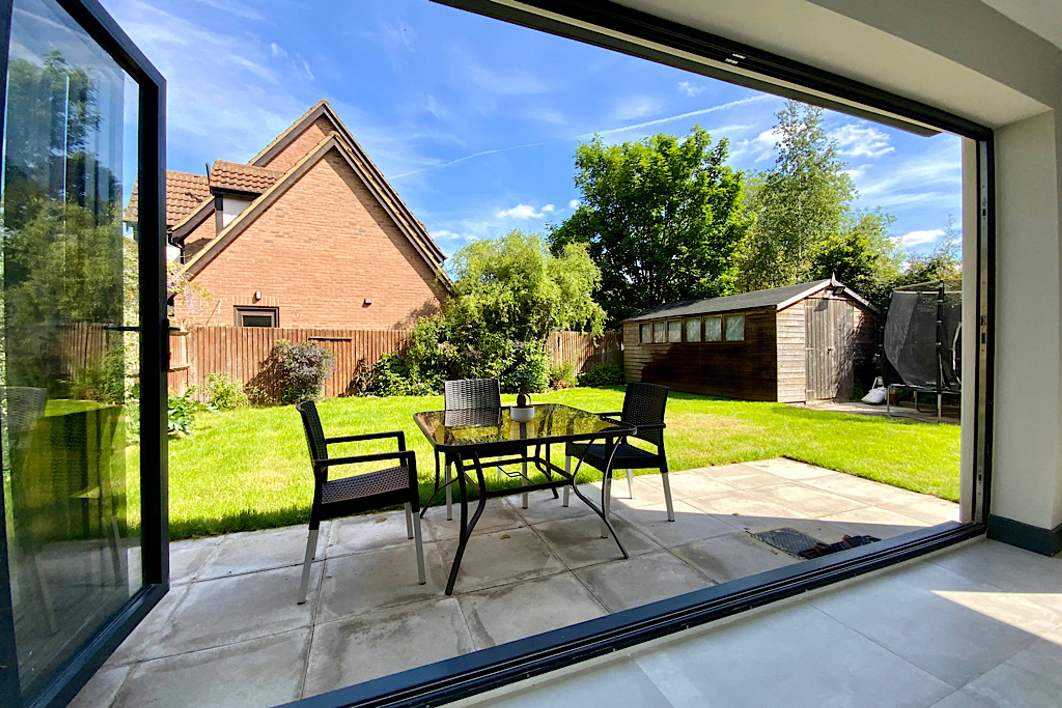
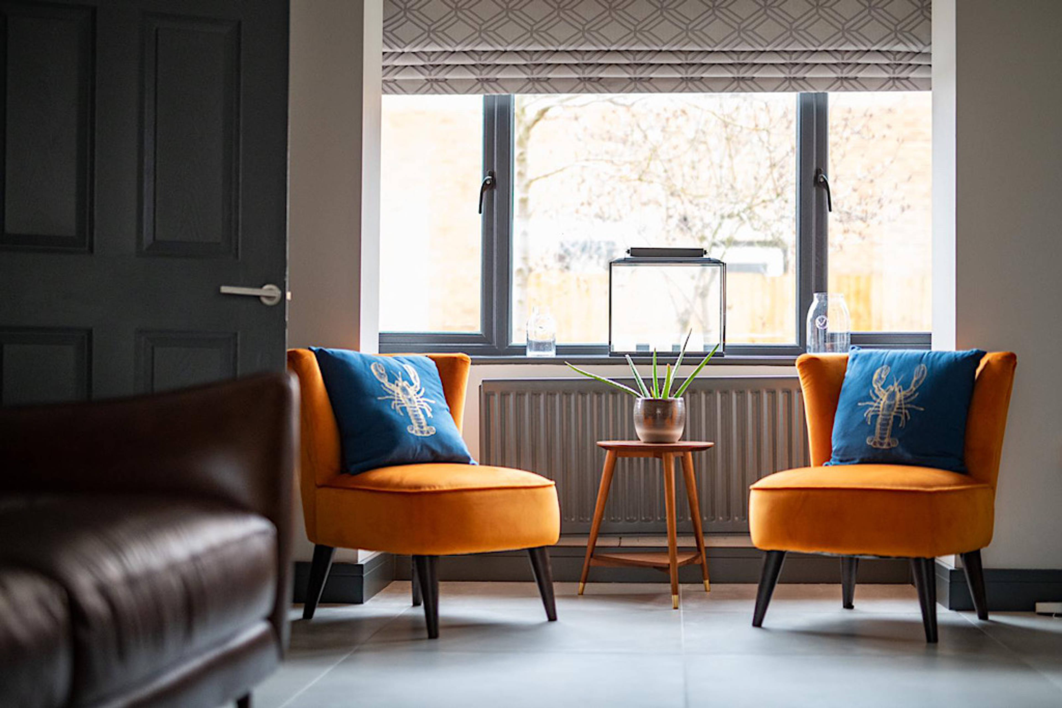
A stunning, detached home, situated in a quiet cul-de-sac, in the highly sought after location of Middleton. This home has undergone a complete refurbishment and transformation by the current owners, including a superb extension to the rear, creating a magnificent open plan family kitchen/dining/living area. Upon entering the property you are greeted by a hallway leading to all the ground floor rooms. The double garage has been converted and offers a multitude of potential uses from games room to home office, to potential annexe. To the front of the property is a bay fronted sitting room with feature floating fireplace, this room opens out into the amazing open plan living area to the rear with the inclusion of large porcelain tiles and underfloor heating. The kitchen area has been fitted to a very high specification, with 30mm quartz worktops and up-stands, breakfast bar/ peninsular area with seating for 6 chairs, integrated appliances including oven, hob, extractor, dishwasher and wine cooler, with space for an American style fridge/freezer. There is a utility room off the kitchen and downstairs WC. To the other end of the kitchen is the dining area, which in turn opens in to the sitting area, which has a feature Lancashire stone wall, roof lantern, aluminum bi-folding doors leading to the garden and full height windows to the side. To the first floor you will find five bedrooms, all of which are generous sizes, four of which have fitted wardrobes. The master benefits from an en-suite shower room. The family bathroom has been extended and offers a high spec four piece suite including walk in rain shower. Externally, the rear garden has been laid to lawn with patio in two areas, large shed, stocked flower beds and shrubs, side gated access and a high degree of privacy. To the front is a driveway providing parking for several vehicles.


Address
Webbs Home Close, Middleton, Milton Keynes, MK10 9GD
Price
£725,000
Bedrooms
5
Bathrooms
2
Tenure
Freehold
  • 5 Bedrooms
  • Highly Sought After Location
  • Five Bedroom Detached Home
  • High Spec Kitchen And Living Area
  • Extended and Improved
  • Stunning Open Plan Kitchen/Living Area
  • Converted Double Garage
  • En-Suite and Wardrobes to Master
  • Utility and Downstairs WC
  • Private Rear Garden
  • Driveway for Several Vehicles

Sold prices nearby

View more house prices

No sold prices found nearby.

Purplebricks vs high street agents

How much could you save?

Purplebricks’ fixed fee service is a great way to get excellent exposure for your home and can save you a lot of money when comparing us to the service you receive from high street agents. Get SOLD with Purplebricks.

Book a free valuation

Your property price

£300,000

High street agent (1.3%)
£4,680
Purplebricks fixed fee (0.53%)
£1,599
You could save
£3,081

Equivalent to an average of 1.3% plus VAT charged by high street agents. Purplebricks service is a fixed fee including VAT.

A family looking at a phone together on their sofa

The Purplebricks service

Expert people & powerful tech delivering a seamless service

What's included for £1,299:

Powerful technology:

  • Viewings booked 24/7

  • Offers made 24/7

  • Sales agreed faster

  • Marketing tracked live

  • You're in the know 24/7

Comprehensive service:

  • An Agent's expertise

  • Professional valuation

  • Professional photos & floor plan

  • For sale board

  • Listing on Zoopla, Rightmove & OnTheMarket

  • Service that happens 24/7

  • Dedicated sales progression

  • Switch to TAUK any time

  • Simple communication