

5 bedroom detached houseHarrington Drive, Macclesfield, SK11 9RD
£575,000
Listing Description
Features
View property brochure- Address
- Harrington Drive, Macclesfield, SK11 9RD
- Price
- £575,000
- Bedrooms
- 5
- Bathrooms
- 1
- Tenure
- Freehold
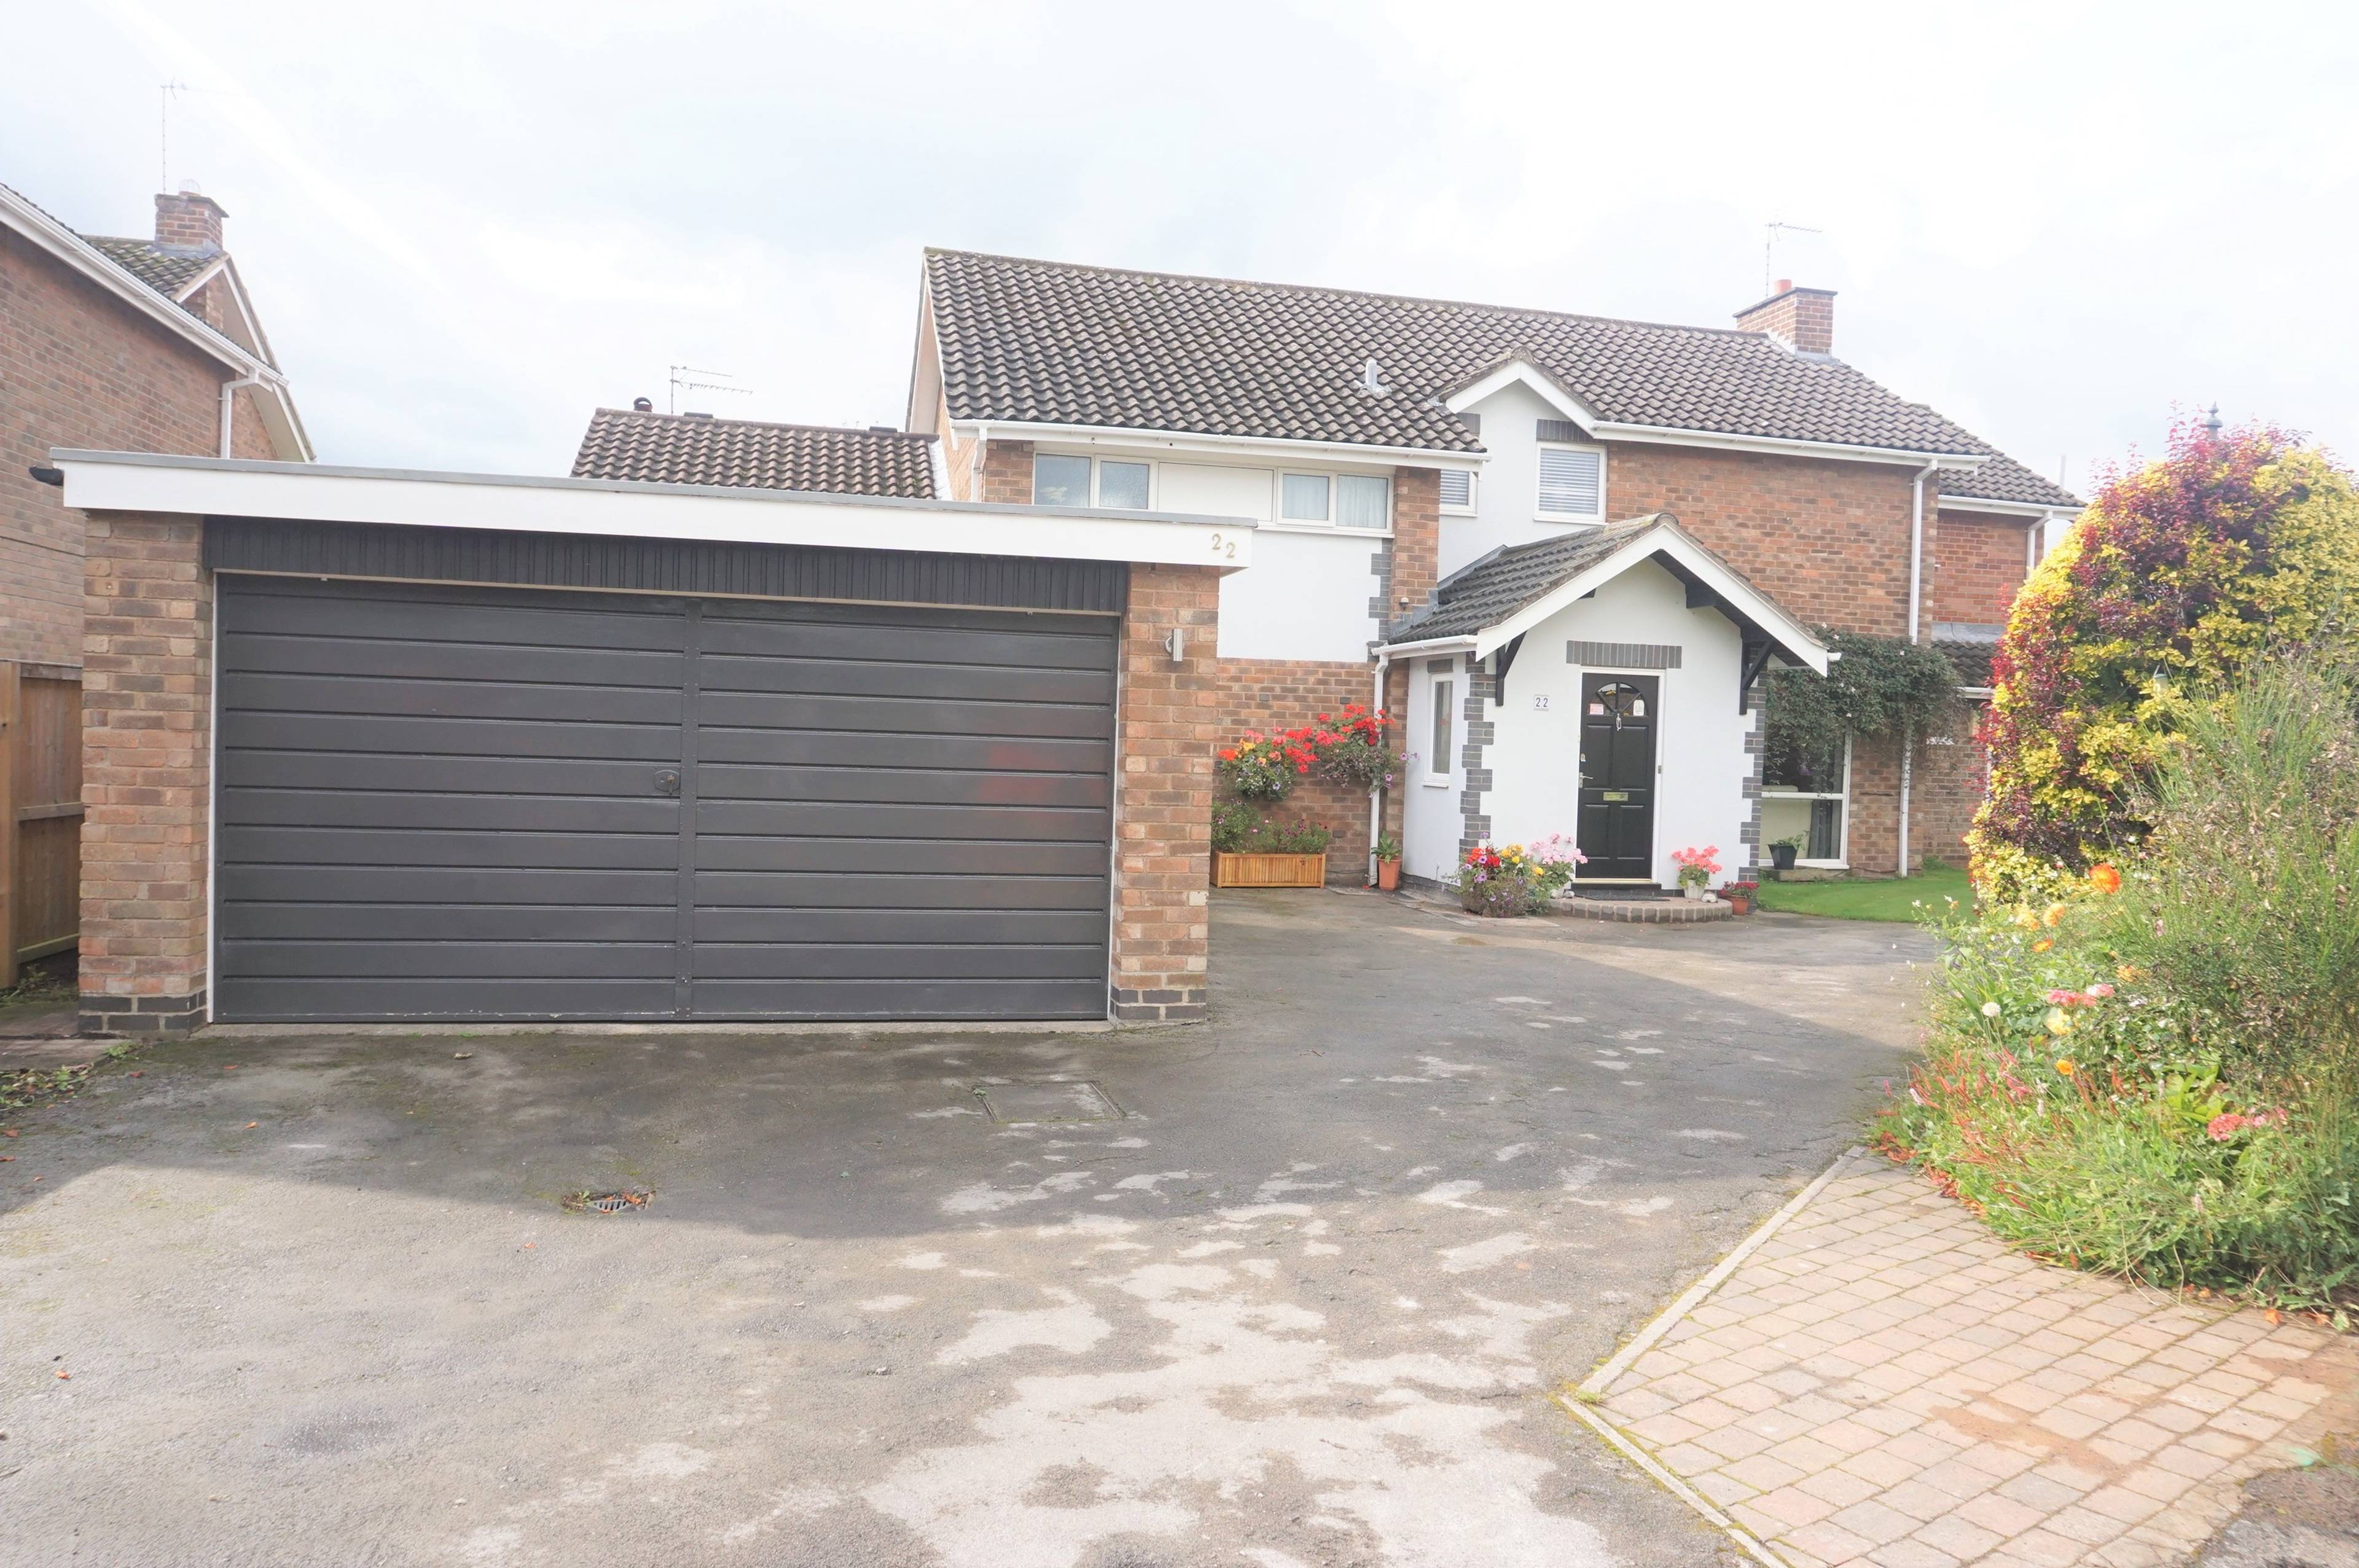
- 5 Bedrooms
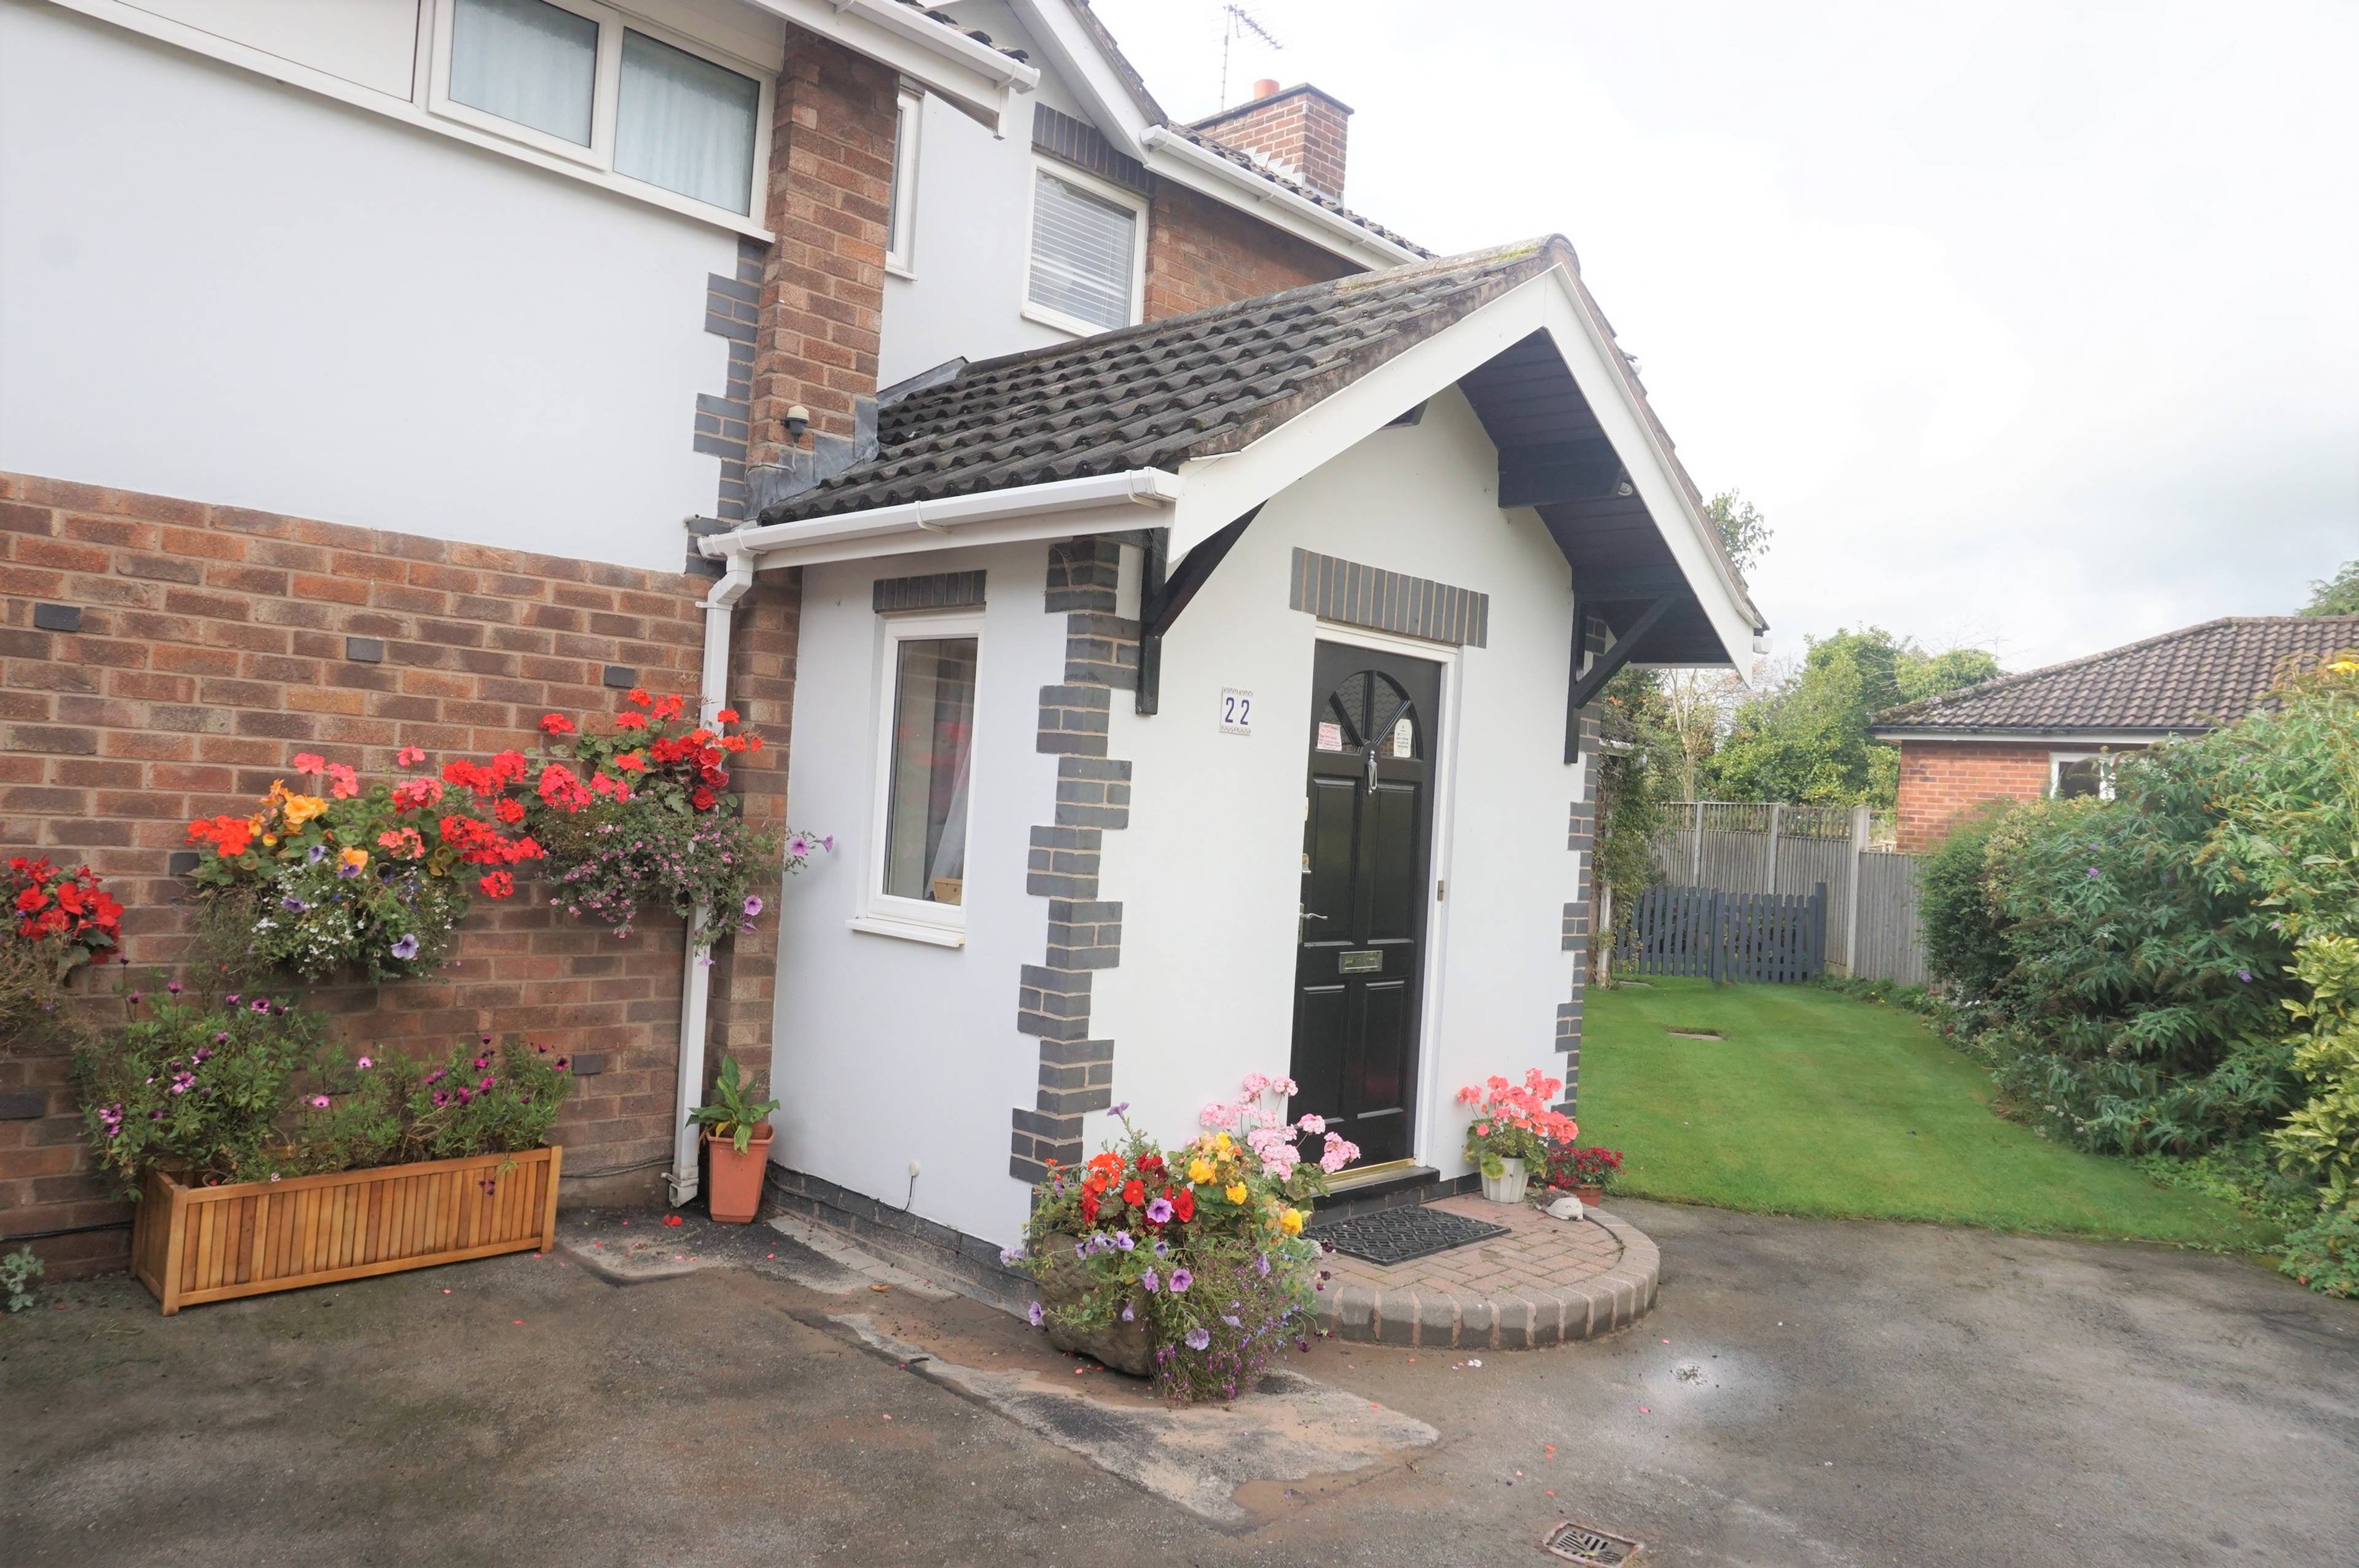
- Beautiully presented four bedroom detached
- Breakfast kitchen measuring 20'3 max x 10'8 max
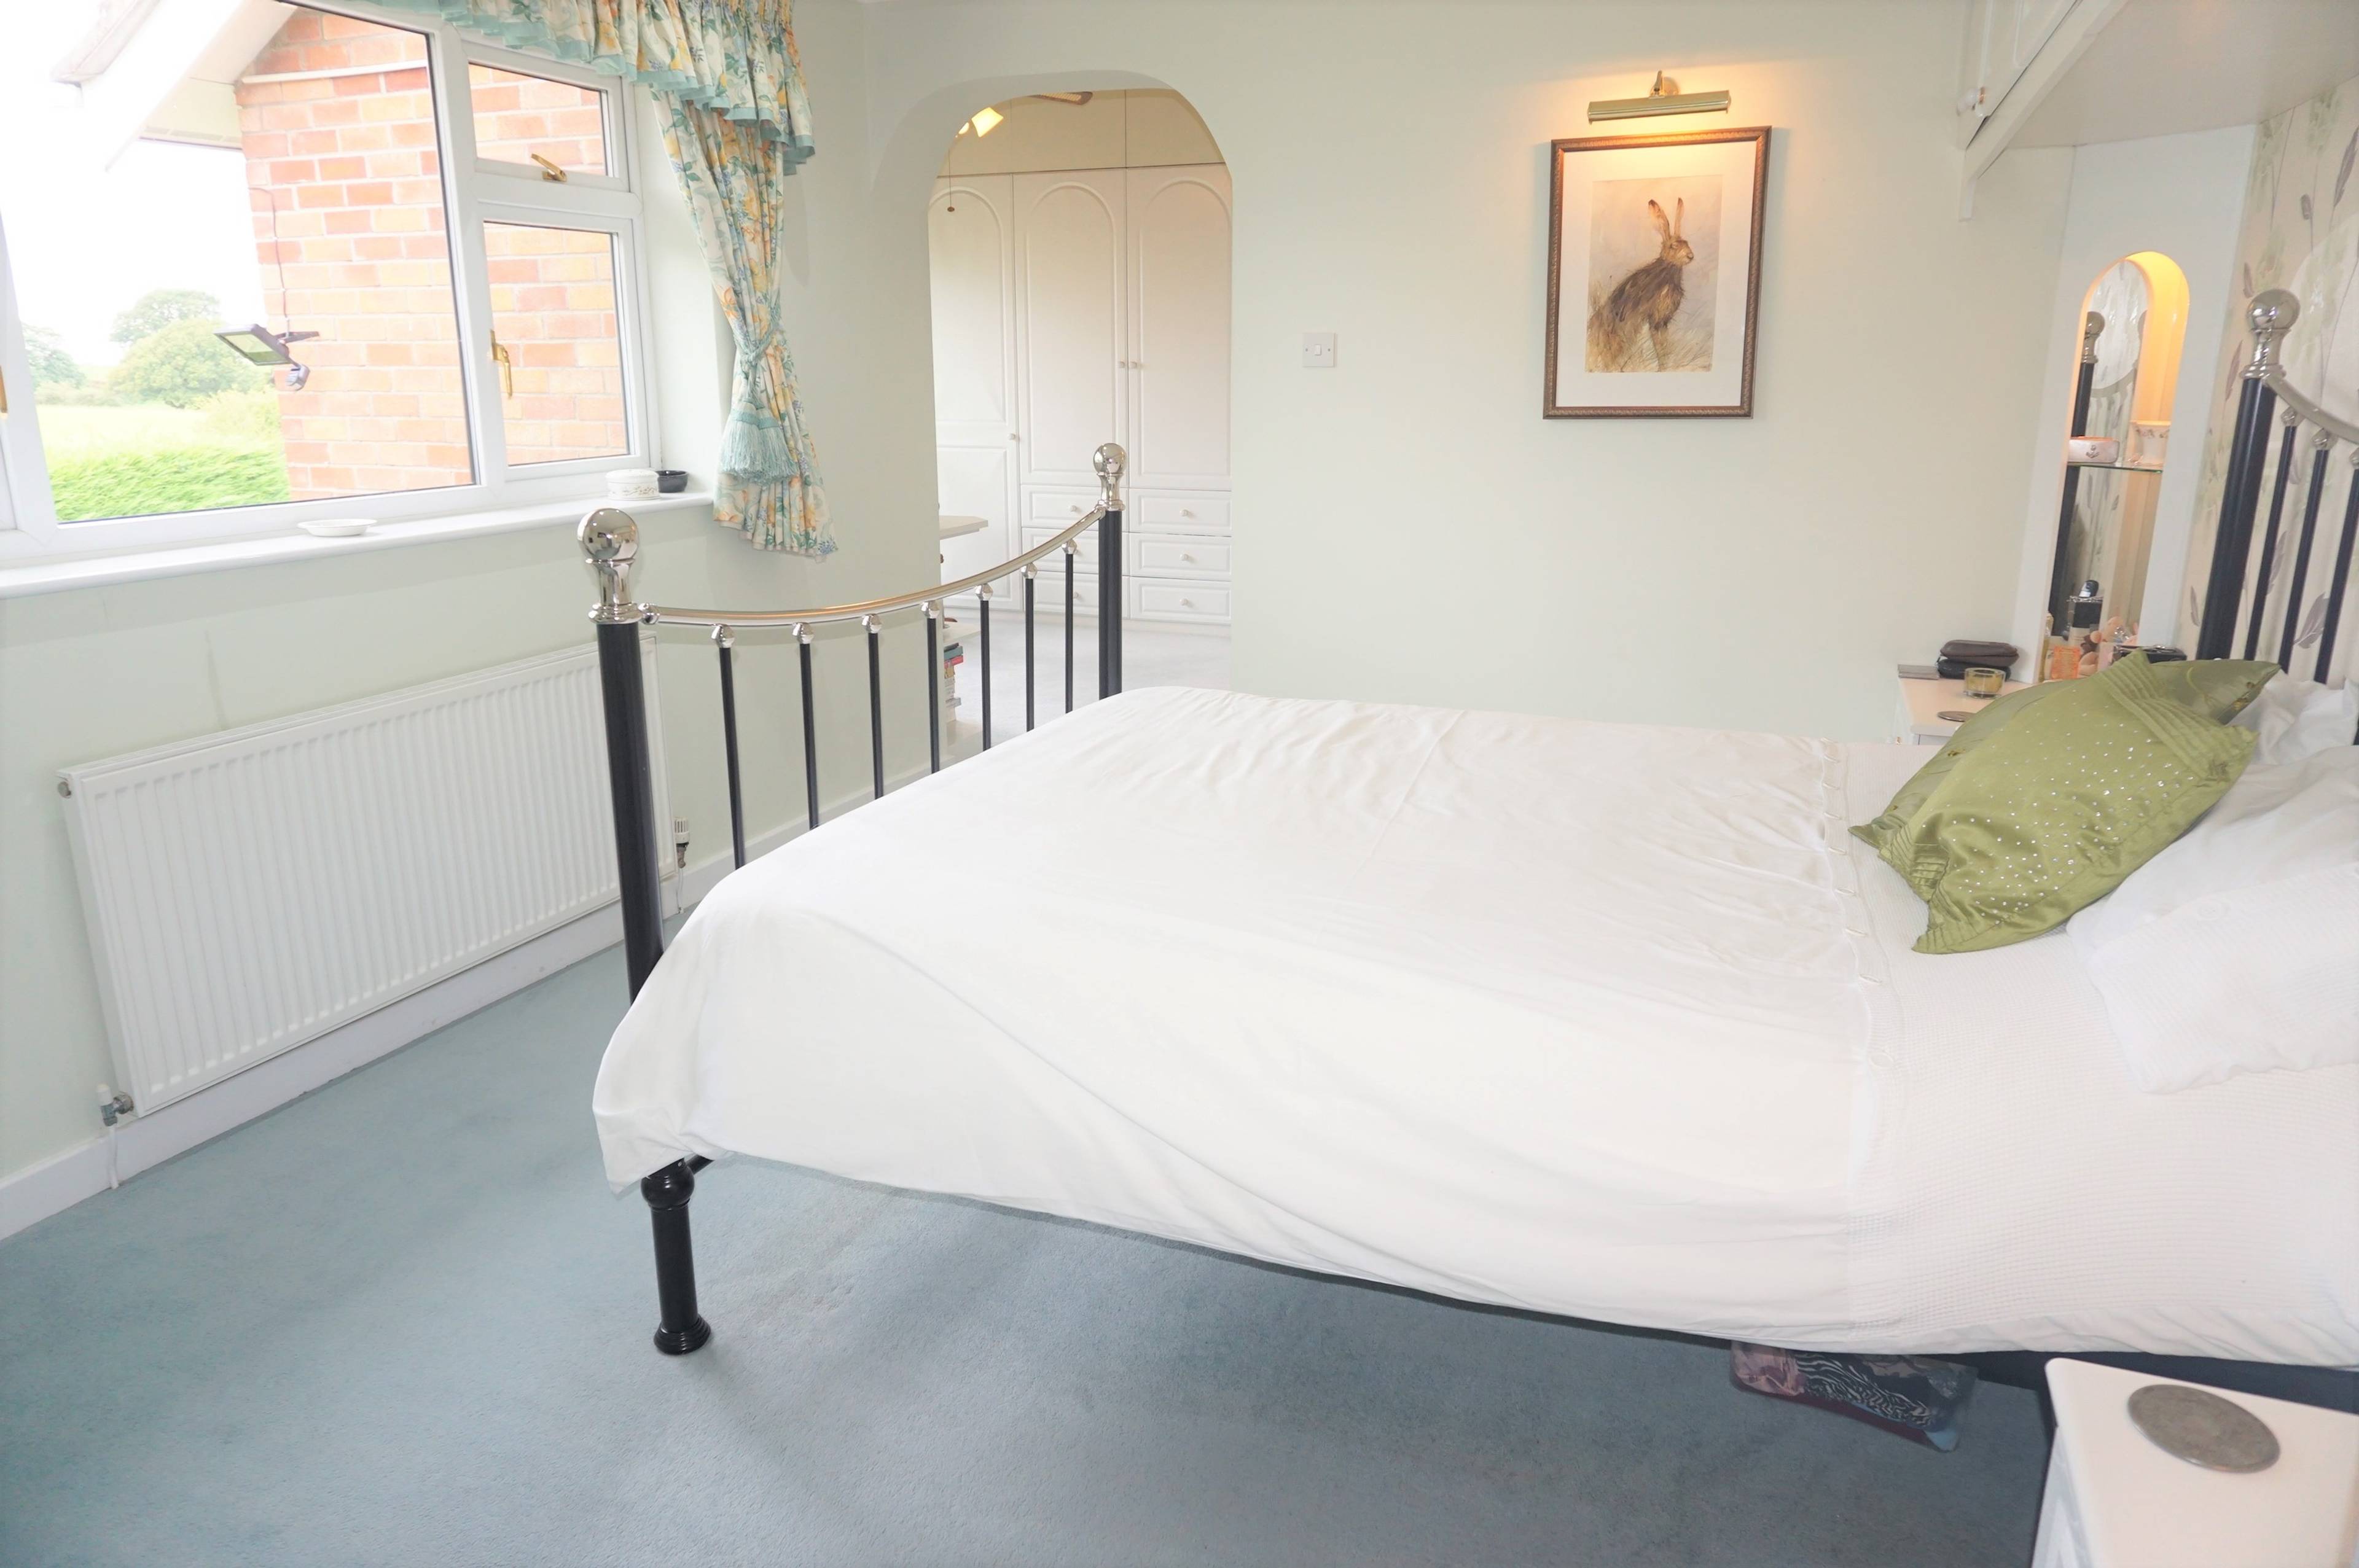
- Master bedroom with dressing room and En-suite
- Bedroom two giving access to bed five/study
- Bedroom five/dressing room/study
- Family room/office/games room
- Lounge measuring 18'8 x 12'8
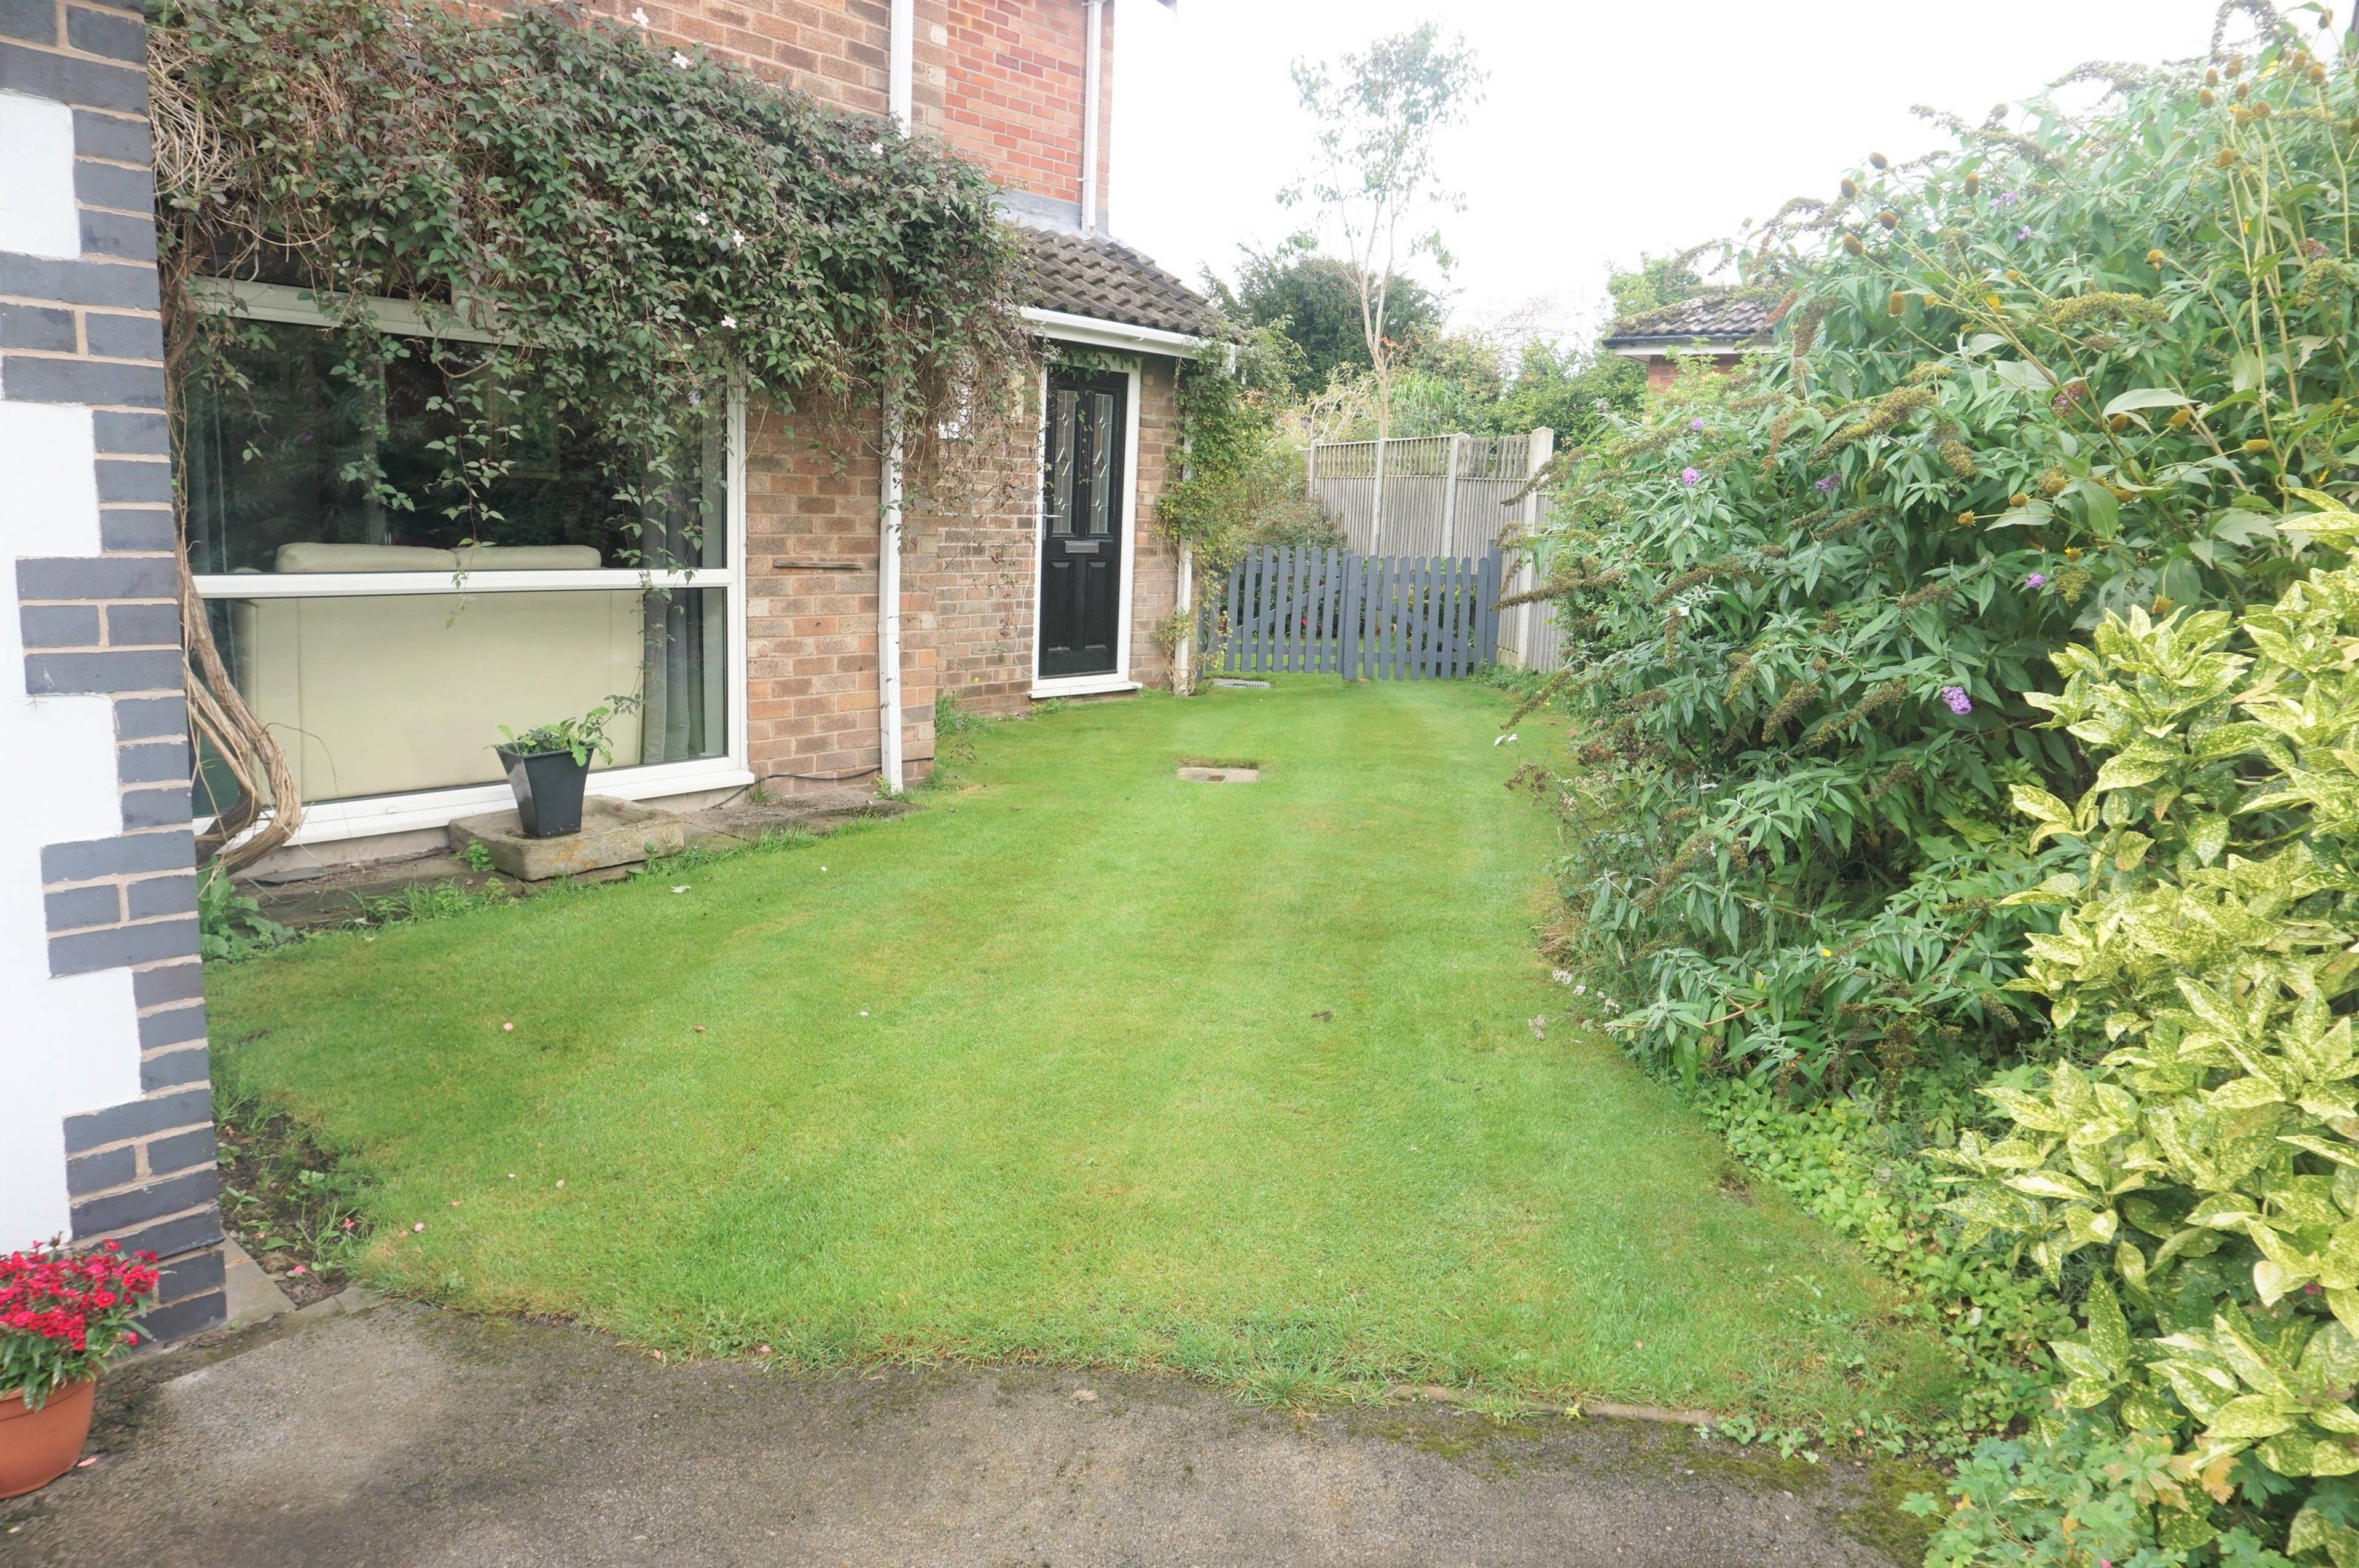
- Extensive lawned garden
- Double garage
- Driveway providing off road parking
Sold prices nearby
View more house pricesNo sold prices found nearby.
Purplebricks vs high street agents
How much could you save?
Purplebricks’ fixed fee service is a great way to get excellent exposure for your home and can save you a lot of money when comparing us to the service you receive from high street agents. Get SOLD with Purplebricks.
Your property price
£300,000
- High street agent (1.3%)
- £4,680
- Purplebricks fixed fee (0.53%)
- £1,599
- You could save
- £3,081
Equivalent to an average of 1.3% plus VAT charged by high street agents. Purplebricks service is a fixed fee including VAT.

The Purplebricks service
Expert people & powerful tech delivering a seamless service
What's included for £1,299:
Powerful technology:
Viewings booked 24/7
Offers made 24/7
Sales agreed faster
Marketing tracked live
You're in the know 24/7
Comprehensive service:
An Agent's expertise
Professional valuation
Professional photos & floor plan
For sale board
Listing on Zoopla, Rightmove & OnTheMarket
Service that happens 24/7
Dedicated sales progression
Switch to TAUK any time
Simple communication