1 of 20

5 bedroom detached houseChapel Lane, Little Downham Ely, CB6 2TN

£390,000

Listing Description


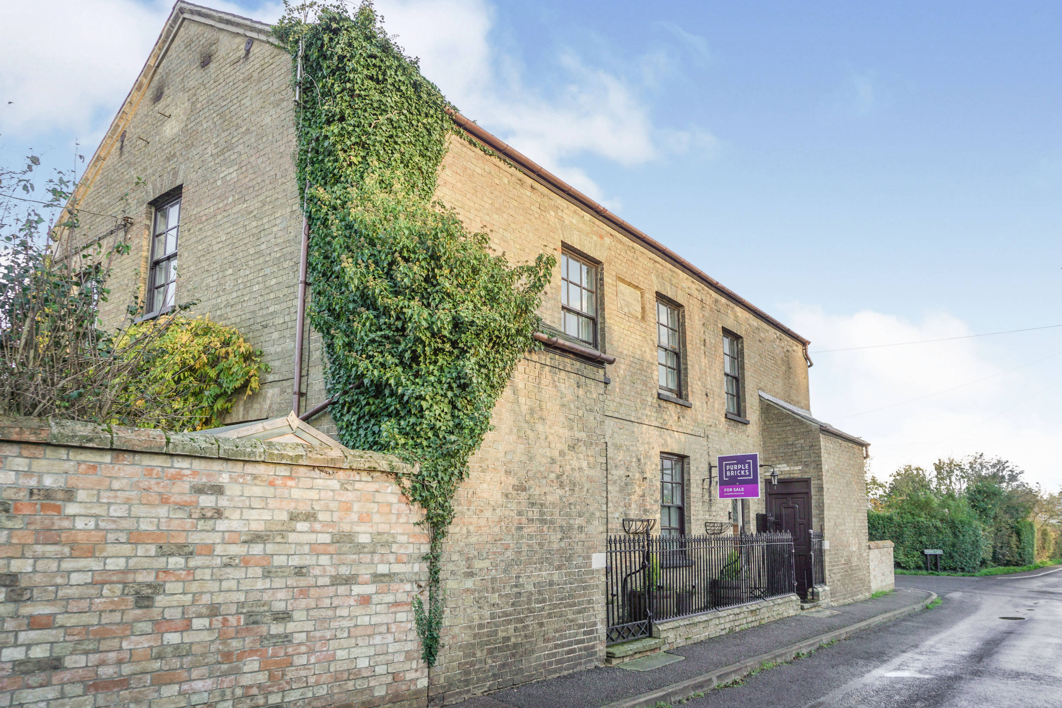
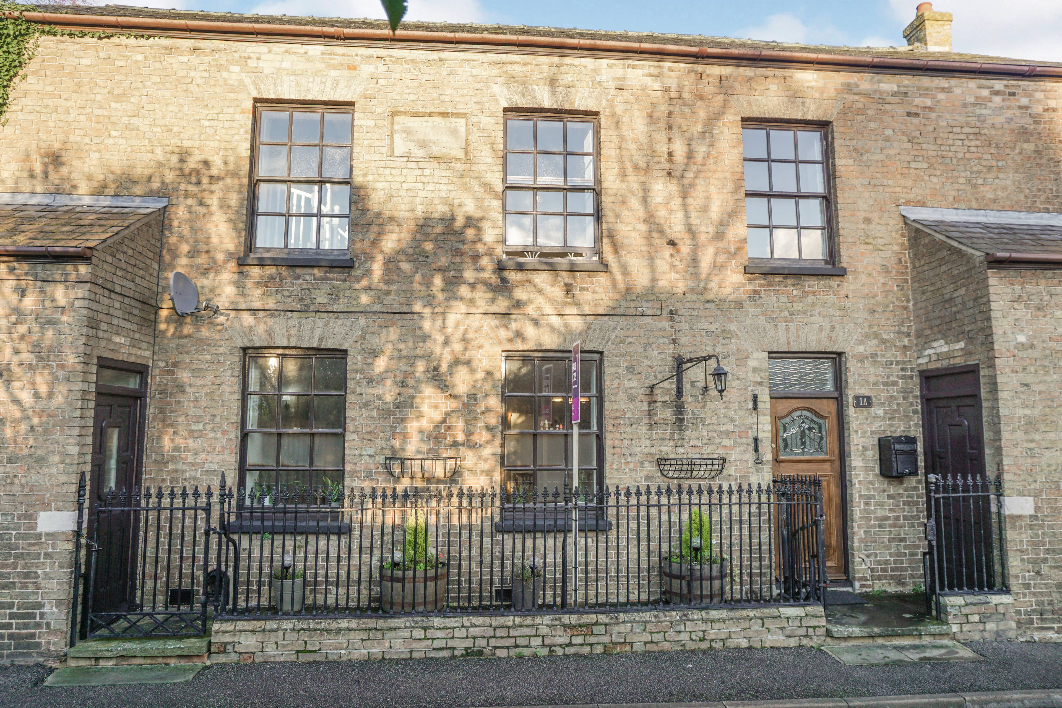
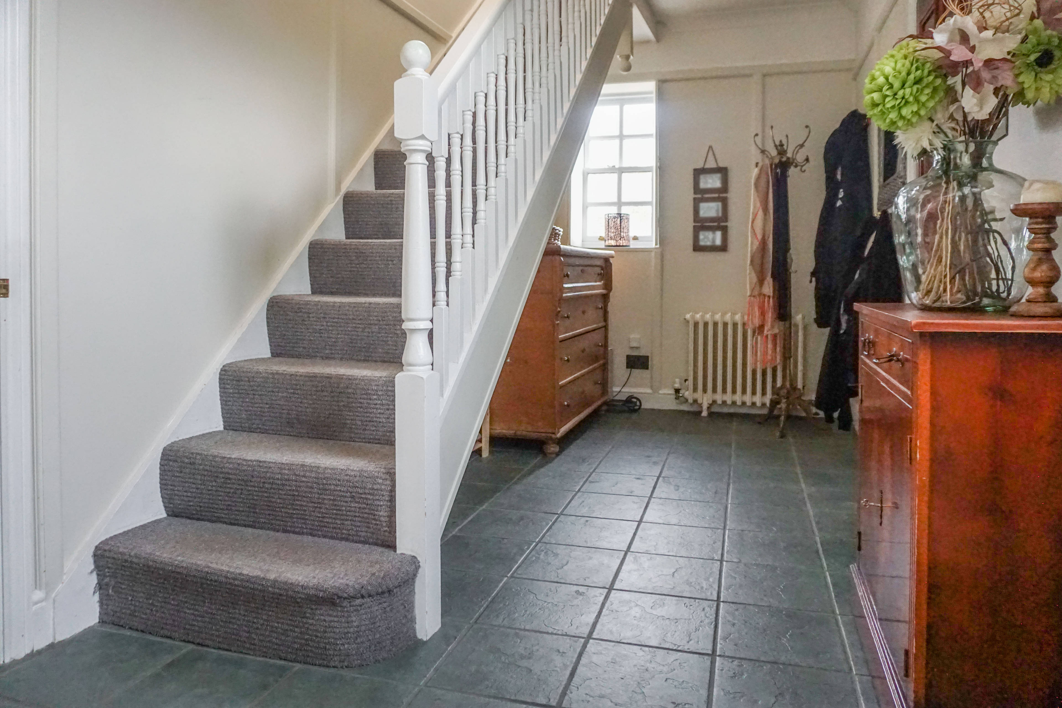
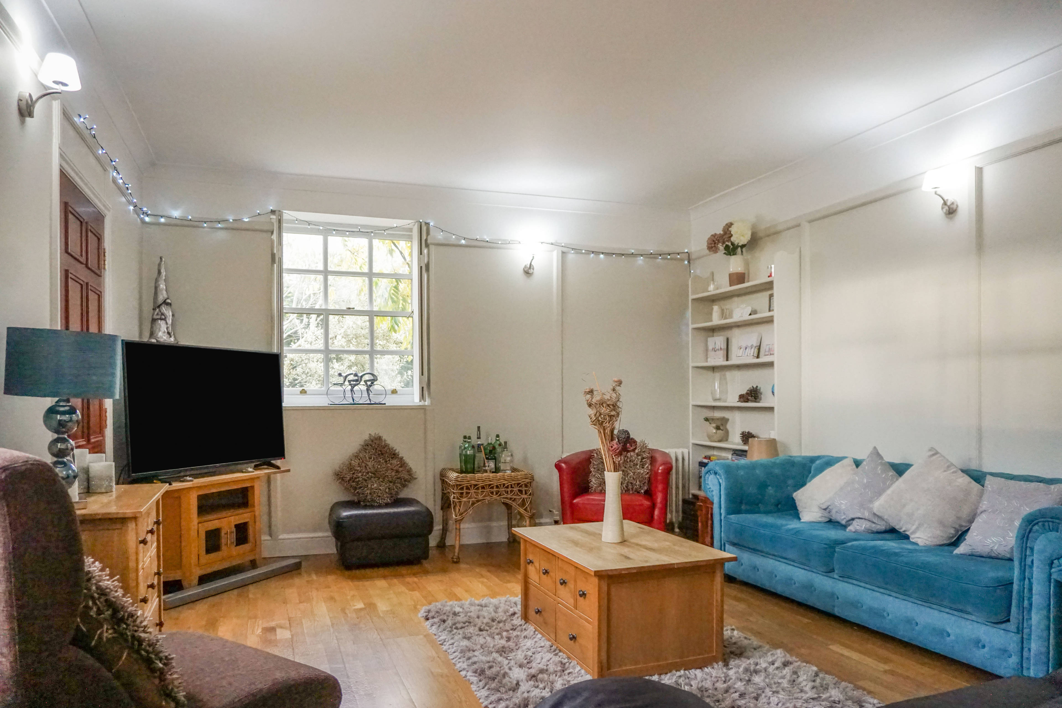
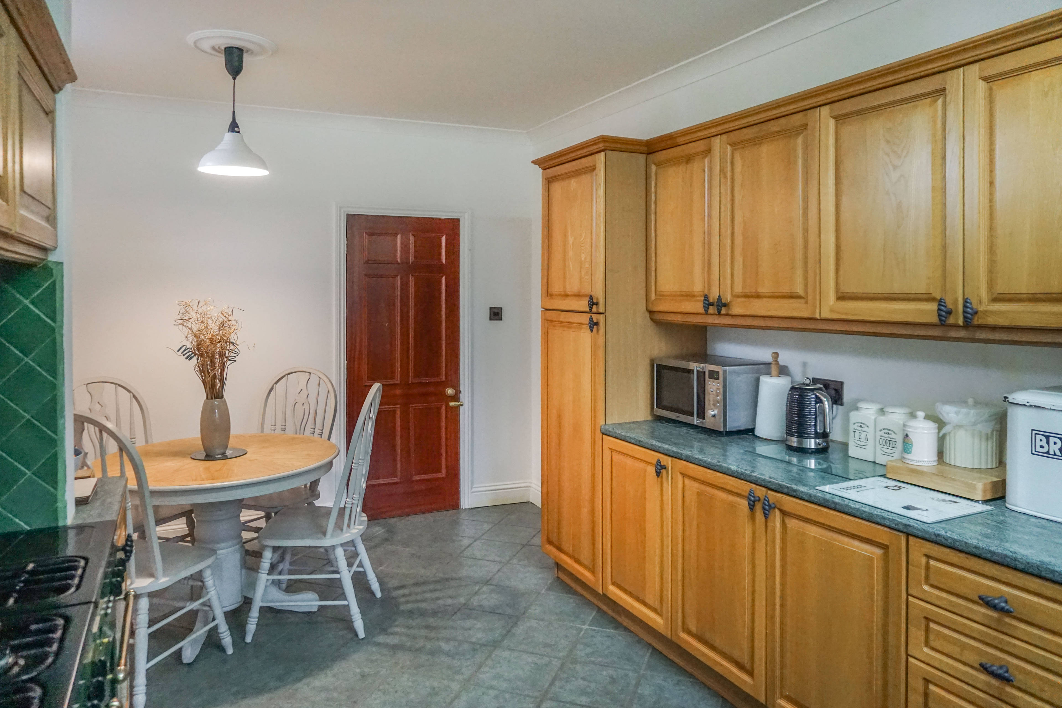
The Property Located in the village of Little Downham, sits this substantial Detached Family Home Originally built in 1788 Front door opens up into a large entrance hall with stone flooring, downstairs WC and stairs to the first floor. Door to right leads into the converted integrated garage currently used as a home office/Gym. Straight ahead is the good size family dining room with wood flooring throughout, door leads into the family lounge with high ceilings giving a sense of space, feature shutters to the windows and a large storage cupboard. From the lounge you access the good size family kitchen/breakfast room fitted with eye level and base storage units, work surfaces over, free standing cooker, butler sink and tiled flooring. There is a door off of the kitchen which leads to a large utility room with space for fridge/freezer, washing machine, dryer, large sink and storage, from the utility room you can access the home office/Gym. The first floor landing leads to the master suite with walk in wardrobe, feature shutters to windows and en-suite shower room fitted with low level wc, wash hand basin and shower cubicle. There are further two good size double bedrooms both with shuttered windows and the family bathroom fitted with freestanding roll top bath with shower over, low level wc and wash hand basin. The second floor leads to bedroom four and five both with character beams, storage and velux windows, ideal for older children to have their own space. The low maintenance paved rear garden has plenty of space for entertaining and is enclosed by fencing and mature shrubs. To the side of the property is off road parking for approximately three vehicles.


Address
Chapel Lane, Little Downham Ely, CB6 2TN
Price
£390,000
Property Type
House
Bedrooms
5
Bathrooms
3
  • 5 Bedrooms
  • House
  • Detached Family Home
  • Five Bedrooms (1 En-Suite)
  • three bathrooms
  • three receptions
  • Converted Integrated Garage/Home Office
  • Garden
  • Double glazed
  • Off Road Parking For Approximately 3 Vehicles
  • Central heating

Purplebricks vs high street agents

How much could you save?

Your property price

£200,000

High street agent (1.3%)
£3,120

Purplebricks fixed fee (0.5%)

Nothing to pay upfront

£999
You could save
£2,121

Purplebricks’ fixed fee service is a great way to get excellent exposure for your home and can save you a lot of money when comparing us to the service you receive from high street agents. Get SOLD with Purplebricks.

Book a free valuation

Equivalent to an average of 1.3% plus VAT charged by high street agents. Purplebricks service is a fixed fee including VAT.

A family looking at a phone together on their sofa

The Purplebricks service

Expert people & powerful tech delivering a seamless service

What's included for £999:

Powerful technology:

  • Viewings booked 24/7

  • Offers made 24/7

  • Sales agreed faster

  • Marketing tracked live

  • You're in the know 24/7

Comprehensive service:

  • An Agent's expertise

  • Professional valuation

  • Professional photos & floor plan

  • For sale board

  • Listing on Zoopla, Rightmove & OnTheMarket

  • Service that happens 24/7

  • Dedicated sales progression

  • Switch to TAUK any time

  • Simple communication

  • Nothing to pay upfront