1 of 29

5 bedroom detached houseCommon Road, Kensworth, LU6 2PN

Sold

Listing Description


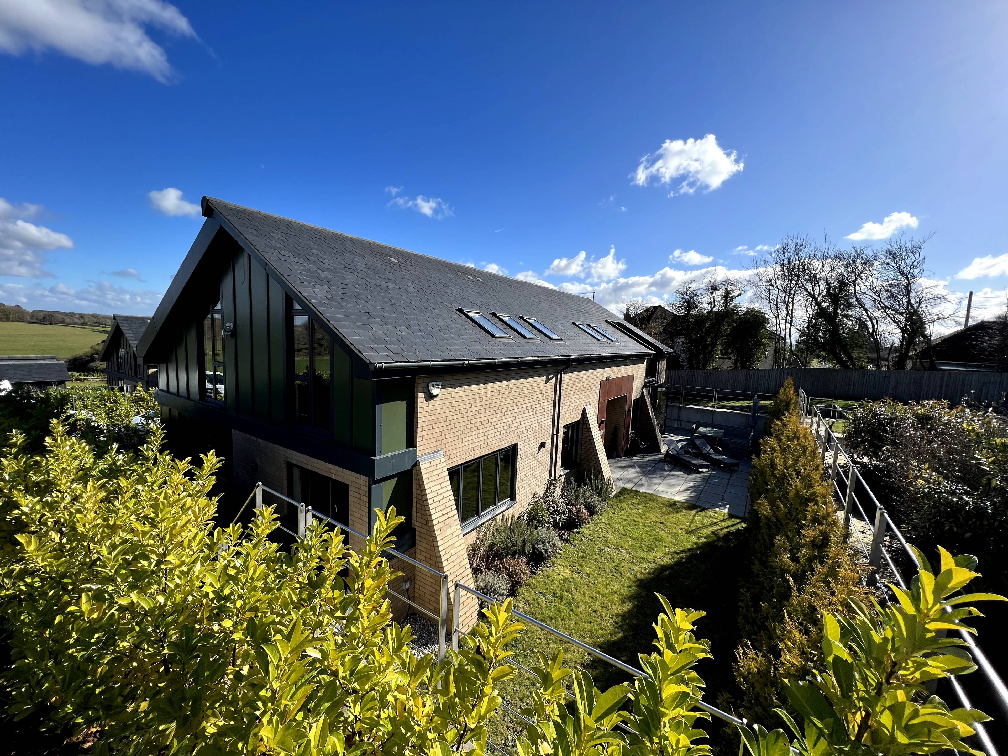
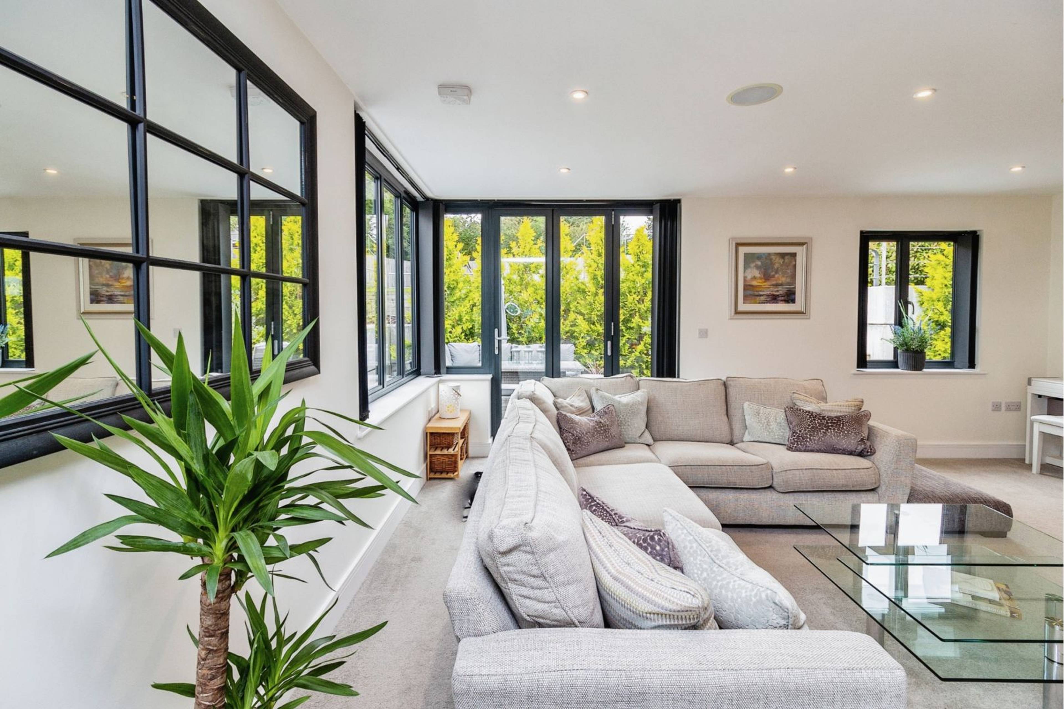
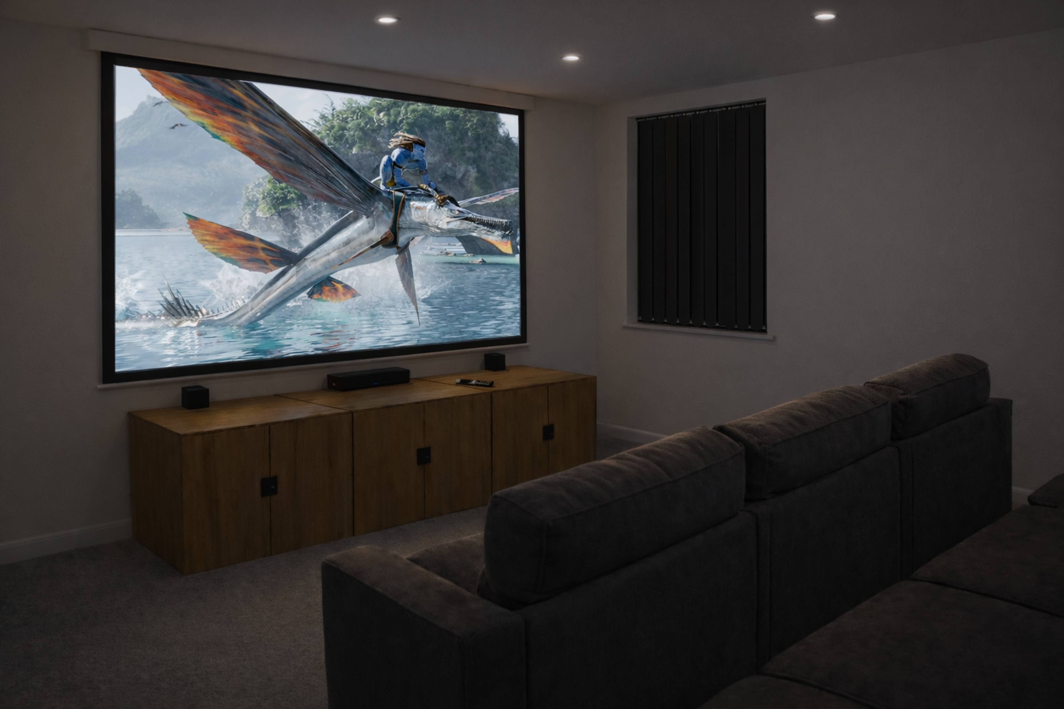
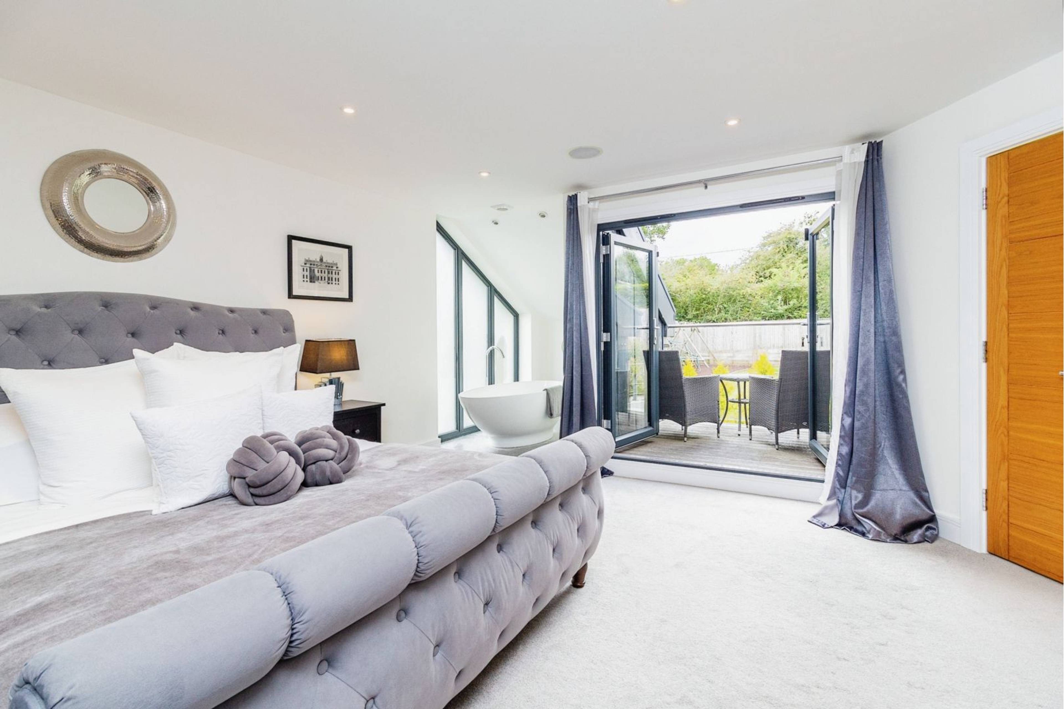
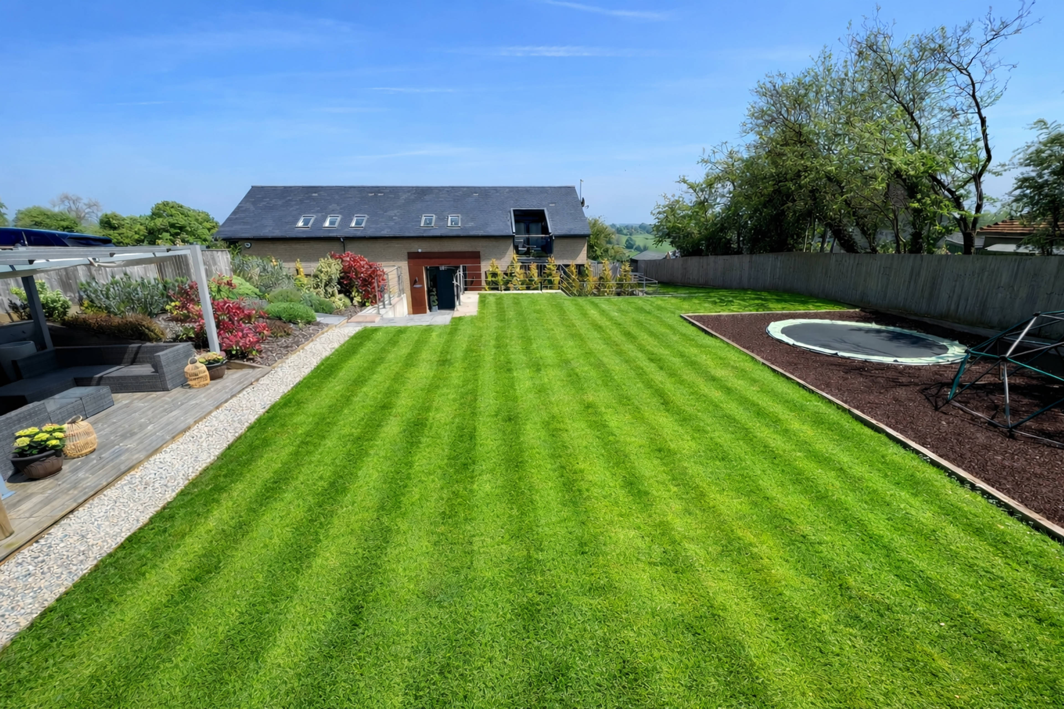
With almost 3,000 sqft of luxury living space including a Cinema Room, open plan dining, 3 Large Reception Rooms, Two Large Master Bedrooms, and Ample Outdoor Space for both Entertaining and Play. This property is the perfect blend of spacious modern living in a tranquil rural setting - located in a private gated community of only 4 houses and surrounded by fields, Buckshorn House is a substantial five-bedroom contemporary, eco-friendly family home on a approximate quarter-acre plot; situated between Whipsnade Heath and Kensworth, the community enjoys scenic open countryside and breath-taking views. This modern property and its welcoming vista has to be seen to be appreciated - a true example of when photos do not do a property justice! And with no upper chain, the property allows for a straightforward completion. Downstairs the home benefits from a large entrance hallway and three large Reception Rooms including feature Fireplace, Shower Room and bi-folding Doors to the secluded patio area. A custom Cinema Room with toilet, shower. A Fully Integrated Fitted Kitchen with 3 Neff Ovens, large Convection Hob, 3 Full Height Integrated Fridge/Freezers, a large Island, Integrated Wine Cooler and extensive storage. There is also an Office, Utility Room, Airing Cupboard, and a Downstairs Toilet. Upstairs the Master Bedroom benefits from a large Walk-in Wardrobe, En-Suite, Free Standing Large Bath and a Balcony overlooking the Garden. The 2nd Master Suite enjoys countryside views, an En-Suite Shower Room and Built in Wardrobe/Storage. There are a further two Double Bedrooms, a Family Bathroom with large Corner Bath and Shower Cubicle and Reading Nook.


Address
Common Road, Kensworth, LU6 2PN
Price
Sold
Property Type
House
Bedrooms
5
Bathrooms
4
Tenure
Freehold
  • 5 Bedrooms
  • House
  • Spectacular Five Bedroom Family Home
  • Private Gated Entry
  • Three Reception Rooms
  • Three En-Suites and Upstairs Family Bathroom
  • Modern Fitted Kitchen with Integrated Appliances
  • Off Street Parking
  • Balcony
  • Great Access To Local Amenities/ Transport Links
  • Large, well-maintained rear garden

Purplebricks vs high street agents

How much could you save?

Your property price

£200,000

High street agent (1.3%)
£3,120

Purplebricks fixed fee (0.5%)

Nothing to pay upfront

£999
You could save
£2,121

Purplebricks’ fixed fee service is a great way to get excellent exposure for your home and can save you a lot of money when comparing us to the service you receive from high street agents. Get SOLD with Purplebricks.

Book a free valuation

Equivalent to an average of 1.3% plus VAT charged by high street agents. Purplebricks service is a fixed fee including VAT.

A family looking at a phone together on their sofa

The Purplebricks service

Expert people & powerful tech delivering a seamless service

What's included for £999:

Powerful technology:

  • Viewings booked 24/7

  • Offers made 24/7

  • Sales agreed faster

  • Marketing tracked live

  • You're in the know 24/7

Comprehensive service:

  • An Agent's expertise

  • Professional valuation

  • Professional photos & floor plan

  • For sale board

  • Listing on Zoopla, Rightmove & OnTheMarket

  • Service that happens 24/7

  • Dedicated sales progression

  • Switch to TAUK any time

  • Simple communication

  • Nothing to pay upfront