1 of 26

5 bedroom detached houseMither Tap, Inverurie, AB51 4LT

£325,000

Listing Description


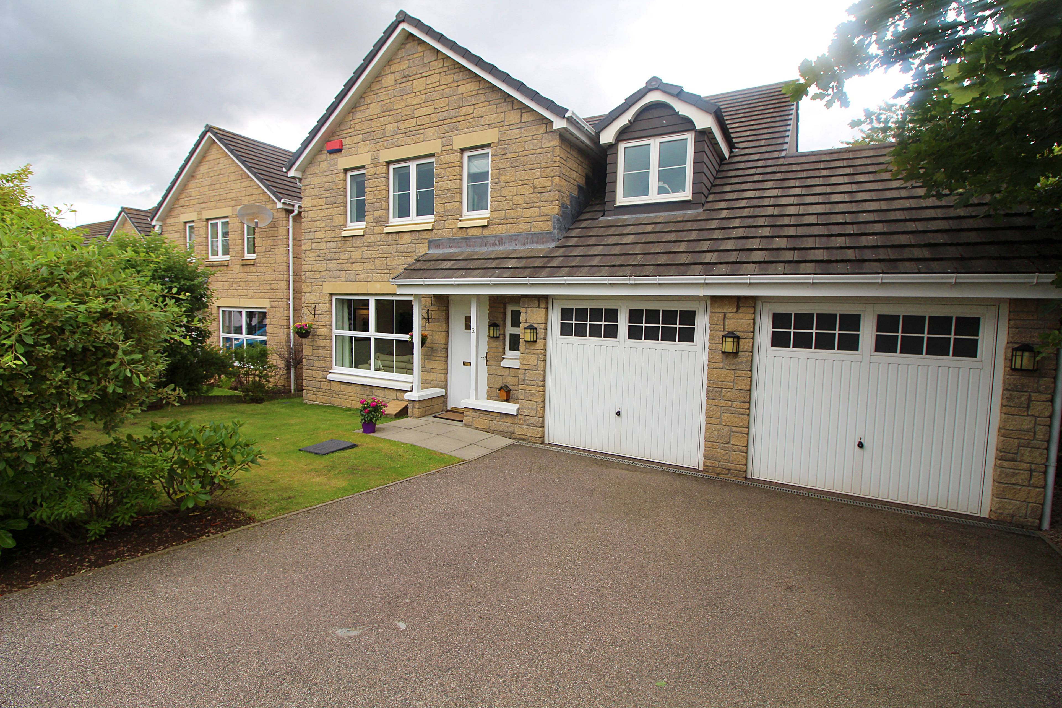
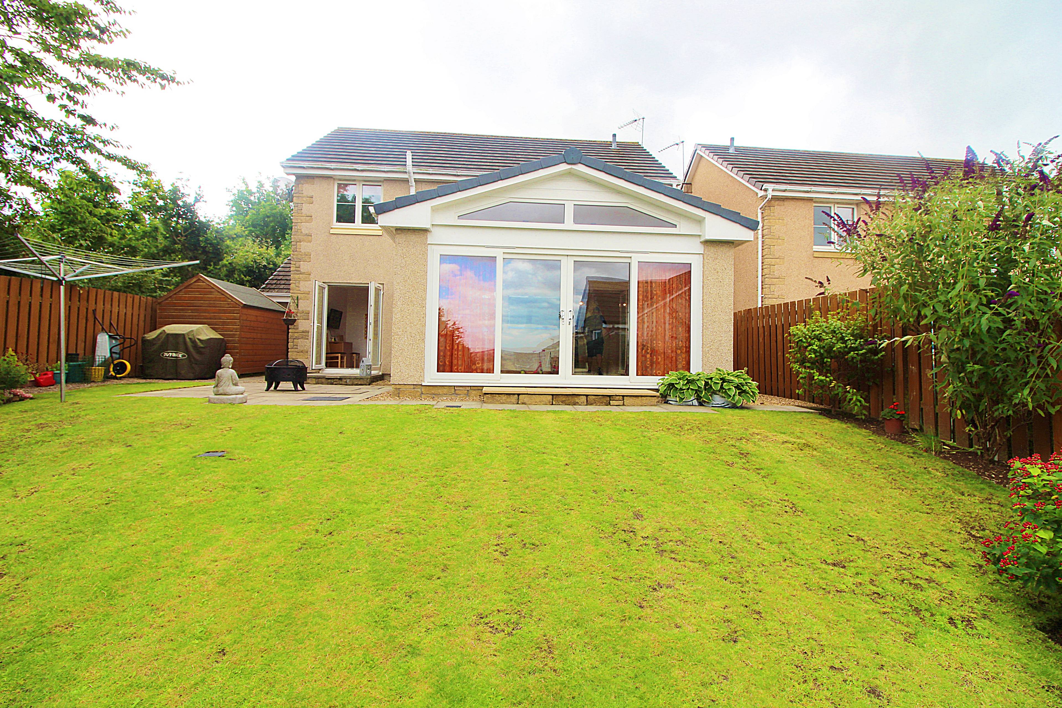
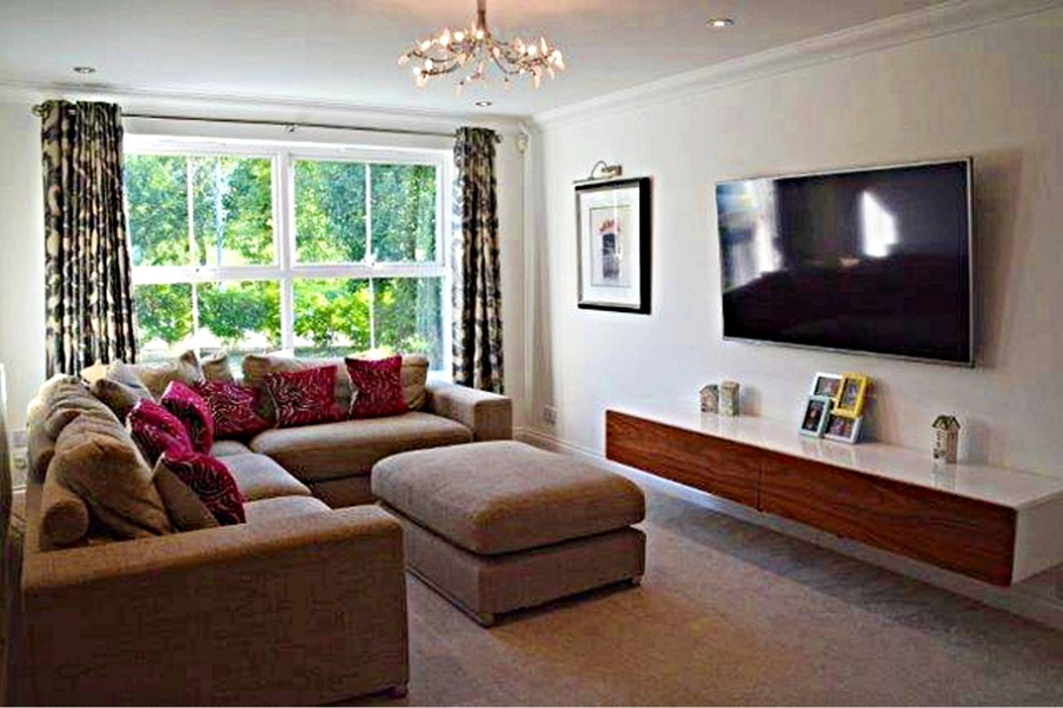
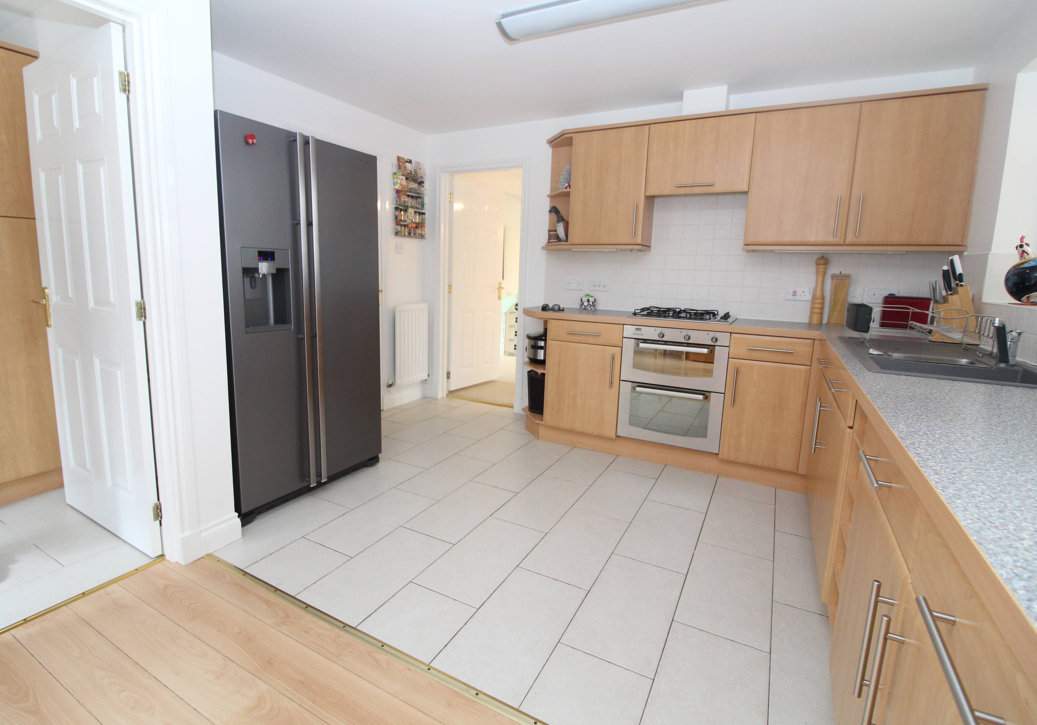
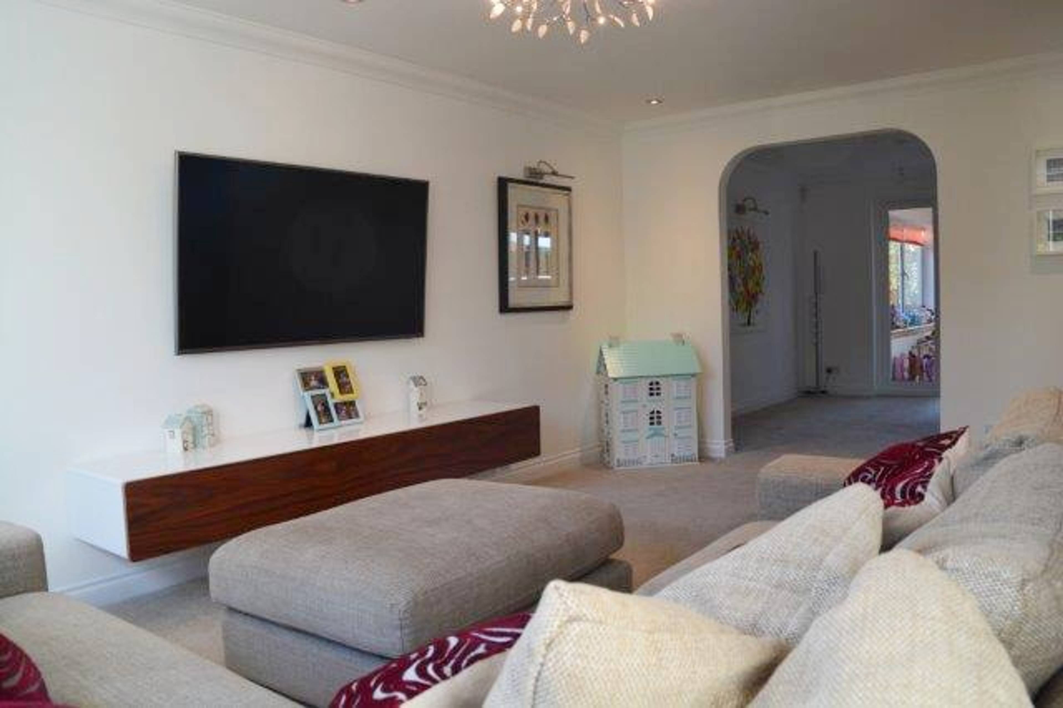
Beautiful detached five bedroom home with double garage in the ever popular town of Inverurie. The property consists of spacious lounge on open plan with the dining room which leads to a fantastic bright and airy sun room with sliding doors to the rear garden. The rear garden is fully enclosed and has several areas for capturing that all important sunshine. There is a patio area as well as a sun house. The dining kitchen/family room is at the rear of the property and there is a utility room off the dining/family area. There are double doors from the dining/family area to the rear garden. A cloakroom off the front hallway completes the accommodation downstairs. Upstairs there is a bright master bedroom overlooking the front of the property and en-suite with walk-in shower. A second double bedroom overlooking the rear has an en-suite, making this ideal as a guest bedroom. There is a third double bedroom, a fourth double bedroom and a fifth bedroom which is currently used as a walk-in wardrobe. The family bathroom completes the upstairs accommodation. The property is fully double glazed and has gas central heating. 2 Mither Tap is situated a short distance walk/drive from Inverurie centre where you will find all amenities, from supermarkets, restaurants, bars and independent shops. The local primary school and Inverurie Academy are within walking distance. There are excellent transport links from both the railway station and the bus service making access to Aberdeen and the North quick and easy. *** Request to Solicitors *** Please email all formal offers in the first instance to Scotlandoffers@purplebricks.com Should your client's offer be accepted, please then send the Principal offer directly to the seller's solicitor upon receipt of the Notification of Proposed Sale which will be emailed to you. Viewing is essential to appreciate this ideal family home which is ready to walk into.


Address
Mither Tap, Inverurie, AB51 4LT
Price
£325,000
Bedrooms
5
Bathrooms
1
  • 5 Bedrooms
  • Detached house
  • five bedrooms
  • Double Garage
  • two ensuites
  • three receptions
  • Dining Kitchen
  • one bathroom
  • Garden
  • Sun Room
  • Double glazed

Sold prices nearby

No sold prices found nearby.

Purplebricks vs high street agents

How much could you save?

Purplebricks’ fixed fee service is a great way to get excellent exposure for your home and can save you a lot of money when comparing us to the service you receive from high street agents. Get SOLD with Purplebricks.

Book a free valuation

Your property price

£300,000

High street agent (1.3%)
£4,680
Purplebricks fixed fee (0.53%)
£1,599
You could save
£3,081

Equivalent to an average of 1.3% plus VAT charged by high street agents. Purplebricks service is a fixed fee including VAT.

A family looking at a phone together on their sofa

The Purplebricks service

Expert people & powerful tech delivering a seamless service

What's included for £1,299:

Powerful technology:

  • Viewings booked 24/7

  • Offers made 24/7

  • Sales agreed faster

  • Marketing tracked live

  • You're in the know 24/7

Comprehensive service:

  • An Agent's expertise

  • Professional valuation

  • Professional photos & floor plan

  • For sale board

  • Listing on Zoopla, Rightmove & OnTheMarket

  • Service that happens 24/7

  • Dedicated sales progression

  • Switch to TAUK any time

  • Simple communication