1 of 16

5 bedroom detached houseTorgoyle Crescent, Inverness, IV63 7YL

£300,000

Listing Description


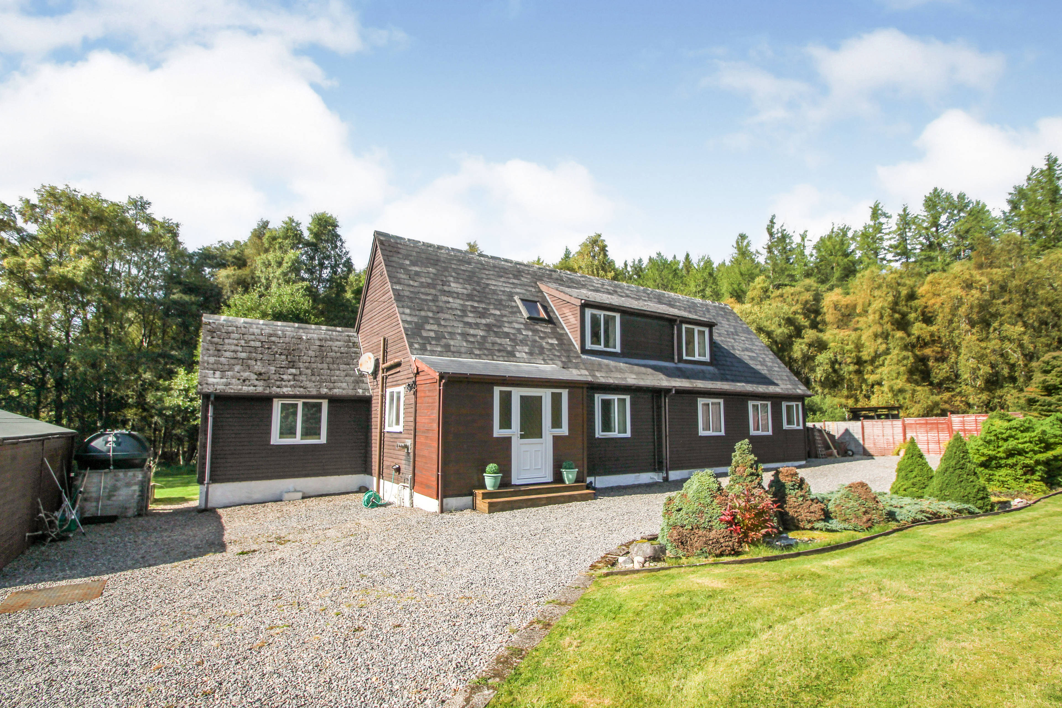
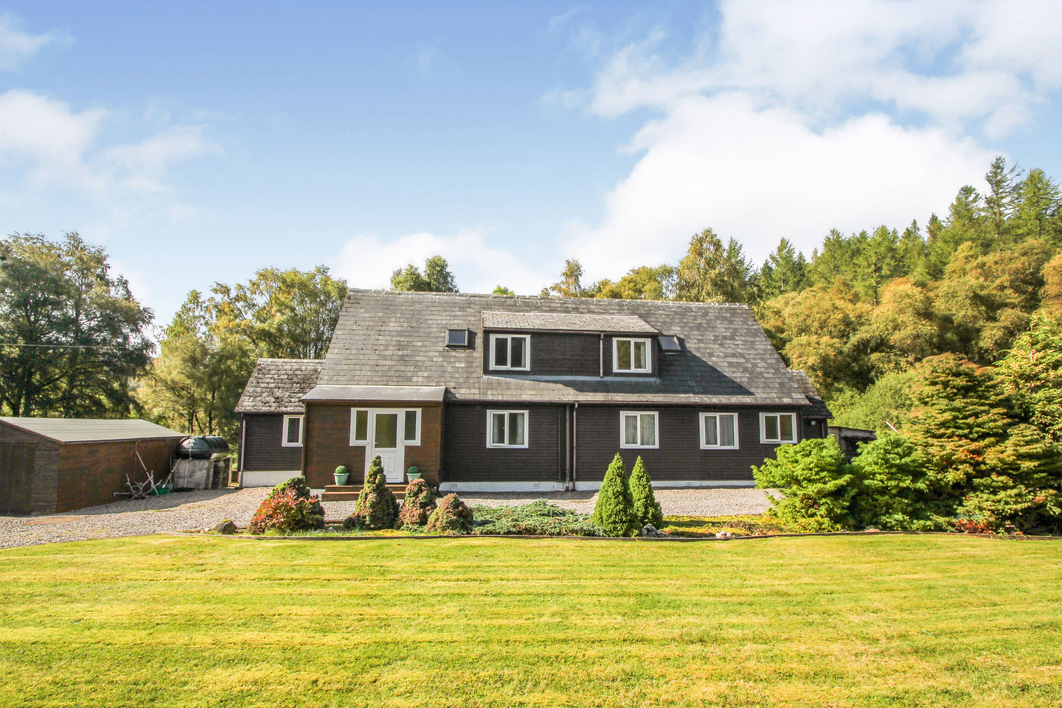
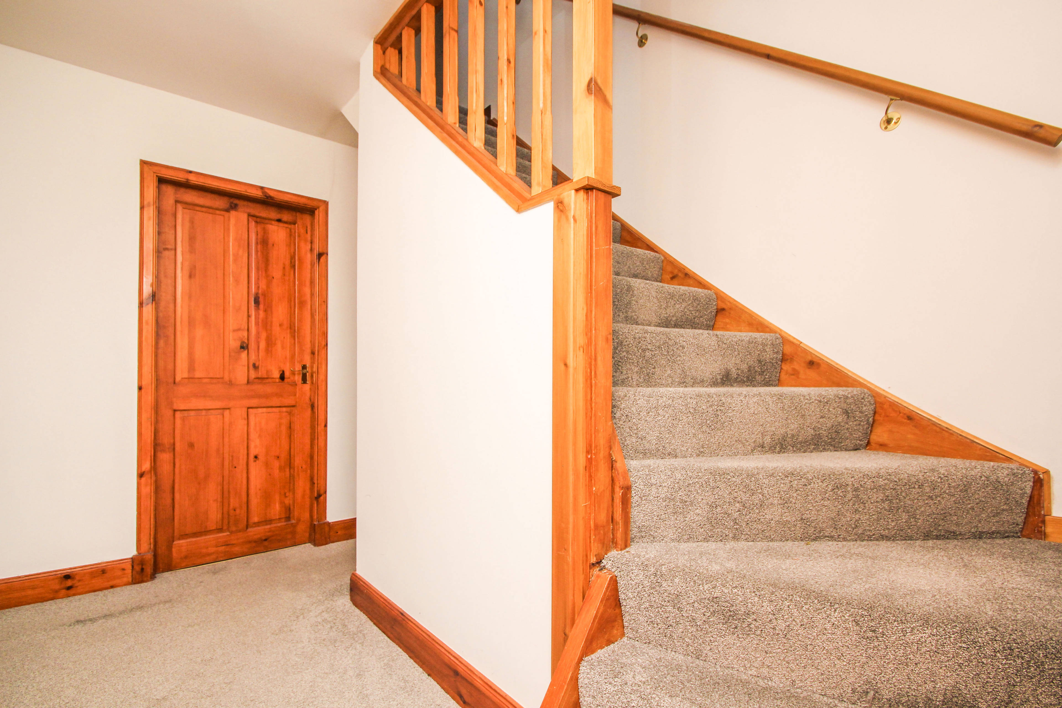
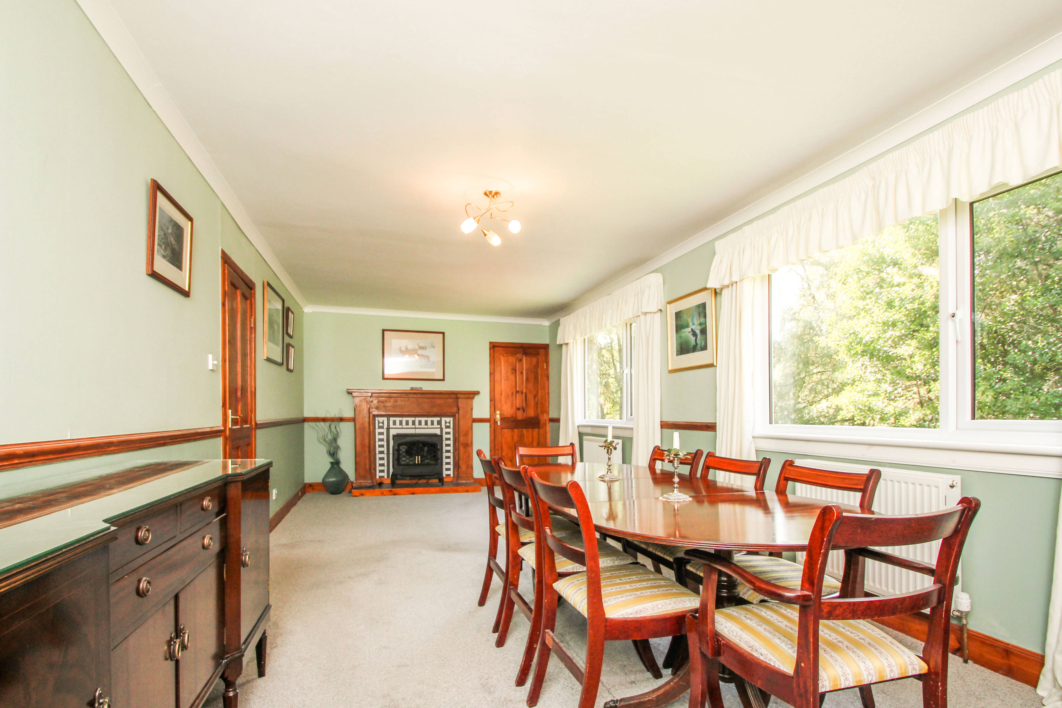
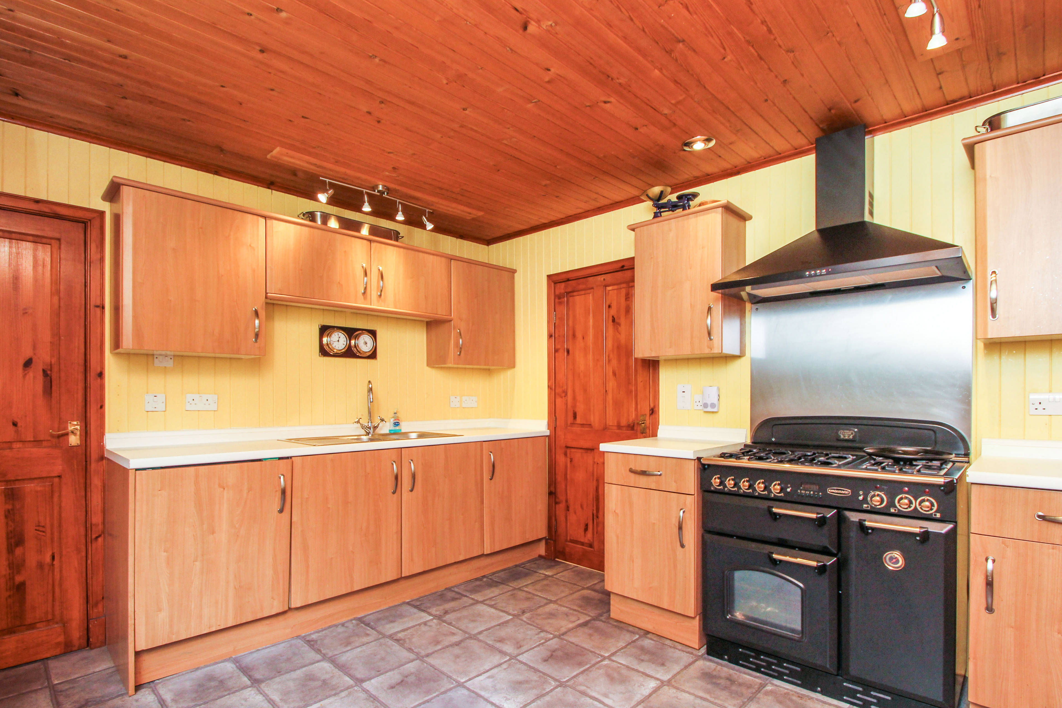
Fantastic opportunity to purchase this five bedroom Norwegian wood clad detached property in Glenmoriston near Inverness. Accommodation comprises large breakfast kitchen featuring range cooker fed off bottle gas. The kitchen also benefits from a large walk in pantry. A breakfast bar separates kitchen from the dining area. There is a spacious utility room. and a spacious lounge diner with feature fireplace. A home office features off the lounge dining room. Also on the ground floor is a large family bathroom with whirlpool bath sitting on a raised tiled platform . A large double bedroom with ensuite shower room. The property was fitted with new double glazed windows in 2012 and has oil central heating. On the first floor are a further four bedrooms , three of which have ensuite shower rooms and two have fitted wardrobes. The property sits on 3/4 of an acre of grounds and has had planning in principle for another dwelling. There is 80 metres of woodland path through the property with two wooden bridges over the burn that runs through the bottom of the garden. The large gated driveway has parking for 6 vehicles. There is a garage/workshop, and 2 storage sheds. There is also a sunken decked area for alfresco dining in the beautiful surrounding garden bounded by mature trees. This property will appeal to large families or those looking for a holiday rental investment. Viewing is highly recommended. To book a viewing instantly visit our website or download our award winning App. *** Note to Solicitors *** All formal offers should be emailed in the first instance to Scotlandoffers@purplebricks.com. Should your client's offer be accepted, please then send the Principle offer directly to the seller's solicitor upon receipt of the Notification of Proposed Sale which will be emailed to you. Please see our interactive 360 virtual tour of the property.


Address
Torgoyle Crescent, Inverness, IV63 7YL
Price
£300,000 - Offers over
Bedrooms
5
Bathrooms
1
Tenure
Freehold
  • 5 Bedrooms
  • five bedrooms
  • Detached house
  • two receptions
  • Four Ensuites
  • Whirlpool Bath
  • Oil Central Heating
  • Double glazed
  • Large Garden Grounds
  • Garage

Sold prices nearby

View more house prices

No sold prices found nearby.

Purplebricks vs high street agents

How much could you save?

Purplebricks’ fixed fee service is a great way to get excellent exposure for your home and can save you a lot of money when comparing us to the service you receive from high street agents. Get SOLD with Purplebricks.

Book a free valuation

Your property price

£300,000

High street agent (1.3%)
£4,680
Purplebricks fixed fee (0.53%)
£1,599
You could save
£3,081

Equivalent to an average of 1.3% plus VAT charged by high street agents. Purplebricks service is a fixed fee including VAT.

A family looking at a phone together on their sofa

The Purplebricks service

Expert people & powerful tech delivering a seamless service

What's included for £1,299:

Powerful technology:

  • Viewings booked 24/7

  • Offers made 24/7

  • Sales agreed faster

  • Marketing tracked live

  • You're in the know 24/7

Comprehensive service:

  • An Agent's expertise

  • Professional valuation

  • Professional photos & floor plan

  • For sale board

  • Listing on Zoopla, Rightmove & OnTheMarket

  • Service that happens 24/7

  • Dedicated sales progression

  • Switch to TAUK any time

  • Simple communication